
702174 Sideroad 5 Chatsworth, Ontario N0H 1K0

$1,895,000
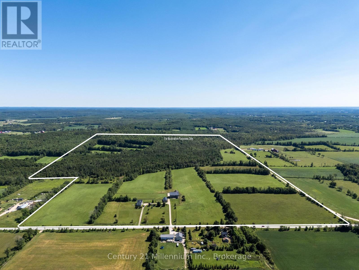
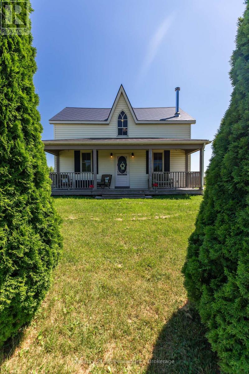
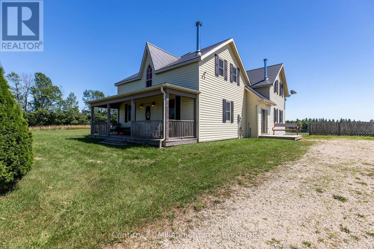
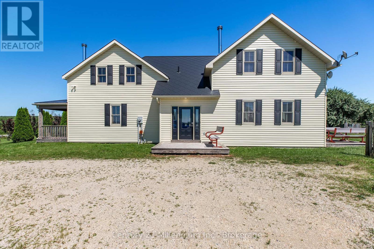
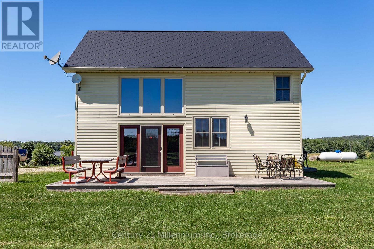
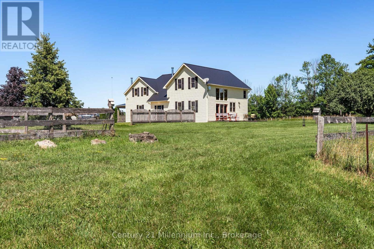
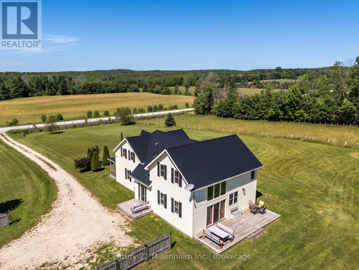
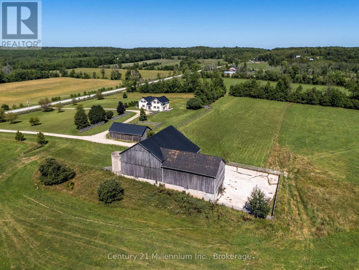
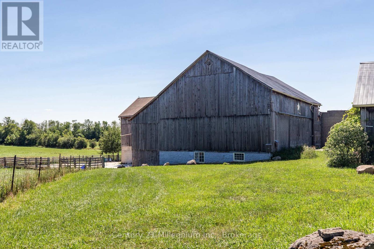
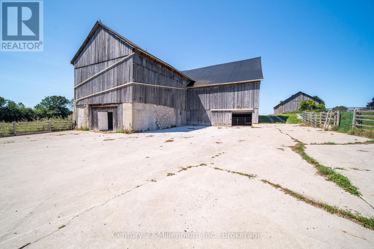
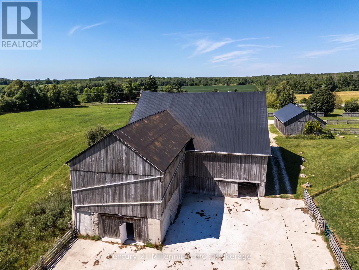
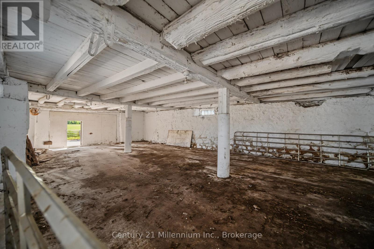
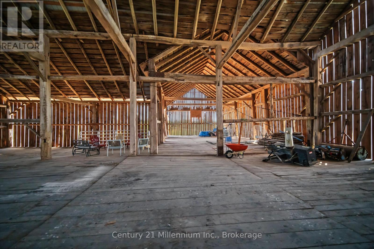
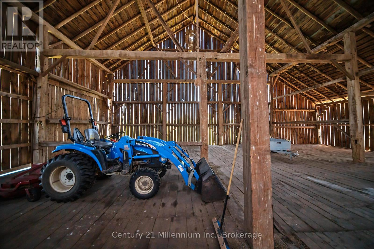
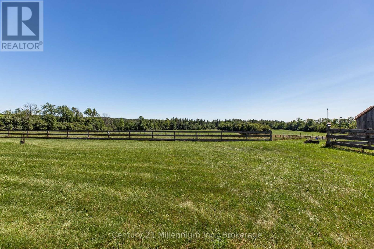
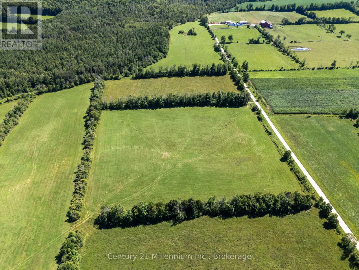
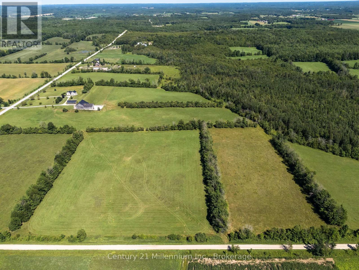
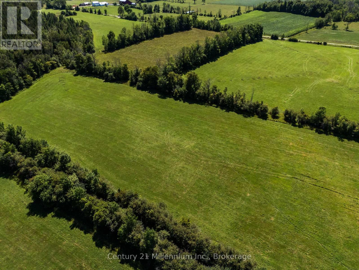
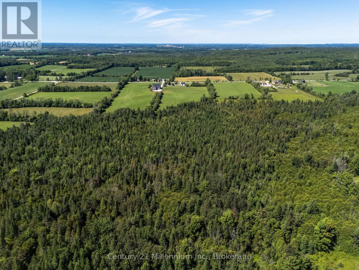
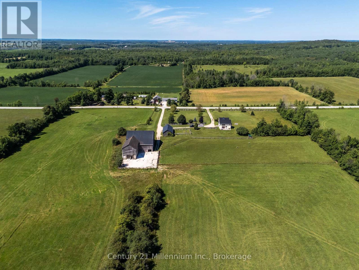
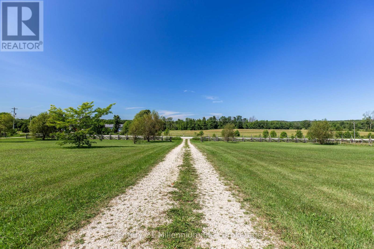
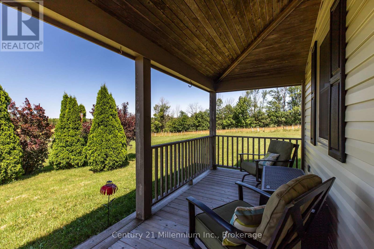
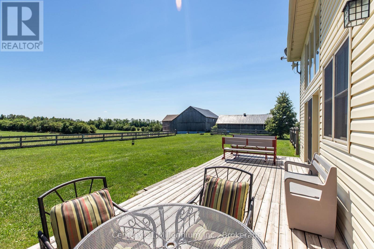
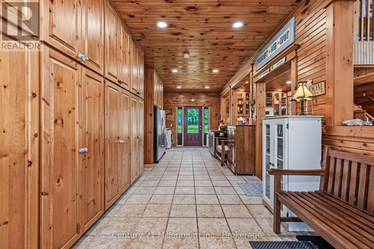

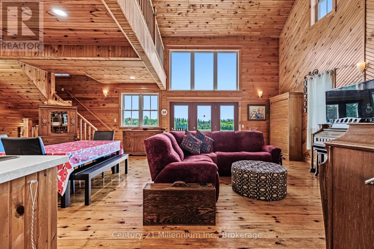
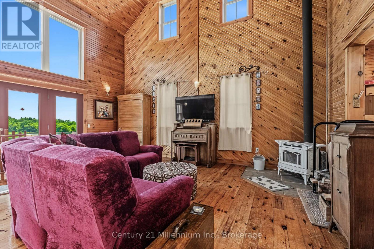
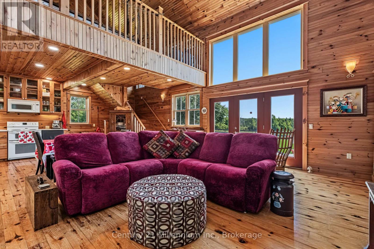
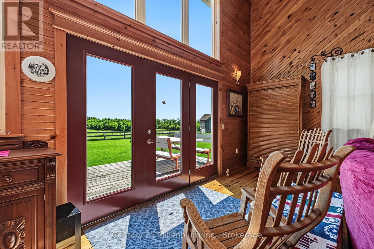
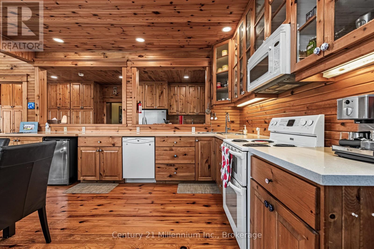
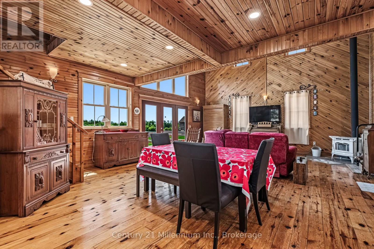
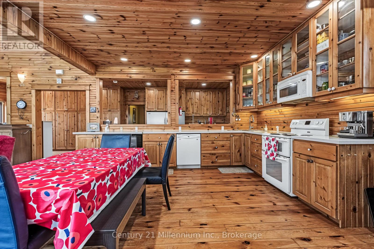
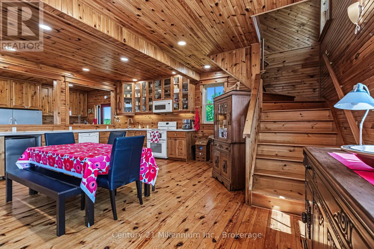
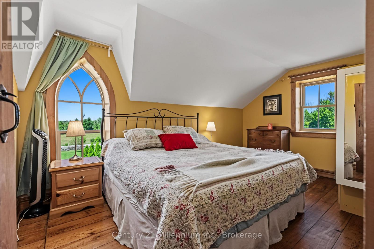
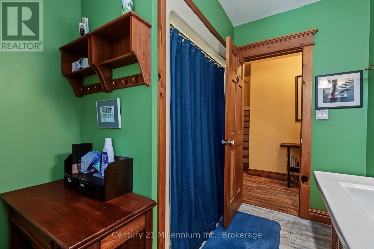
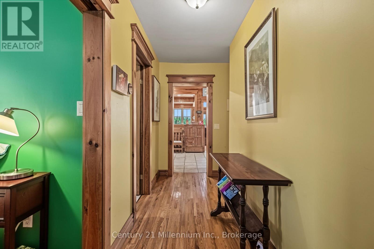
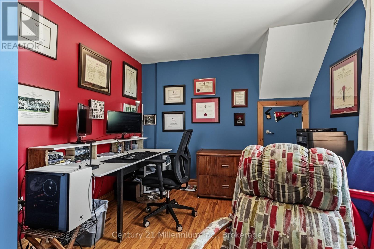
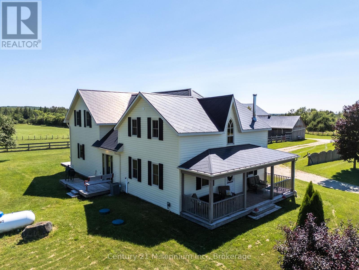
Some properties offer land. Others offer a lifestyle. This remarkable 140-acre farm offers the rare opportunity to enjoy both. A true country estate, this exceptional property blends productive farmland, natural beauty, and peaceful rural living. Approximately 75 accessible, workable acres provide excellent agricultural potential, while 55 acres of fenced pasture fields create endless possibilities for livestock, horses, or a hobby farm operation. A beautiful mix of hardwood and softwood bush, a scenic creek, and protected natural wetland habitat provide a private sanctuary filled with wildlife and year-round enjoyment. The completely renovated farmhouse with a 2006 addition is where country charm meets modern comfort. Thoughtfully updated throughout the years, the home maintains its warm rural character while offering inviting spaces for today's family. The impressive chalet-style family room is the heart of the home, offering a spectacular gathering space perfect for entertaining, relaxing, and enjoying the beauty of every season. The property's exceptional features continue outdoors with a well-maintained solid bank barn, spacious drive shed, and numerous opportunities to suit a variety of rural dreams. Whether you're looking to operate a working farm, create a hobby farm retreat, establish an equestrian property, or simply enjoy a private country escape, this property provides the foundation to bring your vision to life. Located within easy reach of Blue Mountain and Beaver Valley Ski Club, this is a 4 season destination where outdoor adventure is always close by. Spend your days exploring trails, enjoying the land, skiing in winter, or creating memories with family & friends. Rarely does a property offer this combination of acreage, natural beauty, farm infrastructure, and lifestyle potential. A place to build a legacy, embrace country living, and create a future filled with possibilities. (id:13139)
Property Details
| MLS® Number | X13636674 |
| Property Type | Agriculture |
| Community Name | Chatsworth |
| CommunityFeatures | School Bus |
| EquipmentType | Propane Tank |
| FarmType | Farm |
| Features | Irregular Lot Size, Sump Pump |
| ParkingSpaceTotal | 25 |
| RentalEquipmentType | Propane Tank |
| Structure | Deck, Porch, Paddocks/corralls, Barn, Barn, Barn, Workshop, Shed, Drive Shed |
Building
| BathroomTotal | 2 |
| BedroomsAboveGround | 4 |
| BedroomsTotal | 4 |
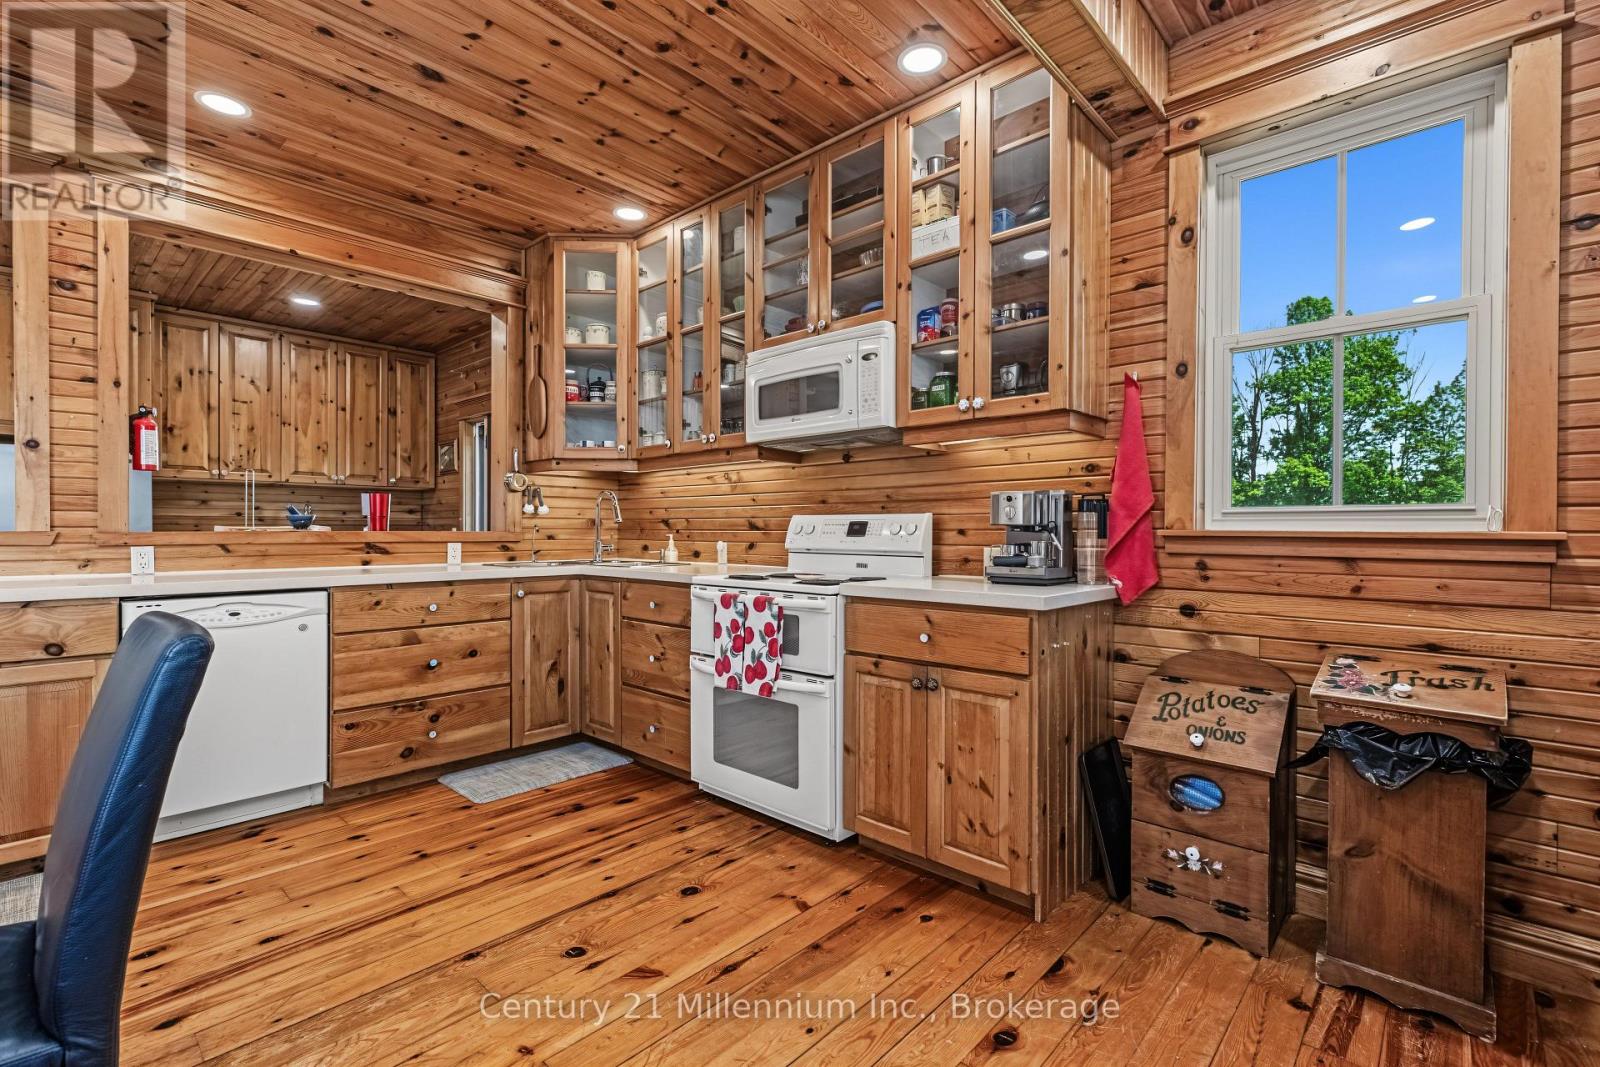
| Appliances | Water Heater, Water Softener, Water Treatment, Dishwasher, Freezer, Stove, Washer, Window Coverings, Refrigerator |
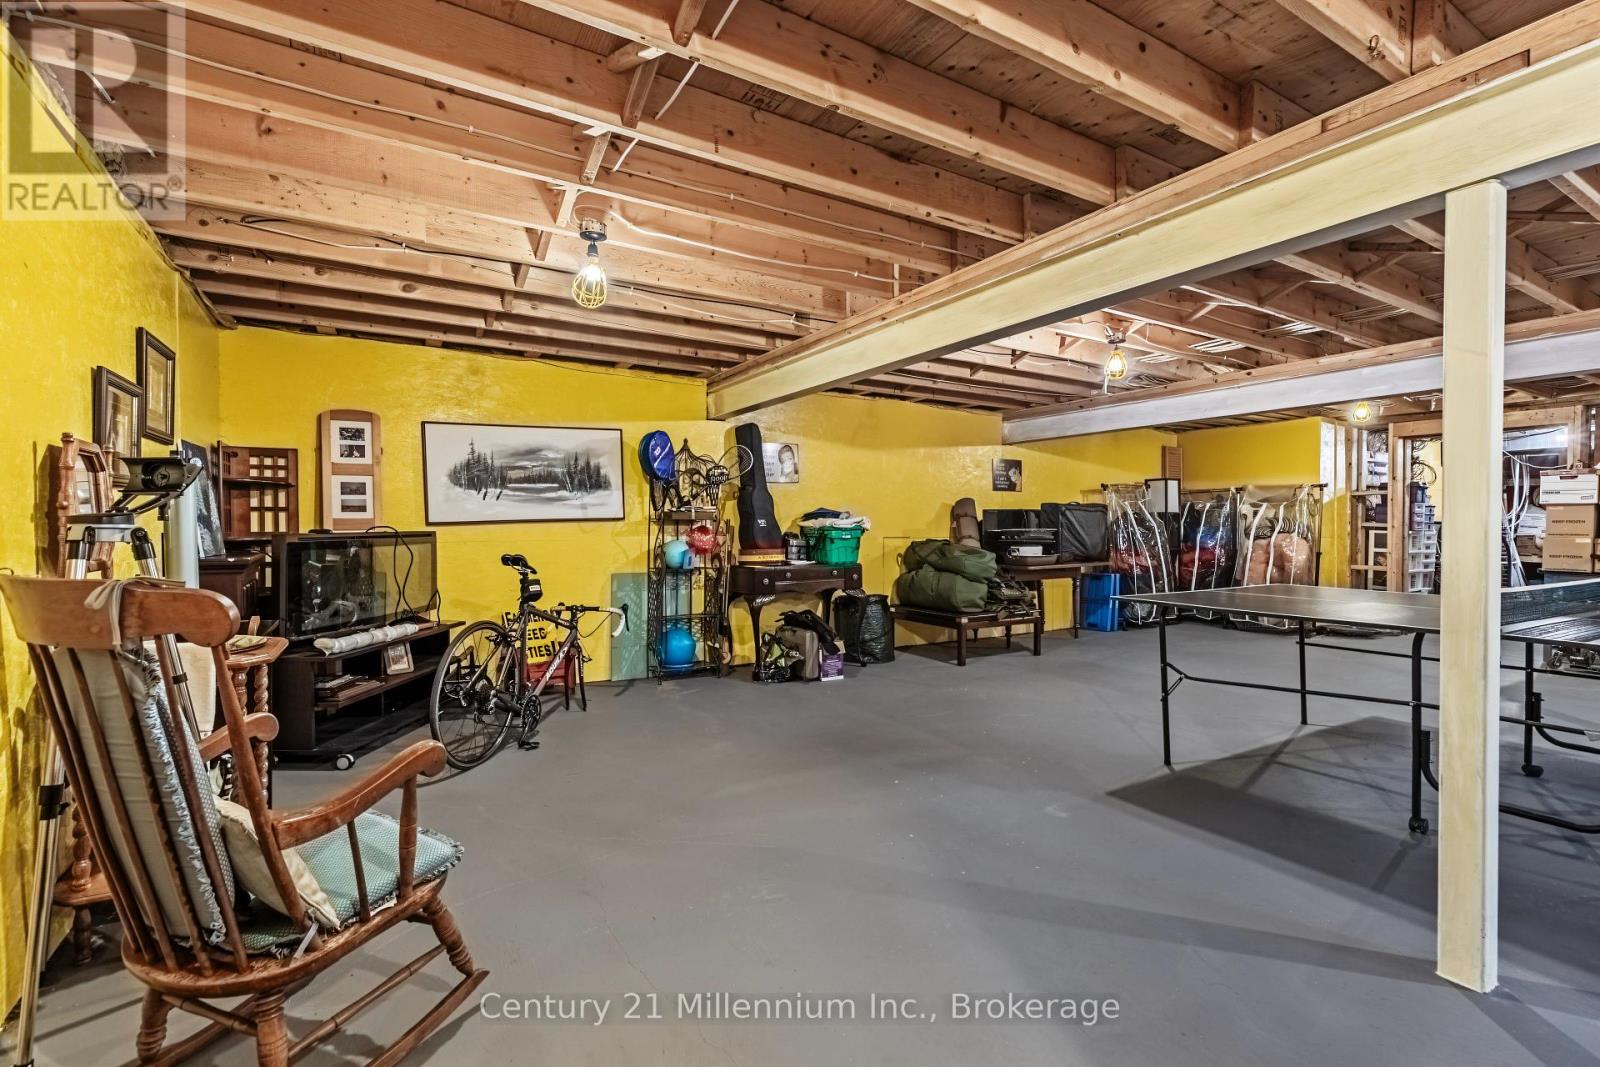
| BasementDevelopment | Partially Finished |
| BasementType | N/a (partially Finished) |
| ConstructionStatus | Insulation Upgraded |
| CoolingType | Central Air Conditioning |
| ExteriorFinish | Vinyl Siding |
| FireProtection | Monitored Alarm, Smoke Detectors |
| FireplacePresent | Yes |
| FireplaceTotal | 2 |
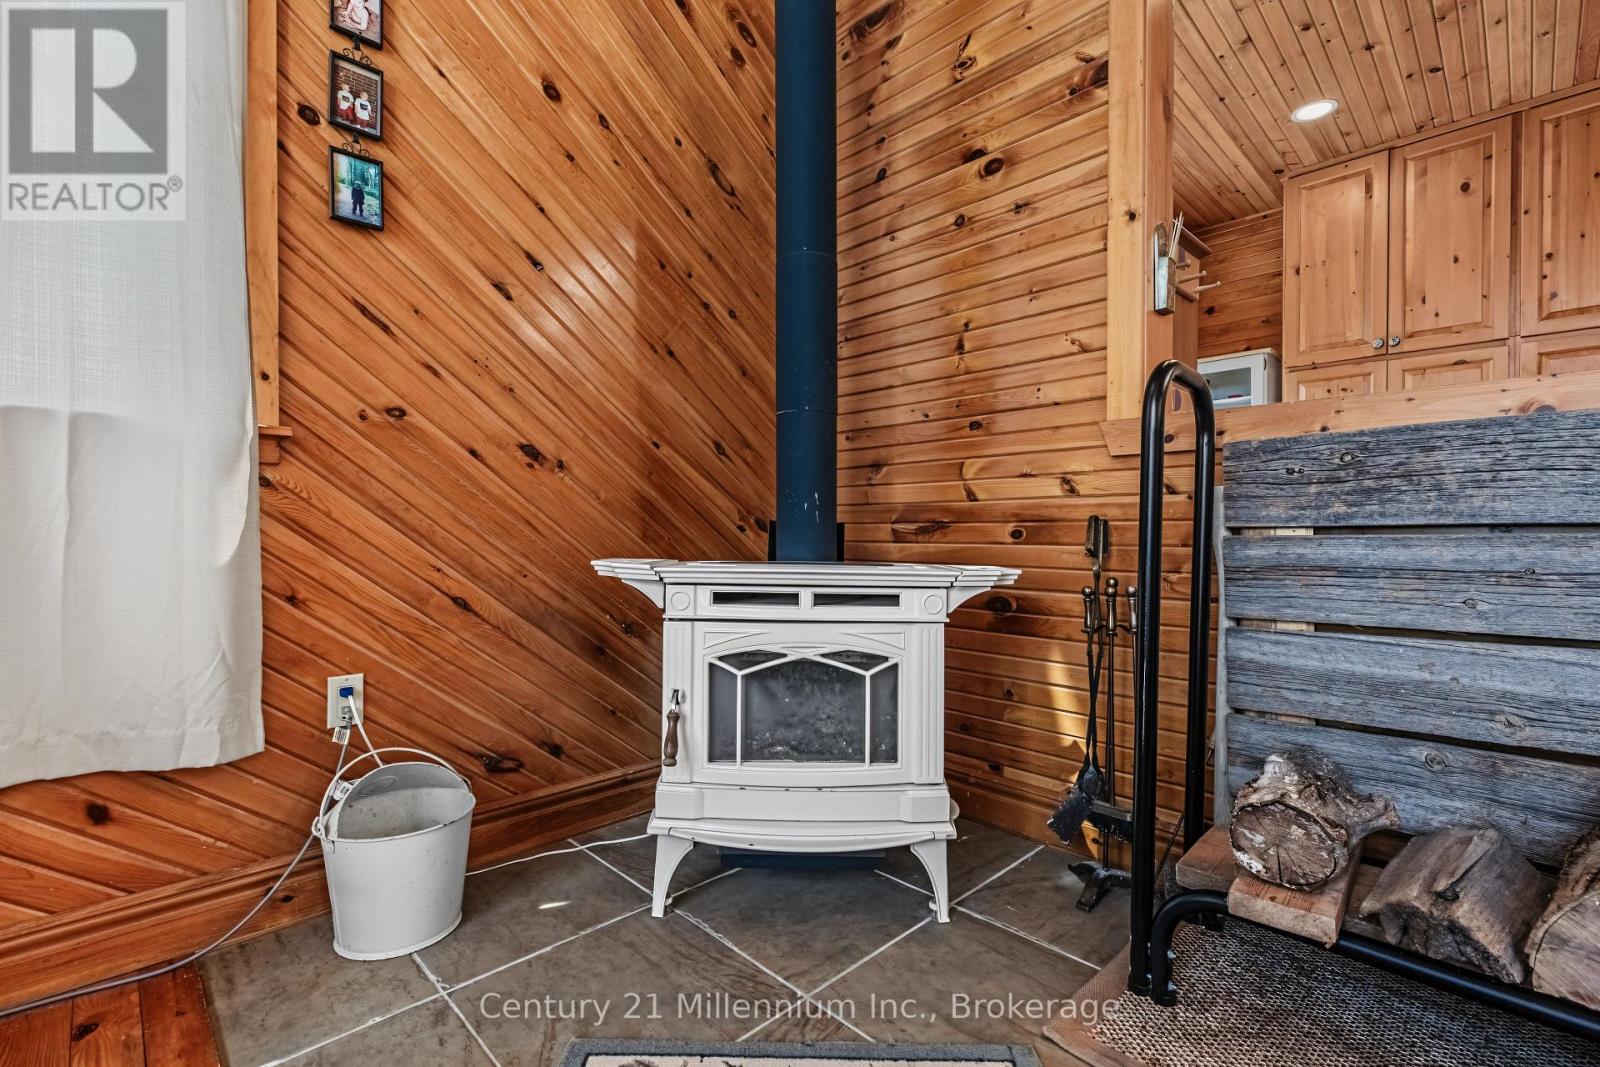
| FireplaceType | Woodstove |
| HeatingFuel | Propane, Wood |
| HeatingType | Forced Air |
| StoriesTotal | 2 |
| SizeInterior | 2500 - 3000 Sqft |
| UtilityWater | Drilled Well |
Parking
| Garage | |
| RV |
Land
| Acreage | Yes |
| FenceType | Partially Fenced |
| Sewer | Septic System |
| SizeDepth | 2990 Ft |
| SizeFrontage | 1806 Ft ,8 In |
| SizeIrregular | 1806.7 X 2990 Ft |
| SizeTotalText | 1806.7 X 2990 Ft|100+ Acres |
| SoilType | Mixed Soil |
| ZoningDescription | A1, Ep |
Rooms
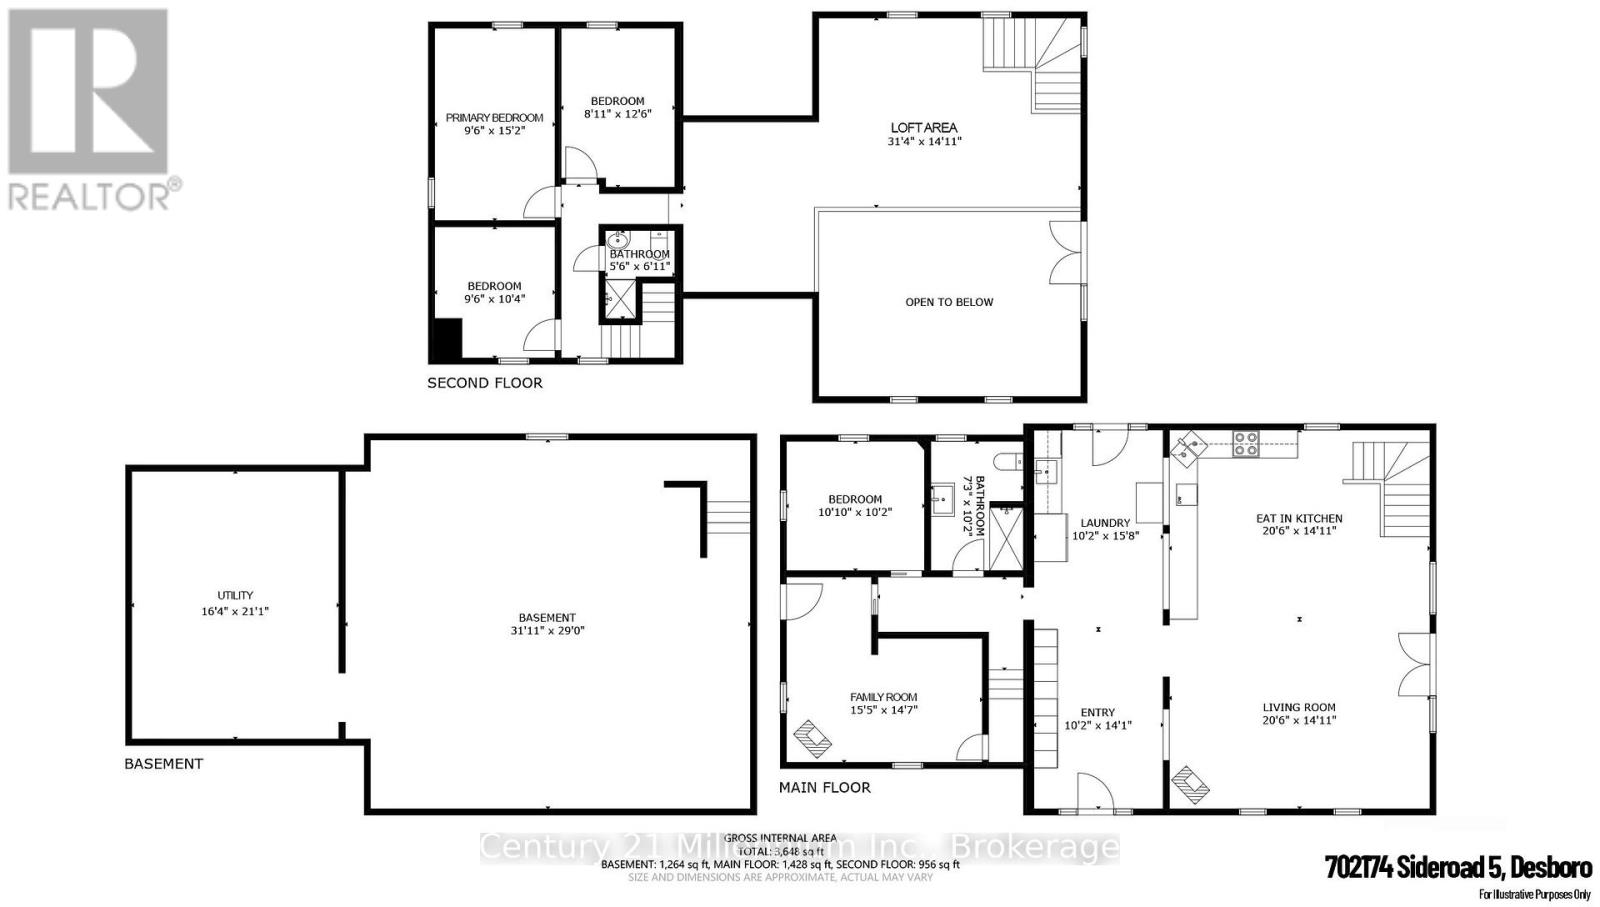
| Level | Type | Length | Width | Dimensions |
|---|---|---|---|---|
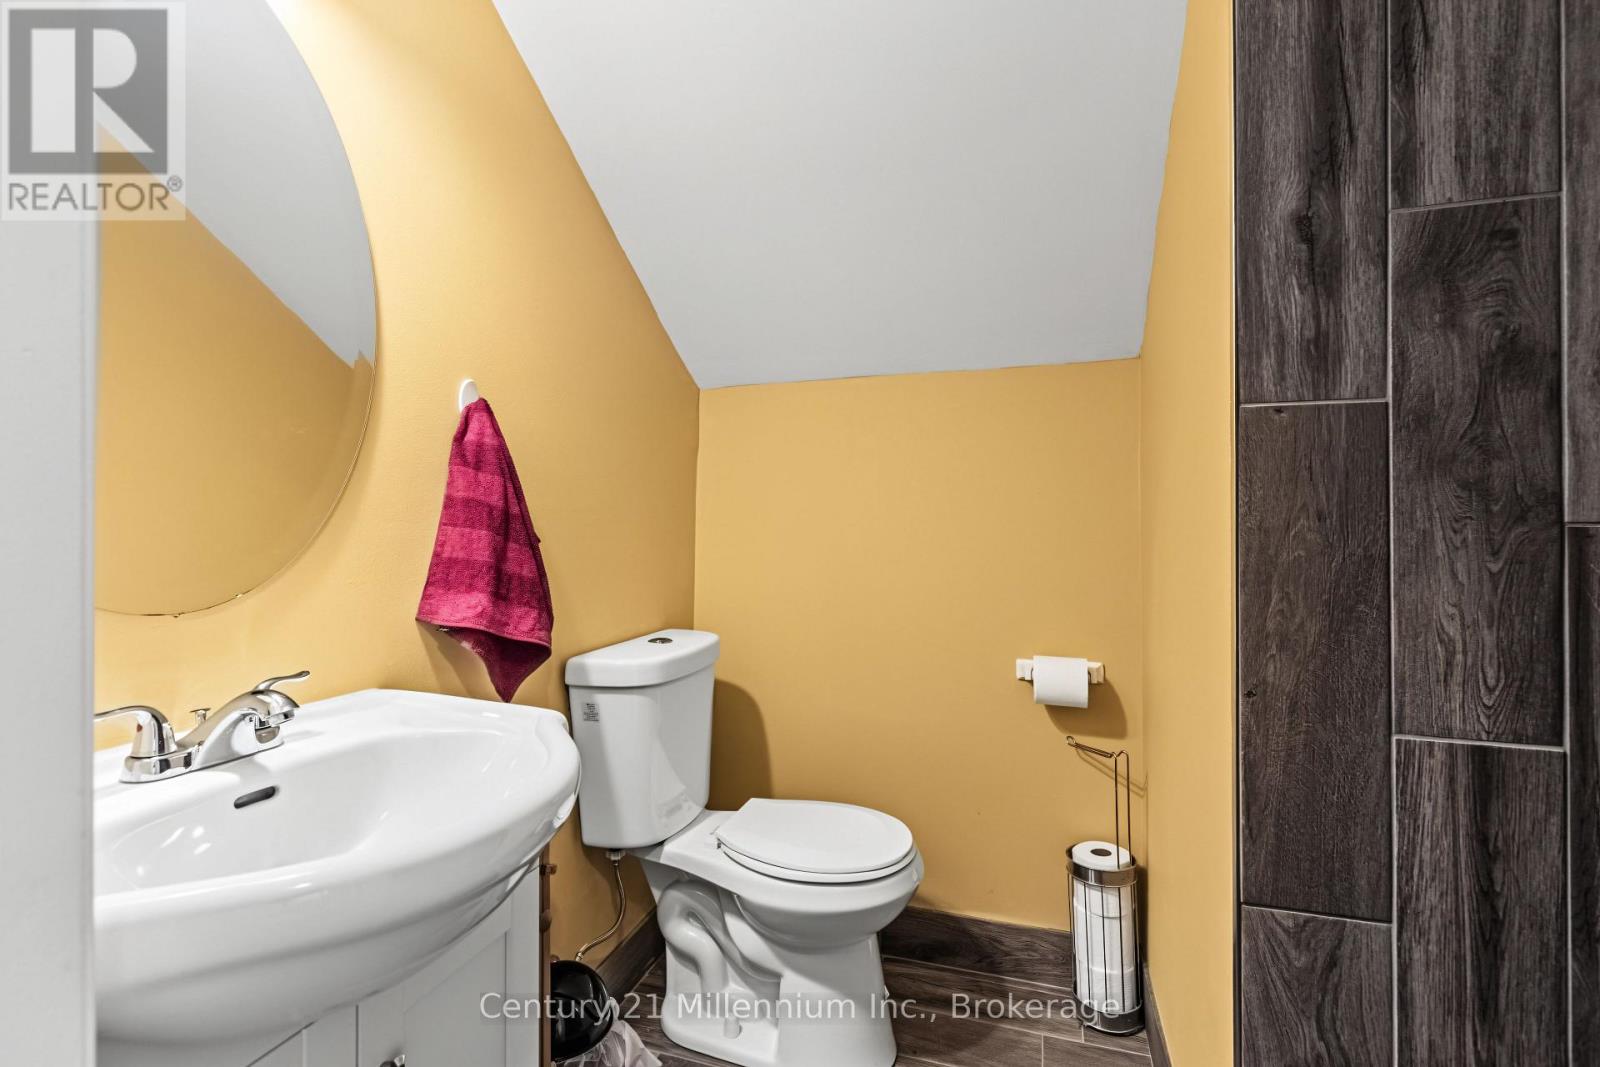
| Second Level | Bathroom | 1.68 m | 2.11 m | 1.68 m x 2.11 m |
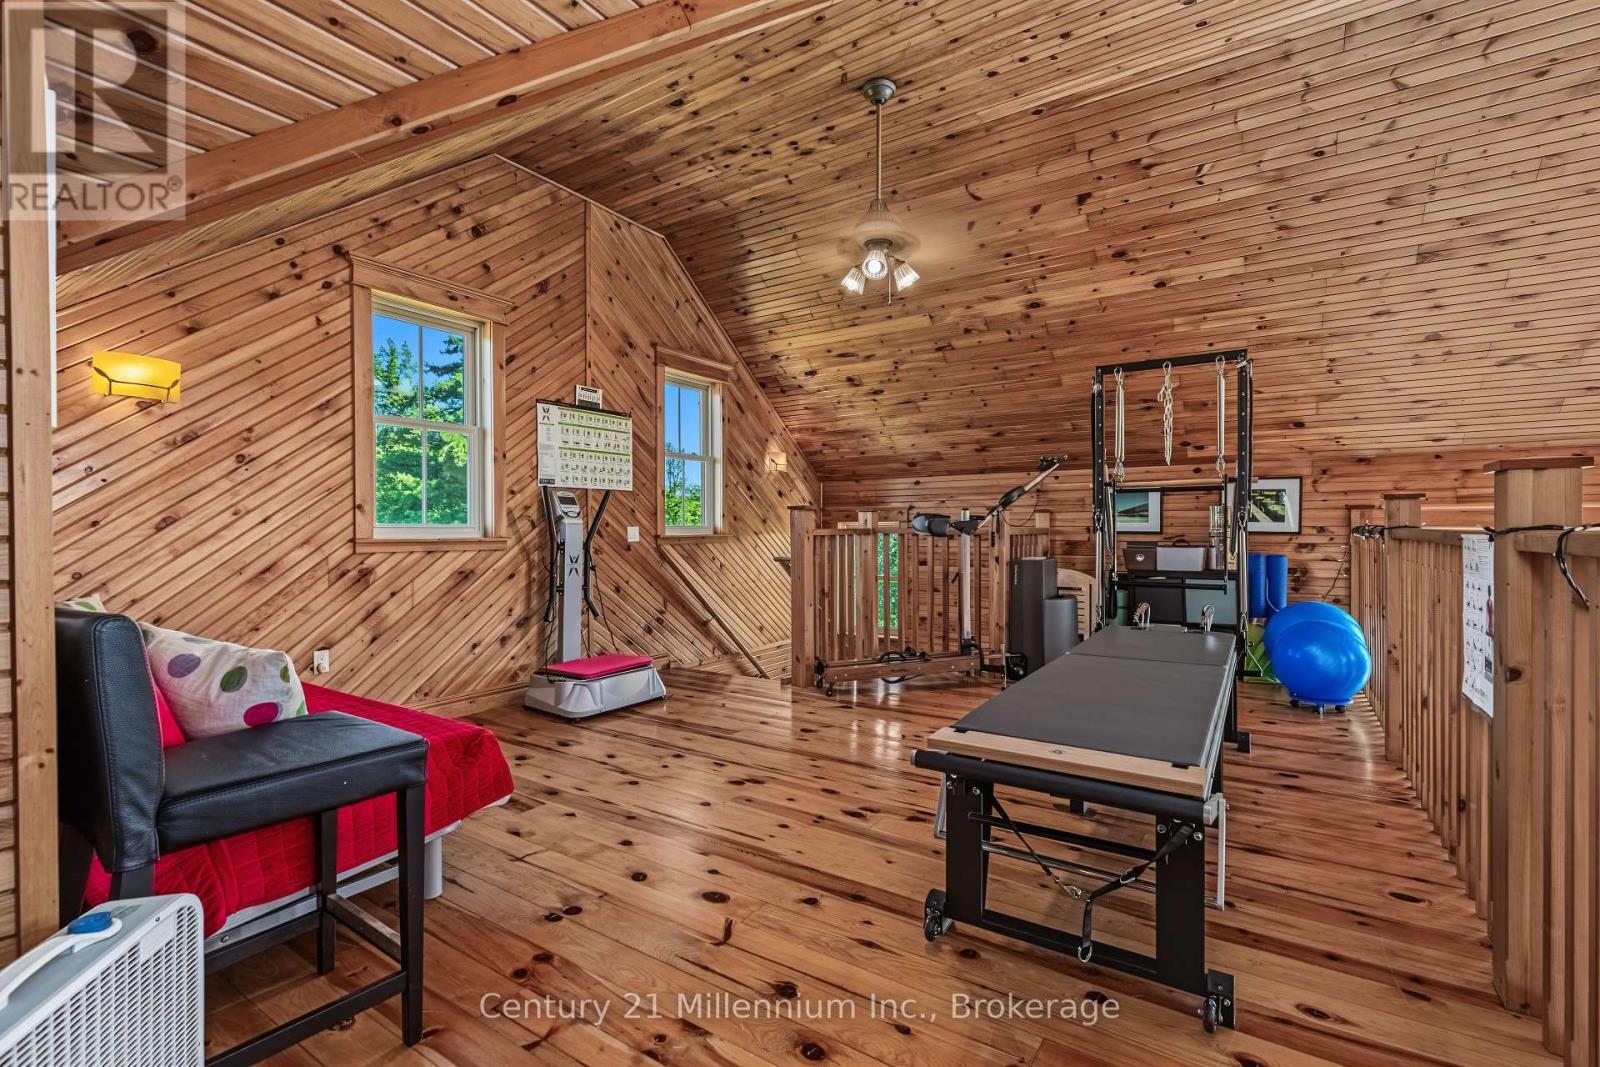
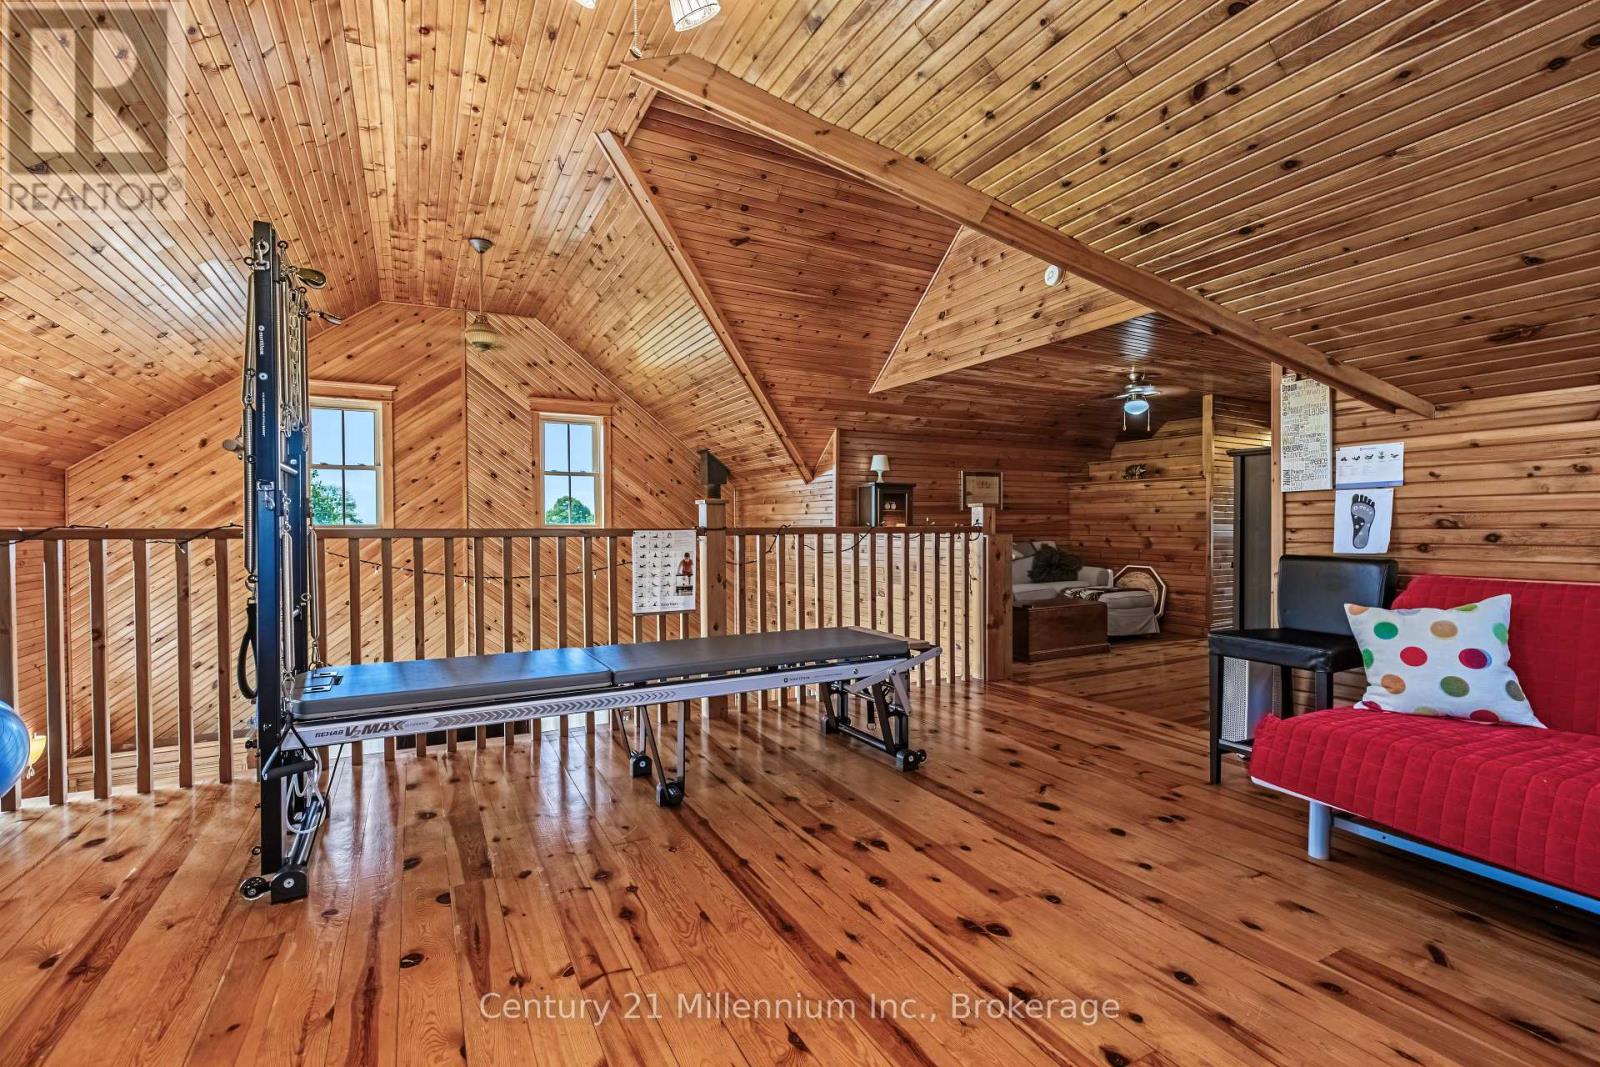
| Second Level | Loft | 9.55 m | 4.55 m | 9.55 m x 4.55 m |
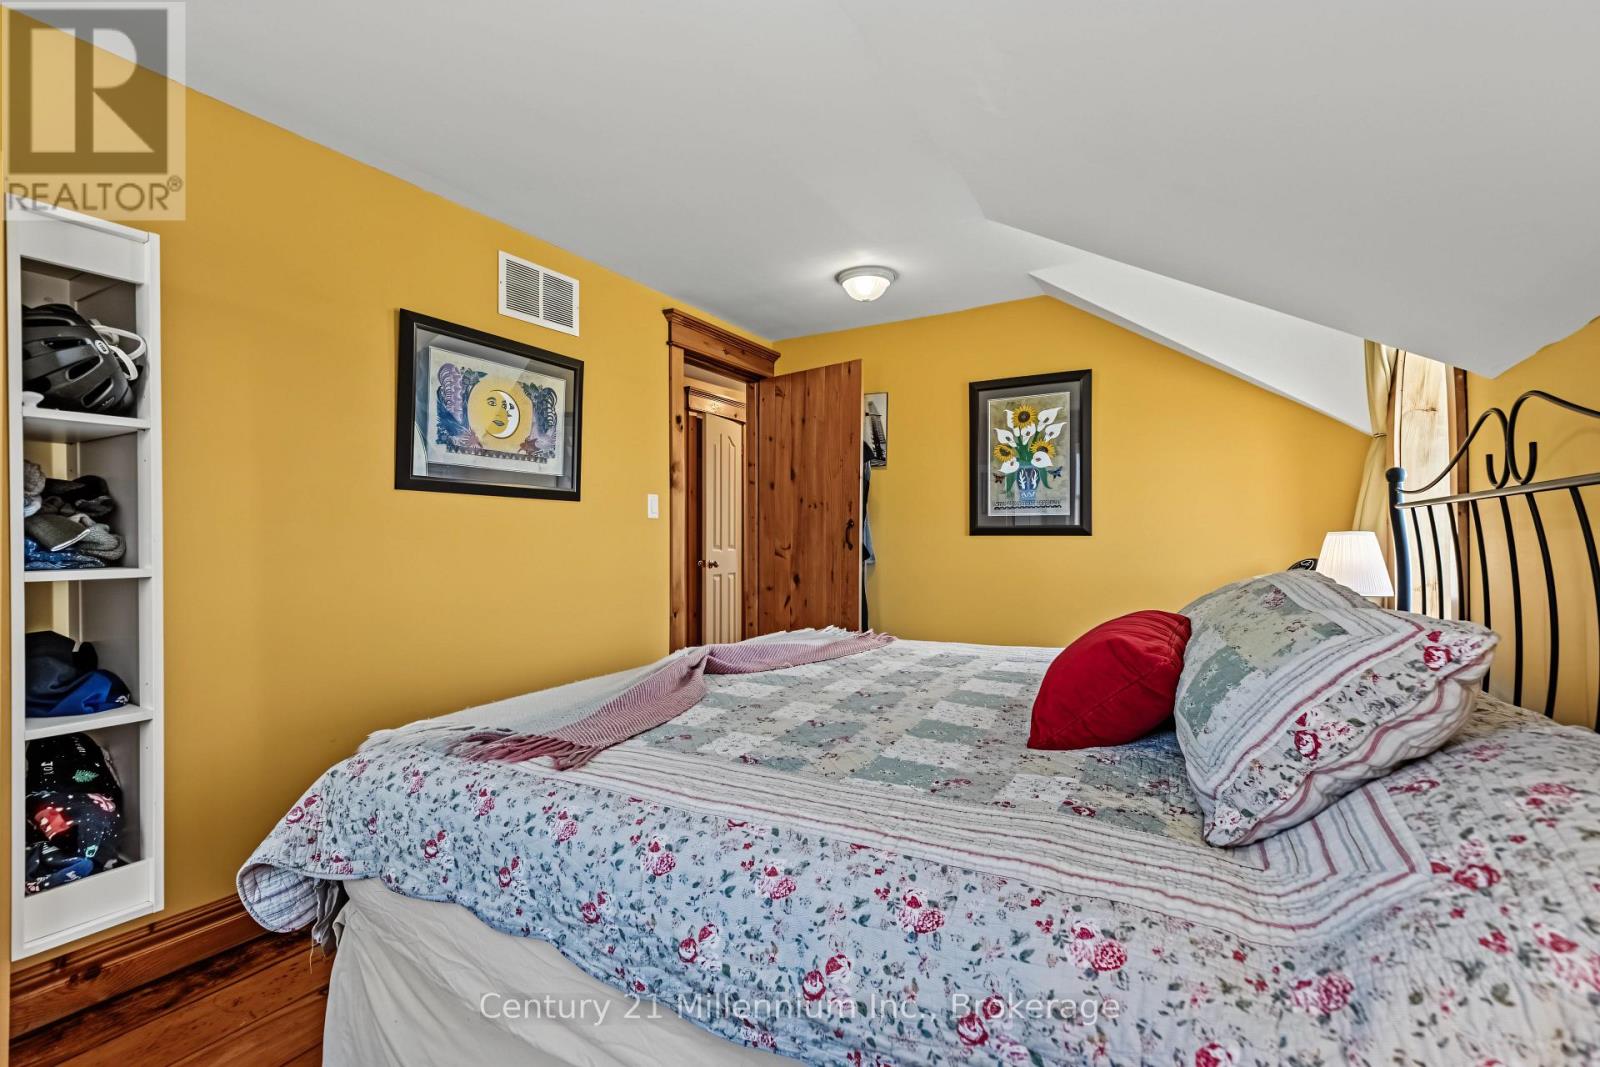
| Second Level | Primary Bedroom | 2.9 m | 4.62 m | 2.9 m x 4.62 m |
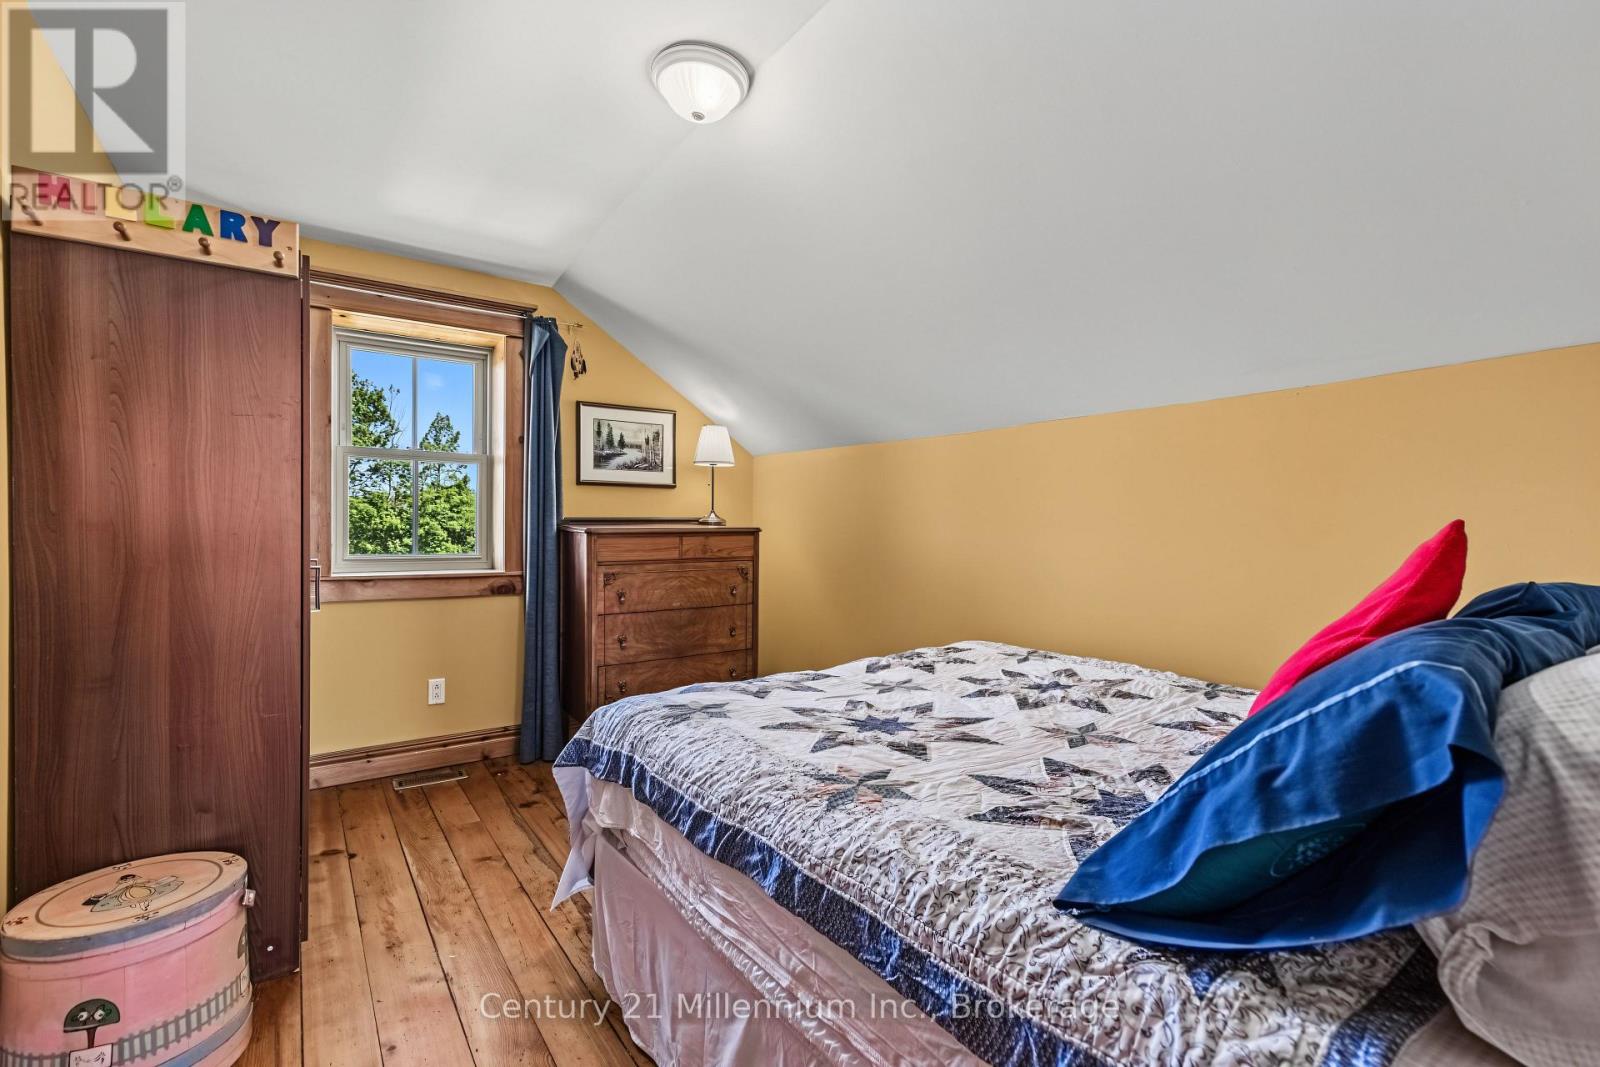
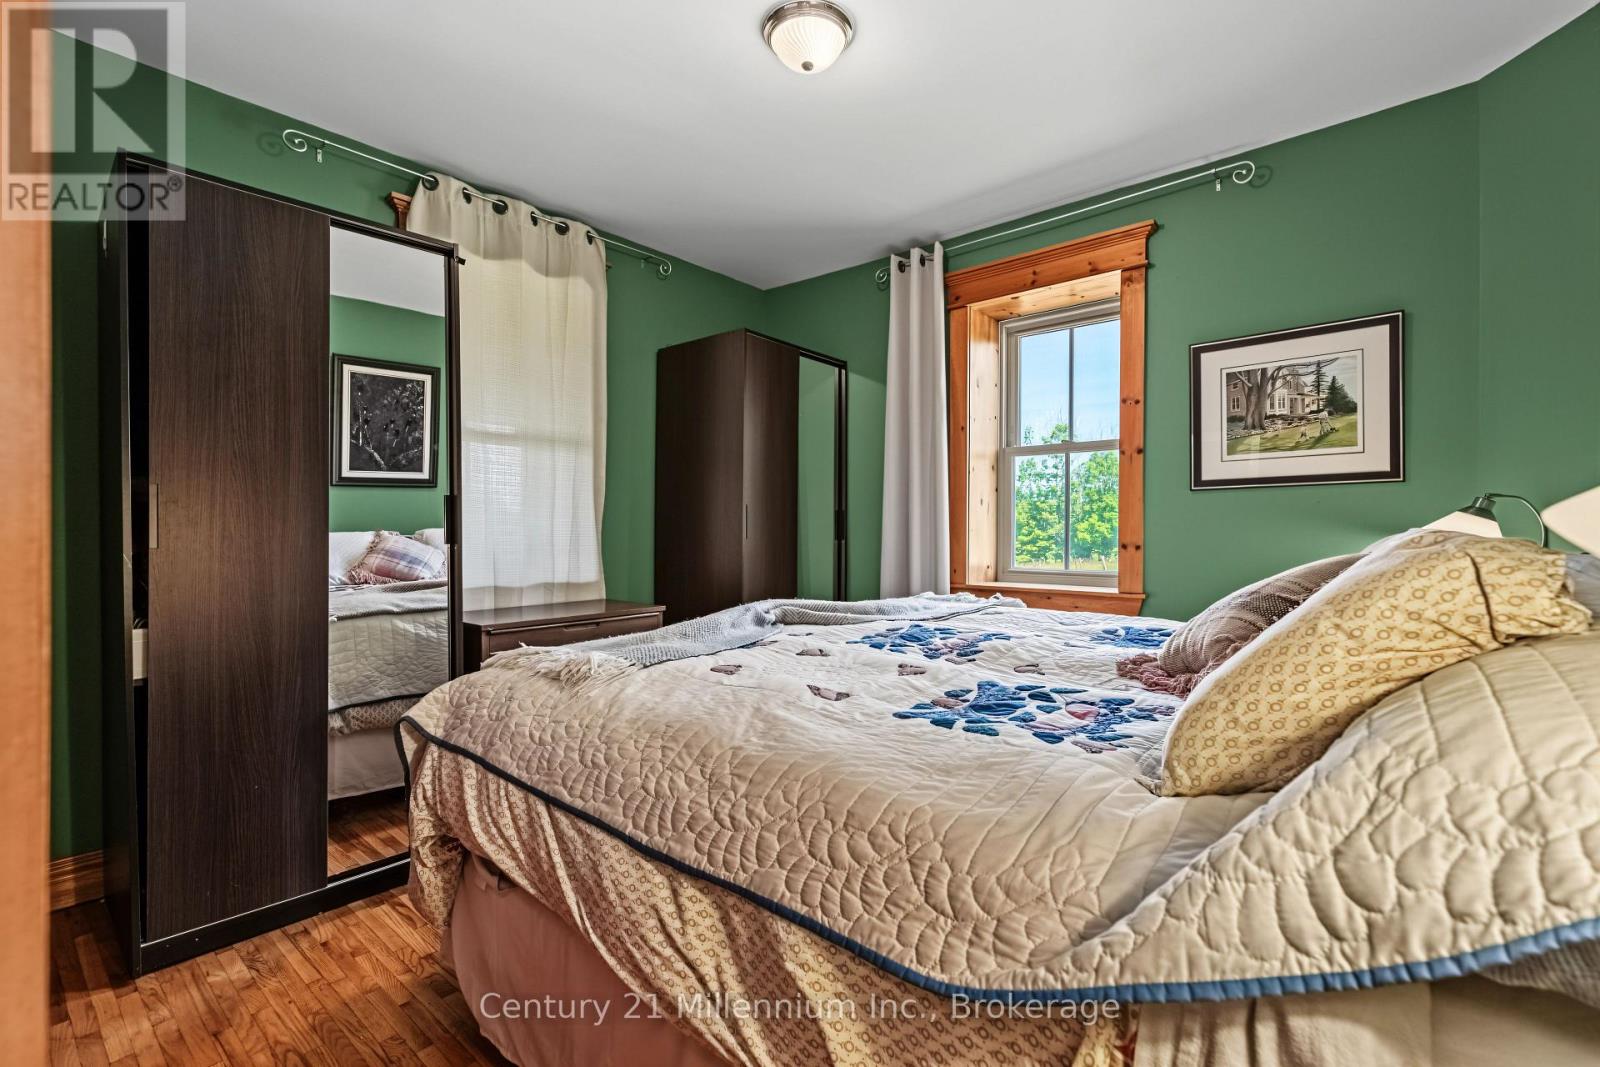
| Second Level | Bedroom | 2.72 m | 3.81 m | 2.72 m x 3.81 m |
| Second Level | Bedroom | 2.9 m | 3.15 m | 2.9 m x 3.15 m |
| Basement | Other | 9.73 m | 8.84 m | 9.73 m x 8.84 m |
| Basement | Utility Room | 4.98 m | 6.43 m | 4.98 m x 6.43 m |
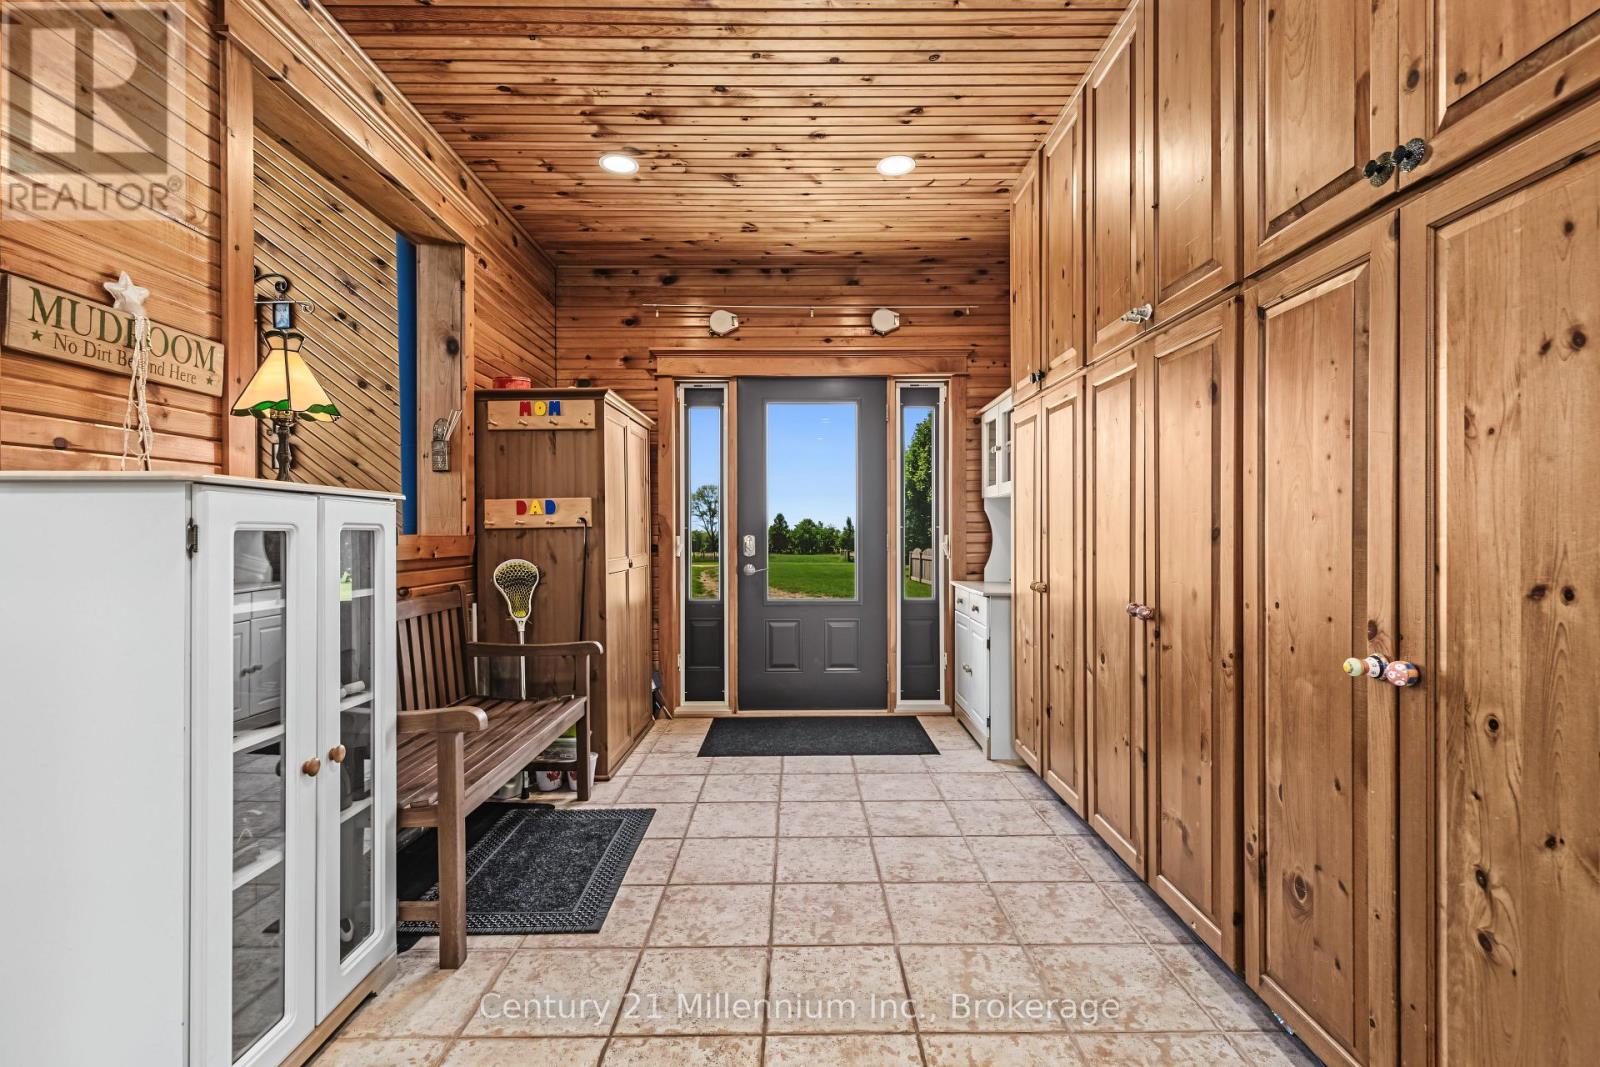
| Main Level | Foyer | 3.1 m | 4.29 m | 3.1 m x 4.29 m |
| Main Level | Living Room | 6.25 m | 4.55 m | 6.25 m x 4.55 m |
| Main Level | Kitchen | 6.25 m | 4.55 m | 6.25 m x 4.55 m |
| Main Level | Family Room | 4.7 m | 4.45 m | 4.7 m x 4.45 m |
| Main Level | Bedroom | 3.3 m | 3.1 m | 3.3 m x 3.1 m |
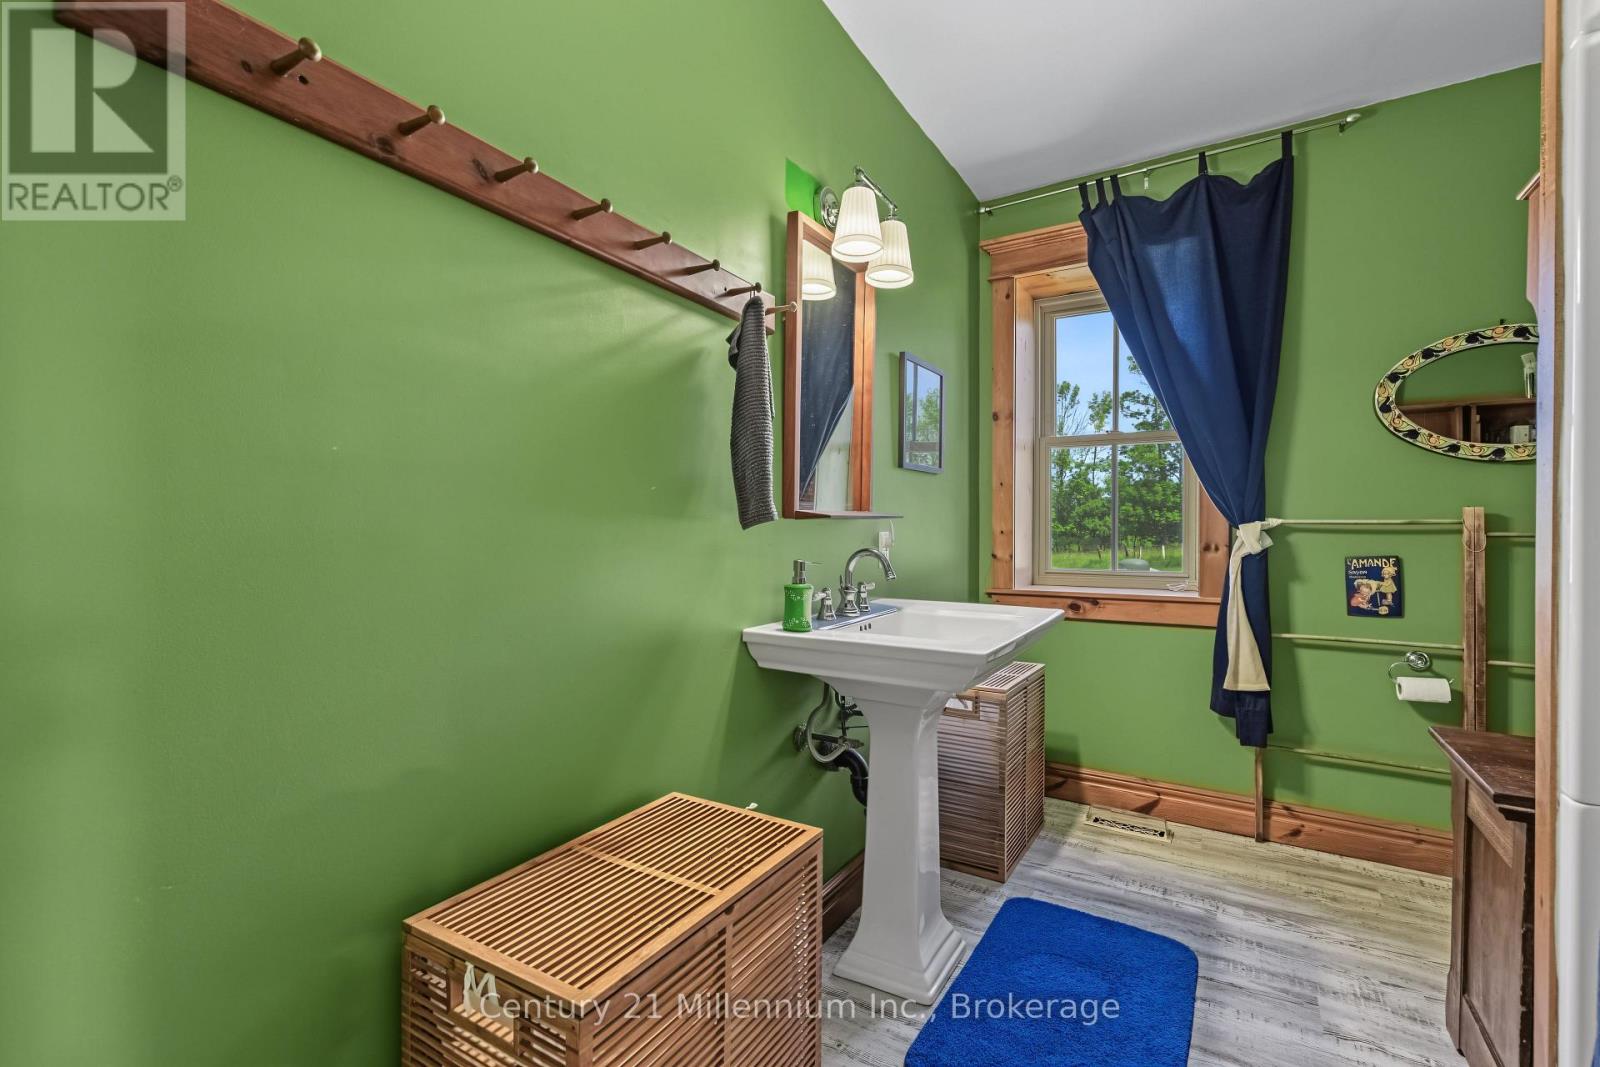
| Main Level | Bathroom | 1.02 m | 3.1 m | 1.02 m x 3.1 m |
| Main Level | Laundry Room | 3.1 m | 4.78 m | 3.1 m x 4.78 m |
Utilities
| Electricity | Installed |
https://www.realtor.ca/real-estate/30112951/702174-sideroad-5-chatsworth-chatsworth
Interested?
Contact us for more information

The trademarks REALTOR®, REALTORS®, and the REALTOR® logo are controlled by The Canadian Real Estate Association (CREA) and identify real estate professionals who are members of CREA. The trademarks MLS®, Multiple Listing Service® and the associated logos are owned by The Canadian Real Estate Association (CREA) and identify the quality of services provided by real estate professionals who are members of CREA. The trademark DDF® is owned by The Canadian Real Estate Association (CREA) and identifies CREA's Data Distribution Facility (DDF®)
September 30 2026 02:29:02
Muskoka Haliburton Orillia – The Lakelands Association of REALTORS®
Century 21 Millennium Inc.