
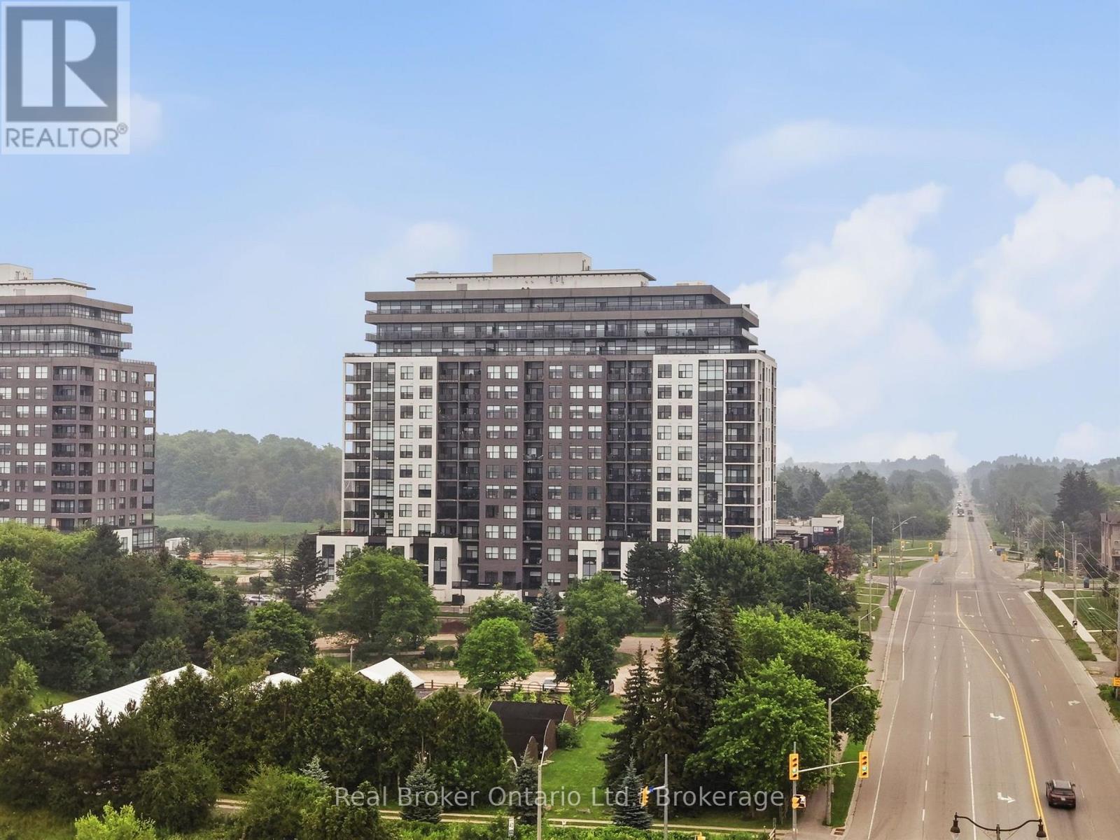
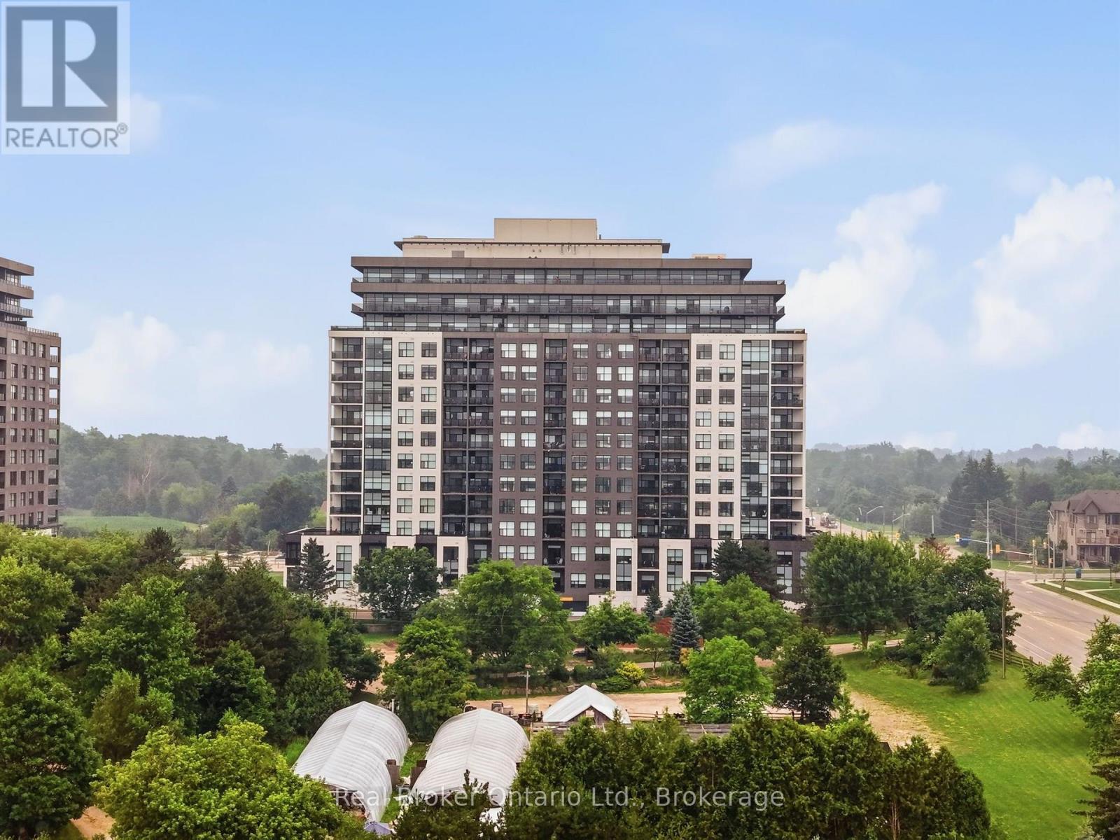
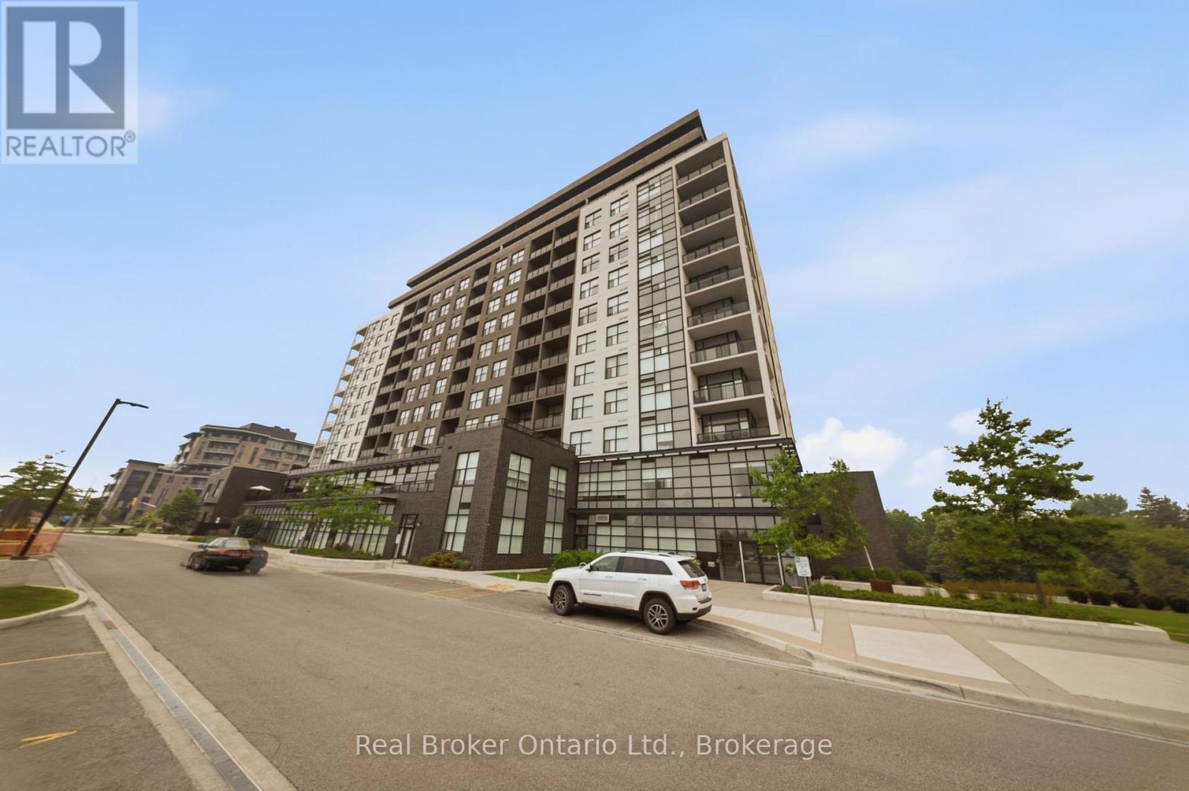
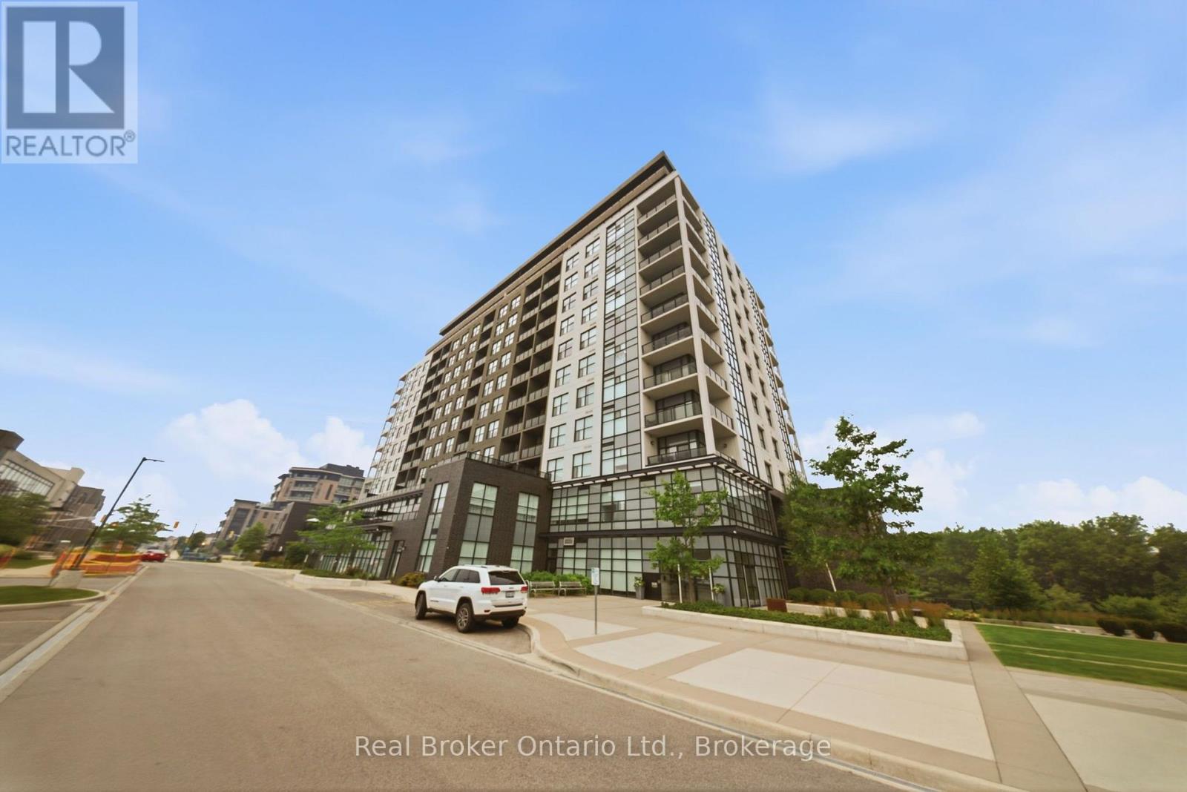
705 - 1878 Gordon Street Guelph (Pineridge/westminster Woods), Ontario N1L 0P4

$599,000Maintenance, Heat, Water, Common Area Maintenance, Insurance
$601 Monthly
Maintenance, Heat, Water, Common Area Maintenance, Insurance
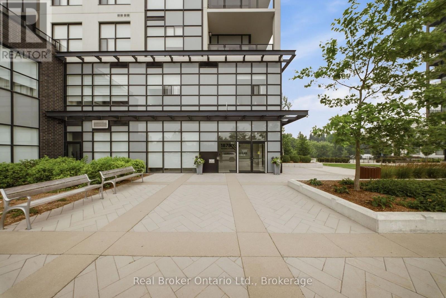
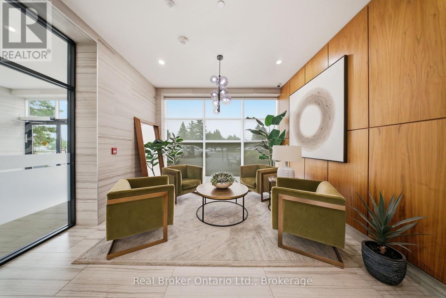
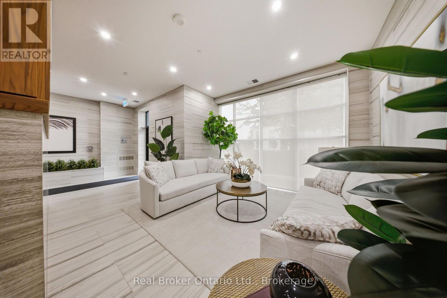
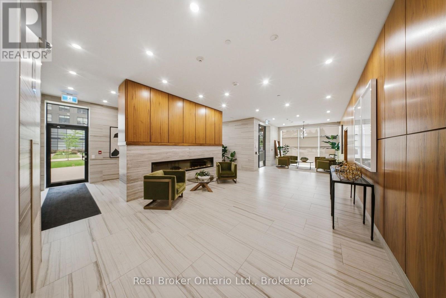
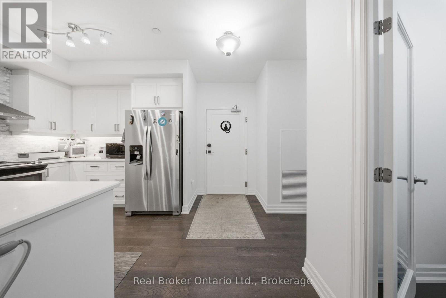
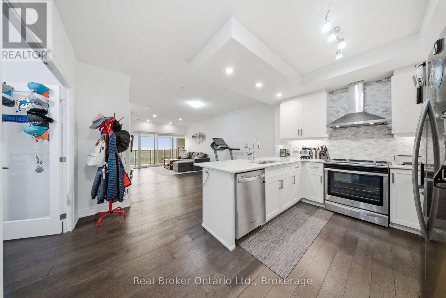
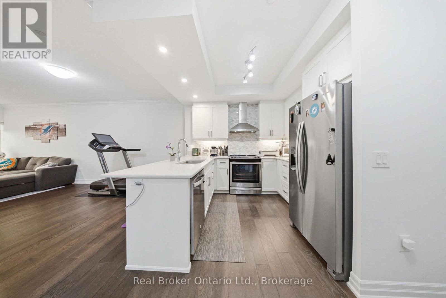
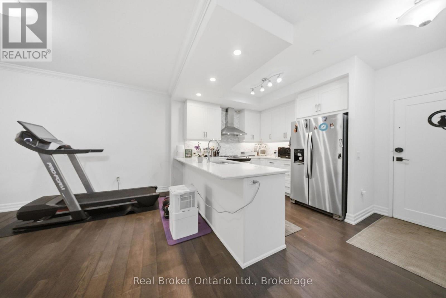
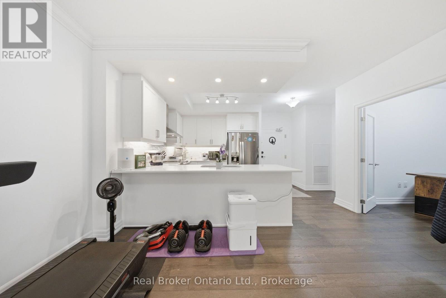
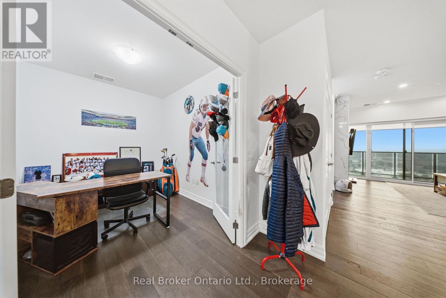
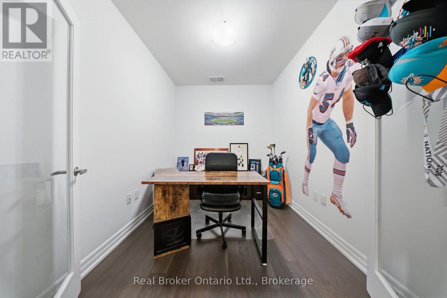
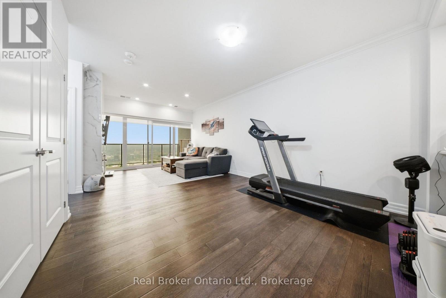
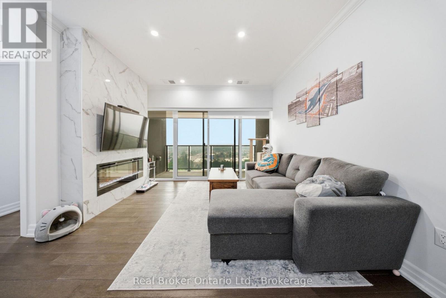
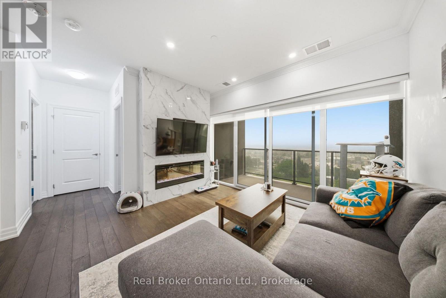
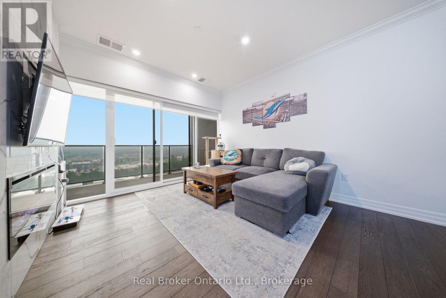
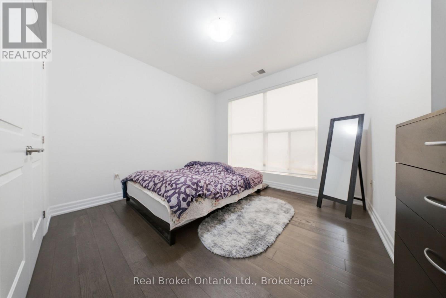
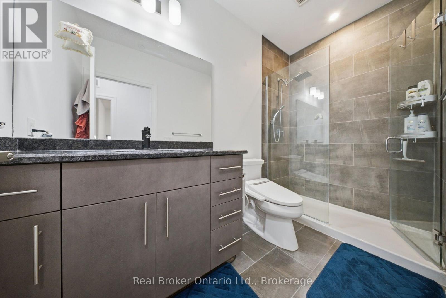
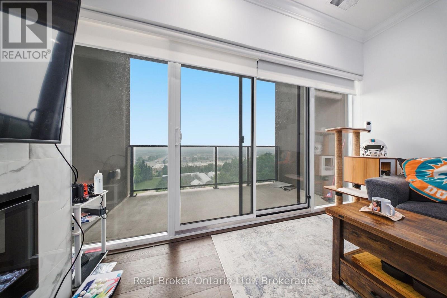
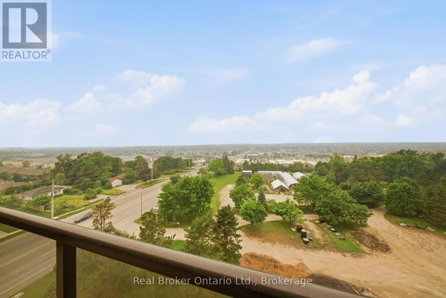
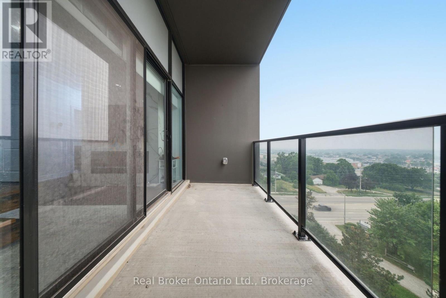
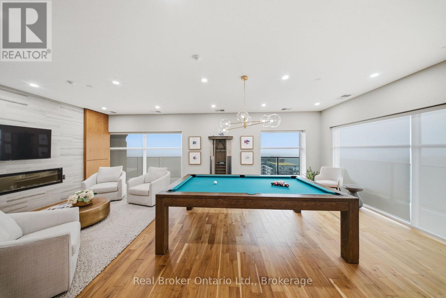
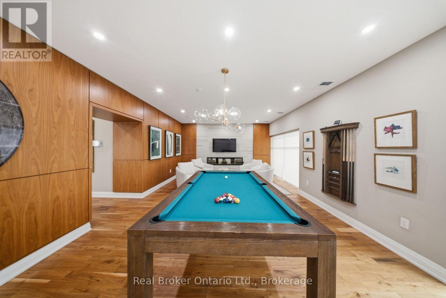
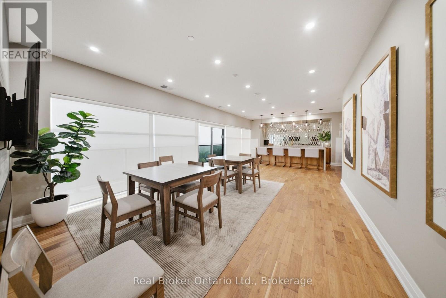
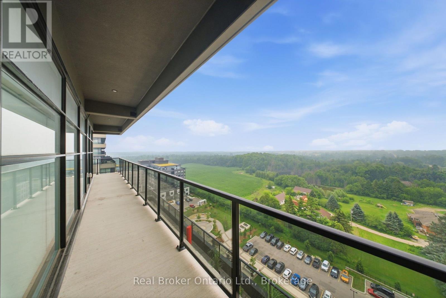
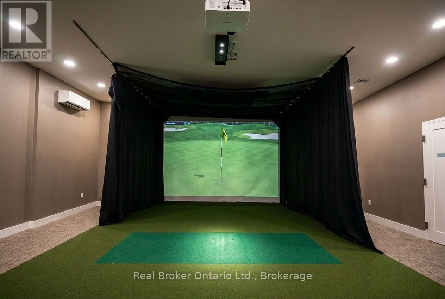
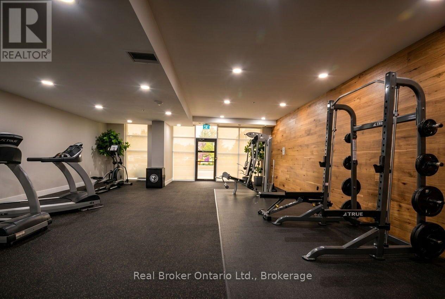
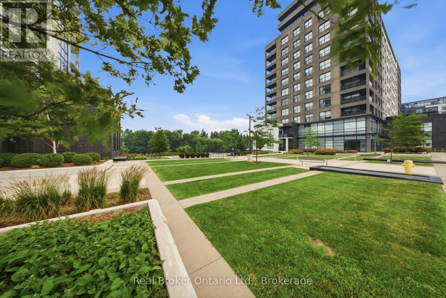
$601 MonthlyWelcome to Gordon Square in desirable South Guelph! This beautifully upgraded 1-bedroom plus den condo offers modern finishes, an open-concept layout, and a versatile den that's perfect for a home office or guest space. Enjoy peaceful rear-facing views overlooking the back of the building for added privacy and tranquility. Residents have access to premium amenities including a fully equipped fitness centre and golf simulator. Ideally located just minutes from the University of Guelph, Highway 401, grocery stores, restaurants, coffee shops, fitness centres, parks, and public transit, this condo offers the perfect blend of comfort and convenience. Whether you're a first-time buyer, young professional, investor, or downsizer, this is an exceptional opportunity to own in one of Guelph's most sought-after communities. (id:13139)
Property Details
| MLS® Number | X13651162 |
| Property Type | Single Family |
| Community Name | Pineridge/Westminster Woods |
| CommunityFeatures | Pets Allowed With Restrictions |
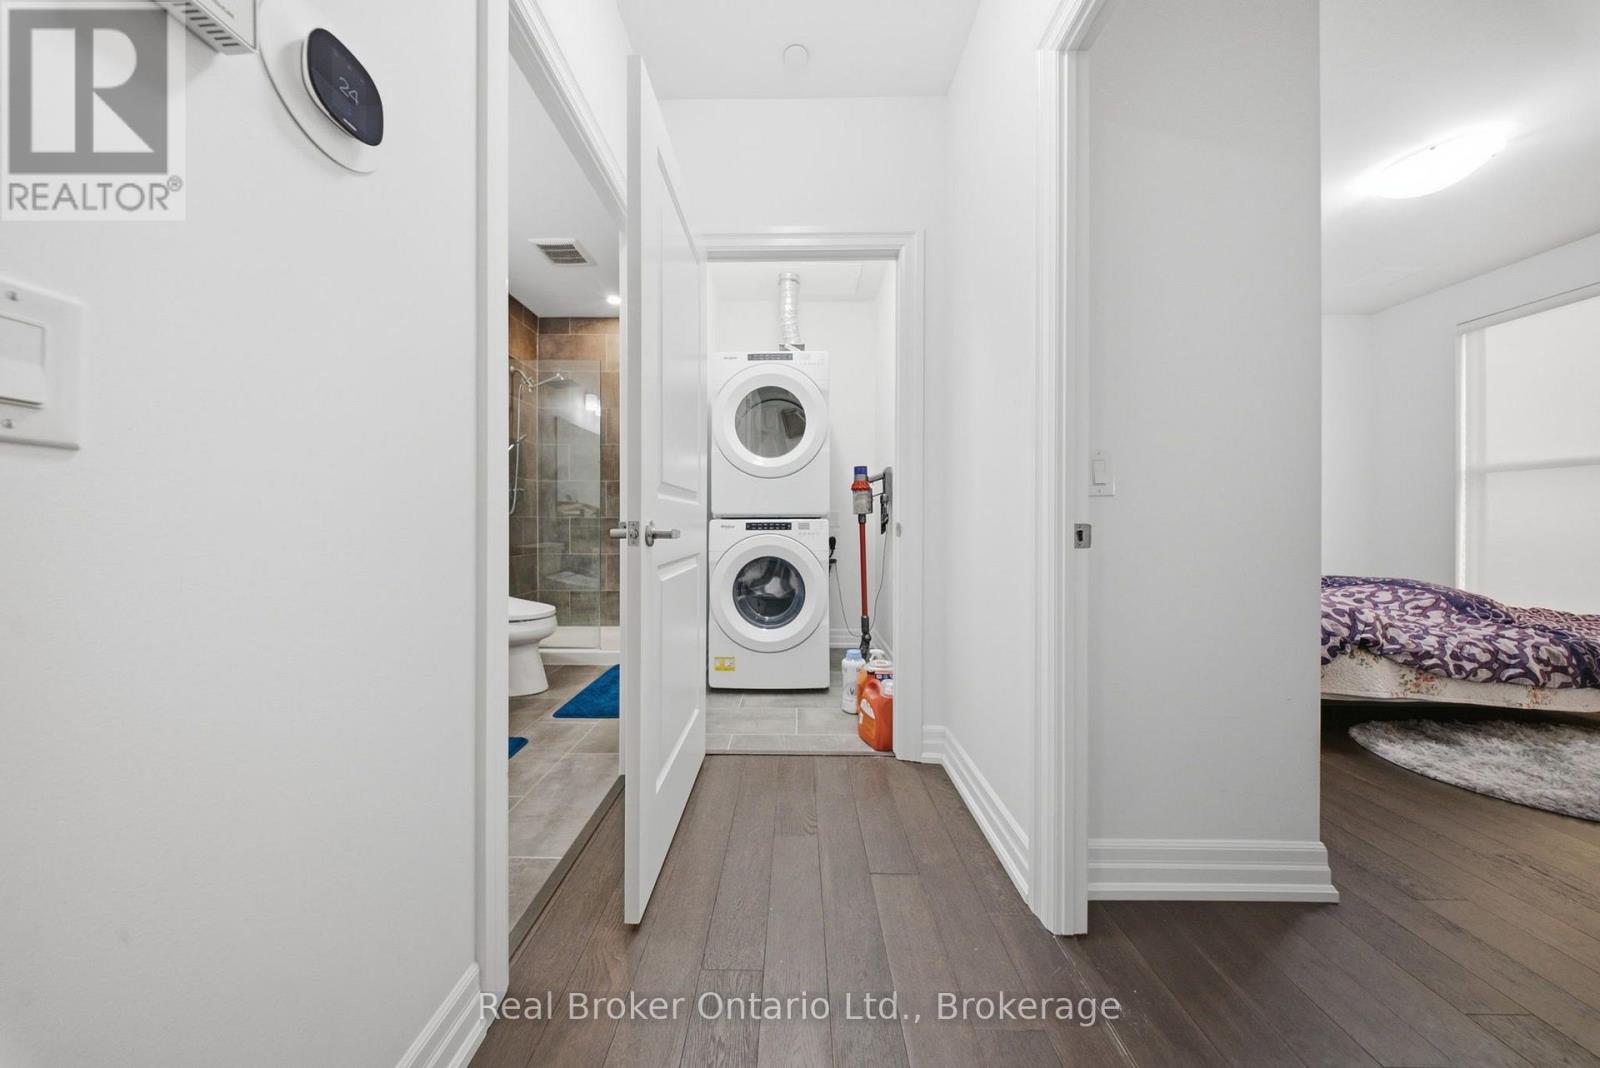
| Features | Balcony, In Suite Laundry |
| ParkingSpaceTotal | 1 |
Building
| BathroomTotal | 1 |
| BedroomsAboveGround | 1 |
| BedroomsTotal | 1 |
| Appliances | Intercom, Garage Door Opener Remote(s), Water Heater, Water Softener, All |
| BasementType | None |
| CoolingType | Central Air Conditioning |
| ExteriorFinish | Brick |
| HeatingFuel | Natural Gas |
| HeatingType | Forced Air |
| SizeInterior | 900 - 999 Sqft |
| Type | Apartment |
Parking
| Underground | |
| No Garage |
Land
| Acreage | No |
Rooms
| Level | Type | Length | Width | Dimensions |
|---|---|---|---|---|
| Main Level | Foyer | 2.18 m | 3.18 m | 2.18 m x 3.18 m |
| Main Level | Other | 3.66 m | 1.75 m | 3.66 m x 1.75 m |
| Main Level | Kitchen | 2.95 m | 3.18 m | 2.95 m x 3.18 m |
| Main Level | Dining Room | 4.32 m | 3.23 m | 4.32 m x 3.23 m |
| Main Level | Living Room | 5.44 m | 3.28 m | 5.44 m x 3.28 m |
| Main Level | Bedroom | 3.66 m | 3.94 m | 3.66 m x 3.94 m |
| Main Level | Office | 3 m | 2.39 m | 3 m x 2.39 m |
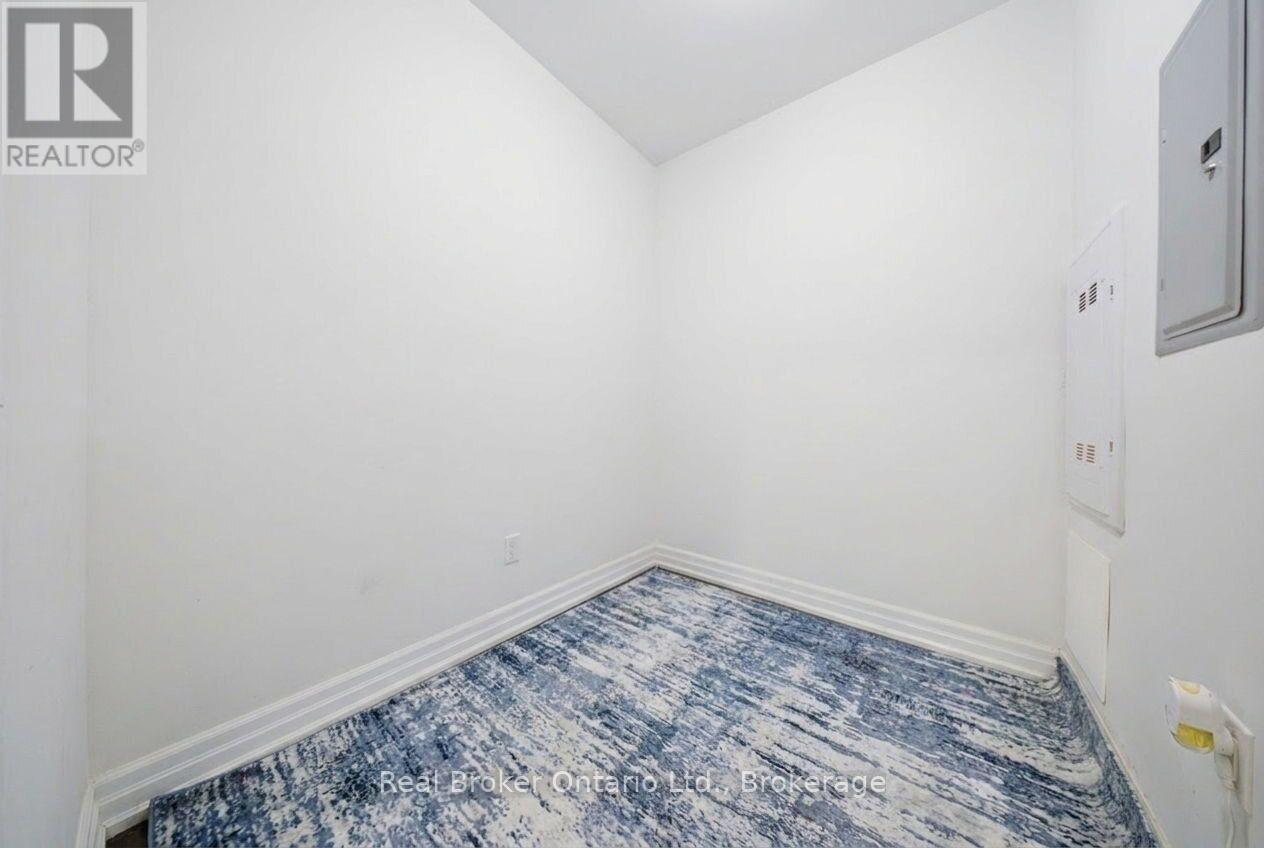
| Main Level | Pantry | 0.86 m | 1.98 m | 0.86 m x 1.98 m |
| Main Level | Laundry Room | 1.88 m | 1.12 m | 1.88 m x 1.12 m |
| Main Level | Bathroom | 3 m | 1.52 m | 3 m x 1.52 m |
| Main Level | Other | 2.11 m | 1.91 m | 2.11 m x 1.91 m |
Interested?
Contact us for more information

The trademarks REALTOR®, REALTORS®, and the REALTOR® logo are controlled by The Canadian Real Estate Association (CREA) and identify real estate professionals who are members of CREA. The trademarks MLS®, Multiple Listing Service® and the associated logos are owned by The Canadian Real Estate Association (CREA) and identify the quality of services provided by real estate professionals who are members of CREA. The trademark DDF® is owned by The Canadian Real Estate Association (CREA) and identifies CREA's Data Distribution Facility (DDF®)
August 07 2026 06:30:12
Muskoka Haliburton Orillia – The Lakelands Association of REALTORS®
Real Broker Ontario Ltd.