
71 Edward Street Penetanguishene, Ontario L9M 1J8

$589,900
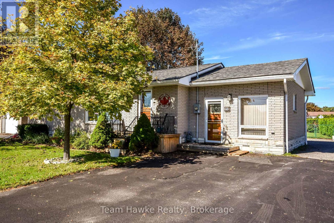
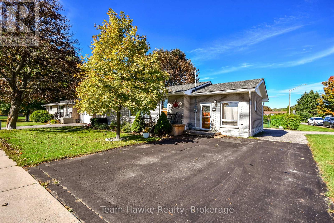
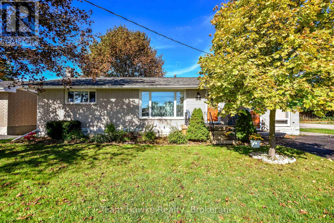
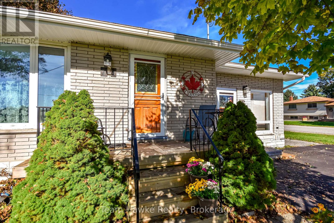
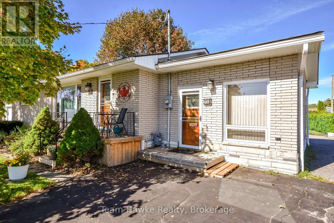
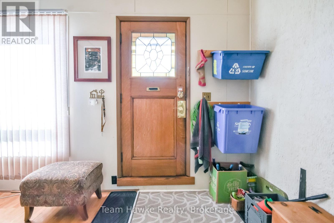
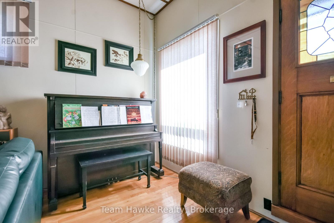
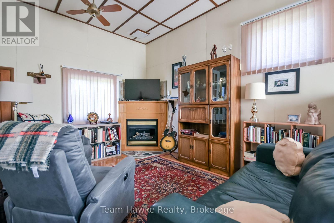
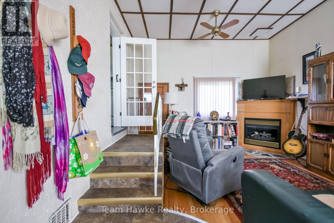
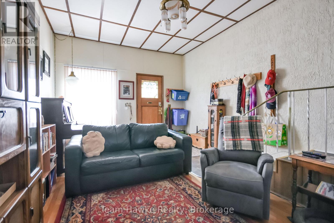
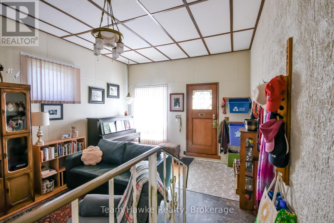
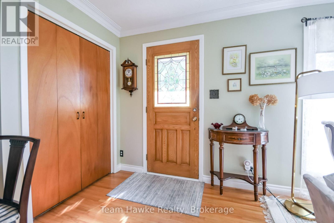
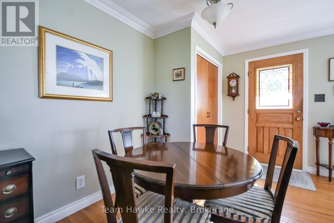
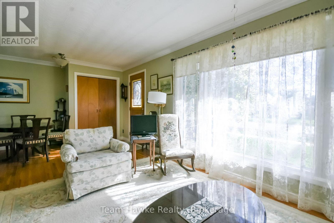
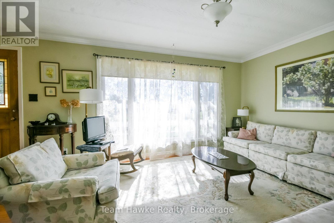
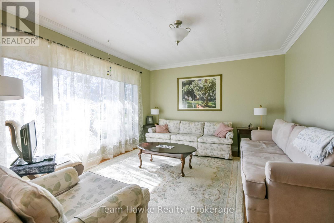
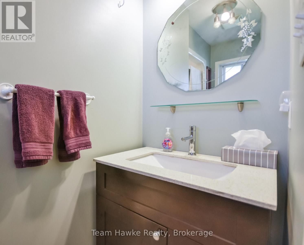
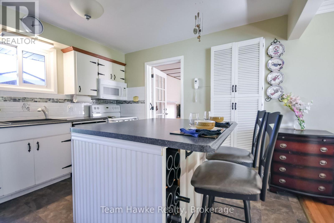
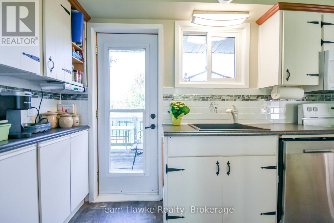
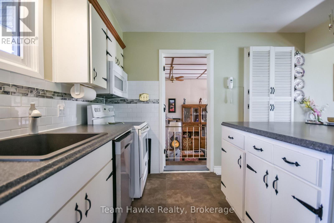
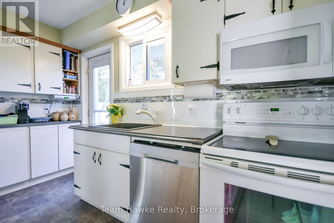
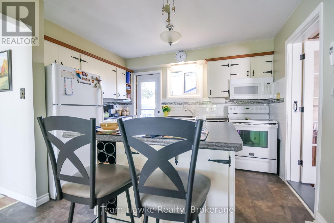
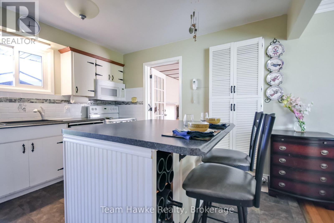
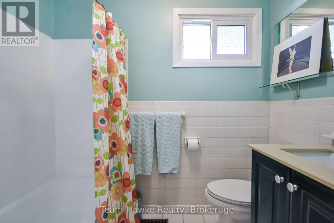
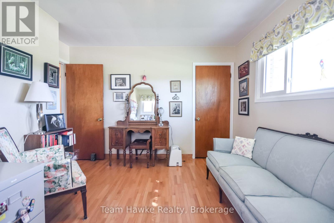
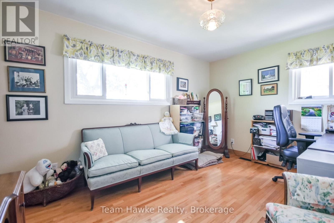
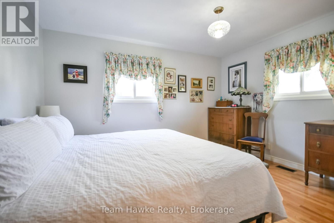
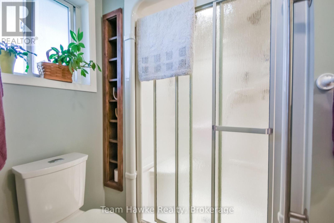
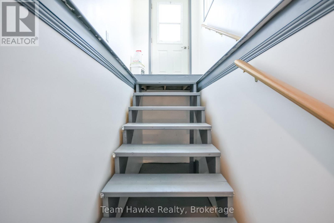
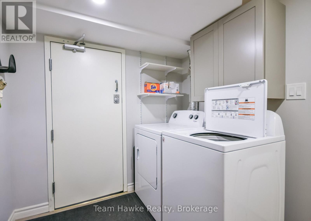
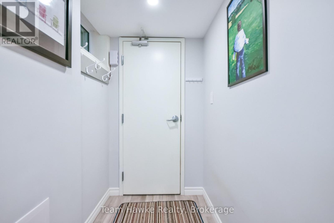
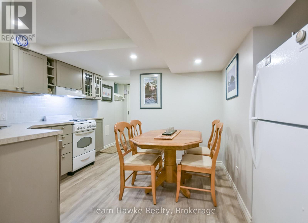
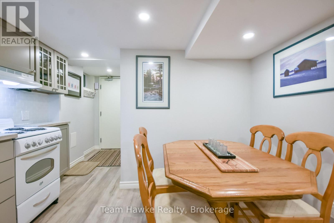
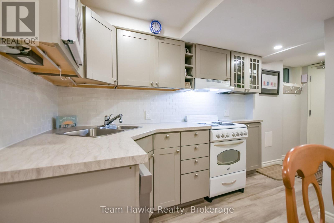
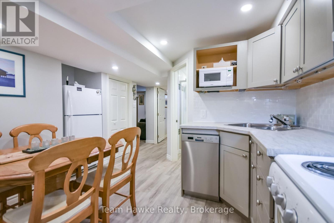
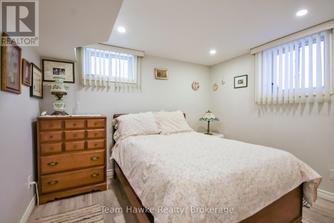
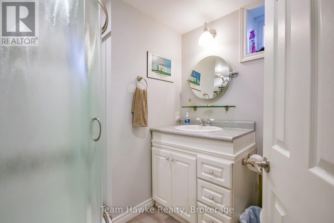
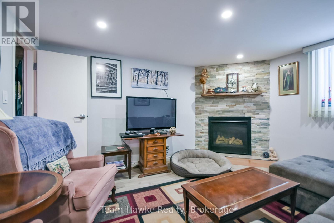
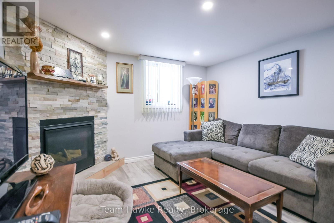
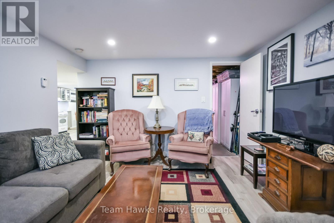
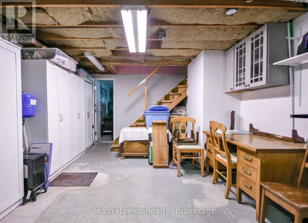
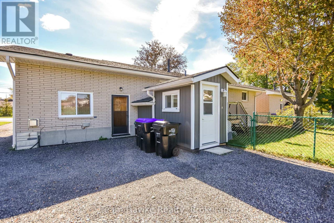
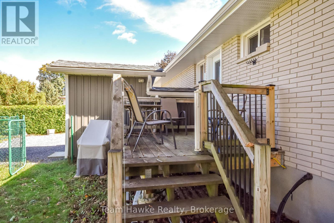
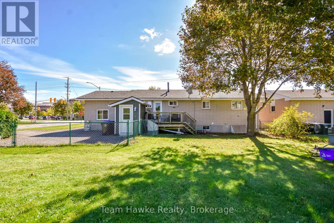
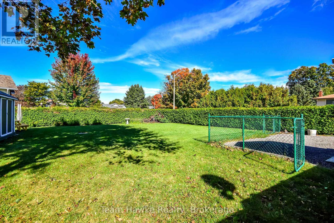
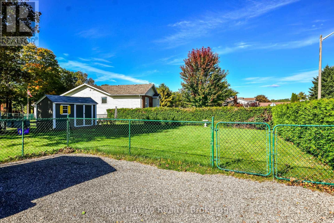
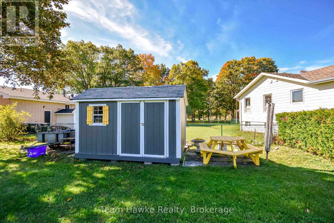
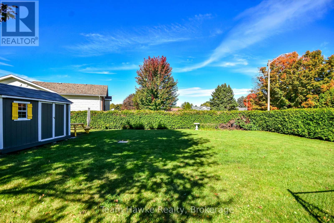
Welcome to this well-cared-for 3-bedroom, 3-bathroom home offering a flexible layout in a convenient Penetanguishene location. The upper level features two bedrooms, including a primary bedroom with a private ensuite, hardwood flooring throughout, crown moulding and sculptured ceilings in the living room, and a gas fireplace in the family room for added comfort. The lower level includes a legal 1-bedroom apartment completed in 2018, with its own private entrance, dedicated parking, and a second gas fireplace, making it a great option for extended family, guests, or additional living space. The home has seen many improvements in recent years, including newer appliances, a furnace replaced in 2021, and a roof completed in 2020. Located within walking distance to shops, services, parks, and other local amenities, this property offers a practical combination of comfort, updates, and versatility. (id:13139)
Property Details
| MLS® Number | S13873314 |
| Property Type | Single Family |
| Community Name | Penetanguishene |
| Features | Dry |
| ParkingSpaceTotal | 4 |
| Structure | Deck |
Building
| BathroomTotal | 3 |
| BedroomsAboveGround | 2 |
| BedroomsBelowGround | 1 |
| BedroomsTotal | 3 |
| Amenities | Fireplace(s) |
| Appliances | Dishwasher, Dryer, Microwave, Stove, Washer, Window Coverings, Refrigerator |
| ArchitecturalStyle | Bungalow |
| BasementFeatures | Walk Out |
| BasementType | Full |
| ConstructionStyleAttachment | Detached |
| CoolingType | Central Air Conditioning |
| ExteriorFinish | Brick |
| FireplacePresent | Yes |
| FireplaceTotal | 2 |
| FoundationType | Block |
| HeatingFuel | Natural Gas |
| HeatingType | Forced Air |
| StoriesTotal | 1 |
| SizeInterior | 1100 - 1500 Sqft |
| Type | House |
| UtilityWater | Municipal Water |
Parking
| No Garage |
Land
| Acreage | No |
| Sewer | Sanitary Sewer |
| SizeDepth | 129 Ft ,4 In |
| SizeFrontage | 72 Ft ,4 In |
| SizeIrregular | 72.4 X 129.4 Ft |
| SizeTotalText | 72.4 X 129.4 Ft |
Rooms
| Level | Type | Length | Width | Dimensions |
|---|---|---|---|---|
| Basement | Bedroom | 3.1 m | 3.33 m | 3.1 m x 3.33 m |
| Basement | Other | 7.98 m | 5.59 m | 7.98 m x 5.59 m |
| Basement | Laundry Room | 2.23 m | 2.77 m | 2.23 m x 2.77 m |
| Basement | Family Room | 4.18 m | 3.78 m | 4.18 m x 3.78 m |
| Main Level | Sitting Room | 4.09 m | 6.1 m | 4.09 m x 6.1 m |
| Main Level | Dining Room | 2.19 m | 2.09 m | 2.19 m x 2.09 m |
| Main Level | Kitchen | 3.64 m | 3.43 m | 3.64 m x 3.43 m |
| Main Level | Living Room | 4.76 m | 3.68 m | 4.76 m x 3.68 m |
| Main Level | Primary Bedroom | 4.18 m | 3.68 m | 4.18 m x 3.68 m |
| Main Level | Bedroom 2 | 3.1 m | 3.82 m | 3.1 m x 3.82 m |
| Main Level | Kitchen | 4.64 m | 4.08 m | 4.64 m x 4.08 m |
https://www.realtor.ca/real-estate/30376984/71-edward-street-penetanguishene-penetanguishene
Interested?
Contact us for more information

The trademarks REALTOR®, REALTORS®, and the REALTOR® logo are controlled by The Canadian Real Estate Association (CREA) and identify real estate professionals who are members of CREA. The trademarks MLS®, Multiple Listing Service® and the associated logos are owned by The Canadian Real Estate Association (CREA) and identify the quality of services provided by real estate professionals who are members of CREA. The trademark DDF® is owned by The Canadian Real Estate Association (CREA) and identifies CREA's Data Distribution Facility (DDF®)
October 08 2026 01:57:50
Muskoka Haliburton Orillia – The Lakelands Association of REALTORS®
Team Hawke Realty