
71 Linda Drive Cambridge, Ontario N3C 3W6

$899,900
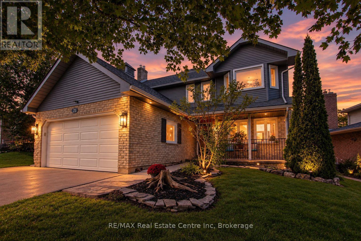
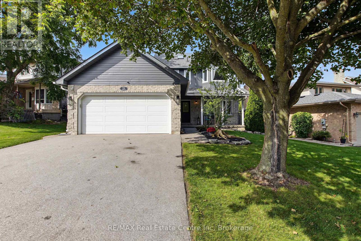
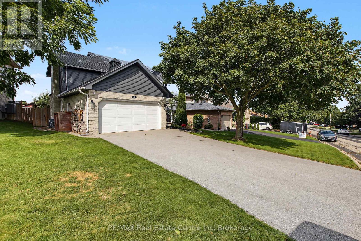
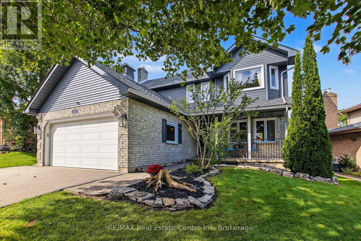
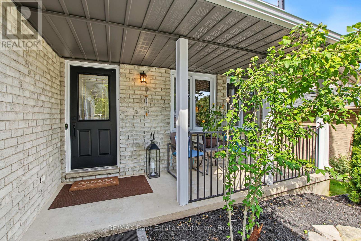
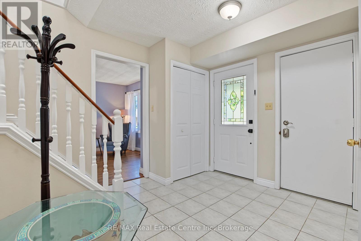
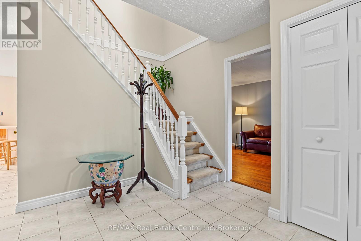
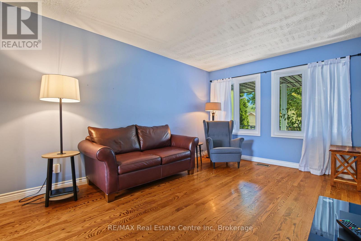
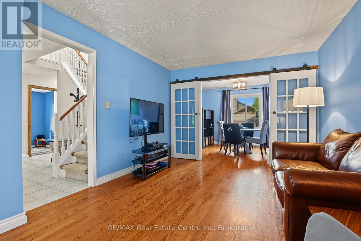
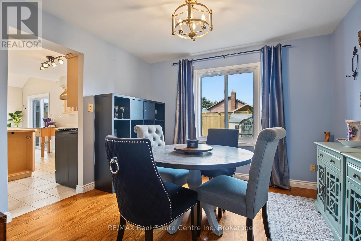
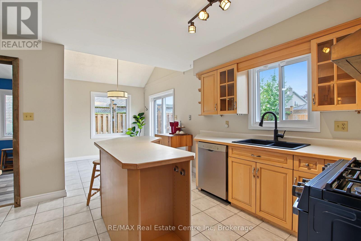
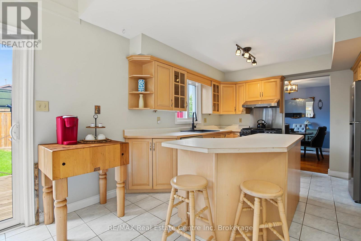
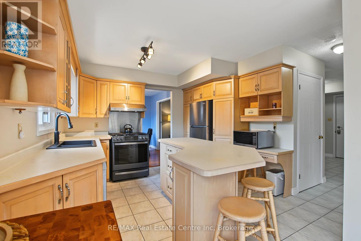
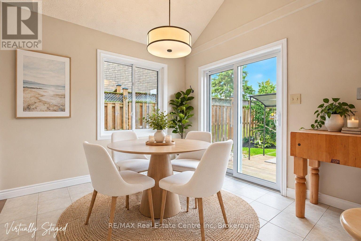
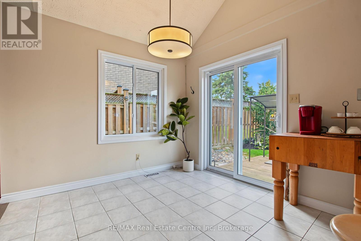
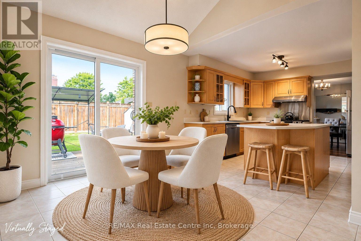
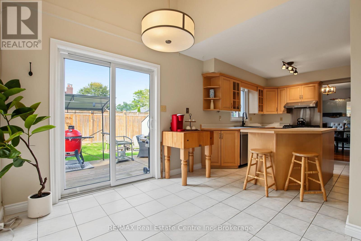
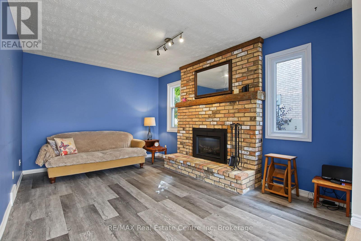
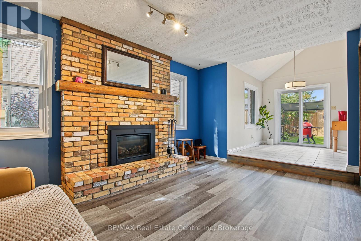
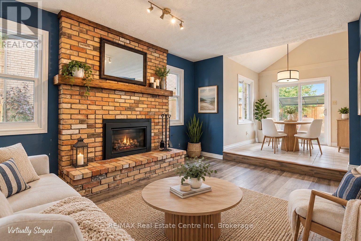
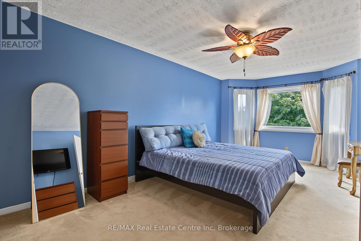
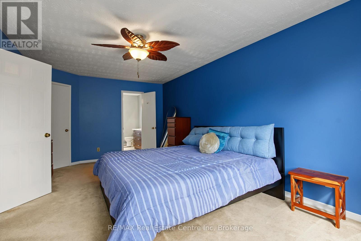
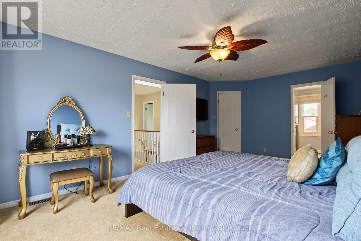
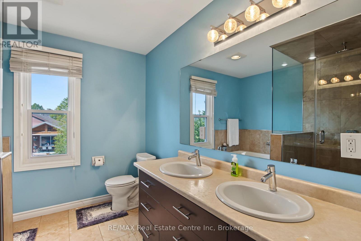
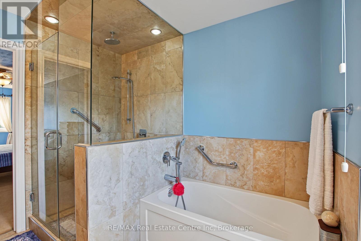
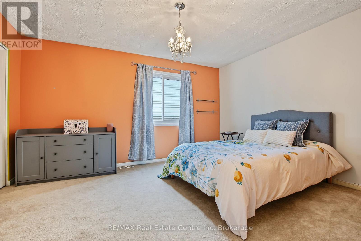
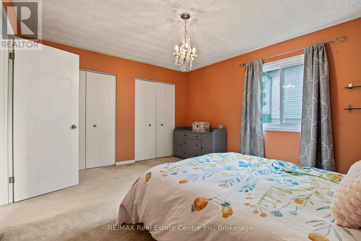
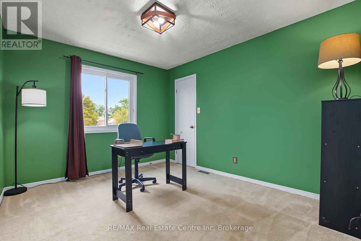
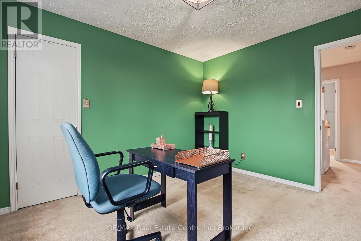
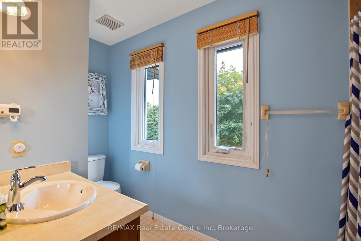
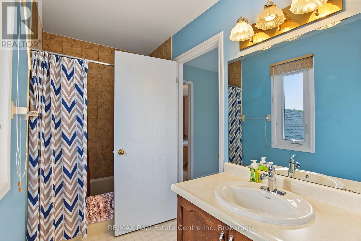
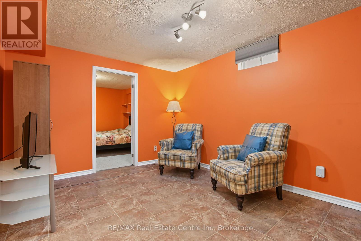
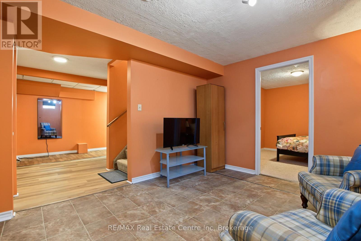
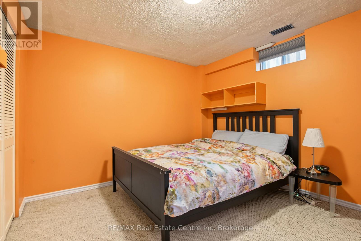
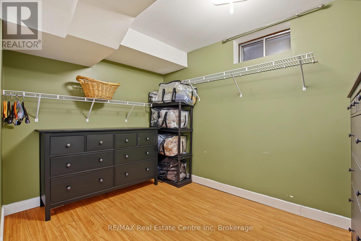
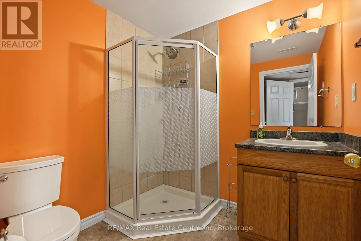
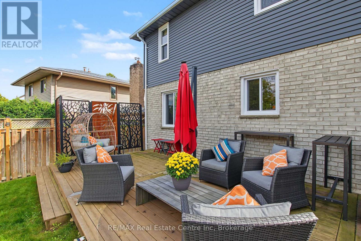
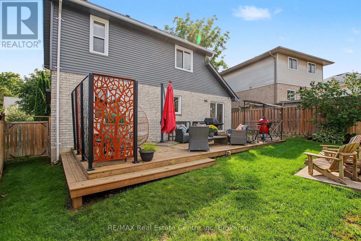
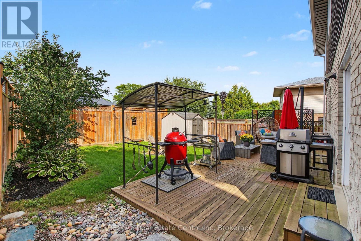
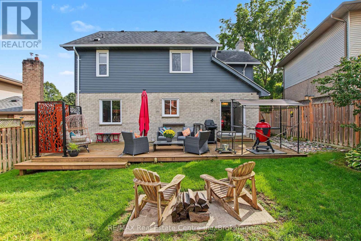
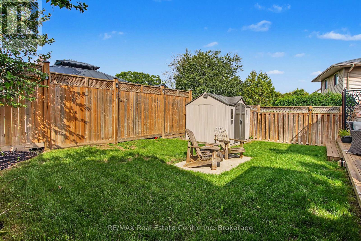
Welcome to 71 Linda Dr, a beautifully maintained home in Hespeler where space, comfort and thoughtful updates come together on a quiet, tree-lined street. With over 2,600 sq ft of finished living space, 3+1 bedrooms and 3.5 baths, this fully finished home offers plenty of room for the whole family and flexibility for a variety of lifestyles. The curb appeal is sure to impress, with newly painted siding, newly installed windows, attractive landscaping and a full four-car driveway thanks to the no-sidewalk 63ft frontage. The inviting front porch is the perfect spot to enjoy your morning coffee and connect with the neighbours. Inside, the freshly painted foyer opens to a well-designed main floor. The centrally located kitchen serves the living and dining rooms, family room, dinette and backyard entertaining areas. It features an abundance of cabinetry, movable island, built-in desk and wine rack. The bright dinette boasts soaring vaulted ceilings and opens to the family room and sliders leading to the fully fenced backyard. Step outside to an oversized deck with gas BBQ line, shed and plenty of space to relax, dine and entertain. Upstairs offers three generous bedrooms and two full baths. The spacious primary suite features a large walk-in closet and impressive 5-piece ensuite with double sinks, soaker tub and oversized walk-in shower with rainfall showerhead. The finished basement adds even more living space with a recreation room, fourth bedroom, walk-in closet room/possible fifth bedroom, 3-piece bath, storage and an impressive 16+ ft cold room ideal for pantry storage. The home also features a smart irrigation system and Google Nest smart home thermostat, security cameras and smoke/CO2 detectors. Fridge, gas stove, dishwasher, washer, dryer & stand up freezer are included! Conveniently located close to schools, transit, parks, downtown Hespeler shopping and restaurants, Hwy 24 and the 401. Come see why 71 Linda Dr could be the perfect place to call home! (id:13139)
Property Details
| MLS® Number | X13810310 |
| Property Type | Single Family |
| AmenitiesNearBy | Park, Public Transit, Schools |
| EquipmentType | Water Heater - Gas, Water Heater |
| ParkingSpaceTotal | 6 |
| RentalEquipmentType | Water Heater - Gas, Water Heater |
| Structure | Deck, Porch |
Building
| BathroomTotal | 4 |
| BedroomsAboveGround | 3 |
| BedroomsBelowGround | 1 |
| BedroomsTotal | 4 |
| Age | 31 To 50 Years |
| Amenities | Fireplace(s) |
| Appliances | Water Softener, Garage Door Opener Remote(s), Water Heater - Tankless, Dishwasher, Dryer, Freezer, Garage Door Opener, Gas Stove(s), Washer, Refrigerator |
| BasementDevelopment | Finished |
| BasementType | Full (finished) |
| ConstructionStyleAttachment | Detached |
| CoolingType | Central Air Conditioning |
| ExteriorFinish | Aluminum Siding, Brick |
| FireplacePresent | Yes |
| FireplaceTotal | 1 |
| FireplaceType | Insert |
| FlooringType | Hardwood, Tile |
| FoundationType | Poured Concrete |
| HalfBathTotal | 1 |
| HeatingFuel | Natural Gas |
| HeatingType | Forced Air |
| StoriesTotal | 2 |
| SizeInterior | 1500 - 2000 Sqft |
| Type | House |
| UtilityWater | Municipal Water |
Parking
| Attached Garage | |
| Garage |
Land
| Acreage | No |
| FenceType | Fenced Yard |
| LandAmenities | Park, Public Transit, Schools |
| LandscapeFeatures | Landscaped, Lawn Sprinkler |
| Sewer | Sanitary Sewer |
| SizeDepth | 101 Ft ,3 In |
| SizeFrontage | 63 Ft ,9 In |
| SizeIrregular | 63.8 X 101.3 Ft ; 63.78 X 101.32 X 37.17 X 100.09 |
| SizeTotalText | 63.8 X 101.3 Ft ; 63.78 X 101.32 X 37.17 X 100.09 |
| SurfaceWater | River/stream |
| ZoningDescription | R2 |
Rooms
| Level | Type | Length | Width | Dimensions |
|---|---|---|---|---|
| Second Level | Bathroom | 3.63 m | 1.52 m | 3.63 m x 1.52 m |
| Second Level | Primary Bedroom | 6.05 m | 3.53 m | 6.05 m x 3.53 m |
| Second Level | Bathroom | 2.79 m | 2.74 m | 2.79 m x 2.74 m |
| Second Level | Bedroom 2 | 4.32 m | 3.63 m | 4.32 m x 3.63 m |
| Second Level | Bedroom 3 | 3.61 m | 3.07 m | 3.61 m x 3.07 m |
| Basement | Recreational, Games Room | 4.04 m | 3.25 m | 4.04 m x 3.25 m |
| Basement | Bedroom 4 | 3.35 m | 3.2 m | 3.35 m x 3.2 m |
| Basement | Other | 3.53 m | 3.28 m | 3.53 m x 3.28 m |
| Basement | Bathroom | 2.08 m | 1.91 m | 2.08 m x 1.91 m |
| Basement | Cold Room | 4.95 m | 1.25 m | 4.95 m x 1.25 m |
| Main Level | Living Room | 4.52 m | 3.35 m | 4.52 m x 3.35 m |
| Main Level | Dining Room | 3.38 m | 3.02 m | 3.38 m x 3.02 m |
| Main Level | Kitchen | 3.66 m | 3.53 m | 3.66 m x 3.53 m |
| Main Level | Eating Area | 2.9 m | 2.64 m | 2.9 m x 2.64 m |
| Main Level | Family Room | 4.78 m | 3.43 m | 4.78 m x 3.43 m |
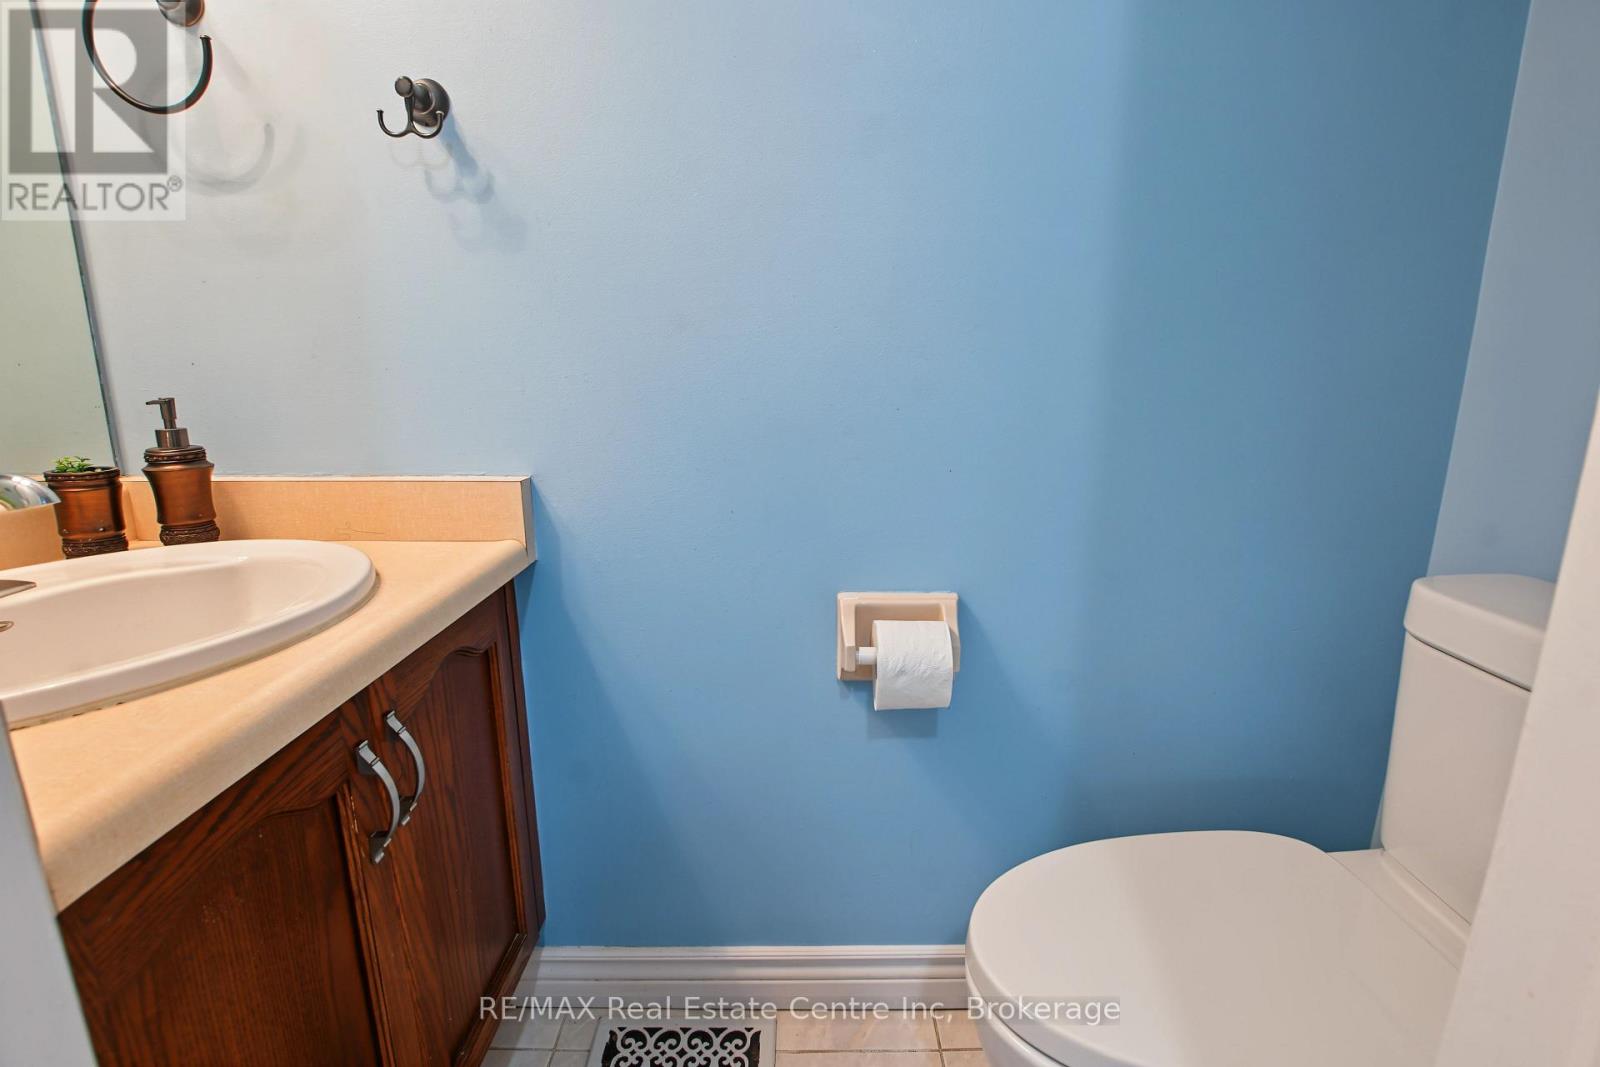
| Main Level | Bathroom | 1.88 m | 0.76 m | 1.88 m x 0.76 m |
https://www.realtor.ca/real-estate/30307236/71-linda-drive-cambridge
Interested?
Contact us for more information

The trademarks REALTOR®, REALTORS®, and the REALTOR® logo are controlled by The Canadian Real Estate Association (CREA) and identify real estate professionals who are members of CREA. The trademarks MLS®, Multiple Listing Service® and the associated logos are owned by The Canadian Real Estate Association (CREA) and identify the quality of services provided by real estate professionals who are members of CREA. The trademark DDF® is owned by The Canadian Real Estate Association (CREA) and identifies CREA's Data Distribution Facility (DDF®)
September 21 2026 06:30:36
Muskoka Haliburton Orillia – The Lakelands Association of REALTORS®
RE/MAX Real Estate Centre Inc