
7104 Sixth Line Road W Centre Wellington, Ontario N0B 1J0

$1,089,000
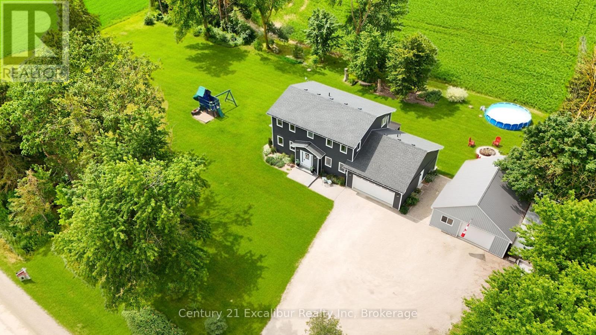
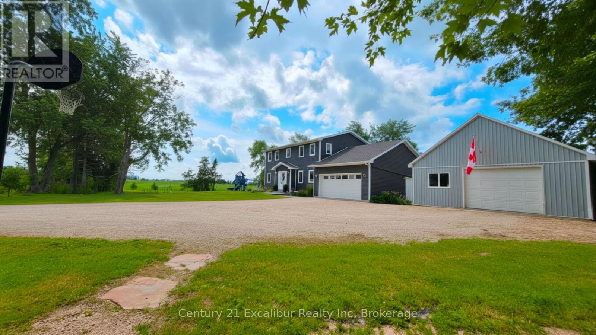
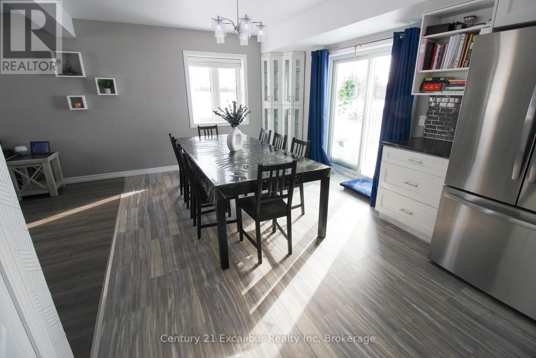
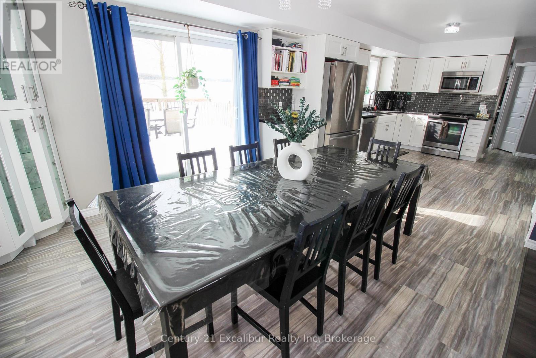
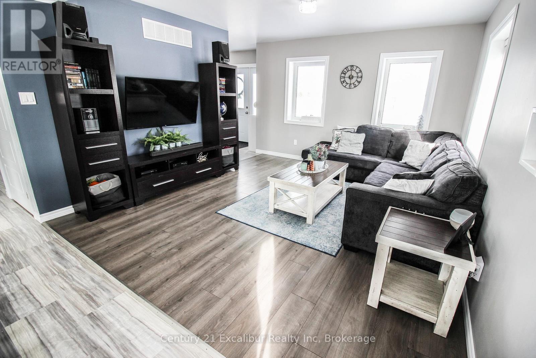
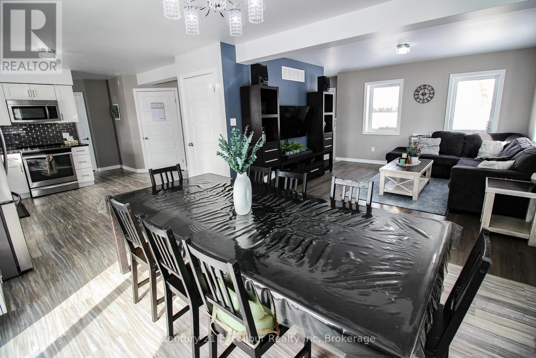
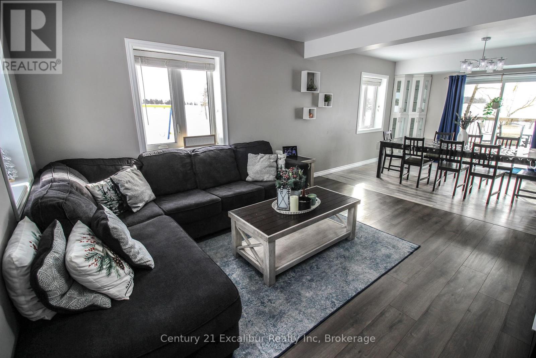
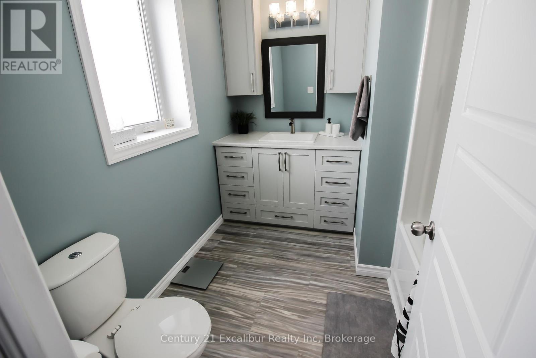
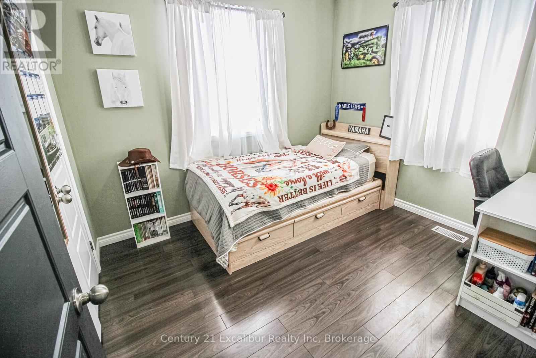
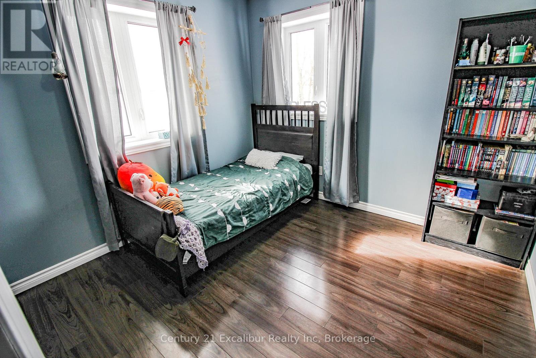
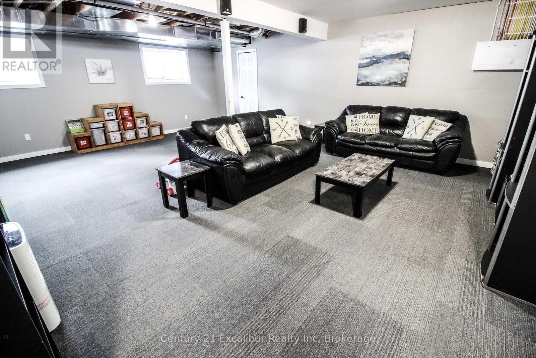
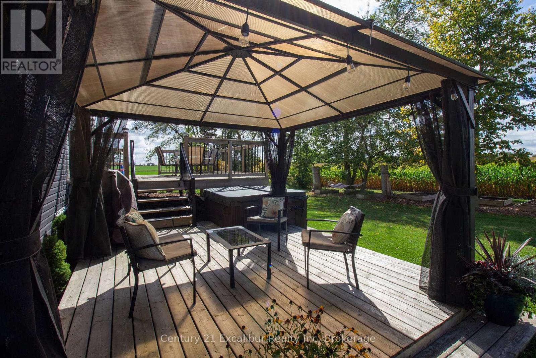
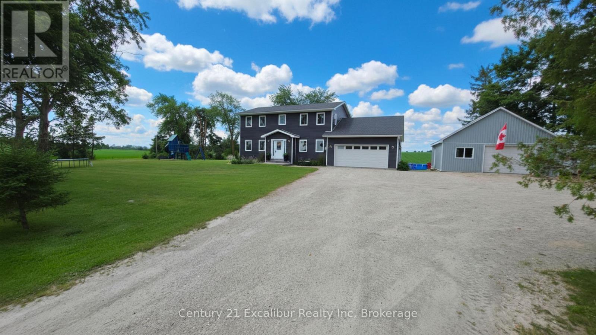
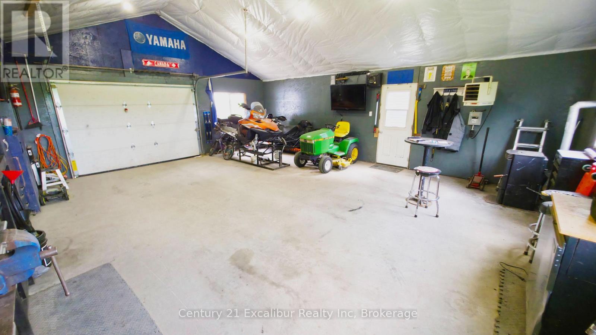
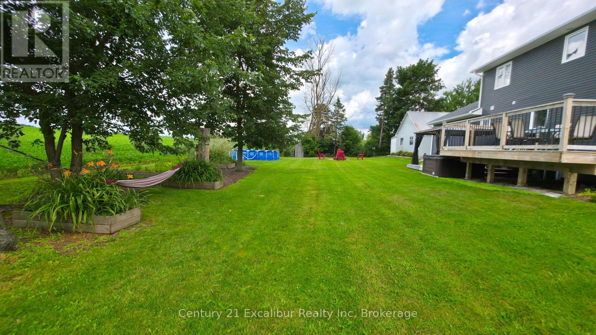
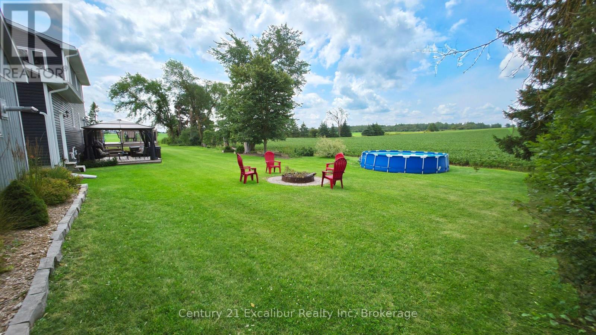
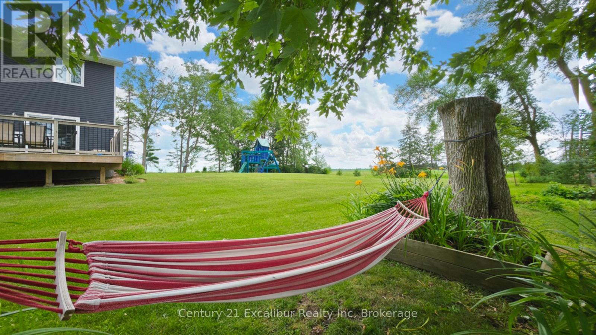
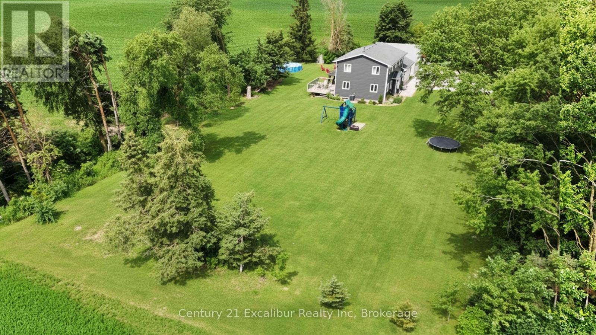
Escape to the country at 7104 6th Line, Centre Wellington. Set on a private one-acre lot with beautiful farmland views, this well-maintained four-bedroom, three-bathroom home offers approximately 2,000 sq. ft. of comfortable family living. Built in 2016 using energy-efficient ICF construction, the home provides excellent insulation, year-round comfort and lasting durability. Surrounded by mature trees on a quiet gravel road, the property offers the peace and privacy you've been looking for, with plenty of outdoor space for children and pets to enjoy. A spacious private deck provides the perfect place to entertain, unwind in the summer breeze and watch the sun set over the fields. The impressive detached shop adds exceptional versatility for contractors, hobbyists, storage or additional workspace. A rare opportunity to enjoy modern comfort, usable space and peaceful country living-all in one remarkable property. (id:13139)
Property Details
| MLS® Number | X13622956 |
| Property Type | Single Family |
| Community Name | Rural Centre Wellington East |
| EquipmentType | None |
| Features | Rolling |
| ParkingSpaceTotal | 8 |
| RentalEquipmentType | None |
| ViewType | View |
Building
| BathroomTotal | 3 |
| BedroomsAboveGround | 4 |
| BedroomsTotal | 4 |
| Age | 6 To 15 Years |
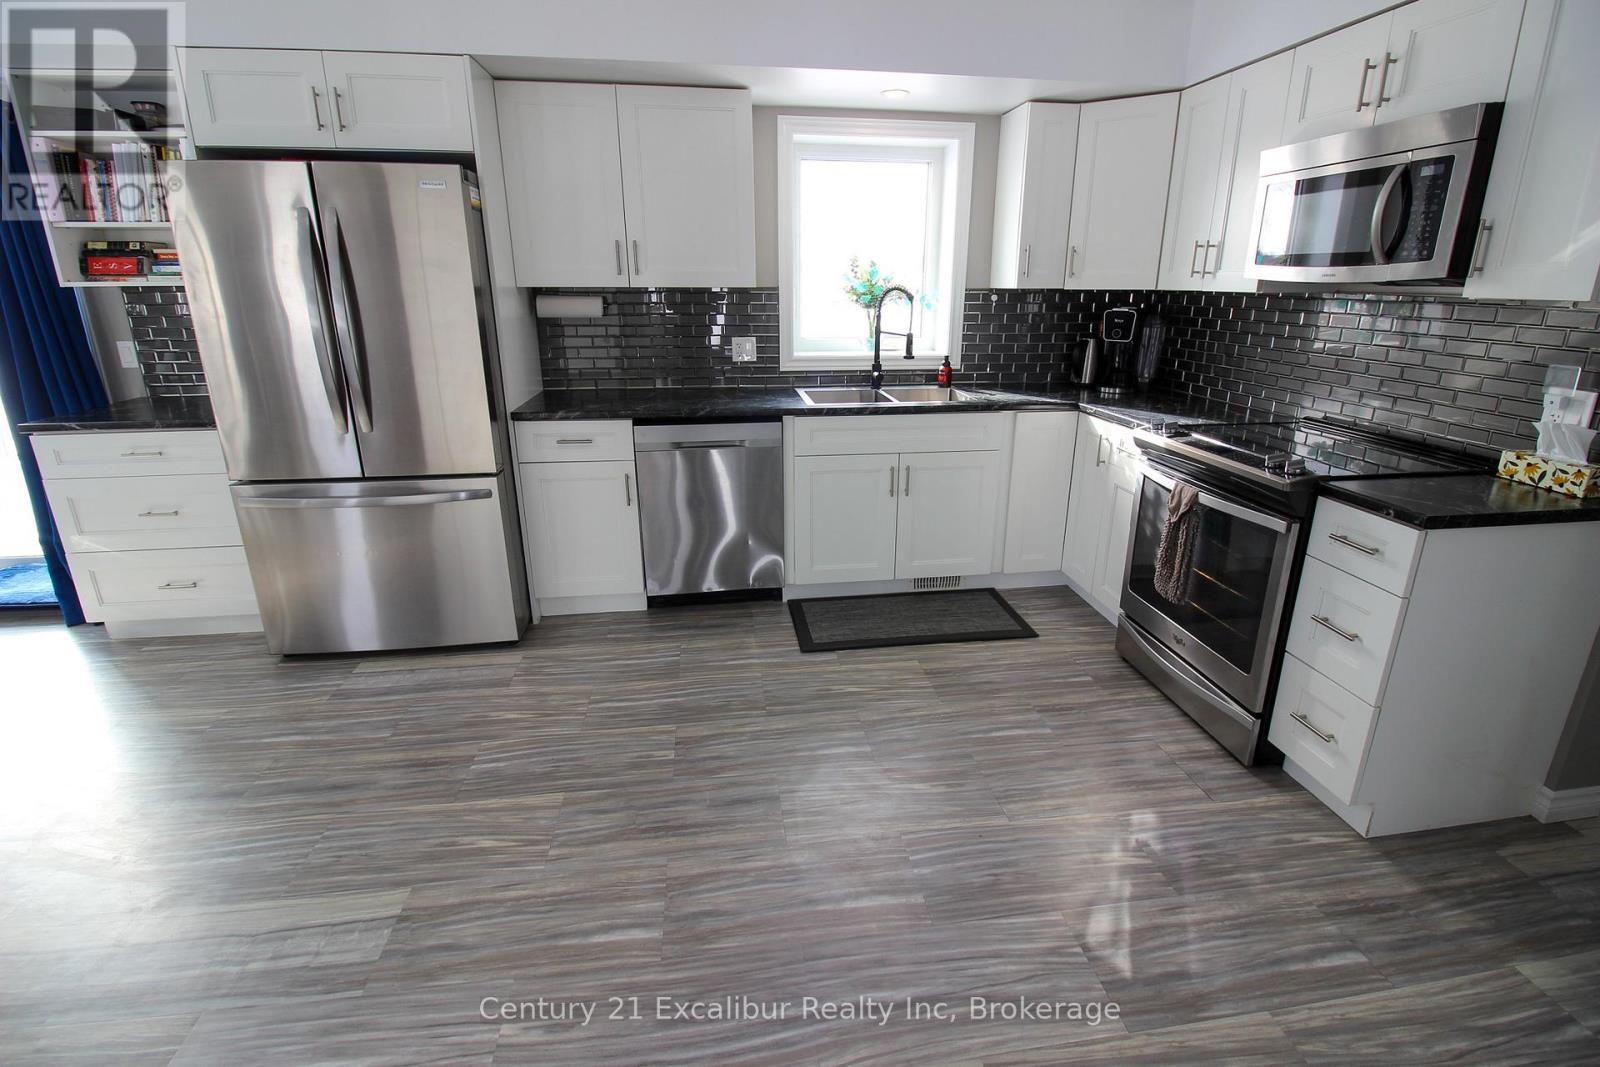
| Appliances | Garage Door Opener Remote(s), Dishwasher, Stove, Refrigerator |
| BasementDevelopment | Partially Finished |
| BasementType | N/a (partially Finished) |
| ConstructionStyleAttachment | Detached |
| CoolingType | Central Air Conditioning, Air Exchanger |
| ExteriorFinish | Vinyl Siding |
| FoundationType | Poured Concrete |
| HeatingFuel | Propane |
| HeatingType | Forced Air |
| StoriesTotal | 2 |
| SizeInterior | 1500 - 2000 Sqft |
| Type | House |
| UtilityWater | Drilled Well |
Parking
| Attached Garage | |
| Garage |
Land
| Acreage | No |
| Sewer | Septic System |
| SizeDepth | 165 Ft |
| SizeFrontage | 246 Ft |
| SizeIrregular | 246 X 165 Ft |
| SizeTotalText | 246 X 165 Ft |
Rooms
| Level | Type | Length | Width | Dimensions |
|---|---|---|---|---|
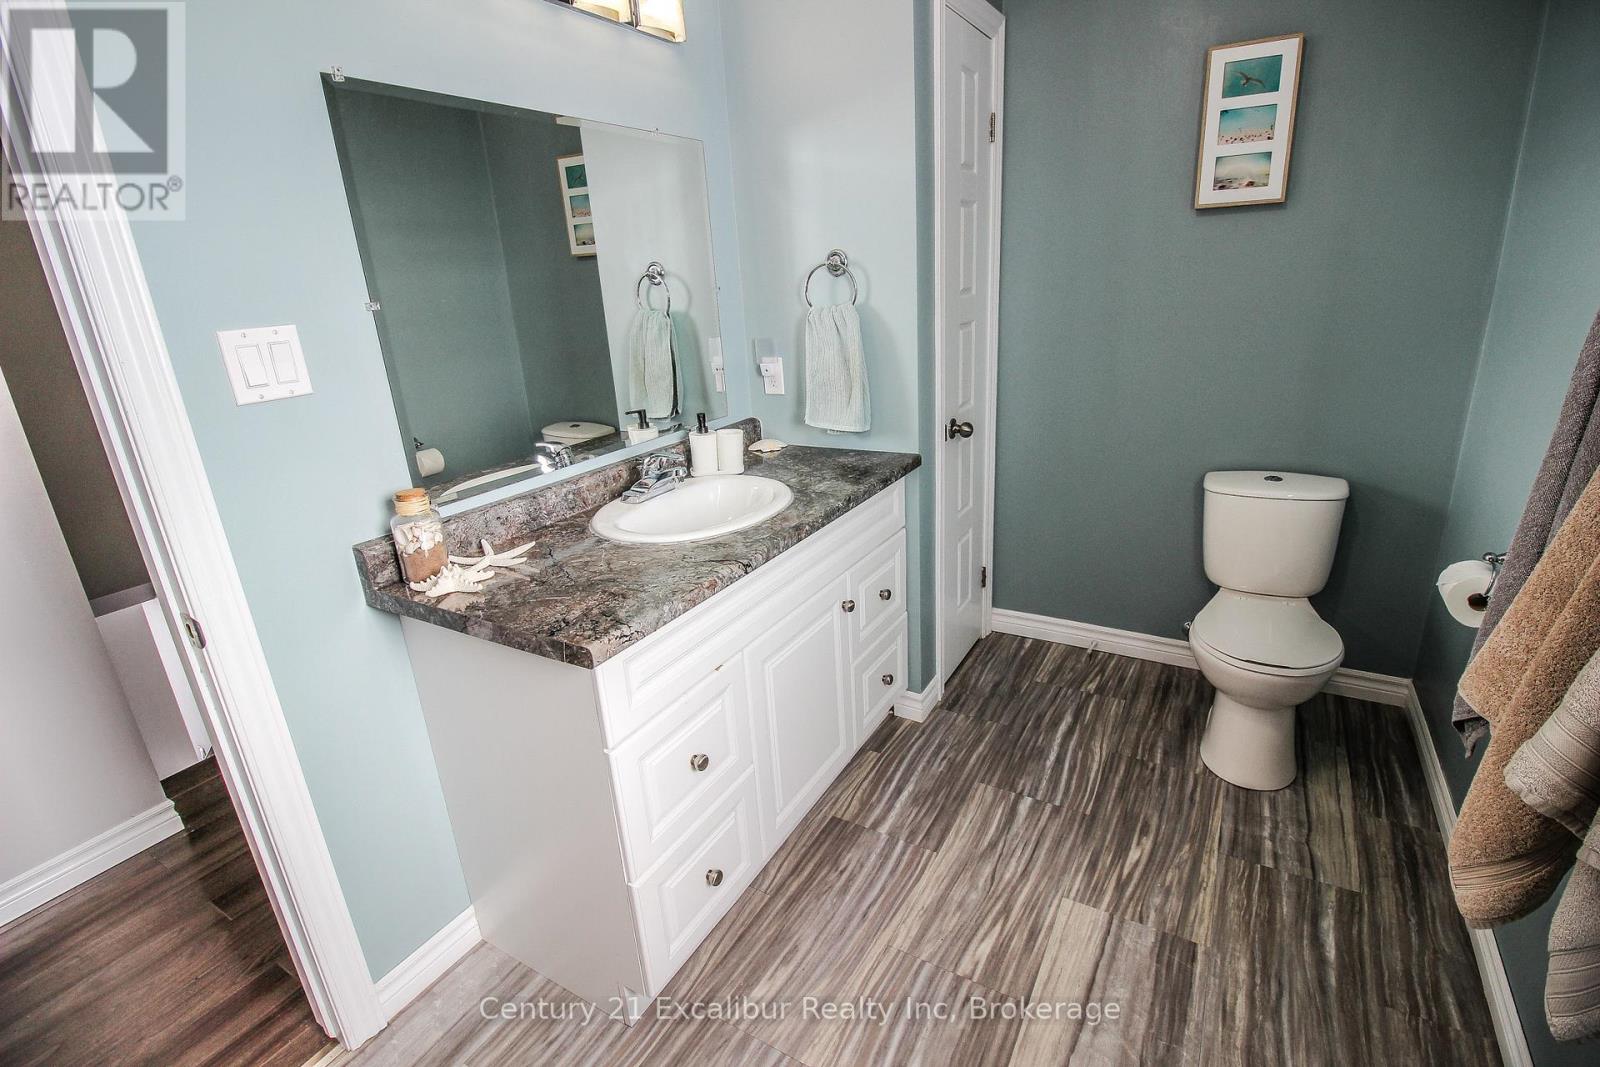
| Second Level | Bathroom | 2.4 m | 3.9 m | 2.4 m x 3.9 m |
| Second Level | Bathroom | 1.93 m | 3.97 m | 1.93 m x 3.97 m |
| Second Level | Bedroom | 3.82 m | 3.71 m | 3.82 m x 3.71 m |
| Second Level | Bedroom | 2.72 m | 3.05 m | 2.72 m x 3.05 m |
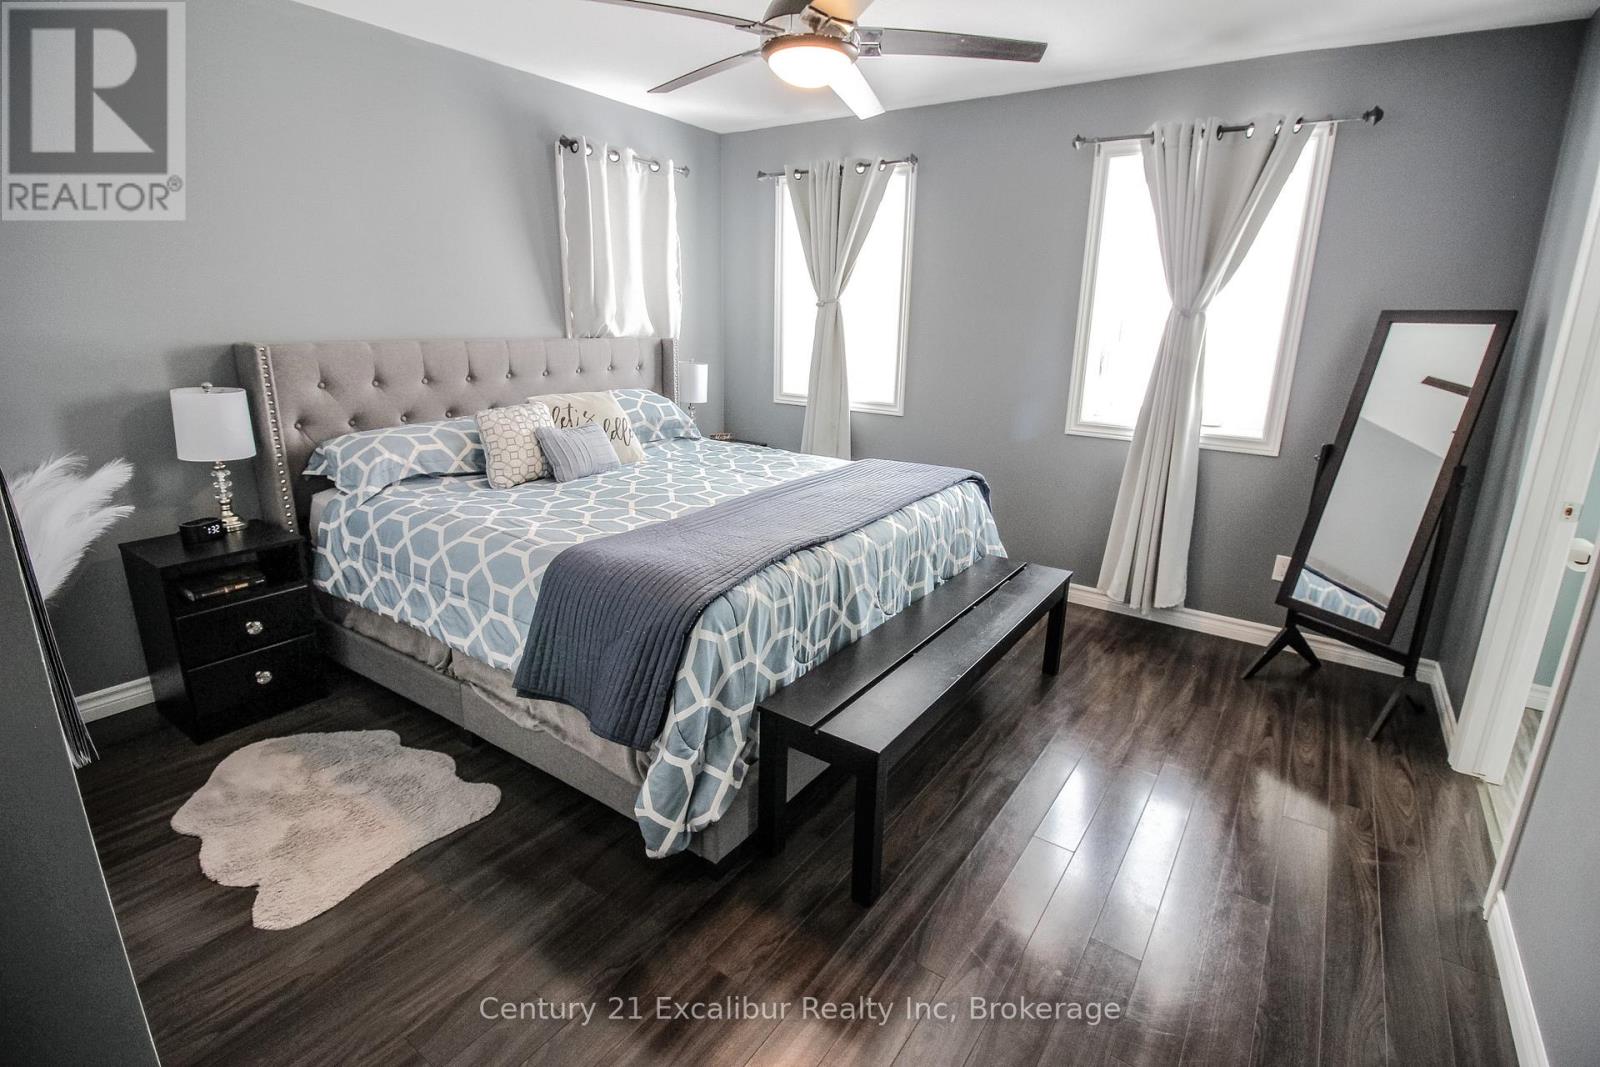
| Second Level | Primary Bedroom | 3.9 m | 4.41 m | 3.9 m x 4.41 m |
| Second Level | Bedroom | 3.64 m | 3.03 m | 3.64 m x 3.03 m |
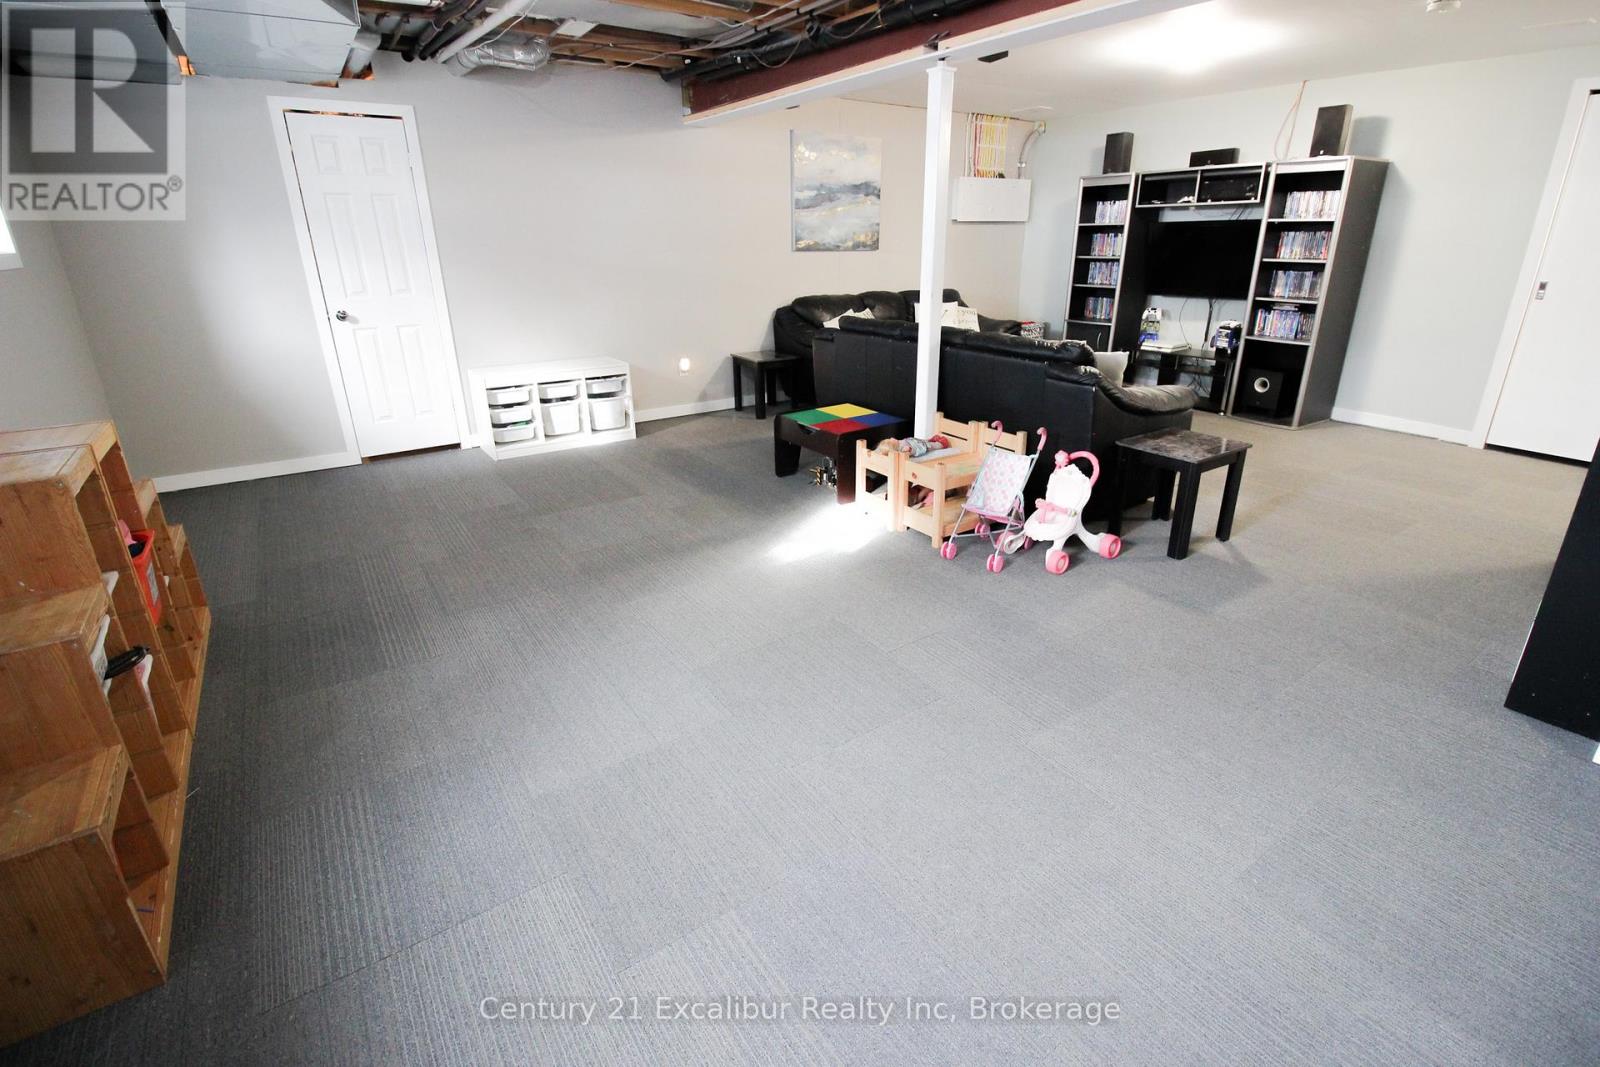
| Basement | Recreational, Games Room | 7.1 m | 7.51 m | 7.1 m x 7.51 m |
| Basement | Bedroom | 3.34 m | 3.68 m | 3.34 m x 3.68 m |
| Basement | Office | 3.84 m | 3.72 m | 3.84 m x 3.72 m |
| Basement | Utility Room | 2.9 m | 2.26 m | 2.9 m x 2.26 m |
| Main Level | Foyer | 2.63 m | 3.77 m | 2.63 m x 3.77 m |
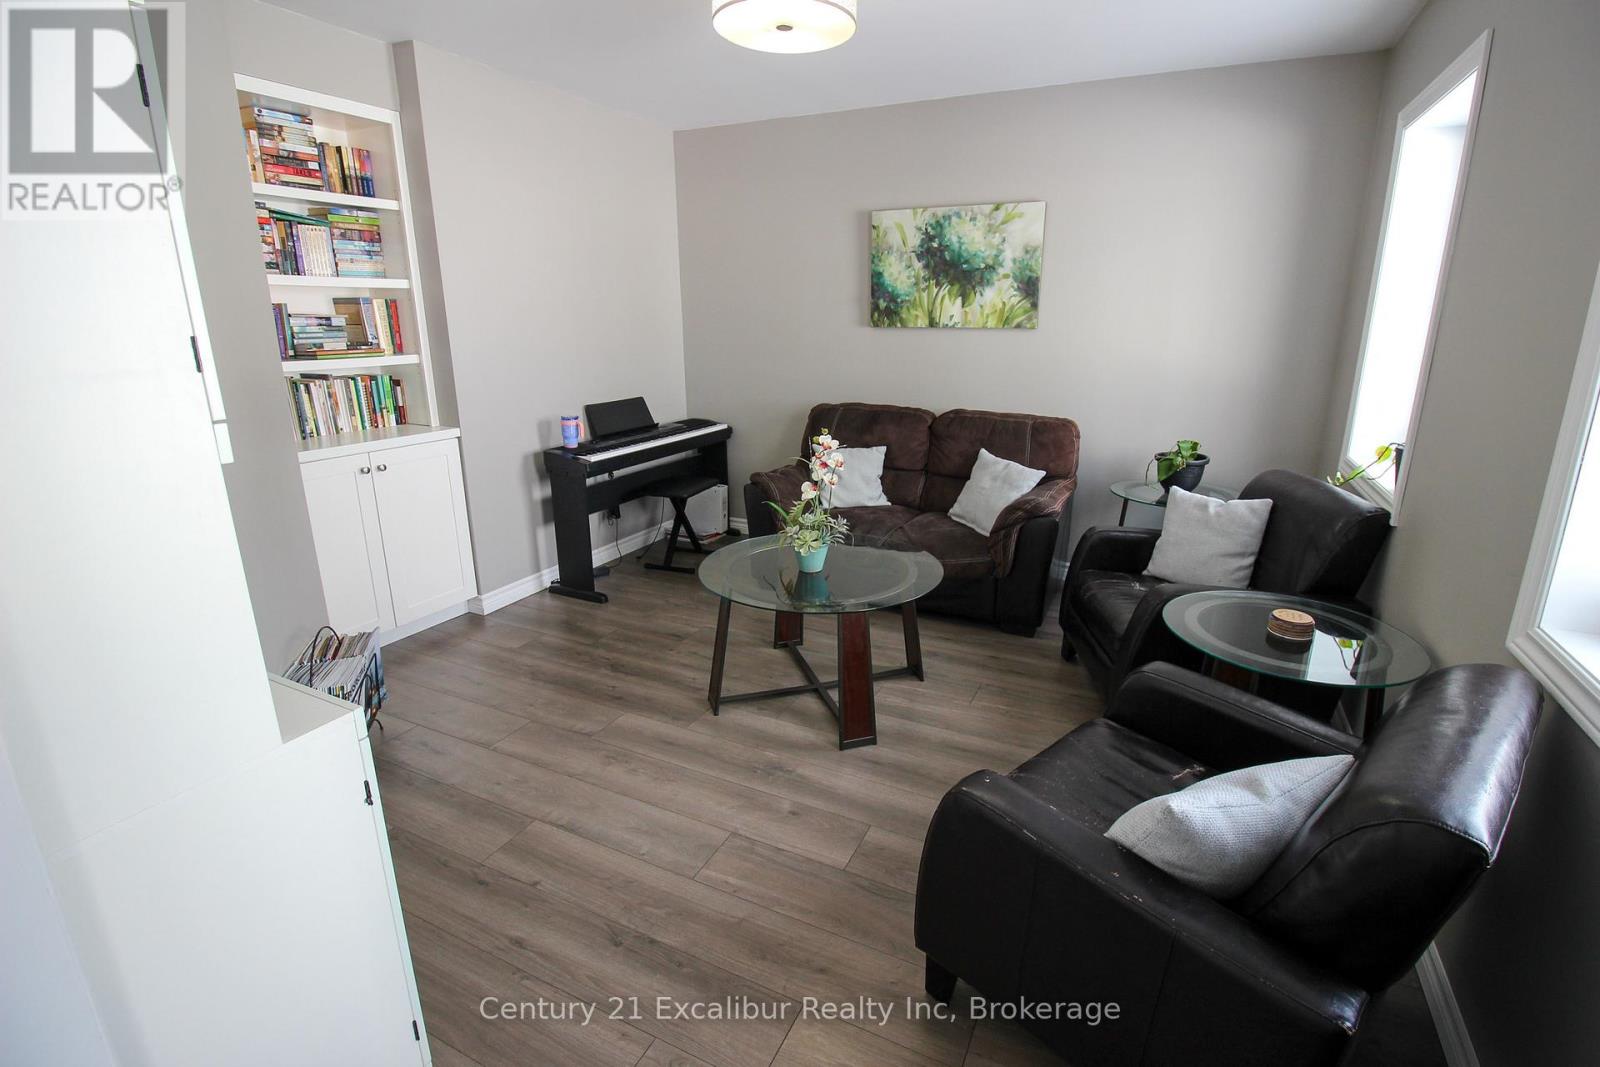
| Main Level | Living Room | 3.82 m | 3.99 m | 3.82 m x 3.99 m |
| Main Level | Bathroom | 1.49 m | 1.59 m | 1.49 m x 1.59 m |
| Main Level | Family Room | 3.99 m | 4.18 m | 3.99 m x 4.18 m |
| Main Level | Dining Room | 3.81 m | 3.34 m | 3.81 m x 3.34 m |
| Main Level | Kitchen | 4.12 m | 4.44 m | 4.12 m x 4.44 m |
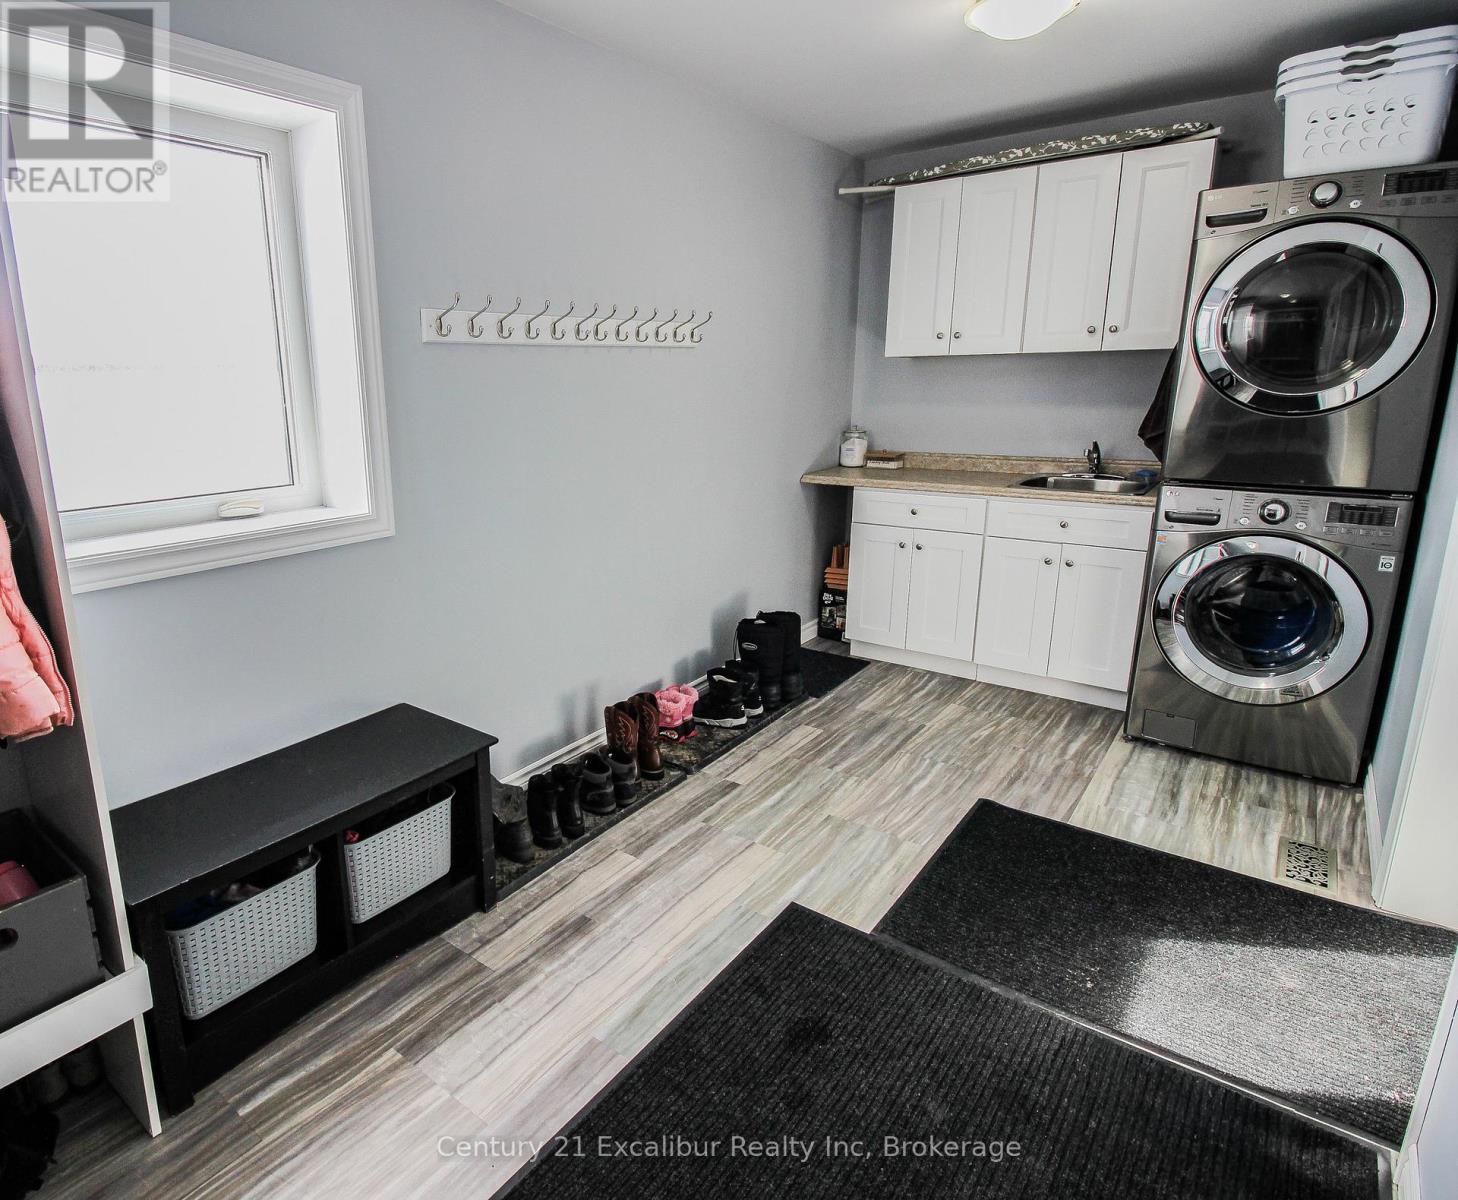
| Main Level | Mud Room | 5.69 m | 3.39 m | 5.69 m x 3.39 m |
Interested?
Contact us for more information

The trademarks REALTOR®, REALTORS®, and the REALTOR® logo are controlled by The Canadian Real Estate Association (CREA) and identify real estate professionals who are members of CREA. The trademarks MLS®, Multiple Listing Service® and the associated logos are owned by The Canadian Real Estate Association (CREA) and identify the quality of services provided by real estate professionals who are members of CREA. The trademark DDF® is owned by The Canadian Real Estate Association (CREA) and identifies CREA's Data Distribution Facility (DDF®)
July 30 2026 09:30:01
Muskoka Haliburton Orillia – The Lakelands Association of REALTORS®
Century 21 Excalibur Realty Inc