
725 Bruce Road 13 Road Native Leased Lands, Ontario N0H 2C1

$279,000
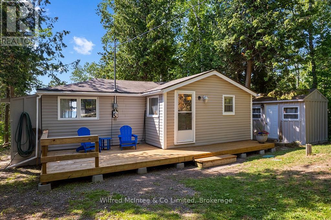
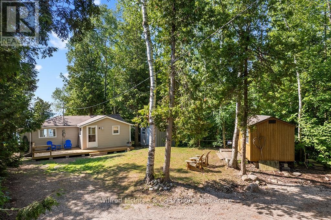
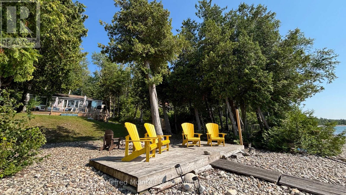
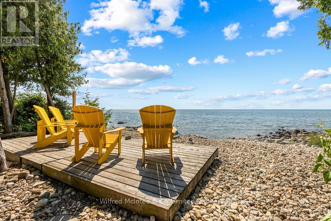
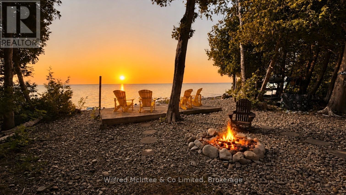
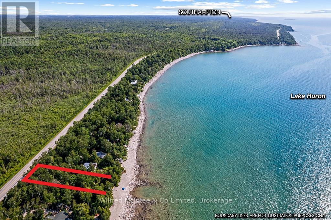
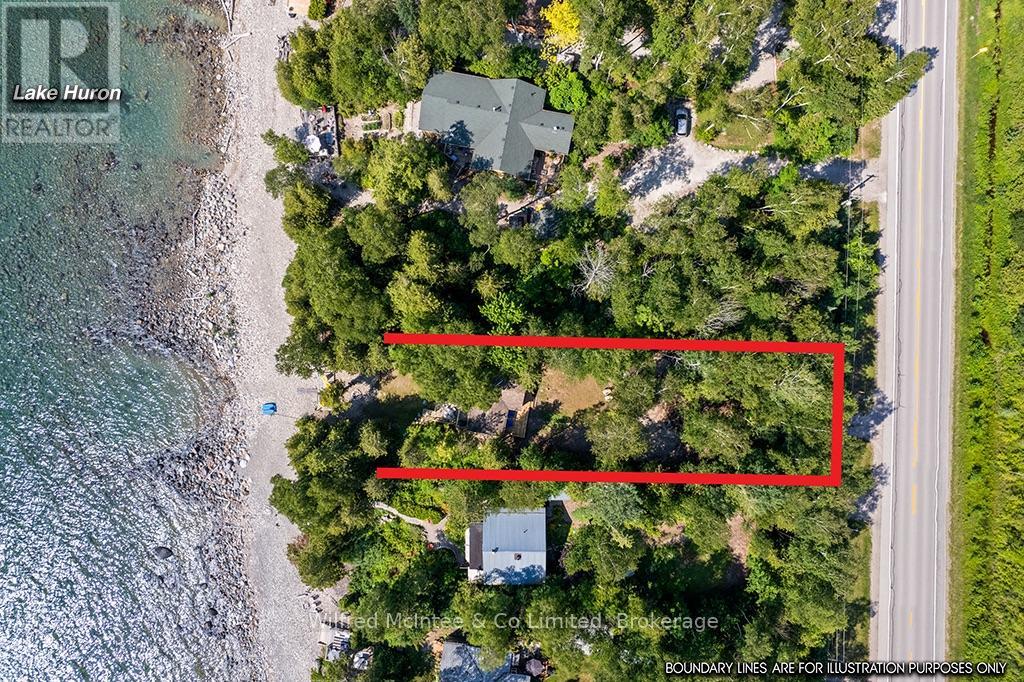
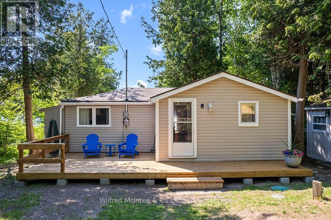
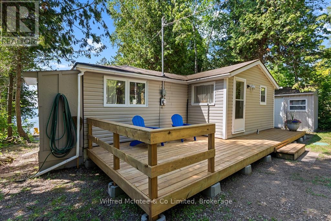
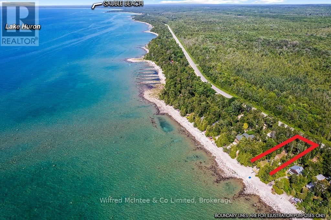
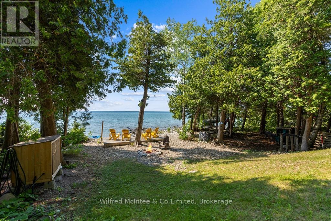
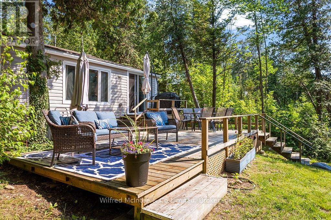
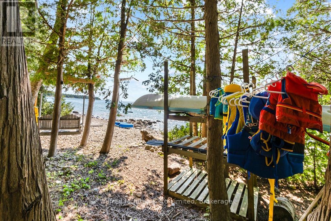
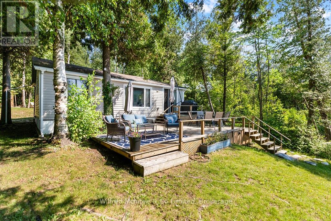
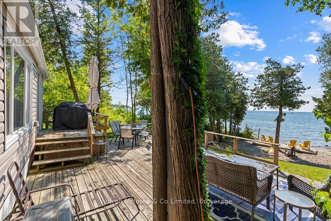
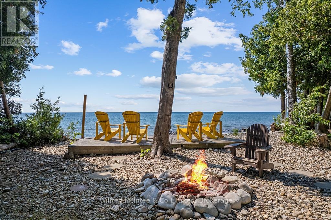
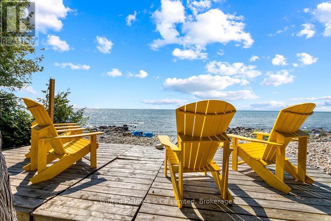
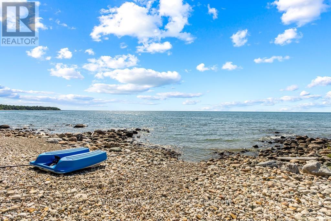
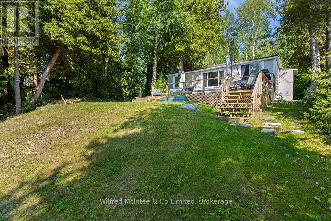
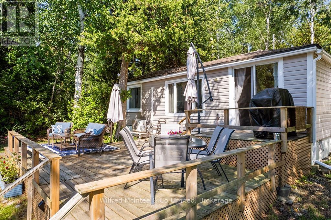
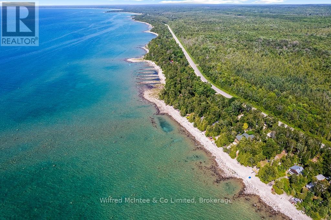
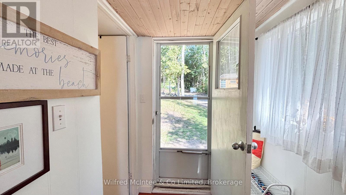
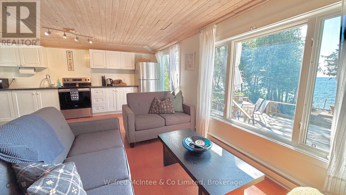
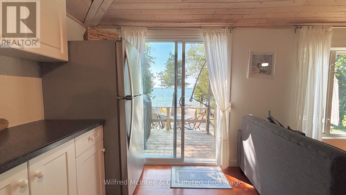
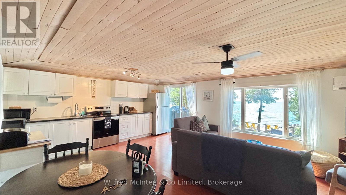
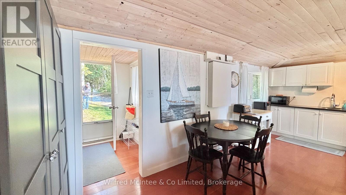
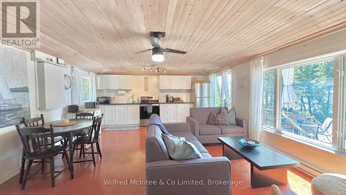
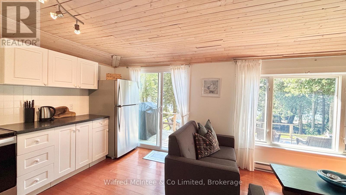
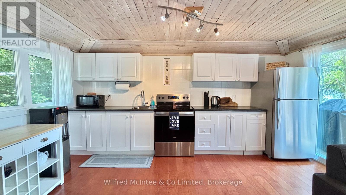
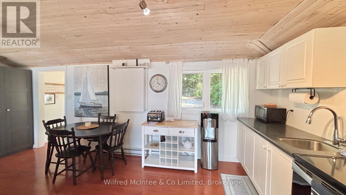
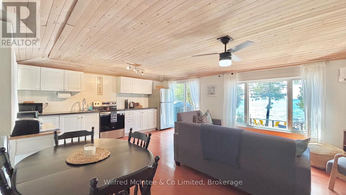
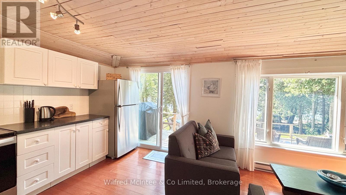
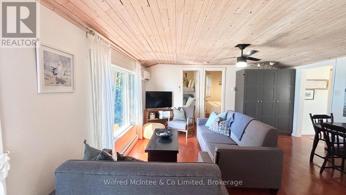
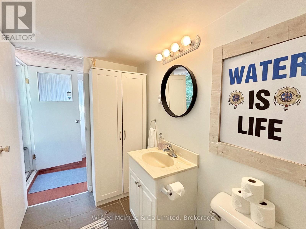
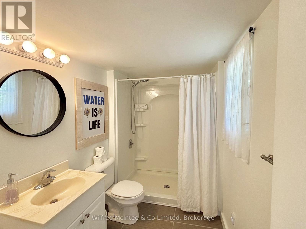
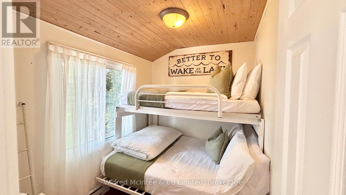
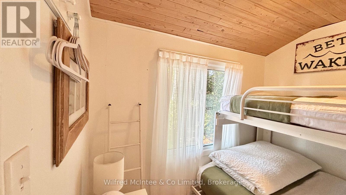
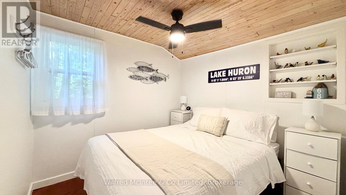
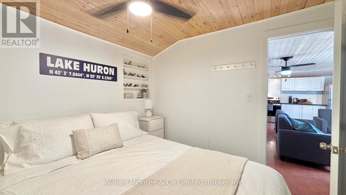
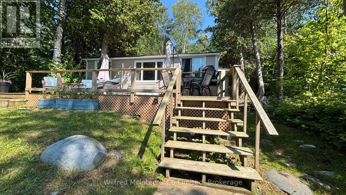
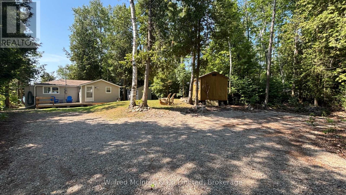
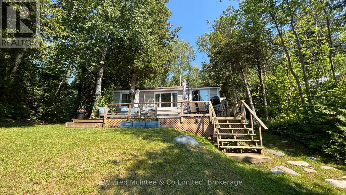
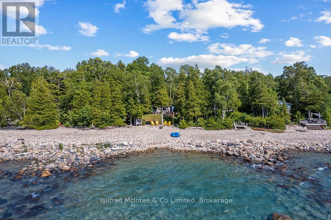
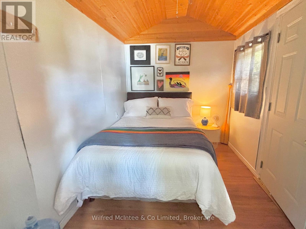
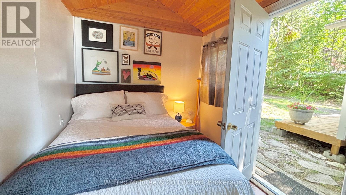
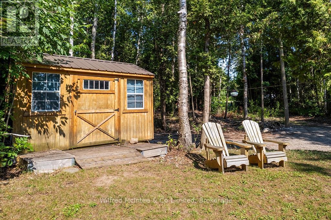
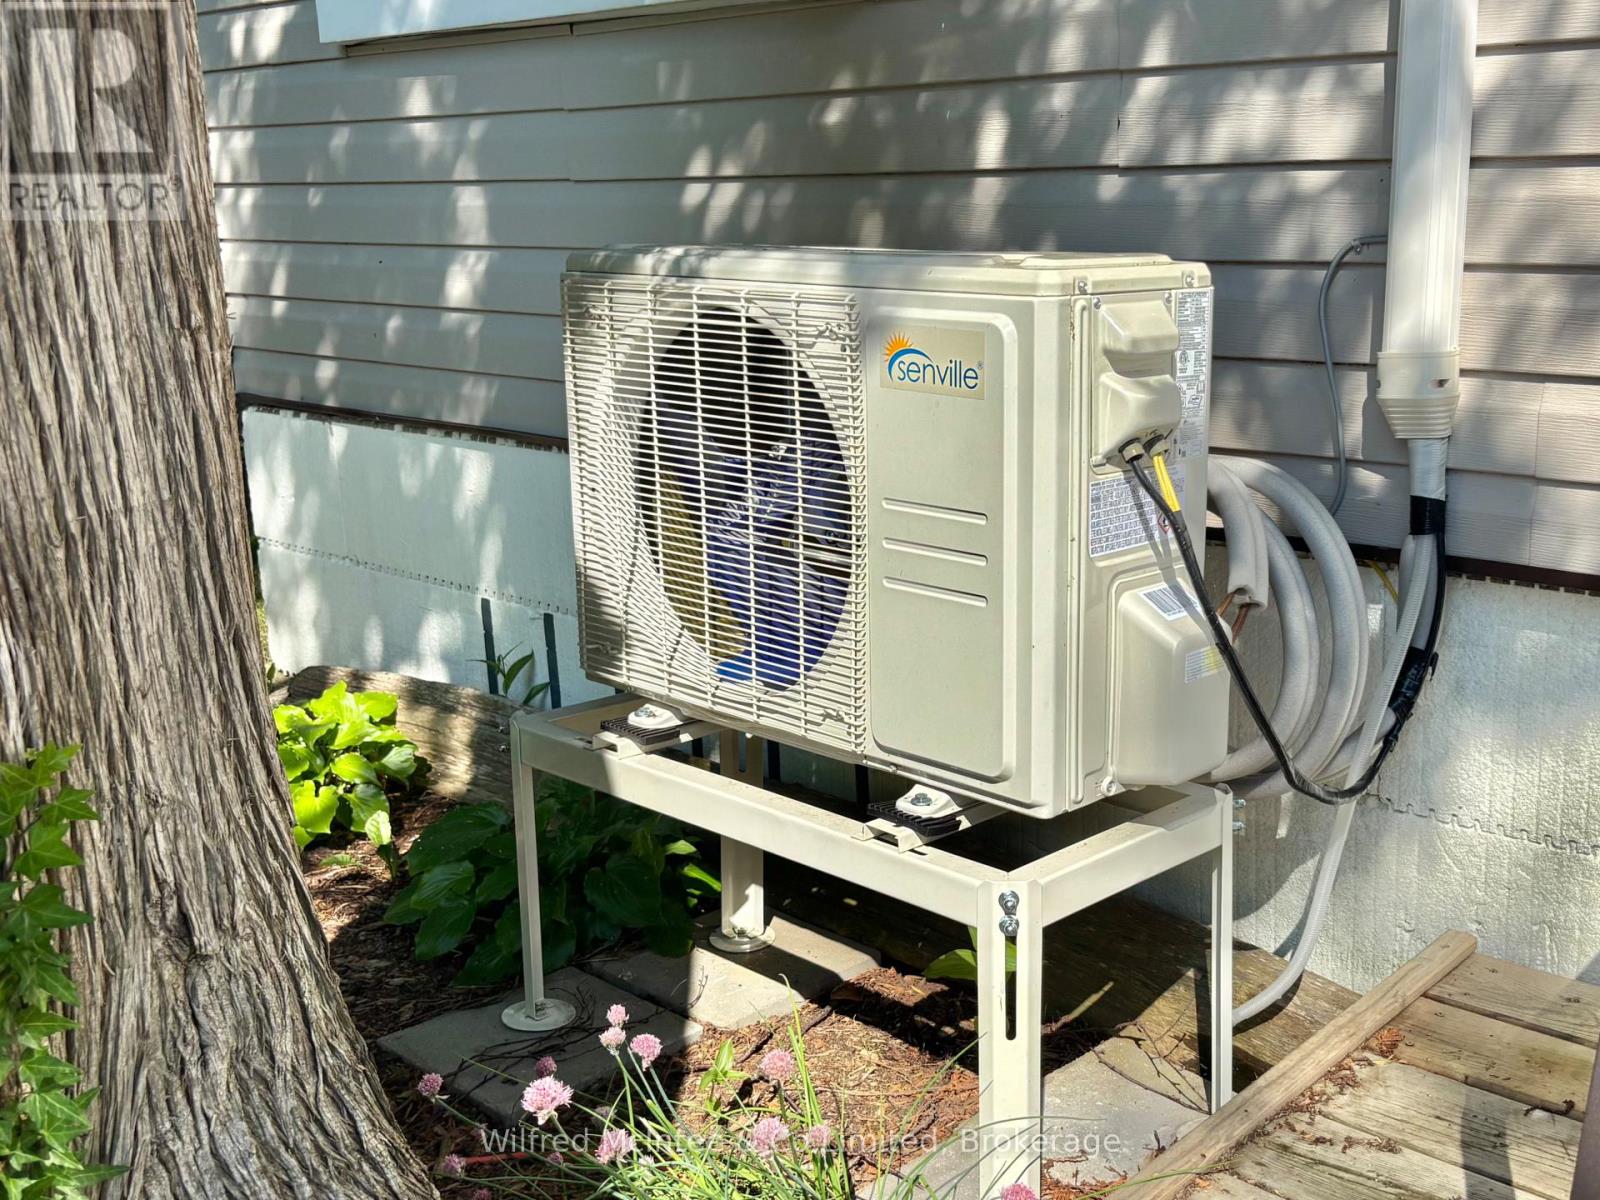
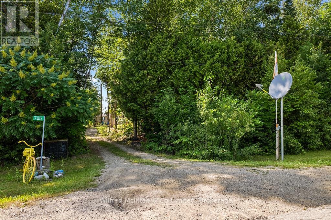
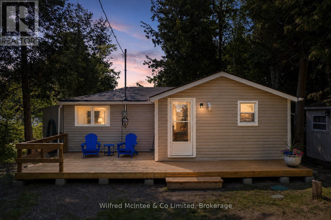
Experience carefree cottage living on the shores of Lake Huron! This well-maintained, furnished two-bedroom waterfront cottage is ready for IMMEDIATE possession and offers breathtaking sunset views from its west-facing rear decks.Situated on a 66' x 200' lot, well back from the road for added privacy, this inviting retreat is filled with natural light and features attractive maple flooring throughout. Recent updates include a, energy-efficient heat pump, new front deck, updated shower, and a newer driveway with plenty of room to turn around. Septic was updated in 2018 and this Cottage has a block foundation.Enjoy your morning coffee on the new front deck, then unwind or entertain on the spacious rear waterfront decks while taking in the spectacular Lake Huron sunsets. Spend your days relaxing by the water's edge, with rocky shoreline access available for enjoying the lake.Easy to maintain and move-in ready, this charming waterfront cottage is the perfect seasonal escape. The annual lease fee is $10,700 plus an annual service fee of $1,300.Book your private showing today and discover everything this Lake Huron cottage has to offer! (id:13139)
Property Details
| MLS® Number | X13552876 |
| Property Type | Single Family |
| Community Name | Native Leased Lands |
| Easement | Other, None |
| Features | Lighting, Carpet Free |
| ParkingSpaceTotal | 6 |
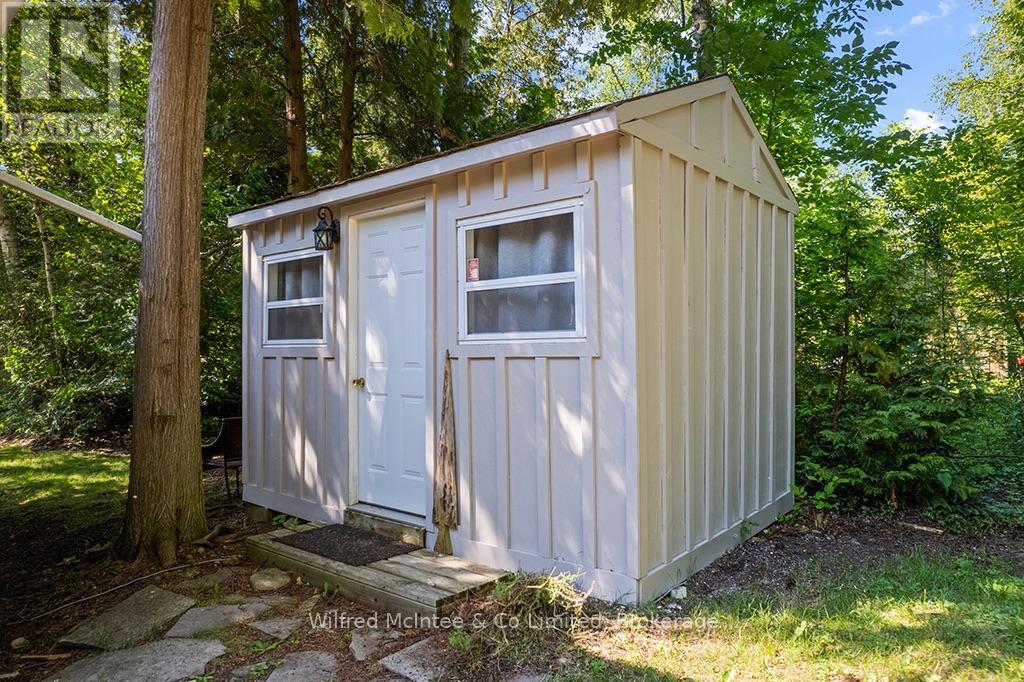
| Structure | Deck, Shed |
| ViewType | View, Direct Water View, Unobstructed Water View |
| WaterFrontType | Waterfront On Lake |
Building
| BathroomTotal | 1 |
| BedroomsAboveGround | 2 |
| BedroomsTotal | 2 |
| Age | 31 To 50 Years |
| Appliances | Water Heater |
| ArchitecturalStyle | Bungalow |
| BasementType | None |
| ConstructionStyleAttachment | Detached |
| ExteriorFinish | Vinyl Siding |
| FoundationType | Block |
| HeatingFuel | Electric |
| HeatingType | Heat Pump |
| StoriesTotal | 1 |
| SizeInterior | 0 - 699 Sqft |
| Type | House |
| UtilityWater | Lake/river Water Intake |
Parking
| No Garage |
Land
| AccessType | Year-round Access, Public Road |
| Acreage | No |
| LandscapeFeatures | Landscaped |
| Sewer | Septic System |
| SizeDepth | 200 Ft |
| SizeFrontage | 66 Ft |
| SizeIrregular | 66 X 200 Ft |
| SizeTotalText | 66 X 200 Ft |
| ZoningDescription | Seasonal Recreationl |
Rooms
| Level | Type | Length | Width | Dimensions |
|---|---|---|---|---|
| Main Level | Bedroom | 2.59 m | 2.59 m | 2.59 m x 2.59 m |
| Main Level | Bedroom 2 | 2.59 m | 1.98 m | 2.59 m x 1.98 m |
| Main Level | Kitchen | 465 m | 6.1 m | 465 m x 6.1 m |
| Main Level | Bathroom | 2.29 m | 1.68 m | 2.29 m x 1.68 m |
Utilities
| Cable | Available |
| Electricity | Installed |
Interested?
Contact us for more information

The trademarks REALTOR®, REALTORS®, and the REALTOR® logo are controlled by The Canadian Real Estate Association (CREA) and identify real estate professionals who are members of CREA. The trademarks MLS®, Multiple Listing Service® and the associated logos are owned by The Canadian Real Estate Association (CREA) and identify the quality of services provided by real estate professionals who are members of CREA. The trademark DDF® is owned by The Canadian Real Estate Association (CREA) and identifies CREA's Data Distribution Facility (DDF®)
July 11 2026 03:59:25
Muskoka Haliburton Orillia – The Lakelands Association of REALTORS®
Wilfred Mcintee & Co Limited