
73010 Goshen Line Bluewater (Hay), Ontario N0M 2T0

$659,900
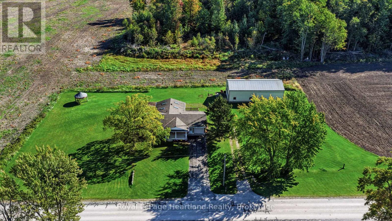
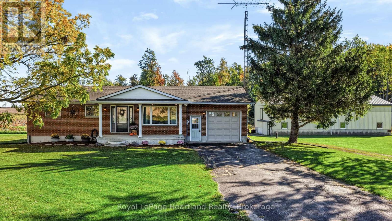
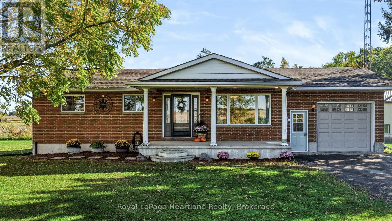
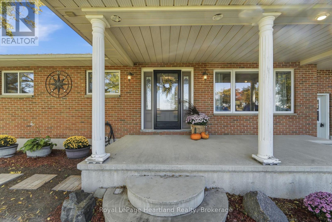
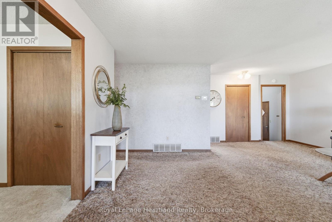
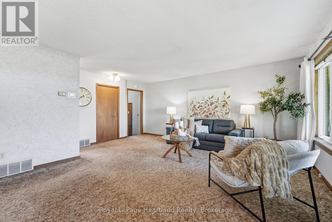
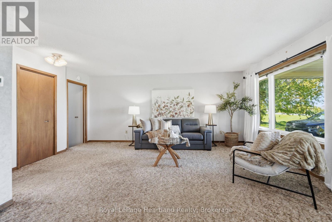
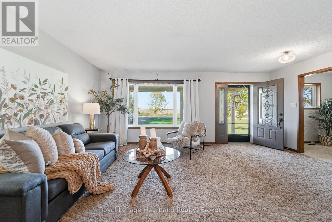
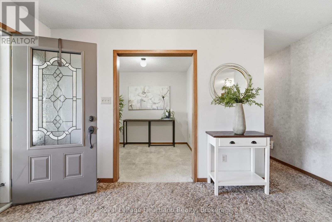
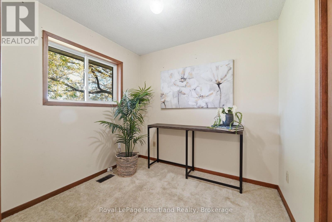
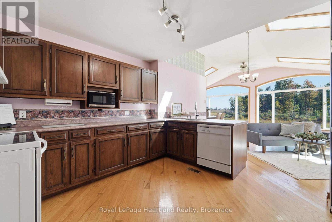
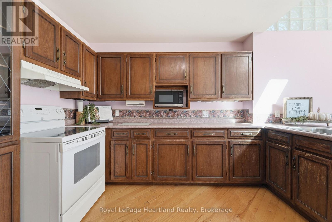
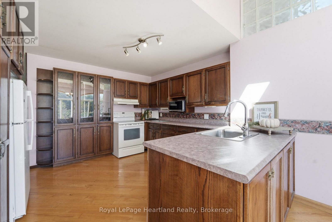
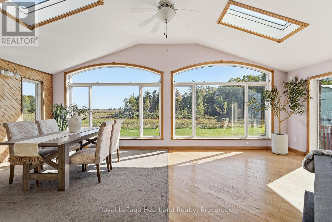
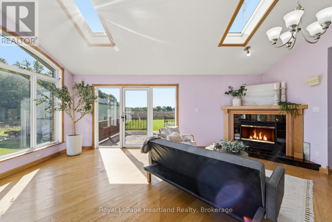
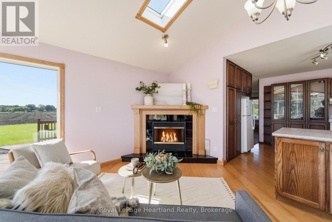
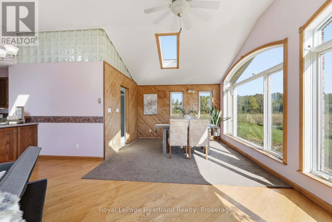
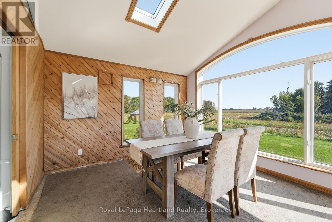
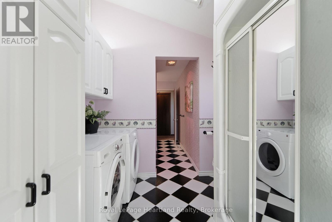
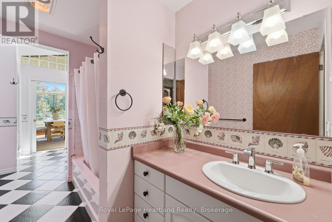
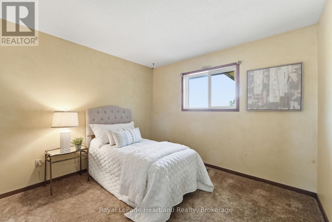
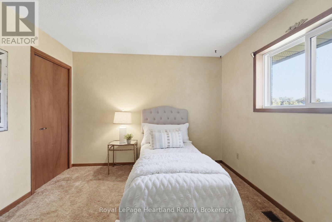
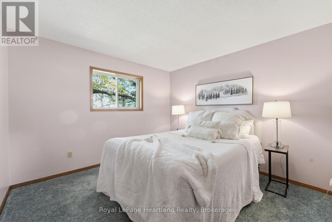
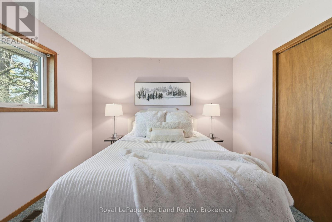
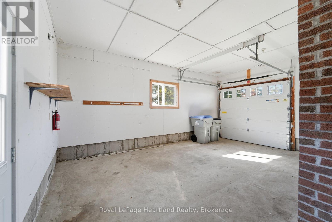
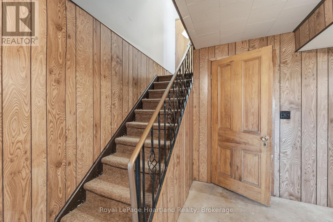
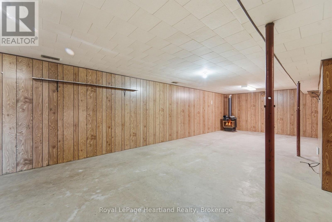
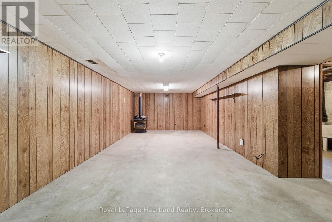
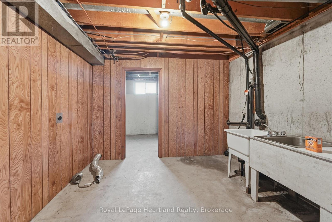
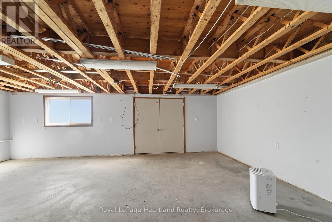
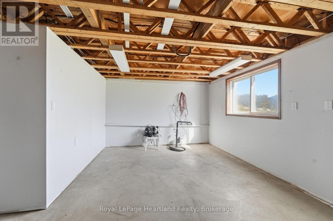
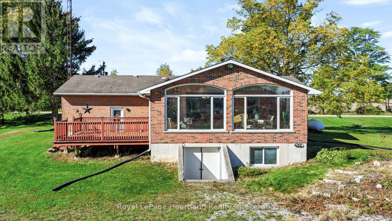
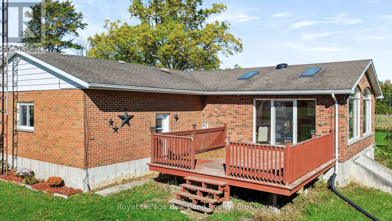
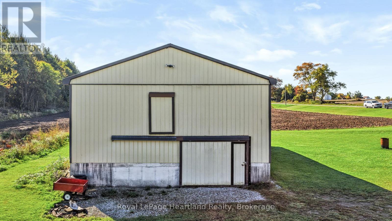
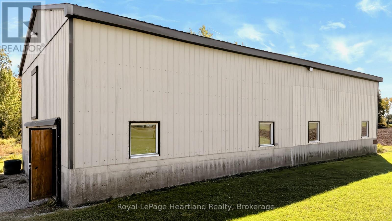
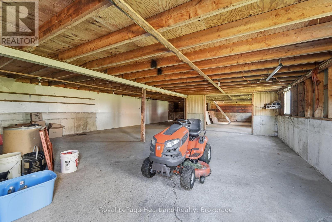
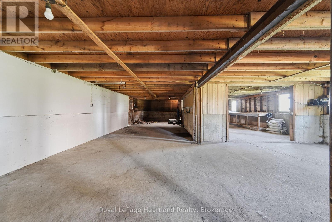
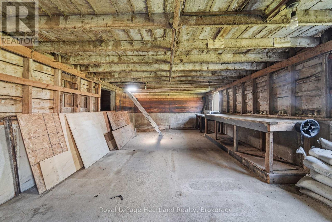
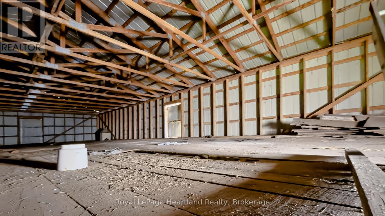
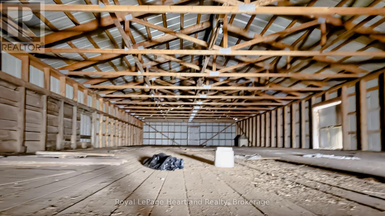
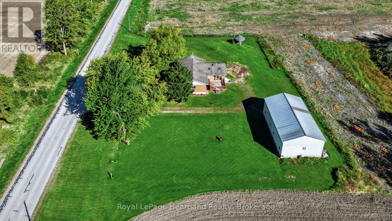
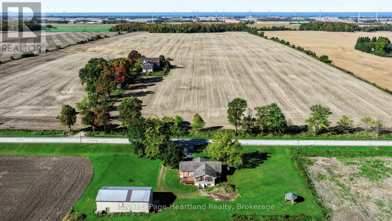
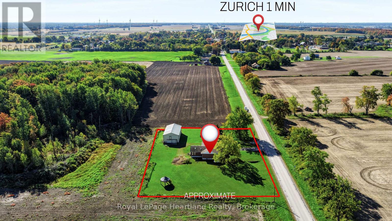
COUNTRY LIVING JUST OUTSIDE ZURICH!A little bit of country, a little extra space, and plenty of potential! This red brick bungalow offers an affordable opportunity to enjoy country living on a nicely treed property with a private backyard, plenty of parking, and an impressive 30' x 60' shop!Inside, the main floor features two bedrooms plus a den, a spacious living room, a full bathroom, and convenient main-floor laundry. Just off the kitchen, the bright rear sunroom is a wonderful gathering space, featuring cathedral ceilings, room for your dining table, and a cozy propane fireplace. Whether you're enjoying your morning coffee or hosting family dinners, this space has so much to offer.The home has benefited from several updates over the years, including a recently installed forced-air propane furnace and a roof approximately three years old. The lower level offers additional potential for future living space and features a convenient walk-up to the outdoors.And let's talk about that shop! Measuring an impressive 30' x 60' with a concrete floor, it offers incredible space for your vehicles, hobbies, storage, or projects, with the potential to insulate and heat it to suit your needs.Outside, mature trees provide privacy and a peaceful country setting. Imagine sitting on your front porch at the end of the day, taking in some of those spectacular Lake Huron sunsets across the open countryside.You're less than a minute from Zurich and just 10 minutes from beautiful Bayfield, where the marina, restaurants, boutique shops, and Lake Huron shoreline offer that wonderful weekend lifestyle without the long drive.Bring your vision, add your finishing touches, and make this your forever country property! With a great location, plenty of space, and a shop that's hard to find at an affordable price, this property (id:13139)
Property Details
| MLS® Number | X13885678 |
| Property Type | Single Family |
| Community Name | Hay |
| EquipmentType | Propane Tank |
| ParkingSpaceTotal | 15 |
| RentalEquipmentType | Propane Tank |
| Structure | Drive Shed |
Building
| BathroomTotal | 1 |
| BedroomsAboveGround | 2 |
| BedroomsTotal | 2 |
| Age | 31 To 50 Years |
| Appliances | Water Softener, Dryer, Microwave, Stove, Washer, Refrigerator |
| ArchitecturalStyle | Bungalow |
| BasementDevelopment | Unfinished |
| BasementType | N/a (unfinished) |
| ConstructionStyleAttachment | Detached |
| CoolingType | None |
| ExteriorFinish | Brick |
| FireplacePresent | Yes |
| FoundationType | Poured Concrete |
| HeatingFuel | Propane |
| HeatingType | Forced Air |
| StoriesTotal | 1 |
| SizeInterior | 1500 - 2000 Sqft |
| Type | House |
Parking
| Attached Garage | |
| Garage |
Land
| Acreage | No |
| Sewer | Septic System |
| SizeDepth | 156 Ft ,3 In |
| SizeFrontage | 280 Ft ,7 In |
| SizeIrregular | 280.6 X 156.3 Ft |
| SizeTotalText | 280.6 X 156.3 Ft |
| ZoningDescription | Ag4 |
Rooms
| Level | Type | Length | Width | Dimensions |
|---|---|---|---|---|
| Ground Level | Living Room | 5.68 m | 5.54 m | 5.68 m x 5.54 m |
| Ground Level | Kitchen | 3.87 m | 3.79 m | 3.87 m x 3.79 m |
| Ground Level | Family Room | 4.53 m | 6.12 m | 4.53 m x 6.12 m |
| Ground Level | Dining Room | 3.73 m | 3.64 m | 3.73 m x 3.64 m |
| Ground Level | Bathroom | 2.66 m | 5.4 m | 2.66 m x 5.4 m |
| Ground Level | Bedroom | 3.26 m | 3.26 m | 3.26 m x 3.26 m |
| Ground Level | Bedroom | 3.42 m | 3.3 m | 3.42 m x 3.3 m |
| Ground Level | Office | 2.31 m | 2.57 m | 2.31 m x 2.57 m |
https://www.realtor.ca/real-estate/30391201/73010-goshen-line-bluewater-hay-hay
Interested?
Contact us for more information

The trademarks REALTOR®, REALTORS®, and the REALTOR® logo are controlled by The Canadian Real Estate Association (CREA) and identify real estate professionals who are members of CREA. The trademarks MLS®, Multiple Listing Service® and the associated logos are owned by The Canadian Real Estate Association (CREA) and identify the quality of services provided by real estate professionals who are members of CREA. The trademark DDF® is owned by The Canadian Real Estate Association (CREA) and identifies CREA's Data Distribution Facility (DDF®)
October 11 2026 03:59:22
Muskoka Haliburton Orillia – The Lakelands Association of REALTORS®
Royal LePage Heartland Realty