
7343 36 37 Nottawasaga Side Road Clearview, Ontario L0M 1P0

$5,495,000
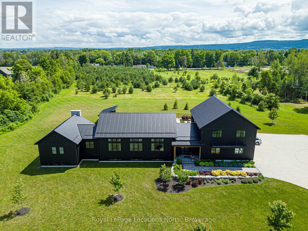
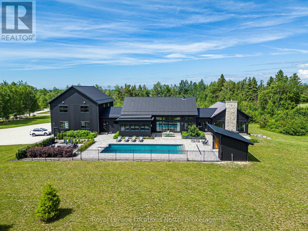
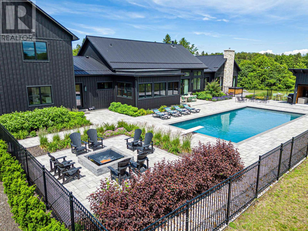
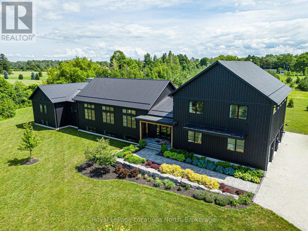
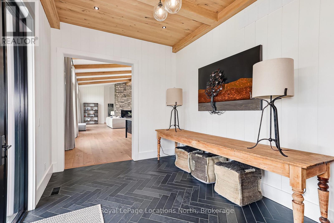
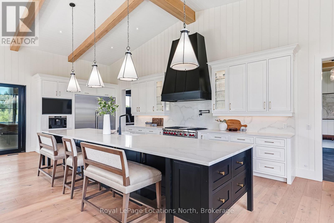
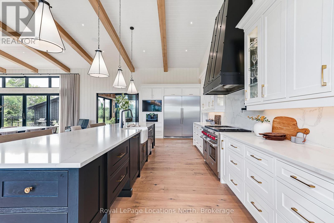
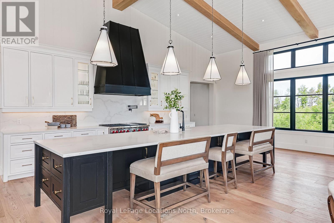
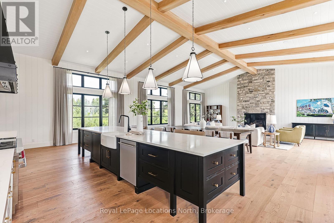
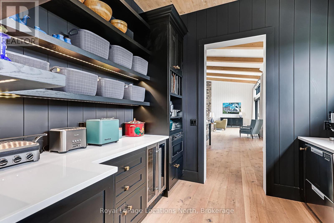
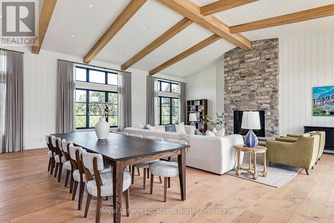
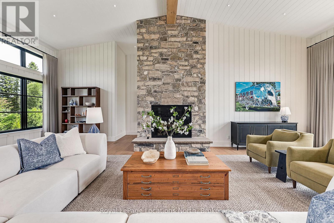
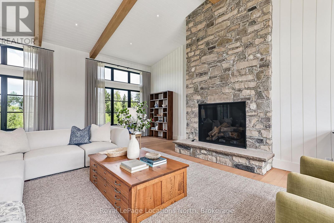
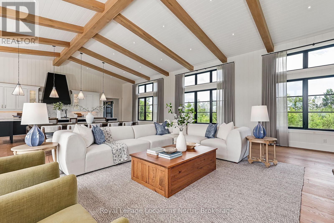
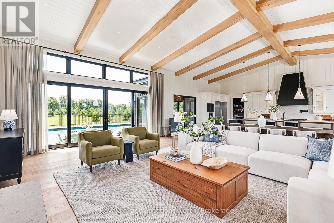
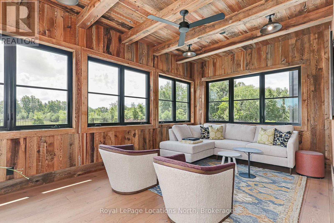
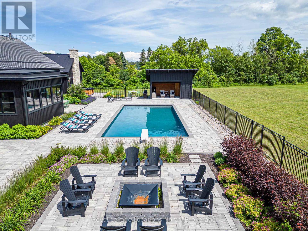
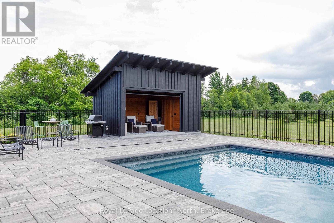
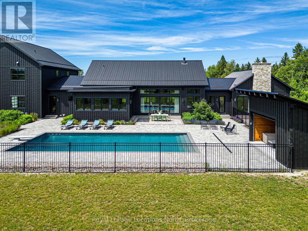
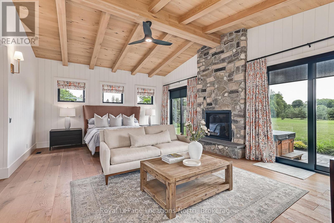
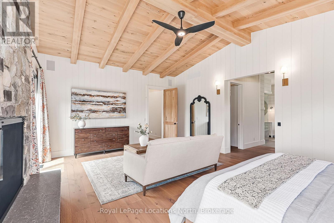
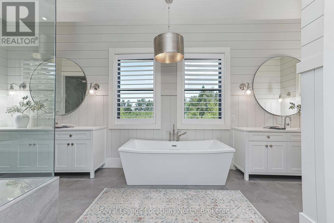
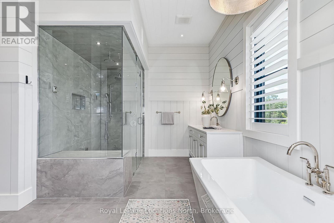
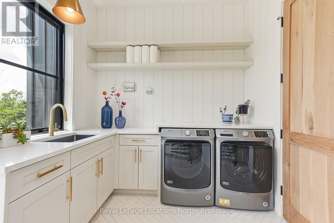
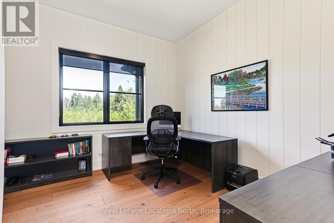
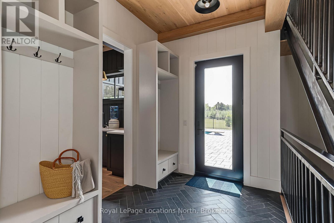

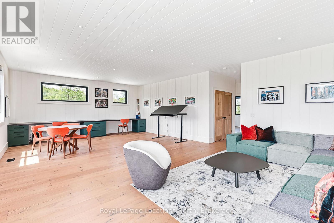
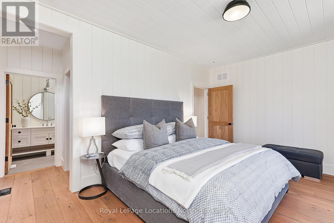
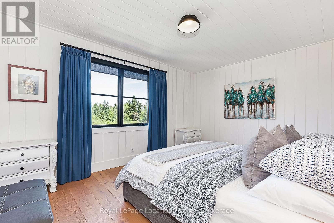
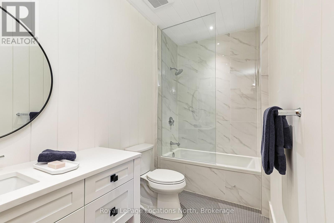
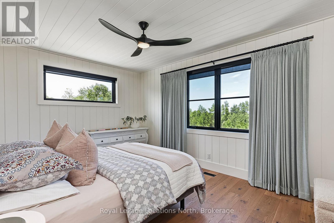
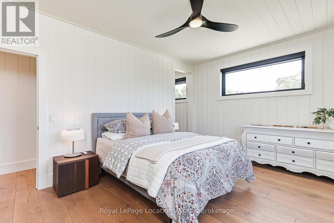
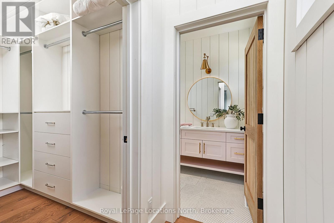
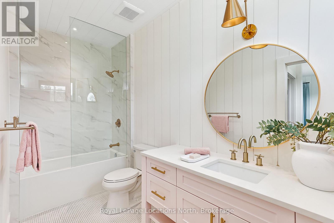
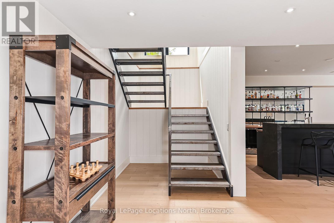
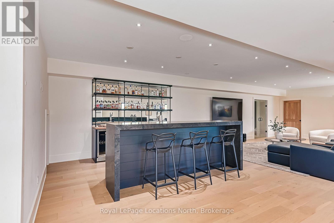
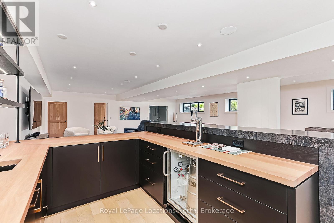
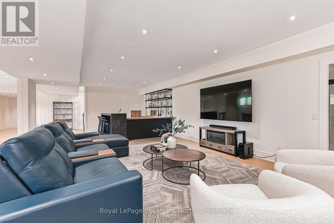
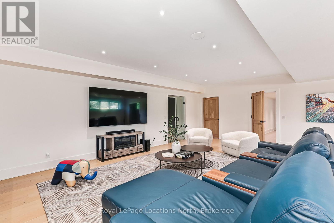
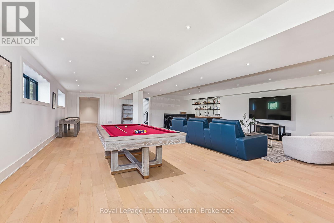
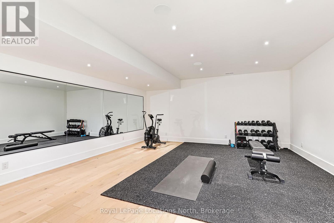
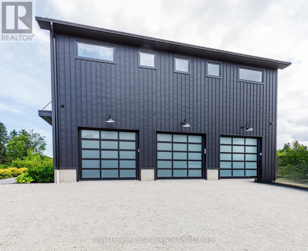
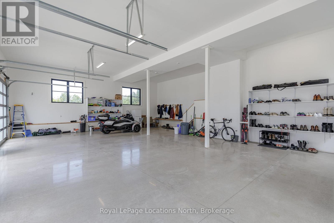
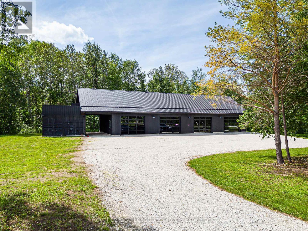
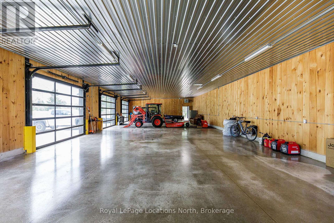
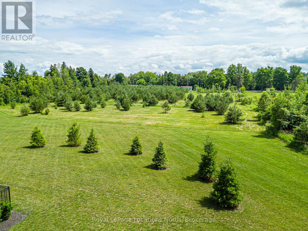
Welcome to this extraordinary custom-built modern farmhouse nestled on 12 private acres surrounded by luxury homes and just minutes to Collingwood, Blue Mountain, private ski clubs, championship golf, Georgian Bay and scenic trails. Offering an exceptional blend of luxury, privacy and four-season recreation, this one-of-a-kind residence is thoughtfully designed to embrace its natural surroundings while seamlessly blending elegant indoor and outdoor living. Resort-inspired grounds feature a spectacular 20' x 44' inground pool, expansive entertaining patios, a three-season Muskoka room and acres of mature trees, creating a private retreat unlike any other. Inside, exceptional craftsmanship is evident throughout, highlighted by a dramatic Great Room with 12-foot vaulted ceilings, white oak beams, engineered white oak flooring and a floor-to-ceiling Town & Country stone fireplace. The stunning chef's kitchen is designed for entertaining with premium appliances, an oversized island and a spacious pantry/prep kitchen. The luxurious main floor primary suite offers a stone fireplace, dual walk-in closets and a spa-inspired ensuite with steam shower and soaker tub. A striking steel staircase leads to a private upper-level wing with two bedrooms, a family room and full bath. The fully finished lower level is an entertainer's dream, featuring a games/media room, custom bar, wine cellar, fitness room, two additional bedrooms with Jack & Jill bath and second laundry room. Completing this exceptional offering is a heated triple-car garage with lower-level access and an impressive 32' x 80' heated shop with a 14' x 92' upper loft, ideal for collectors, hobbyists or recreational equipment. A rare opportunity to own one of Southern Georgian Bay's finest country estates. (id:13139)
Property Details
| MLS® Number | S13652344 |
| Property Type | Single Family |
| Community Name | Rural Clearview |
| AmenitiesNearBy | Golf Nearby, Schools, Ski Area |
| CommunityFeatures | School Bus |
| Features | Wooded Area, Open Space, Dry, Level, Guest Suite |
| ParkingSpaceTotal | 13 |
| PoolType | Inground Pool |
| Structure | Patio(s), Workshop |
Building
| BathroomTotal | 6 |
| BedroomsAboveGround | 4 |
| BedroomsBelowGround | 2 |
| BedroomsTotal | 6 |
| Age | 0 To 5 Years |
| Appliances | Hot Tub, Garage Door Opener Remote(s), Water Heater - Tankless, Water Heater, Dishwasher, Dryer, Freezer, Garage Door Opener, Microwave, Oven, Hood Fan, Range, Gas Stove(s), Washer, Wine Fridge, Refrigerator |
| BasementDevelopment | Finished |
| BasementFeatures | Walk-up |
| BasementType | Full, N/a (finished), N/a |
| ConstructionStyleAttachment | Detached |
| CoolingType | Central Air Conditioning |
| ExteriorFinish | Steel |
| FireProtection | Alarm System, Smoke Detectors |
| FireplacePresent | Yes |
| FoundationType | Concrete |
| HalfBathTotal | 1 |
| HeatingFuel | Natural Gas |
| HeatingType | Forced Air, Radiant Heat |
| StoriesTotal | 2 |
| SizeInterior | 5000 - 100000 Sqft |
| Type | House |
Parking
| Attached Garage | |
| Garage |
Land
| Acreage | Yes |
| LandAmenities | Golf Nearby, Schools, Ski Area |
| LandscapeFeatures | Landscaped |
| Sewer | Septic System |
| SizeDepth | 1130 Ft |
| SizeFrontage | 545 Ft ,6 In |
| SizeIrregular | 545.5 X 1130 Ft |
| SizeTotalText | 545.5 X 1130 Ft|10 - 24.99 Acres |
| ZoningDescription | Ru |
Rooms
| Level | Type | Length | Width | Dimensions |
|---|---|---|---|---|
| Second Level | Bedroom 3 | 3.61 m | 4.93 m | 3.61 m x 4.93 m |
| Second Level | Bedroom 4 | 3.61 m | 4.93 m | 3.61 m x 4.93 m |
| Second Level | Family Room | 5.59 m | 8.81 m | 5.59 m x 8.81 m |
| Basement | Bedroom 5 | 4.27 m | 6.73 m | 4.27 m x 6.73 m |
| Basement | Bedroom | 4.19 m | 6.76 m | 4.19 m x 6.76 m |
| Basement | Other | 3.05 m | 3.81 m | 3.05 m x 3.81 m |
| Basement | Den | 3.28 m | 5.64 m | 3.28 m x 5.64 m |
| Main Level | Dining Room | 9.7 m | 3.28 m | 9.7 m x 3.28 m |
| Main Level | Kitchen | 9.7 m | 3.12 m | 9.7 m x 3.12 m |
| Main Level | Living Room | 9.7 m | 7.47 m | 9.7 m x 7.47 m |
| Main Level | Primary Bedroom | 5.18 m | 6.93 m | 5.18 m x 6.93 m |
| Main Level | Bedroom 2 | 3.56 m | 3.71 m | 3.56 m x 3.71 m |
| Main Level | Sunroom | 3.56 m | 6.02 m | 3.56 m x 6.02 m |
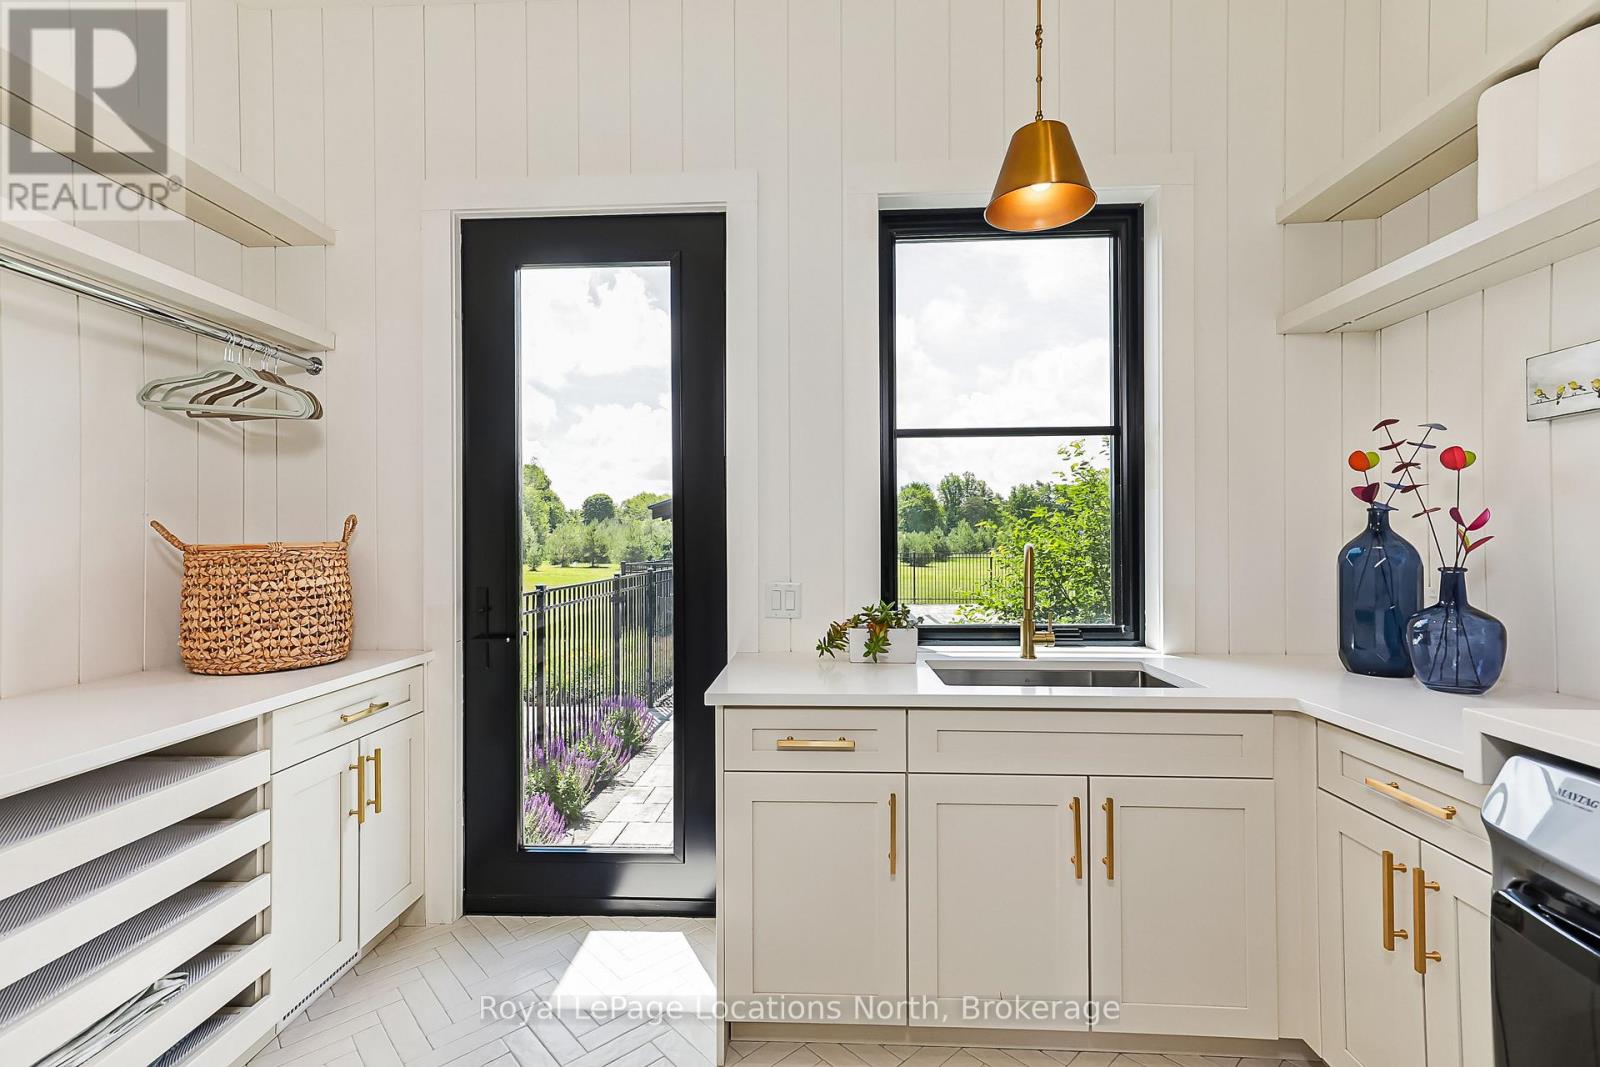
| Main Level | Laundry Room | 2.69 m | 3.71 m | 2.69 m x 3.71 m |
Interested?
Contact us for more information

The trademarks REALTOR®, REALTORS®, and the REALTOR® logo are controlled by The Canadian Real Estate Association (CREA) and identify real estate professionals who are members of CREA. The trademarks MLS®, Multiple Listing Service® and the associated logos are owned by The Canadian Real Estate Association (CREA) and identify the quality of services provided by real estate professionals who are members of CREA. The trademark DDF® is owned by The Canadian Real Estate Association (CREA) and identifies CREA's Data Distribution Facility (DDF®)
August 07 2026 09:28:02
Muskoka Haliburton Orillia – The Lakelands Association of REALTORS®
Royal LePage Locations North