
73788 Westshore Drive Bluewater (Stanley), Ontario N0M 2T0

$799,000
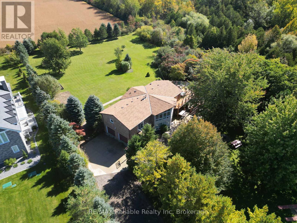
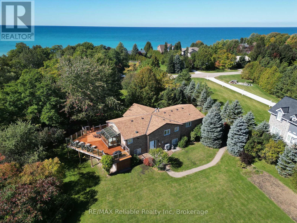
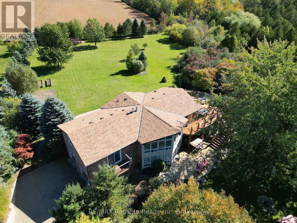
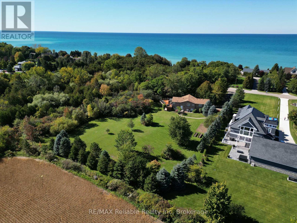
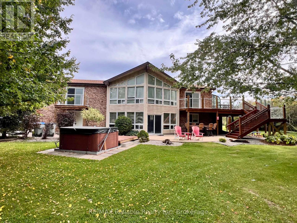
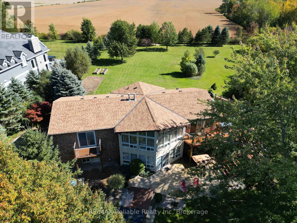
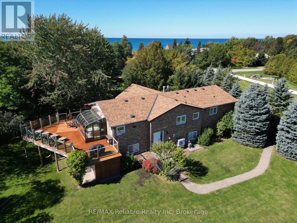
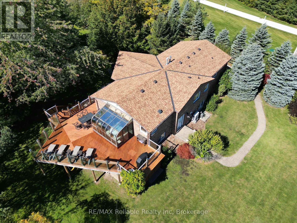
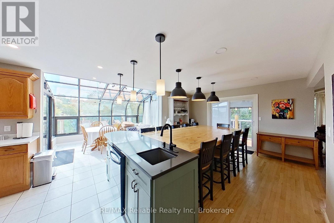
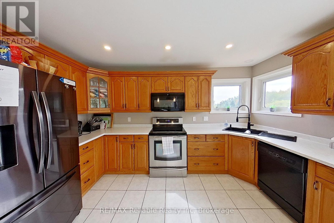
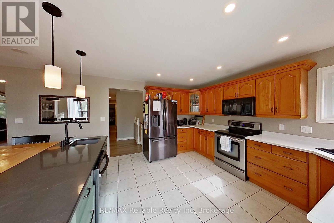
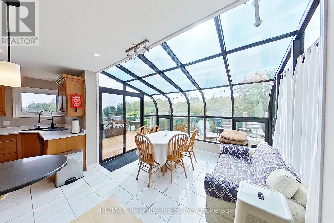
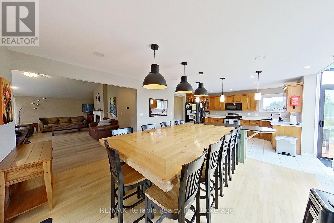
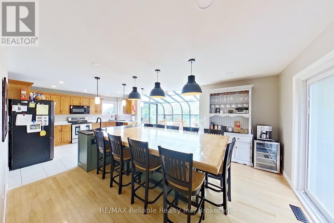
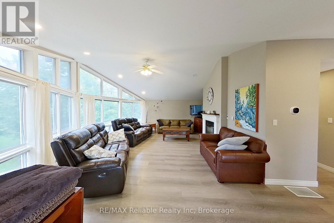
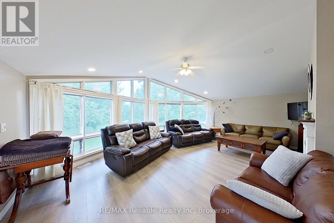
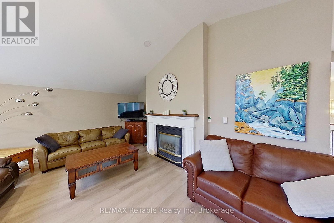
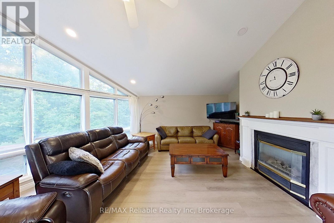
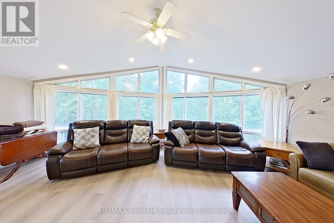
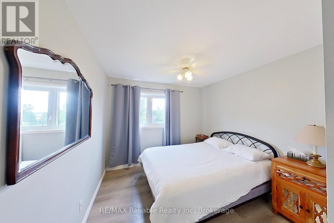
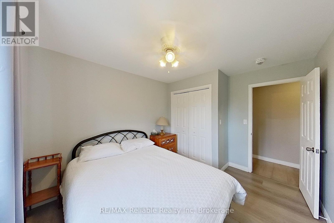
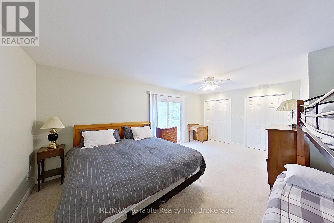
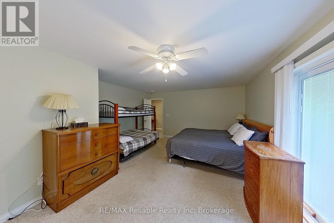
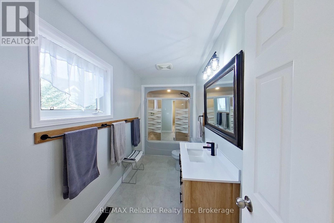
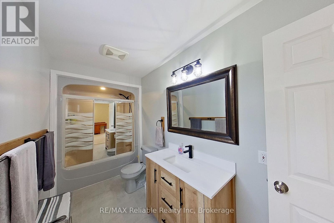
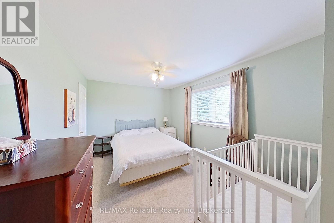
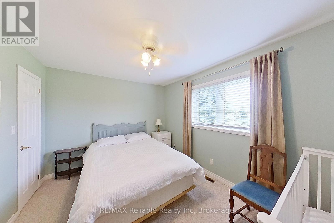
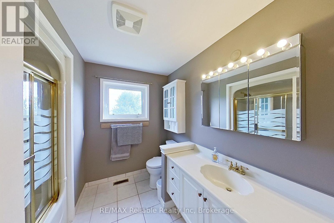
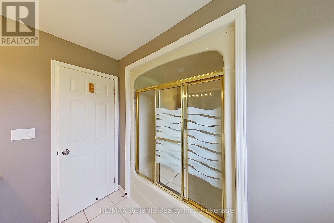
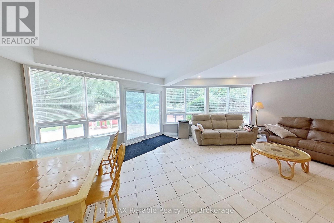
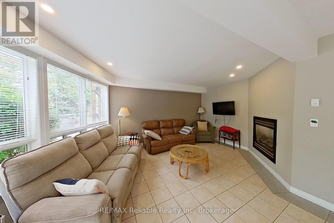
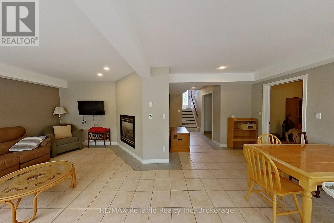
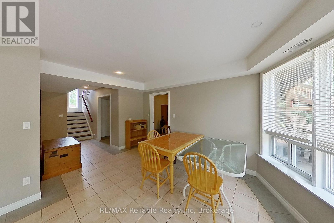
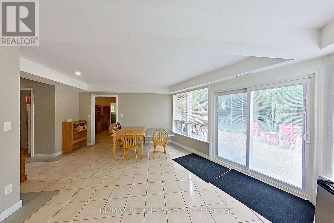
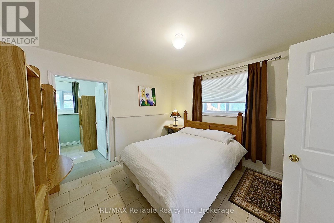
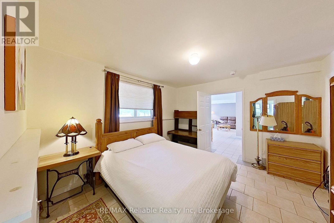
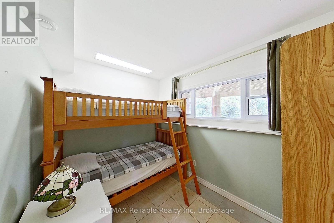
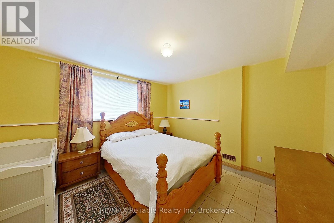
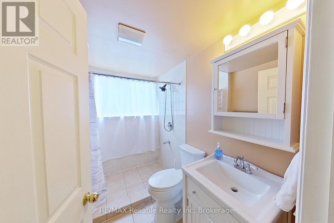
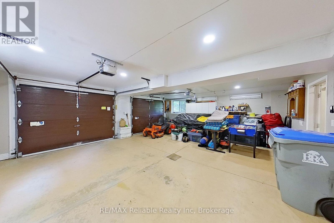
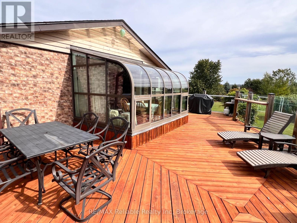
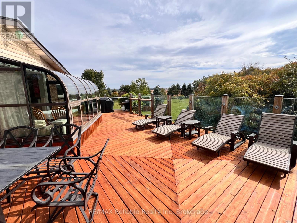
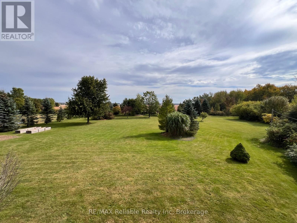
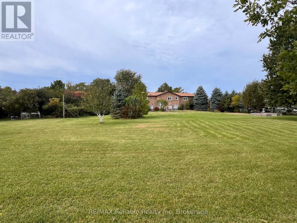
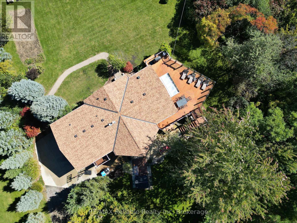
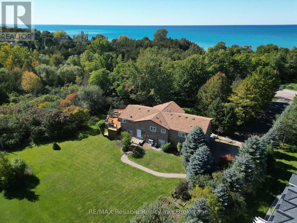
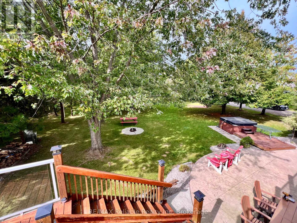
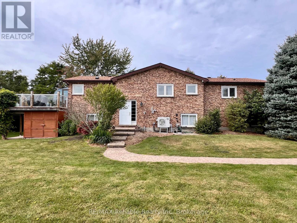
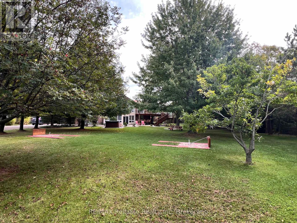
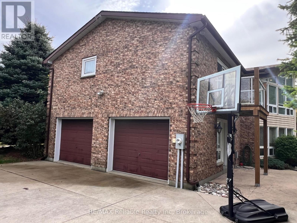
LAKESIDE LIVING FOR THE WHOLE FAMILY! Welcome to this spacious 6-bedroom, 3-bathroom brick raised bungalow, beautifully situated on a landscaped 0.96-acre lot beside a peaceful ravine in a quiet lakeside community. Built in 1994, this well-maintained home offers privacy, versatility and plenty of room for family living with almost 3000sqft of finished living space, with 3 bedrooms on the main level and 3 additional bedrooms in the finished walk-out lower level. Large windows throughout the home fill the living spaces with natural light, creating a bright and inviting atmosphere. The kitchen and dining area feature a stunning solarium, offering the perfect place to gather, entertain and enjoy views of the surrounding property year-round. The spacious primary suite includes a private ensuite bathroom, creating a comfortable retreat at the end of the day. Outside, enjoy the beautifully landscaped 0.96-acre lot, complete with a large upper deck, perfect for entertaining, and a lower patio area with a hot tub, ideal for relaxing or hosting guests while taking in the peaceful setting. Recent updates include Heat Pumps, Furnace and On-Demand Hot Water heater (2026), new shingles on roof (2024), dining room and flooring updates (2022). Located close to the charming communities of Bayfield and Grand Bend, with beach access nearby, this property offers the perfect combination of space, privacy and Lake Huron lifestyle. An attached double-car garage completes this exceptional offering. A rare opportunity to enjoy space, privacy and versatility in a sought-after Lake Huron area. (id:13139)
Property Details
| MLS® Number | X13867266 |
| Property Type | Single Family |
| Community Name | Stanley |
| AmenitiesNearBy | Beach, Golf Nearby, Schools, Marina |
| Features | Wooded Area, Ravine, Level |
| ParkingSpaceTotal | 10 |
| Structure | Deck, Patio(s) |
Building
| BathroomTotal | 3 |
| BedroomsAboveGround | 6 |
| BedroomsTotal | 6 |
| Amenities | Fireplace(s) |
| Appliances | Hot Tub, Water Heater - Tankless, Water Meter, Dishwasher, Dryer, Stove, Washer, Window Coverings, Refrigerator |
| ArchitecturalStyle | Raised Bungalow |
| BasementDevelopment | Finished |
| BasementFeatures | Walk Out |
| BasementType | N/a (finished) |
| ConstructionStyleAttachment | Detached |
| CoolingType | Central Air Conditioning, Air Exchanger |
| ExteriorFinish | Brick |
| FireplacePresent | Yes |
| FoundationType | Slab, Concrete |
| HeatingFuel | Natural Gas |
| HeatingType | Forced Air |
| StoriesTotal | 1 |
| SizeInterior | 2500 - 3000 Sqft |
| Type | House |
| UtilityWater | Municipal Water |
Parking
| Attached Garage | |
| Garage |
Land
| Acreage | No |
| LandAmenities | Beach, Golf Nearby, Schools, Marina |
| LandscapeFeatures | Landscaped |
| Sewer | Septic System |
| SizeDepth | 334 Ft |
| SizeFrontage | 100 Ft ,4 In |
| SizeIrregular | 100.4 X 334 Ft |
| SizeTotalText | 100.4 X 334 Ft |
| ZoningDescription | Rc1 |
Rooms
| Level | Type | Length | Width | Dimensions |
|---|---|---|---|---|
| Lower Level | Bedroom | 2.79 m | 2.29 m | 2.79 m x 2.29 m |
| Lower Level | Bedroom | 3.71 m | 4.04 m | 3.71 m x 4.04 m |
| Lower Level | Bedroom | 3.66 m | 4.01 m | 3.66 m x 4.01 m |
| Lower Level | Recreational, Games Room | 5.84 m | 7.09 m | 5.84 m x 7.09 m |
| Lower Level | Utility Room | 2.85 m | 3.02 m | 2.85 m x 3.02 m |
| Lower Level | Bathroom | 2.54 m | 1.8 m | 2.54 m x 1.8 m |
| Upper Level | Bathroom | 2.62 m | 88 m | 2.62 m x 88 m |
| Upper Level | Bathroom | 4.09 m | 1.63 m | 4.09 m x 1.63 m |
| Upper Level | Bedroom | 3.02 m | 4.85 m | 3.02 m x 4.85 m |
| Upper Level | Bedroom | 3.63 m | 3.02 m | 3.63 m x 3.02 m |
| Upper Level | Dining Room | 3.61 m | 4.06 m | 3.61 m x 4.06 m |
| Upper Level | Kitchen | 4.09 m | 4.06 m | 4.09 m x 4.06 m |
| Upper Level | Living Room | 6.1 m | 7.04 m | 6.1 m x 7.04 m |
| Upper Level | Primary Bedroom | 4.57 m | 5.92 m | 4.57 m x 5.92 m |
| Upper Level | Sunroom | 3.51 m | 2.69 m | 3.51 m x 2.69 m |
https://www.realtor.ca/real-estate/30370342/73788-westshore-drive-bluewater-stanley-stanley
Interested?
Contact us for more information

The trademarks REALTOR®, REALTORS®, and the REALTOR® logo are controlled by The Canadian Real Estate Association (CREA) and identify real estate professionals who are members of CREA. The trademarks MLS®, Multiple Listing Service® and the associated logos are owned by The Canadian Real Estate Association (CREA) and identify the quality of services provided by real estate professionals who are members of CREA. The trademark DDF® is owned by The Canadian Real Estate Association (CREA) and identifies CREA's Data Distribution Facility (DDF®)
October 09 2026 03:59:44
Muskoka Haliburton Orillia – The Lakelands Association of REALTORS®
RE/MAX Reliable Realty Inc