
74 Lioness Road Seguin, Ontario P2A 2W8

$595,000
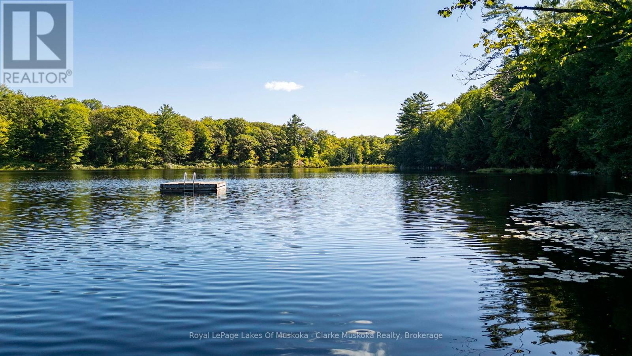
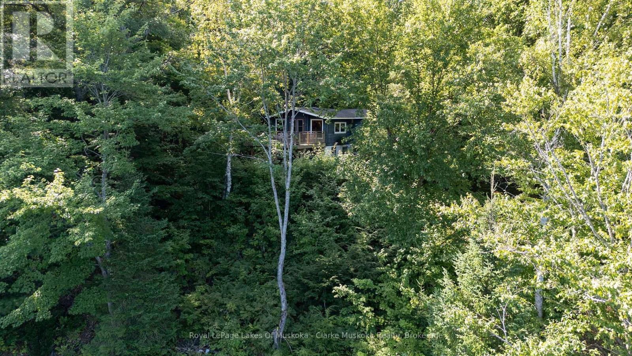
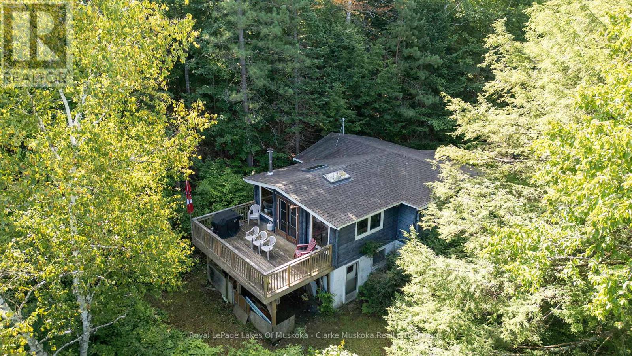
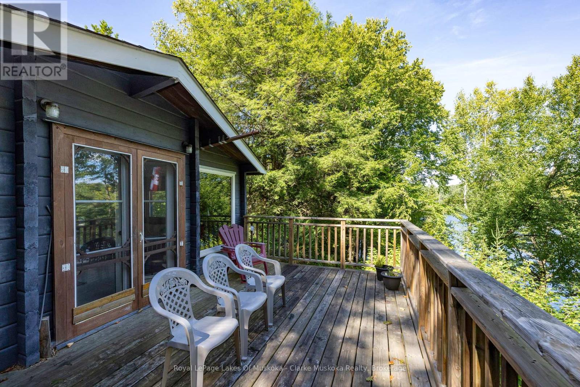

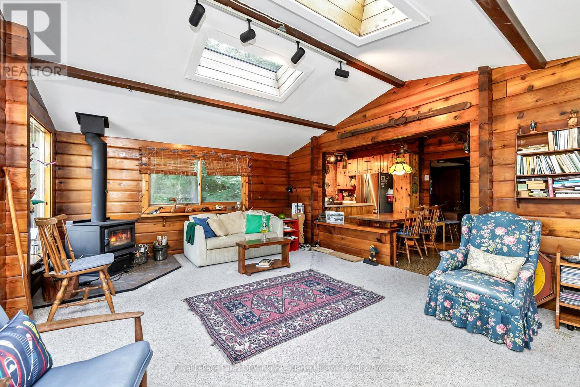
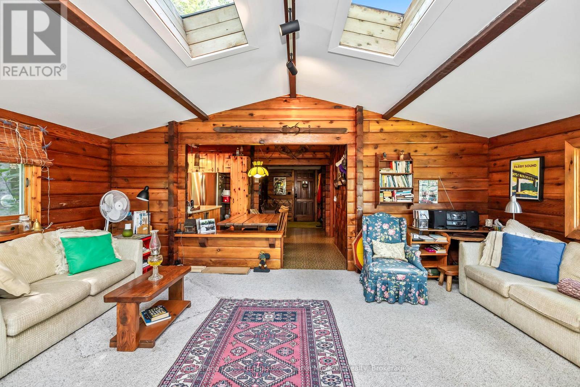
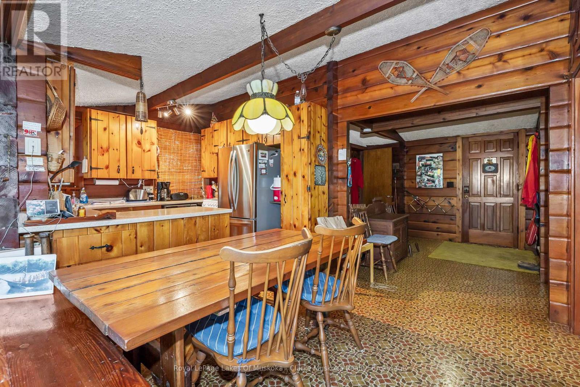
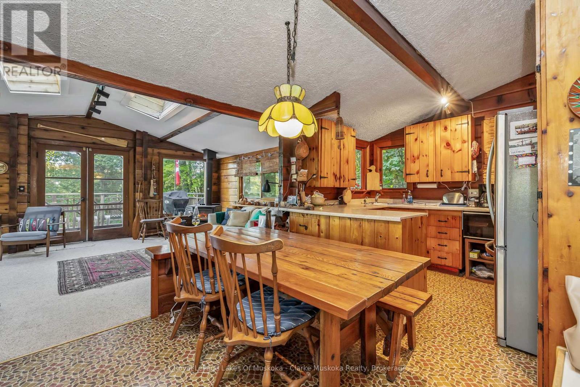
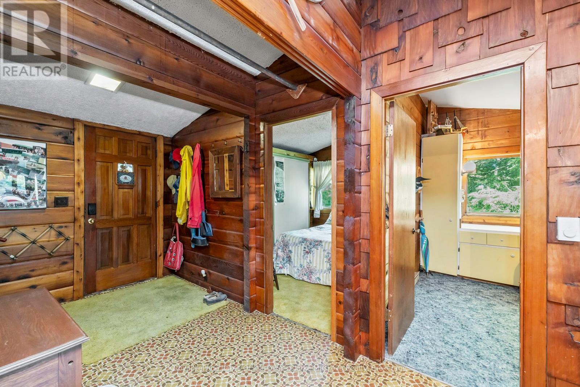
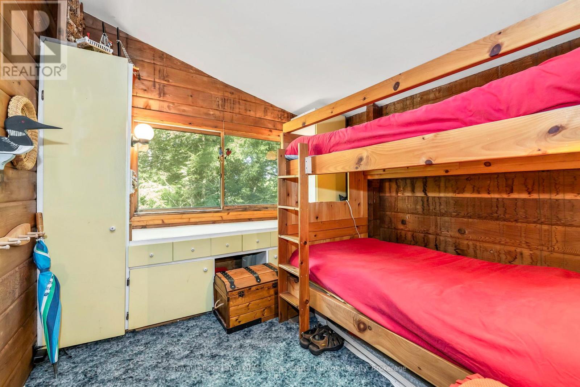
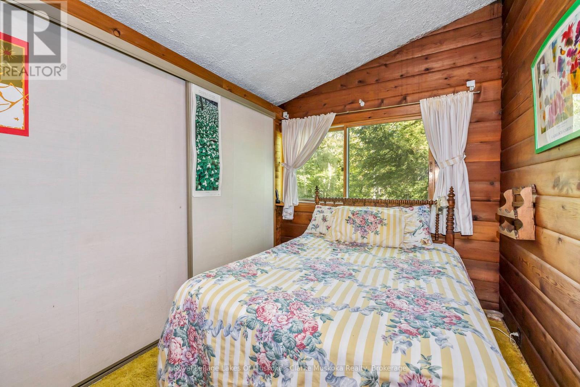
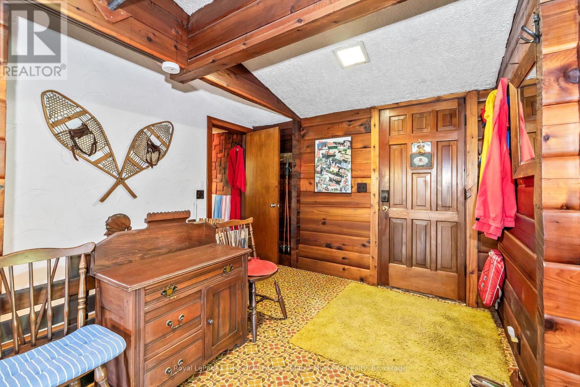
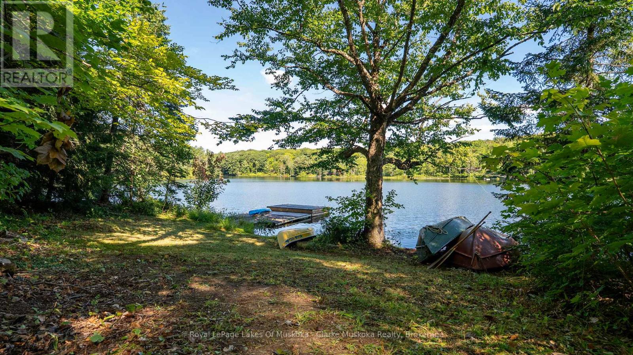

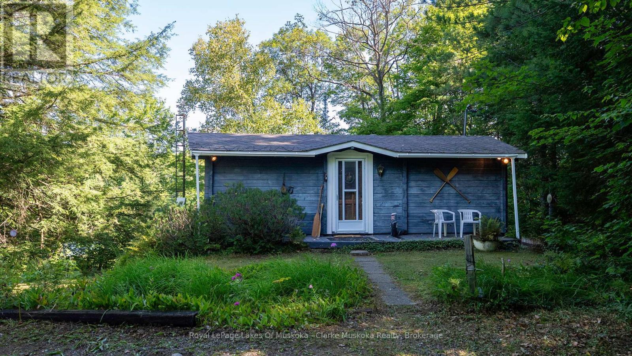
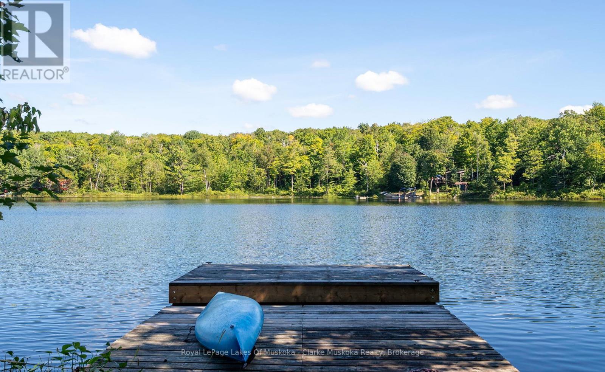
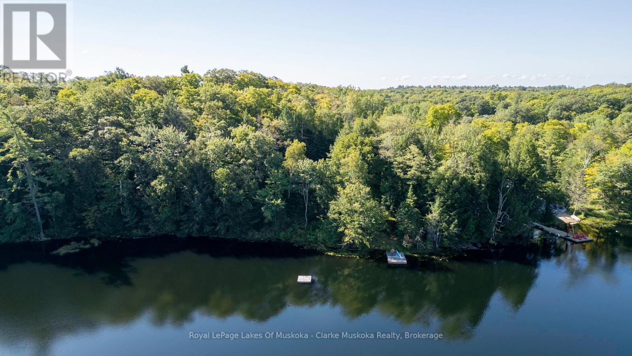
Offered for the first time in years, this well-loved 3-bedroom, 1-bathroom Pan-Abode cottage is the perfect blend of rustic charm and natural serenity. Nestled on over 3 acres with generous water frontage, this 819 sq ft retreat offers a peaceful escape just a short drive from Parry Sound and close to all essential amenities. Inside, you'll find timeless character with wood finishes and a cozy wood-burning stove ideal for cool evenings. Step outside to enjoy a gentle walk-in shoreline, with deep water off the end of the dock perfect for swimming, canoeing, kayaking, or simply soaking in the scenery. Set on a smaller lake with motor restrictions, this property offers 1056 feet of water frontage, rare tranquility, free from the hustle and noise of busier waterways. Recent updates include a new septic system and a completed land survey, giving peace of mind and opening the door for future building potential. Whether you're looking for a traditional cottage getaway or the perfect spot to build your dream lakeside home, 74 Lioness Rd offers unmatched charm, privacy, and possibility. (id:13139)
Property Details
| MLS® Number | X13001706 |
| Property Type | Single Family |
| Community Name | Seguin |
| Easement | Easement, Right Of Way |
| Features | Wooded Area, Sloping |
| ParkingSpaceTotal | 4 |
| Structure | Deck |
| ViewType | Lake View, Direct Water View |
| WaterFrontType | Waterfront On Lake |
Building
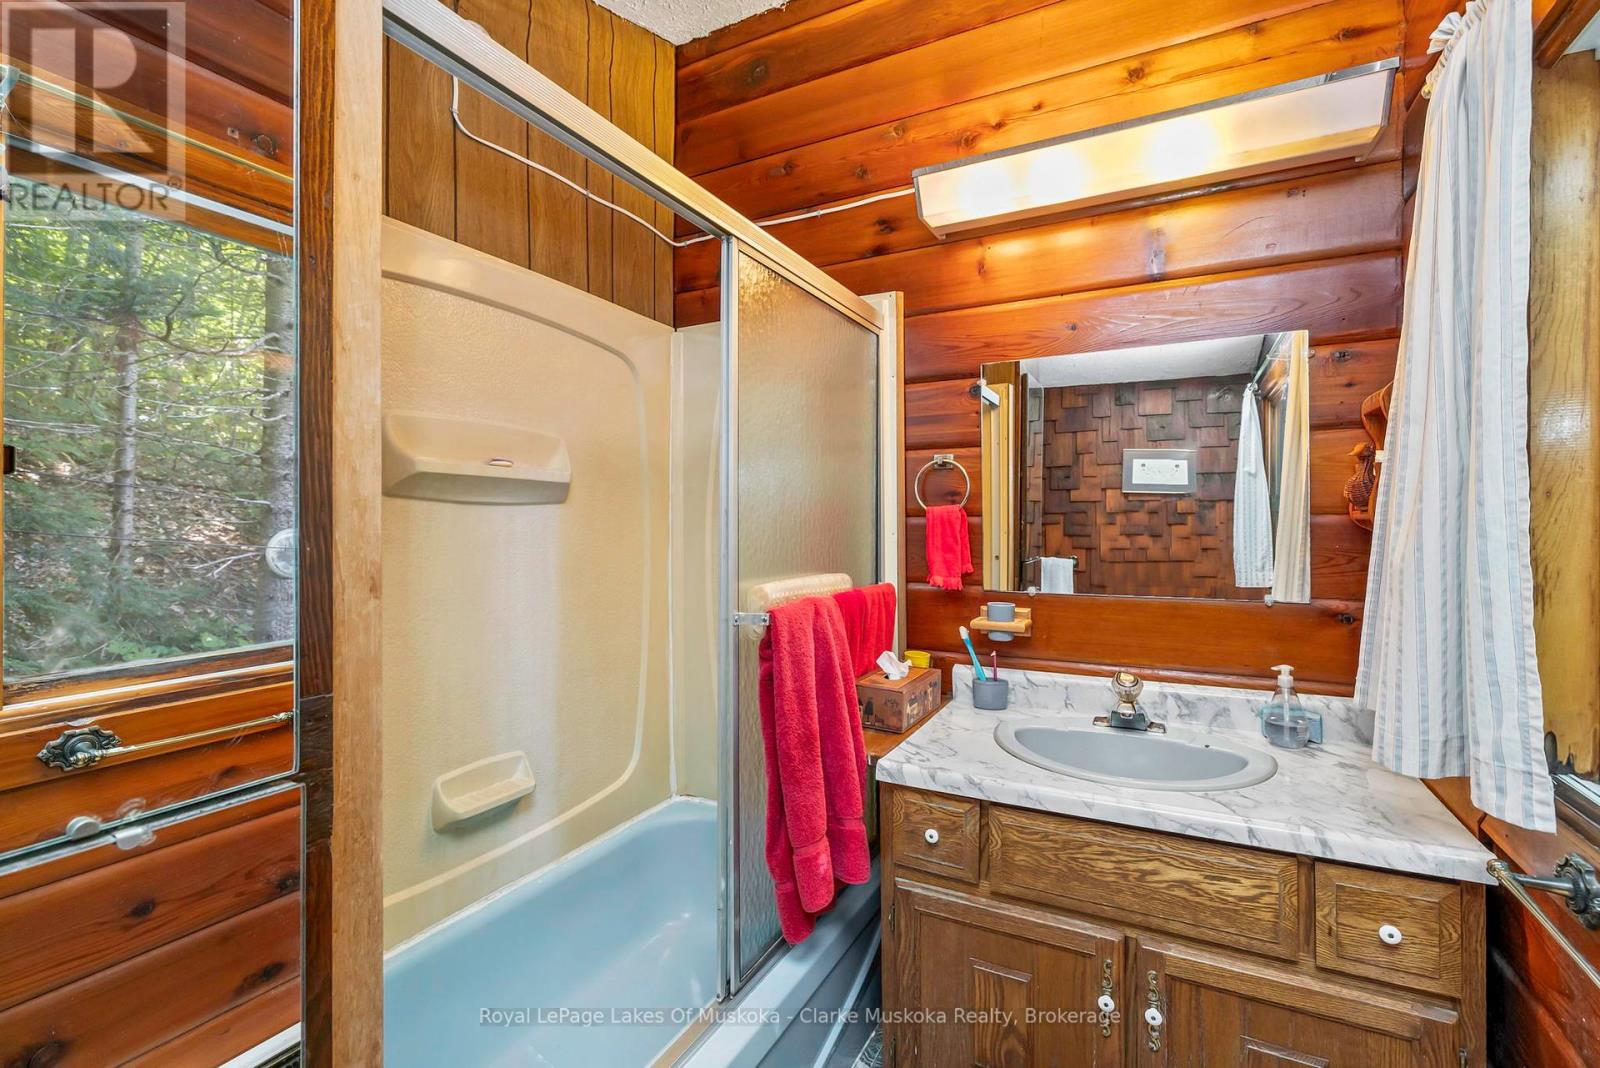
| BathroomTotal | 1 |
| BedroomsAboveGround | 2 |
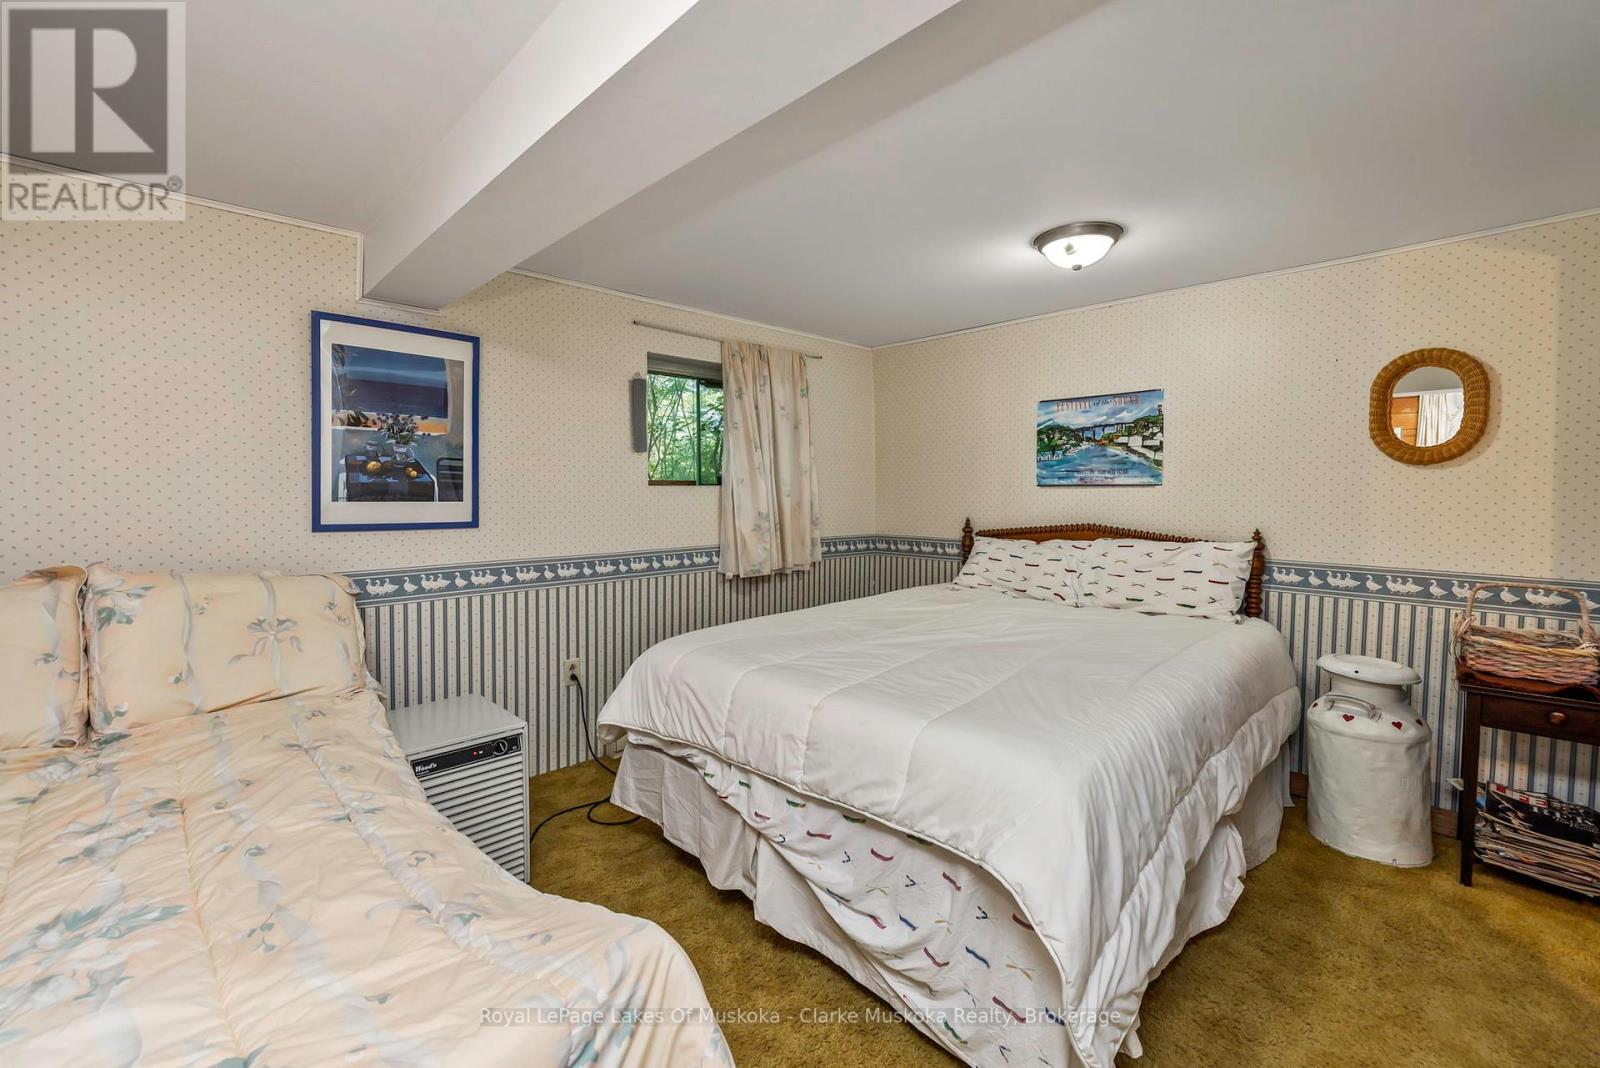
| BedroomsBelowGround | 1 |
| BedroomsTotal | 3 |
| Age | 51 To 99 Years |
| Amenities | Fireplace(s) |
| Appliances | Water Heater, Dryer, Oven, Refrigerator |
| ArchitecturalStyle | Bungalow |
| BasementDevelopment | Partially Finished |
| BasementFeatures | Walk Out |
| BasementType | N/a (partially Finished), N/a |
| ConstructionStyleAttachment | Detached |
| ConstructionStyleOther | Seasonal |
| CoolingType | None |
| ExteriorFinish | Wood |
| FireplacePresent | Yes |
| FireplaceTotal | 1 |
| FoundationType | Concrete, Block |
| HeatingFuel | Electric |
| HeatingType | Baseboard Heaters |
| StoriesTotal | 1 |
| SizeInterior | 700 - 1100 Sqft |
| Type | House |
| UtilityWater | Lake/river Water Intake |
Parking
| No Garage |
Land
| AccessType | Year-round Access, Private Docking |
| Acreage | No |
| Sewer | Septic System |
| SizeFrontage | 1056 Ft |
| SizeIrregular | 1056 Ft |
| SizeTotalText | 1056 Ft |
| ZoningDescription | Sr1 |
Rooms
| Level | Type | Length | Width | Dimensions |
|---|---|---|---|---|
| Lower Level | Bedroom | 3.45 m | 3.79 m | 3.45 m x 3.79 m |
| Lower Level | Laundry Room | 2.67 m | 3.79 m | 2.67 m x 3.79 m |
| Main Level | Foyer | 2.01 m | 2.8 m | 2.01 m x 2.8 m |
| Main Level | Bedroom | 2.98 m | 2.17 m | 2.98 m x 2.17 m |
| Main Level | Bedroom | 2.98 m | 2.74 m | 2.98 m x 2.74 m |
| Main Level | Dining Room | 2.59 m | 2.89 m | 2.59 m x 2.89 m |
| Main Level | Kitchen | 2.44 m | 2.74 m | 2.44 m x 2.74 m |
| Main Level | Living Room | 5.91 m | 4.13 m | 5.91 m x 4.13 m |
Utilities
| Cable | Available |
| Electricity | Installed |
| Telephone | Nearby |
https://www.realtor.ca/real-estate/29608028/74-lioness-road-seguin-seguin
Interested?
Contact us for more information

The trademarks REALTOR®, REALTORS®, and the REALTOR® logo are controlled by The Canadian Real Estate Association (CREA) and identify real estate professionals who are members of CREA. The trademarks MLS®, Multiple Listing Service® and the associated logos are owned by The Canadian Real Estate Association (CREA) and identify the quality of services provided by real estate professionals who are members of CREA. The trademark DDF® is owned by The Canadian Real Estate Association (CREA) and identifies CREA's Data Distribution Facility (DDF®)
May 15 2026 06:34:42
Muskoka Haliburton Orillia – The Lakelands Association of REALTORS®
Royal LePage Lakes Of Muskoka - Clarke Muskoka Realty