
74 William Street Ashfield-Colborne-Wawanosh (West Wawanosh), Ontario N0M 1R0

$329,900
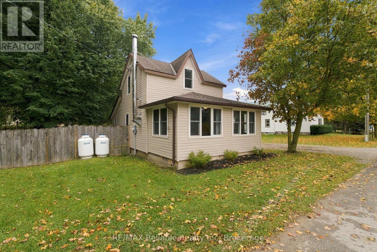
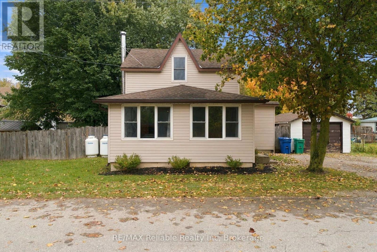
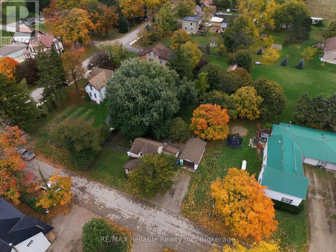
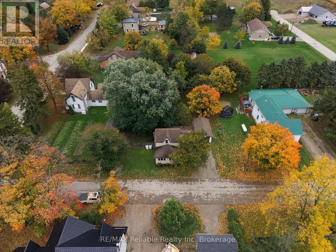
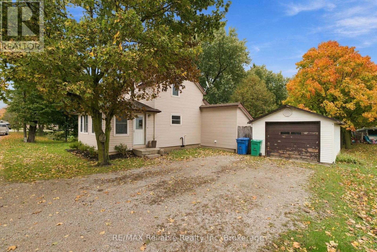
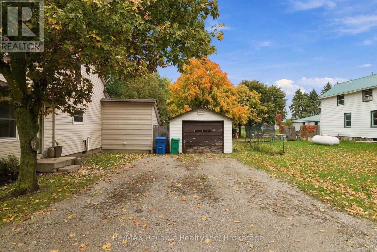
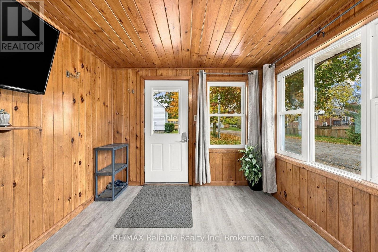
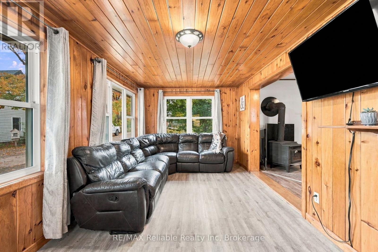
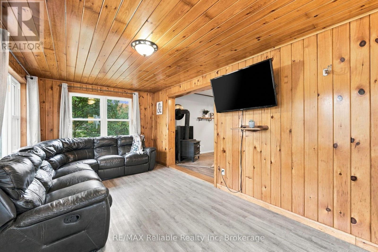
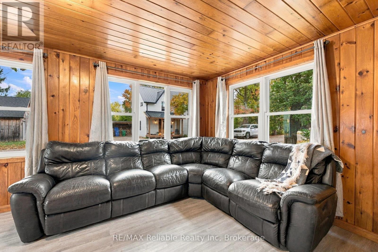
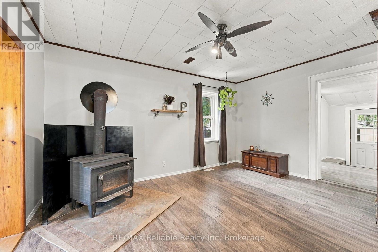
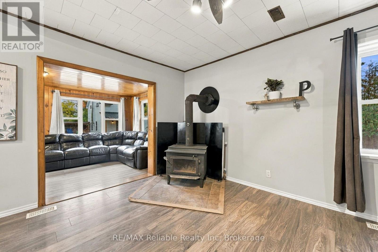
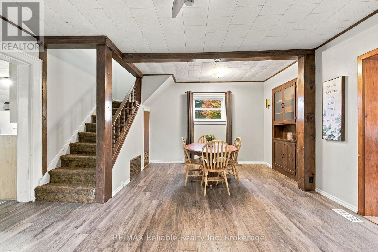
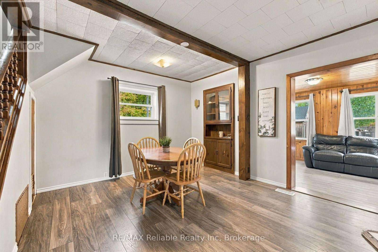
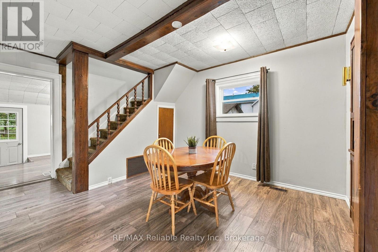
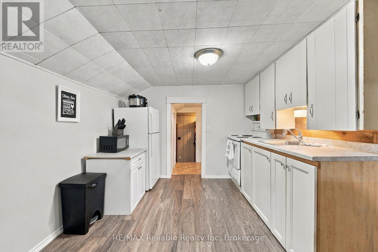
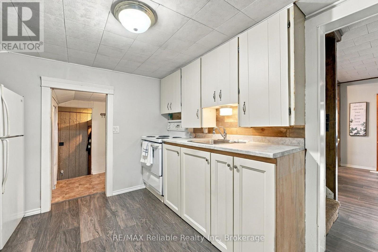
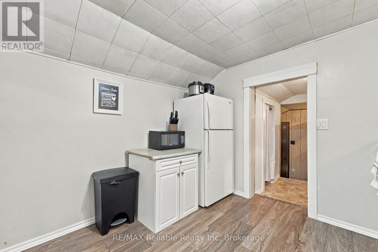
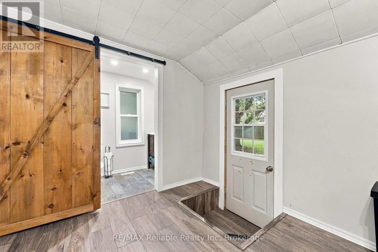
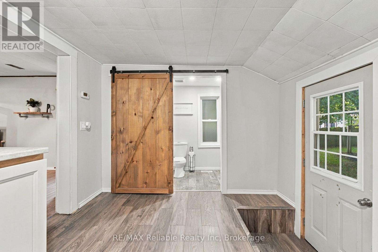
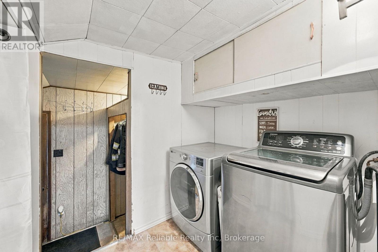
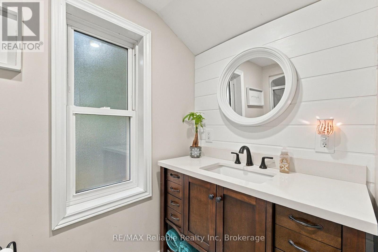
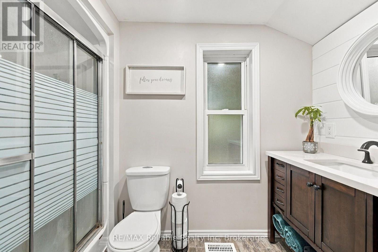
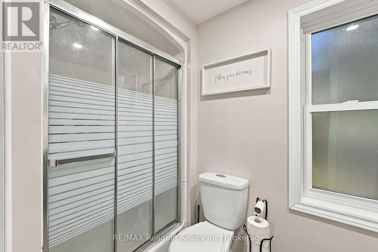
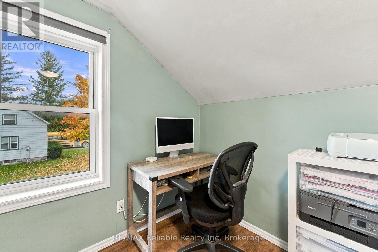
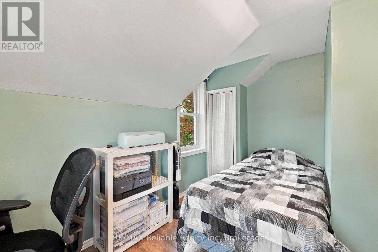
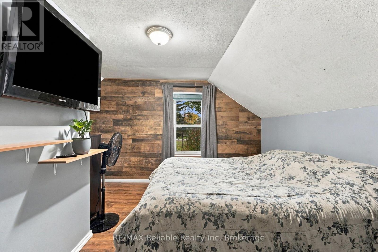
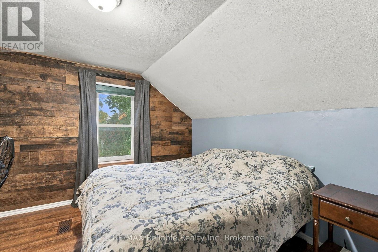
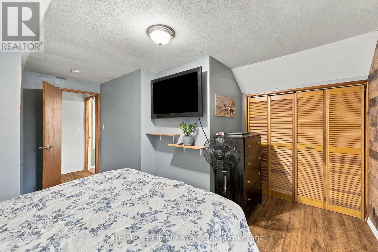
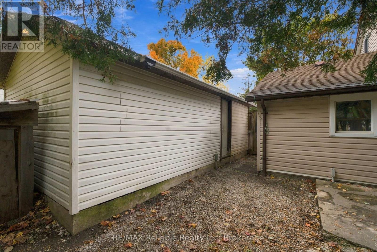
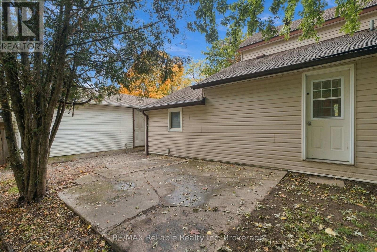
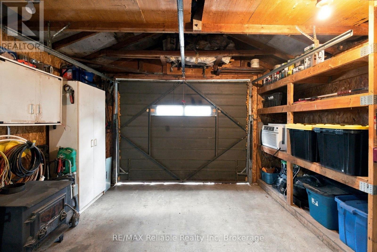
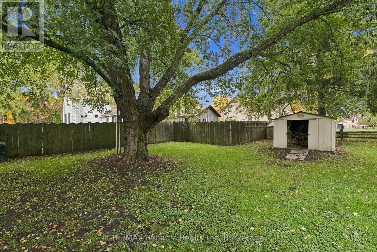
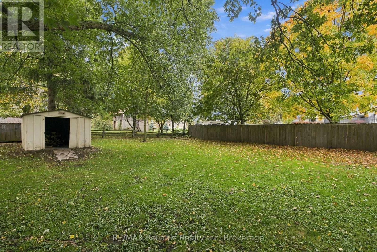
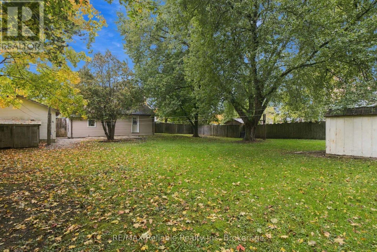
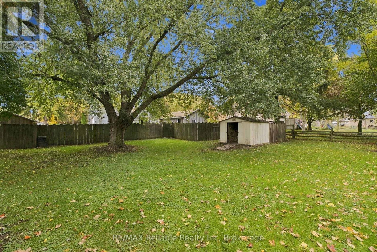
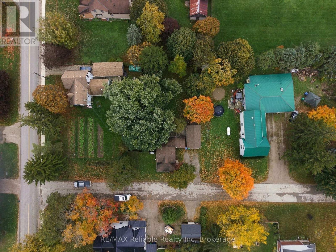
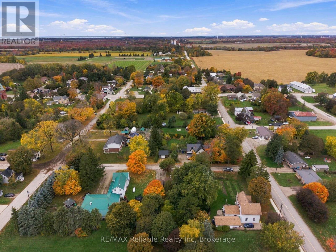
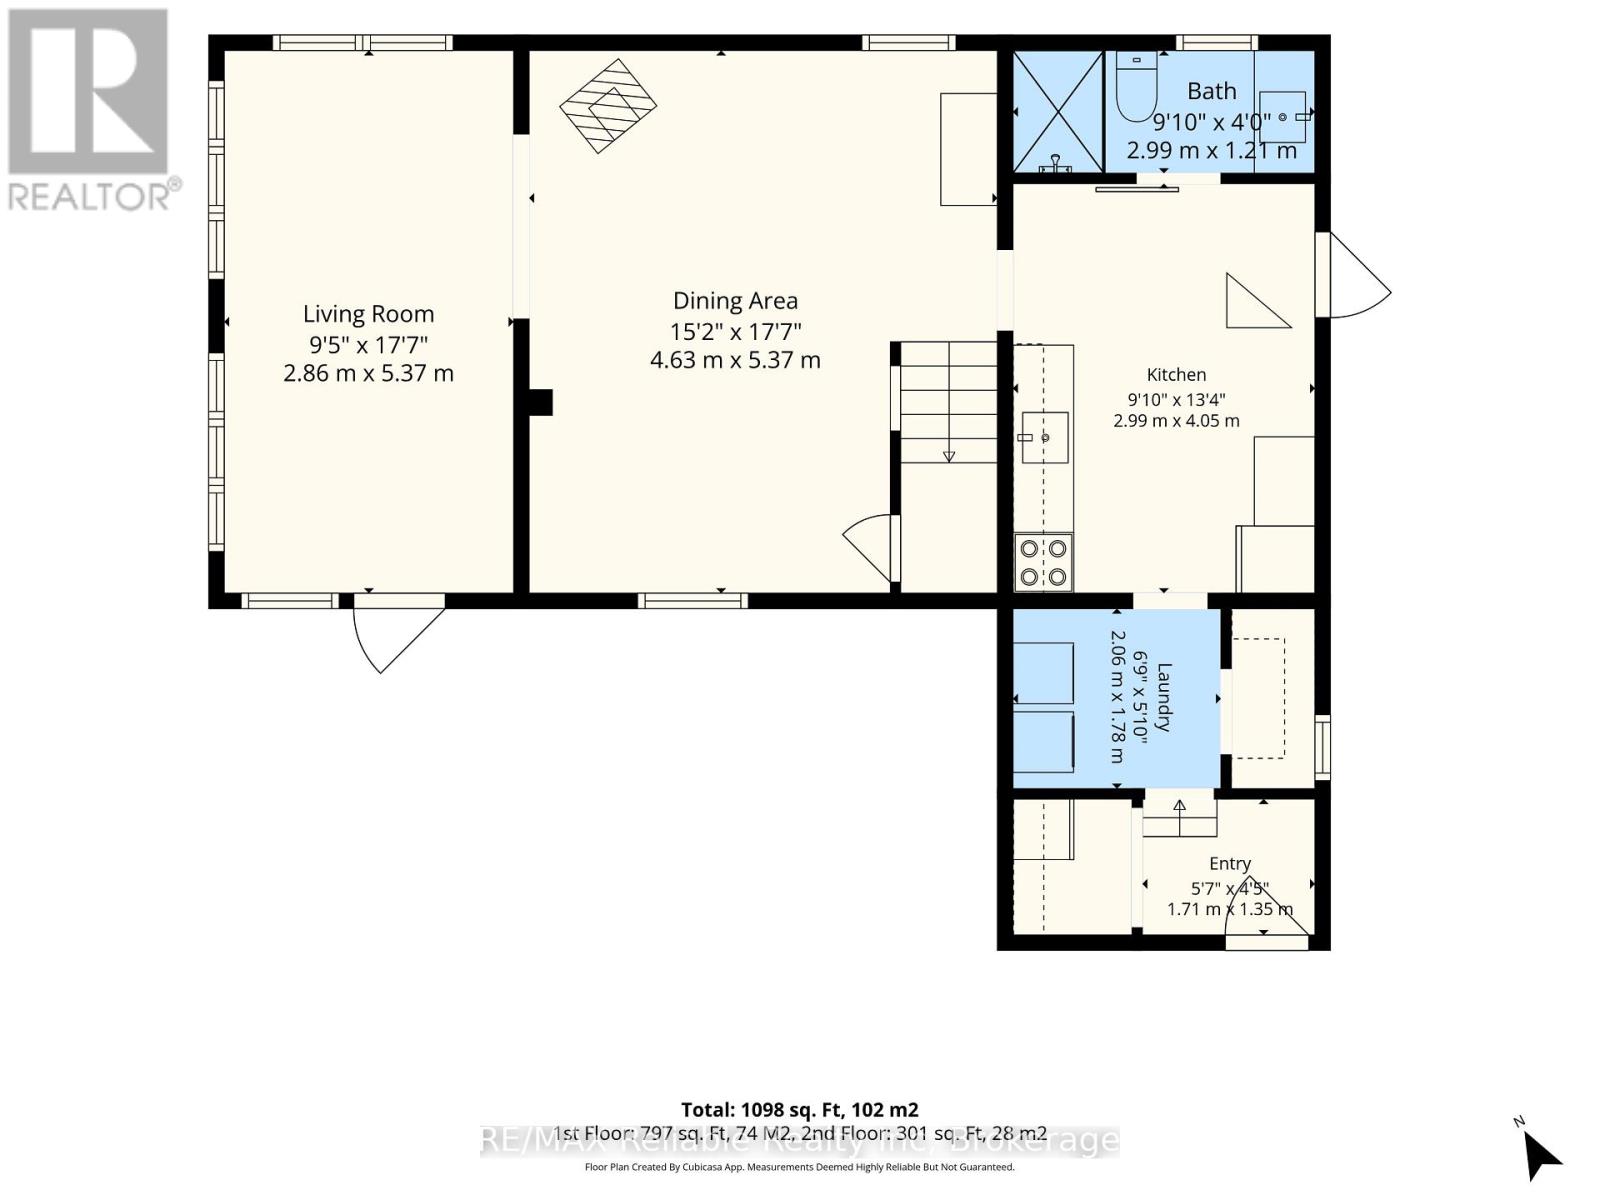
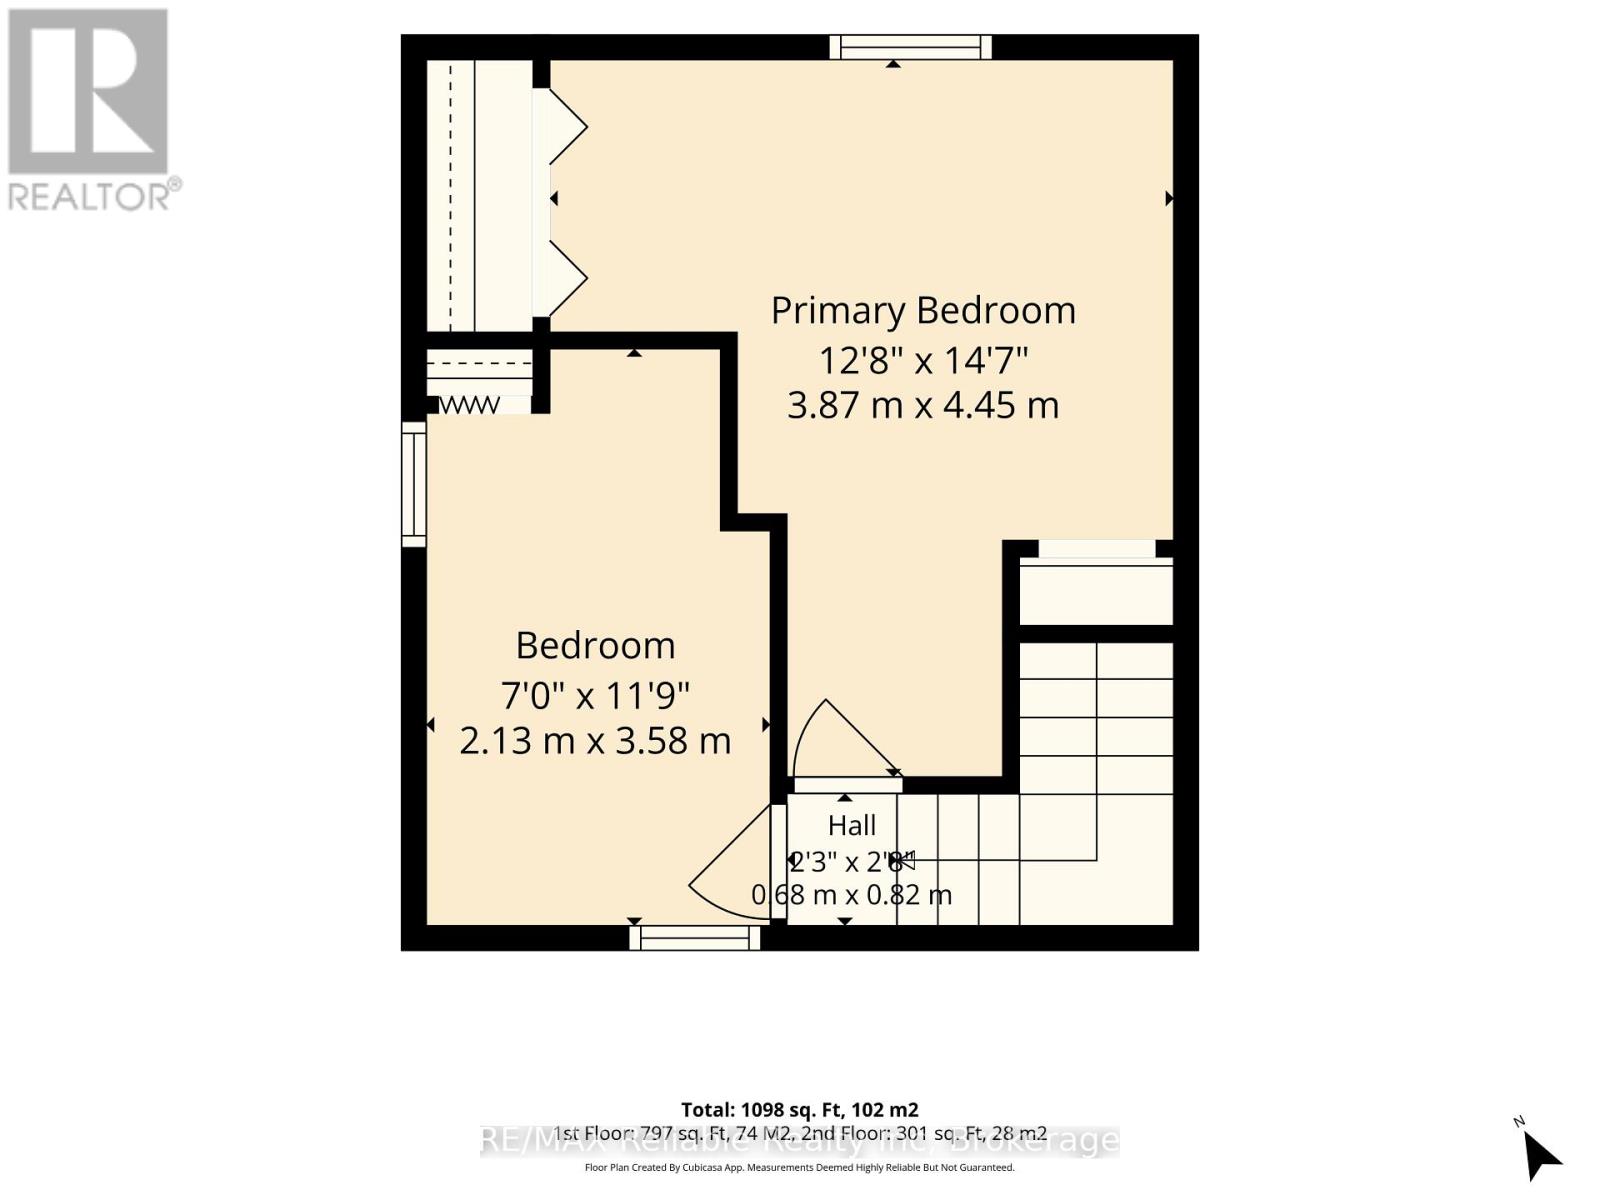
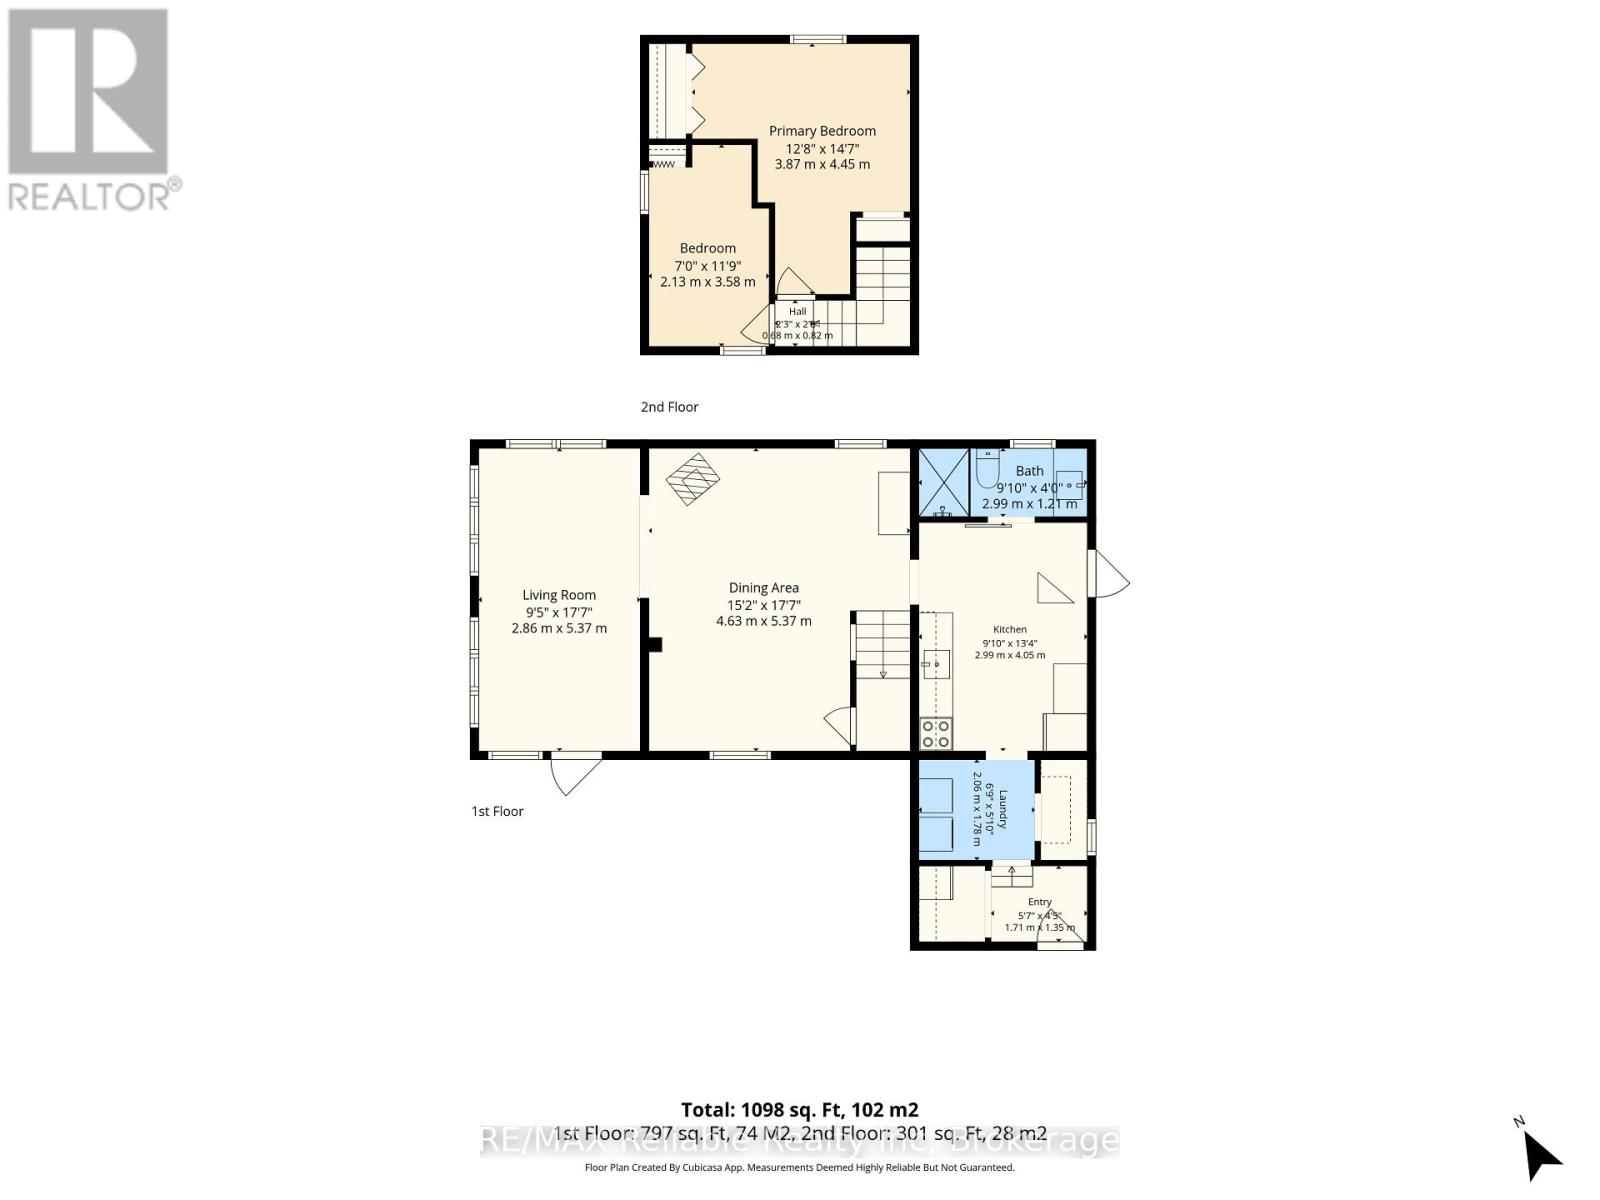
Enjoy village living! This neat and tidy 1.5-storey vinyl-sided home in Dungannon offers 2 bedrooms, 1 bathroom with updates, convenient main-floor laundry, updated flooring and the cozy warmth of a wood stove. Outside, the large, fully fenced backyard features a shed and lean-tos, while the detached garage offers additional storage or workspace possibilities. Ideally located within easy reach of Goderich, Wingham and Amberley, this home offers an affordable opportunity to put down roots in a quaint village setting. A little village charm, a big backyard and plenty of possibilities! (id:13139)
Open House
This property has open houses!
3:00 pm
Ends at:4:30 pm
Property Details
| MLS® Number | X14096146 |
| Property Type | Single Family |
| Community Name | West Wawanosh |
| EquipmentType | Propane Tank |
| ParkingSpaceTotal | 3 |
| RentalEquipmentType | Propane Tank |
| Structure | Shed |
Building
| BathroomTotal | 1 |
| BedroomsAboveGround | 2 |
| BedroomsTotal | 2 |
| Age | 100+ Years |
| Appliances | Water Heater, Dryer, Stove, Washer, Refrigerator |
| BasementDevelopment | Unfinished |
| BasementType | Crawl Space (unfinished) |
| ConstructionStyleAttachment | Detached |
| CoolingType | None |
| ExteriorFinish | Vinyl Siding |
| FireplacePresent | Yes |
| FireplaceTotal | 1 |
| FireplaceType | Woodstove,free Standing Metal |
| FoundationType | Concrete |
| HeatingFuel | Propane, Wood |
| HeatingType | Forced Air |
| StoriesTotal | 2 |
| SizeInterior | 700 - 1100 Sqft |
| Type | House |
| UtilityWater | Municipal Water |
Parking
| Detached Garage | |
| Garage |
Land
| Acreage | No |
| FenceType | Fully Fenced, Fenced Yard |
| Sewer | Septic System |
| SizeDepth | 139 Ft |
| SizeFrontage | 85 Ft |
| SizeIrregular | 85 X 139 Ft |
| SizeTotalText | 85 X 139 Ft |
| ZoningDescription | Vr1 |
Rooms
| Level | Type | Length | Width | Dimensions |
|---|---|---|---|---|
| Second Level | Bedroom | 3.87 m | 4.45 m | 3.87 m x 4.45 m |
| Second Level | Bedroom 2 | 2.13 m | 3.58 m | 2.13 m x 3.58 m |
| Main Level | Kitchen | 2.99 m | 4.05 m | 2.99 m x 4.05 m |
| Main Level | Laundry Room | 2.06 m | 1.78 m | 2.06 m x 1.78 m |
| Main Level | Living Room | 2.86 m | 5.37 m | 2.86 m x 5.37 m |
| Main Level | Bathroom | 2.99 m | 1.21 m | 2.99 m x 1.21 m |
Utilities
| Cable | Available |
| Electricity | Installed |
Interested?
Contact us for more information

The trademarks REALTOR®, REALTORS®, and the REALTOR® logo are controlled by The Canadian Real Estate Association (CREA) and identify real estate professionals who are members of CREA. The trademarks MLS®, Multiple Listing Service® and the associated logos are owned by The Canadian Real Estate Association (CREA) and identify the quality of services provided by real estate professionals who are members of CREA. The trademark DDF® is owned by The Canadian Real Estate Association (CREA) and identifies CREA's Data Distribution Facility (DDF®)
November 05 2026 04:29:18
Muskoka Haliburton Orillia – The Lakelands Association of REALTORS®
RE/MAX Reliable Realty Inc