
748 Whites Falls Road Georgian Bay (Baxter), Ontario L0K 1S0

$1,999,999
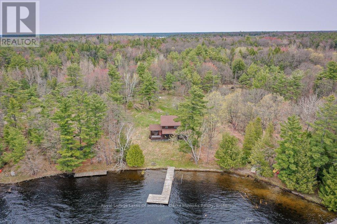
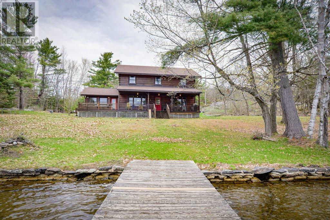
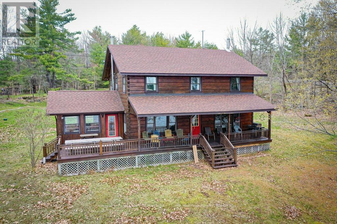
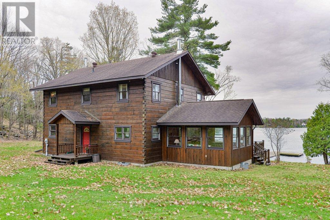
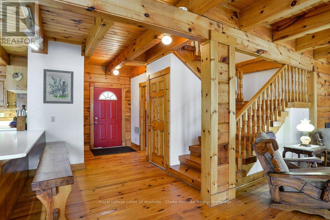
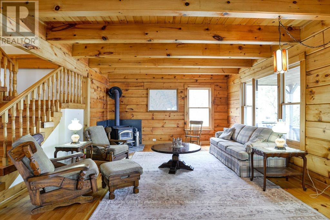
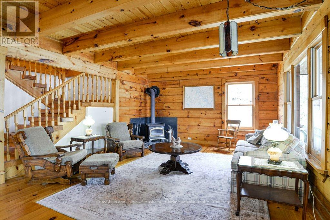
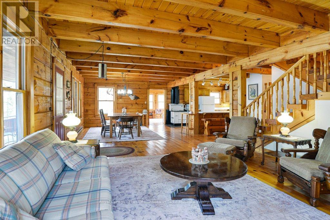
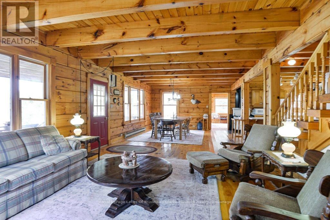
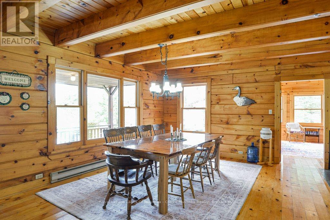
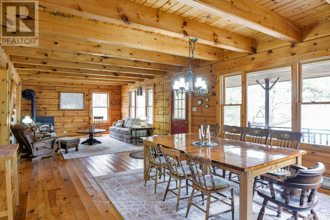
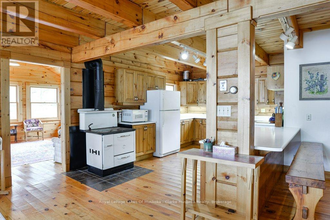
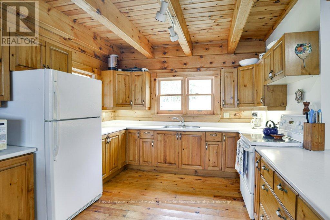
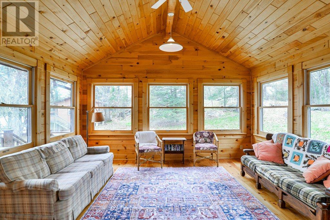
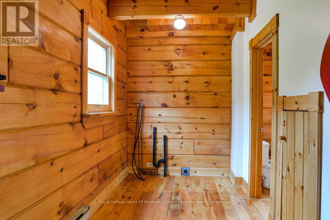
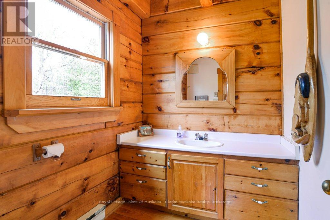
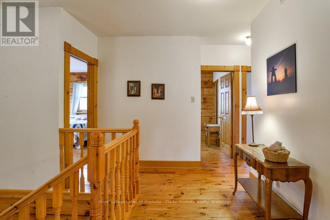
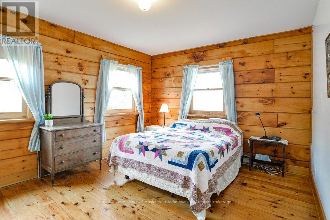
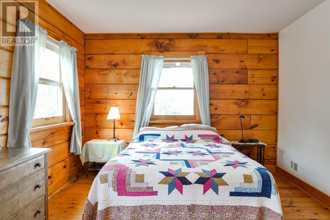
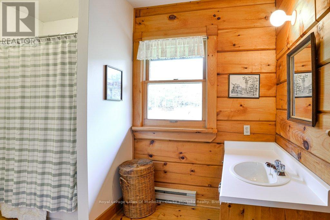
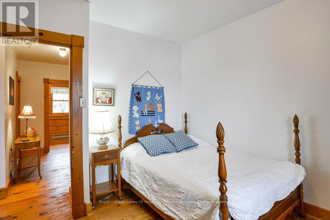
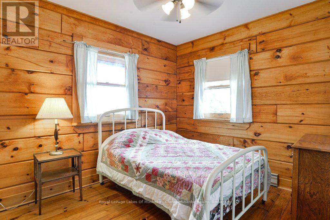
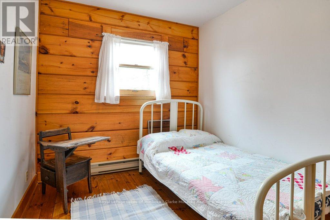
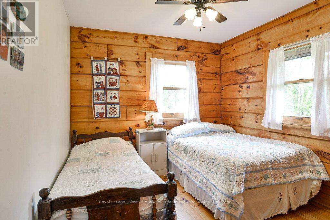
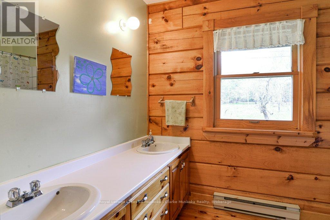
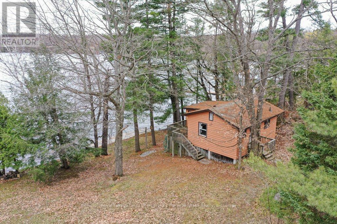
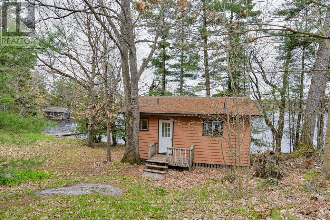
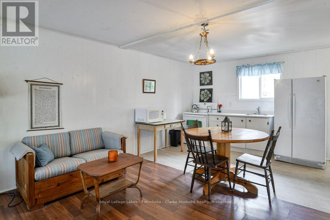
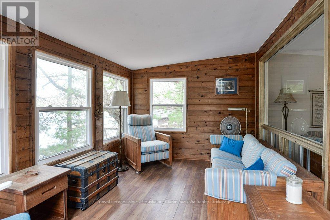
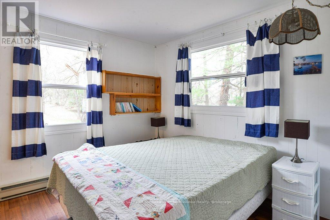
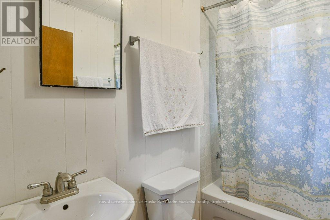
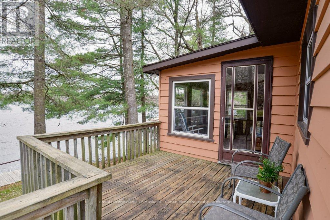
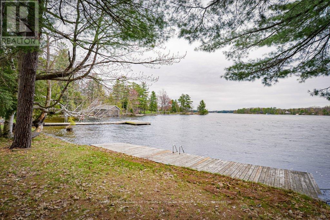
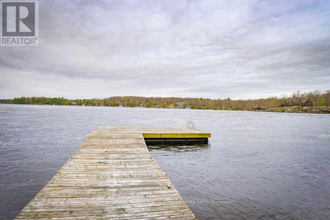
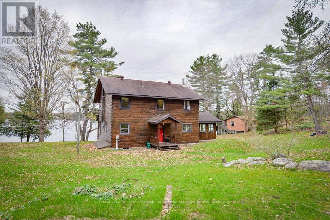
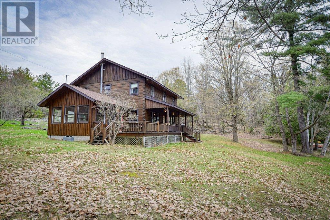
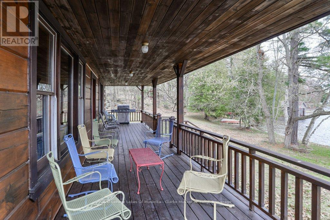
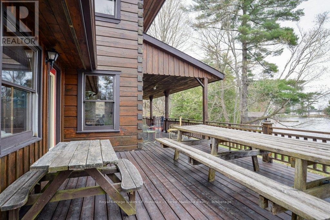
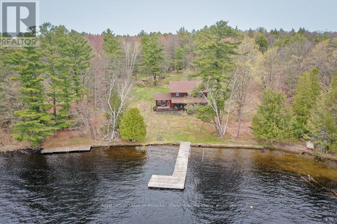
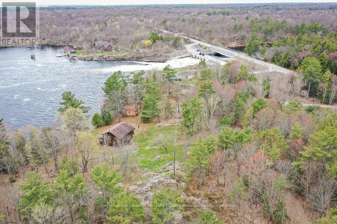
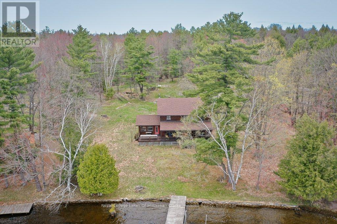
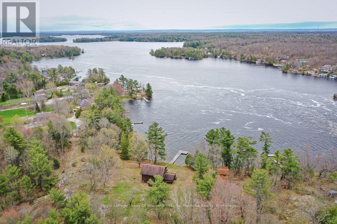
Set on 13.8 acres of exceptionally private land with 290' of sandy shoreline on Gloucester Pool, this stunning log home is the definition of classic cottage charm. Thoughtfully designed for entertaining & family gatherings, the main floor features a warm & inviting open concept living space where everyone naturally comes together after a day on the water. The spectacular sunroom offers panoramic 180-degree views of the lake & property - the perfect spot for family game nights, rainy day reading, or watching unforgettable sunsets. A convenient main floor bathroom & laundry room add to the functionality of the home. Upstairs, you'll find four guest bedrooms, a dedicated full bathroom, & a private primary retreat complete with its own ensuite. The unfinished basement with walk-up access offers potential for a future games room, or extra storage. Outdoors, the relatively flat property is beautifully accented by granite outcroppings, mature trees, & two docks that invite endless days on the water. Family & friends will love staying in the separate guest cabin featuring its own kitchen, living/ dining area, bedroom, bathroom, & cozy sunroom overlooking the water. From early morning coffees on the covered porch overlooking the bay to endless summer days spent swimming, boating, and jumping off the dock, every inch of this property invites you to slow down & enjoy Cottage Country. Accessible by a year-round municipal road & connected to the renowned Trent-Severn Waterway, this rare property places you just one lock away from the open waters of Georgian Bay & a short ten-minute boat ride from the iconic Big Chute Marine Railway. Just 1.5 hours from the GTA & 5 minutes off the 400 HWY. (id:13139)
Property Details
| MLS® Number | X13102372 |
| Property Type | Single Family |
| Community Name | Baxter |
| AmenitiesNearBy | Golf Nearby, Marina, Park, Place Of Worship |
| CommunityFeatures | Fishing |
| Easement | Unknown |
| EquipmentType | Water Heater |
| Features | Level Lot, Irregular Lot Size |
| ParkingSpaceTotal | 20 |
| RentalEquipmentType | Water Heater |
| Structure | Deck, Porch, Dock |
| ViewType | Lake View, Direct Water View |
| WaterFrontType | Waterfront On Lake |
Building
| BathroomTotal | 3 |
| BedroomsAboveGround | 5 |
| BedroomsTotal | 5 |
| Age | 31 To 50 Years |
| Amenities | Fireplace(s) |
| Appliances | Water Heater, Water Treatment, Stove, Refrigerator |
| BasementDevelopment | Unfinished |
| BasementType | N/a (unfinished) |
| ConstructionStyleAttachment | Detached |
| CoolingType | None |
| ExteriorFinish | Wood |
| FireplacePresent | Yes |
| FireplaceTotal | 1 |
| FoundationType | Block |
| HalfBathTotal | 1 |
| HeatingFuel | Electric |
| HeatingType | Baseboard Heaters |
| StoriesTotal | 2 |
| SizeInterior | 2500 - 3000 Sqft |
| Type | House |
| UtilityWater | Lake/river Water Intake |
Parking
| No Garage |
Land
| AccessType | Year-round Access, Private Docking |
| Acreage | Yes |
| LandAmenities | Golf Nearby, Marina, Park, Place Of Worship |
| Sewer | Septic System |
| SizeDepth | 1933 Ft ,2 In |
| SizeFrontage | 290 Ft |
| SizeIrregular | 290 X 1933.2 Ft |
| SizeTotalText | 290 X 1933.2 Ft|10 - 24.99 Acres |
| ZoningDescription | Sr1 |
Rooms
| Level | Type | Length | Width | Dimensions |
|---|---|---|---|---|
| Second Level | Bedroom | 2.69 m | 3.25 m | 2.69 m x 3.25 m |
| Second Level | Bedroom | 3.09 m | 3.97 m | 3.09 m x 3.97 m |
| Second Level | Bathroom | 2.02 m | 3.11 m | 2.02 m x 3.11 m |
| Second Level | Primary Bedroom | 6.2 m | 3.65 m | 6.2 m x 3.65 m |
| Second Level | Bathroom | 2.62 m | 3.45 m | 2.62 m x 3.45 m |
| Second Level | Bedroom | 3.41 m | 3.05 m | 3.41 m x 3.05 m |
| Second Level | Bedroom | 2.92 m | 3.82 m | 2.92 m x 3.82 m |
| Main Level | Kitchen | 4.46 m | 3.4 m | 4.46 m x 3.4 m |
| Main Level | Living Room | 4.54 m | 3.98 m | 4.54 m x 3.98 m |
| Main Level | Dining Room | 4.57 m | 6.78 m | 4.57 m x 6.78 m |
| Main Level | Bathroom | 2.21 m | 1.79 m | 2.21 m x 1.79 m |
| Main Level | Other | 2 m | 4.46 m | 2 m x 4.46 m |
| Main Level | Sunroom | 4.65 m | 4.78 m | 4.65 m x 4.78 m |
Utilities
| Wireless | Available |
https://www.realtor.ca/real-estate/29722543/748-whites-falls-road-georgian-bay-baxter-baxter
Interested?
Contact us for more information

The trademarks REALTOR®, REALTORS®, and the REALTOR® logo are controlled by The Canadian Real Estate Association (CREA) and identify real estate professionals who are members of CREA. The trademarks MLS®, Multiple Listing Service® and the associated logos are owned by The Canadian Real Estate Association (CREA) and identify the quality of services provided by real estate professionals who are members of CREA. The trademark DDF® is owned by The Canadian Real Estate Association (CREA) and identifies CREA's Data Distribution Facility (DDF®)
May 20 2026 05:33:02
Muskoka Haliburton Orillia – The Lakelands Association of REALTORS®
Royal LePage Lakes Of Muskoka - Clarke Muskoka Realty