
75 Arlington Crescent Guelph (Pineridge/westminster Woods), Ontario N1L 0K9

$649,900Maintenance, Common Area Maintenance, Insurance
$443 Monthly
Maintenance, Common Area Maintenance, Insurance
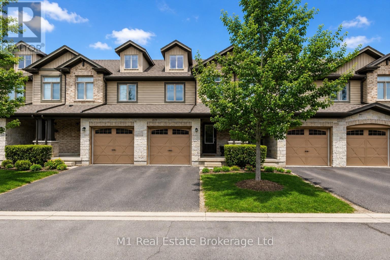
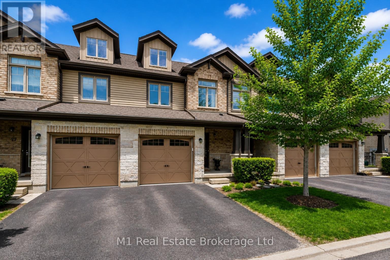
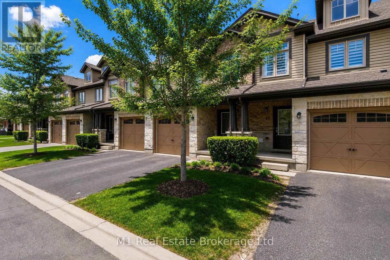
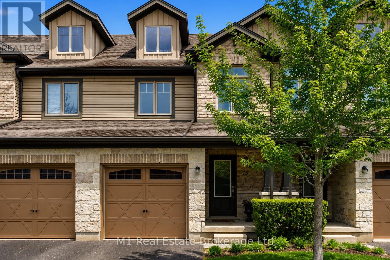
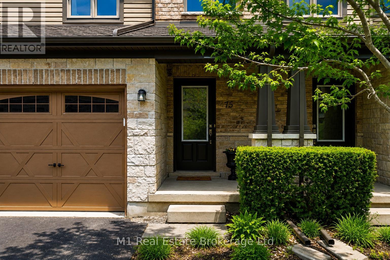
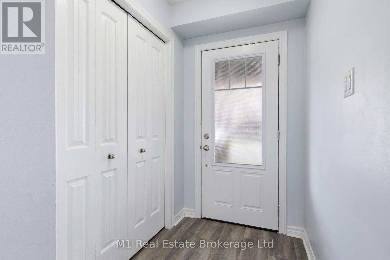
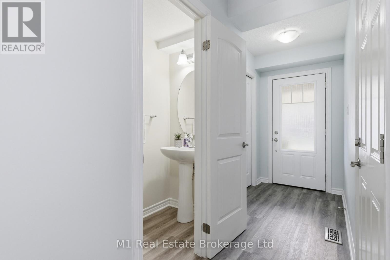
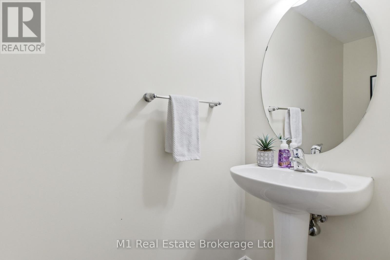
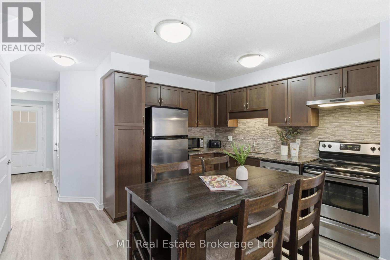
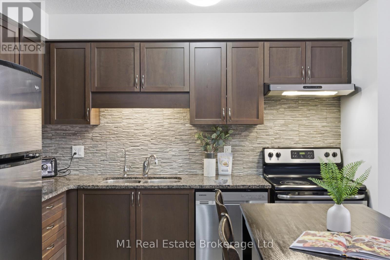
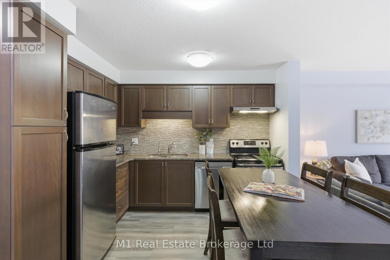
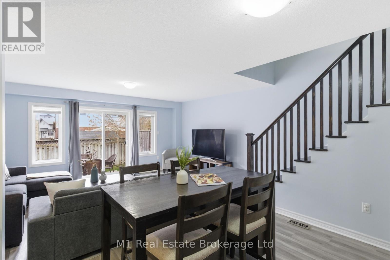
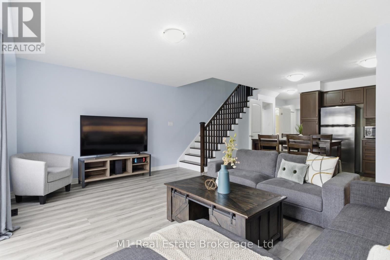
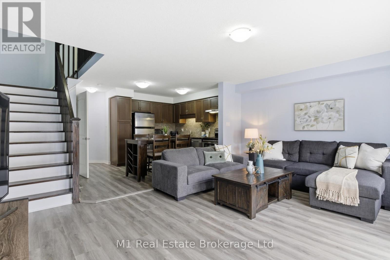
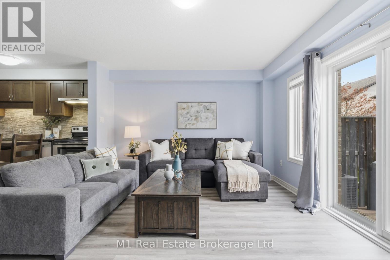
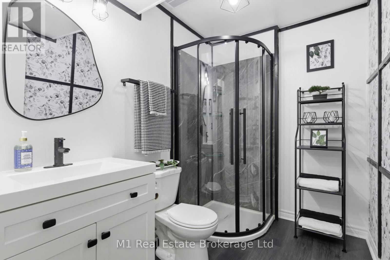
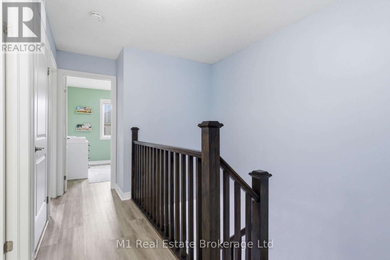
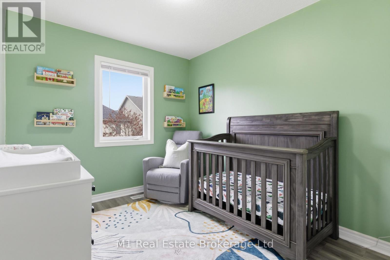
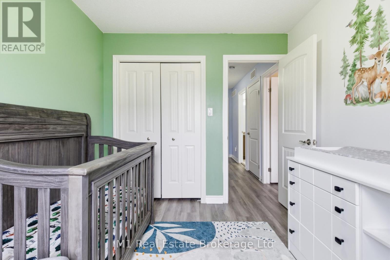
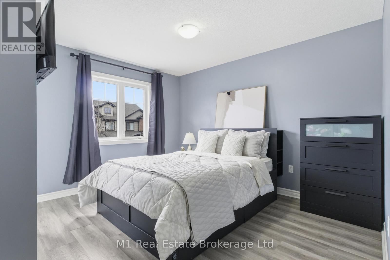
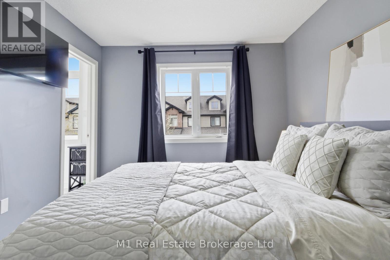
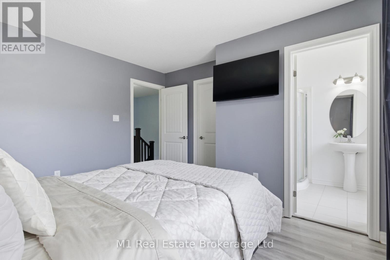
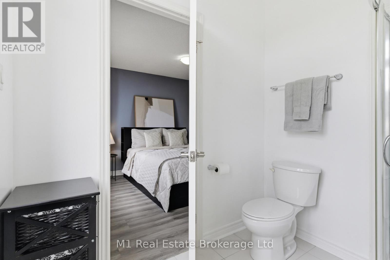
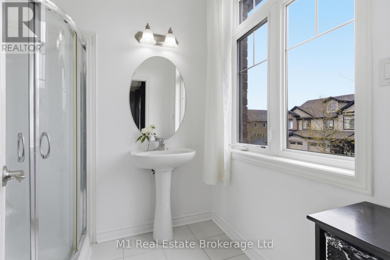
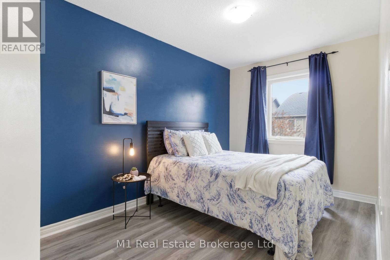
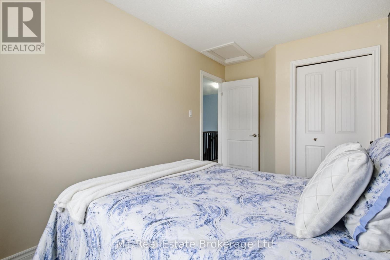
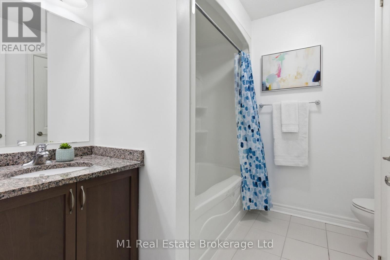
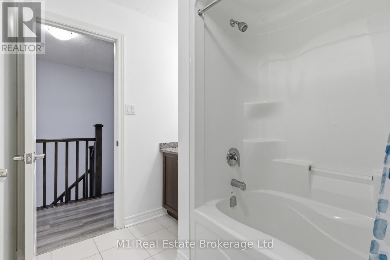
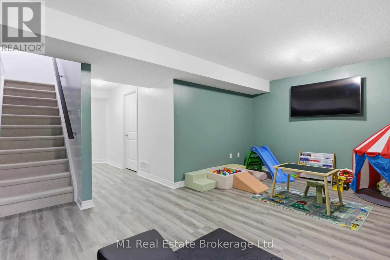
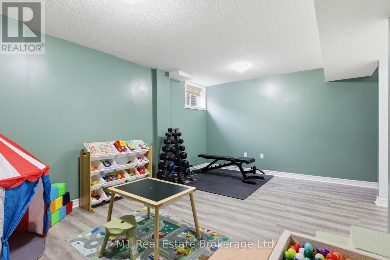
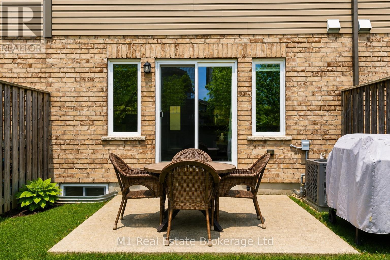
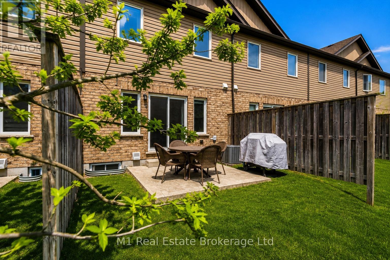
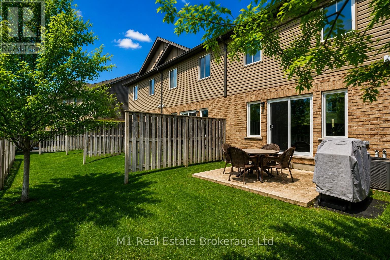
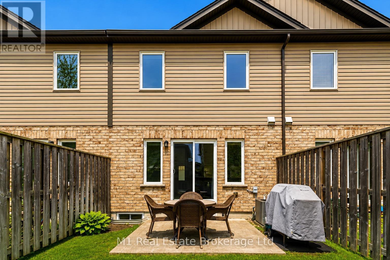
$443 MonthlyWelcome to 75 Arlington Crescent - a beautifully maintained, carpet-free townhome in Guelph's highly desirable south end. Offering over 1,850 sq ft of finished living space, including a fully finished basement, this spacious home combines low-maintenance living with stylish functionality. Featuring 3 bedrooms and 4 bathrooms, this thoughtfully designed layout includes convenient second-floor laundry, generous principal rooms, and a beautifully finished lower level complete with a brand new bathroom - perfect for a rec room, home office, gym, or guest space. Step outside to enjoy your backyard with a concrete patio and professionally maintained lawn care, giving you more time to enjoy the lifestyle this community offers. The condo fees also include major exterior maintenance items such as windows and roof, providing peace of mind for years to come. Located in Guelph's sought-after south end, this home is close to parks, schools, trails, shopping, restaurants, and everyday amenities near Gordon Street and Clair Road. The area is known for its family-friendly atmosphere, excellent commuter access, and proximity to recreation and green space, including nearby parks and walking trails. (id:13139)
Property Details
| MLS® Number | X13097498 |
| Property Type | Single Family |
| Community Name | Pineridge/Westminster Woods |
| CommunityFeatures | Pets Allowed With Restrictions |
| EquipmentType | Water Heater |
| ParkingSpaceTotal | 2 |
| RentalEquipmentType | Water Heater |
Building
| BathroomTotal | 4 |
| BedroomsAboveGround | 3 |
| BedroomsTotal | 3 |
| Age | 11 To 15 Years |
| Appliances | Water Softener, All |
| BasementDevelopment | Finished |
| BasementType | Full (finished) |
| CoolingType | Central Air Conditioning |
| ExteriorFinish | Stone, Vinyl Siding |
| HalfBathTotal | 1 |
| HeatingFuel | Natural Gas |
| HeatingType | Forced Air |
| StoriesTotal | 2 |
| SizeInterior | 1200 - 1399 Sqft |
| Type | Row / Townhouse |
Parking
| Attached Garage | |
| Garage |
Land
| Acreage | No |
Interested?
Contact us for more information

The trademarks REALTOR®, REALTORS®, and the REALTOR® logo are controlled by The Canadian Real Estate Association (CREA) and identify real estate professionals who are members of CREA. The trademarks MLS®, Multiple Listing Service® and the associated logos are owned by The Canadian Real Estate Association (CREA) and identify the quality of services provided by real estate professionals who are members of CREA. The trademark DDF® is owned by The Canadian Real Estate Association (CREA) and identifies CREA's Data Distribution Facility (DDF®)
May 19 2026 08:32:17
Muskoka Haliburton Orillia – The Lakelands Association of REALTORS®
M1 Real Estate Brokerage Ltd