
755 Muskoka Road 10 Road Huntsville (Stephenson), Ontario P0B 1L0

$1,088,000
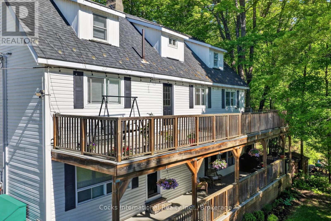
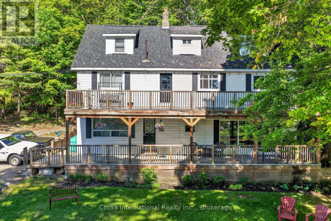
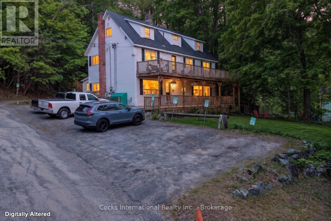
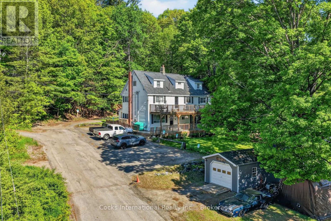
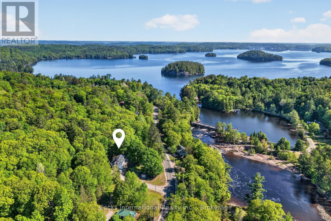
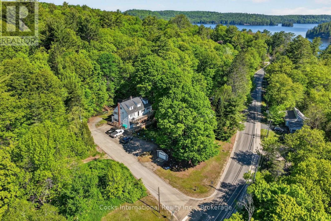
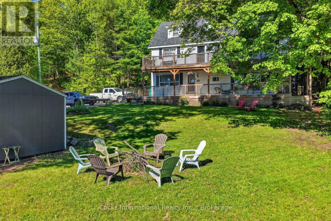
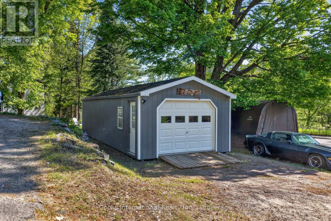
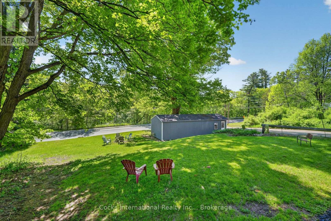
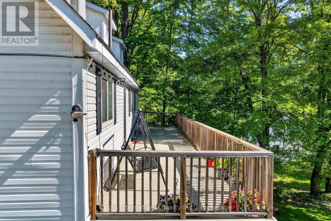
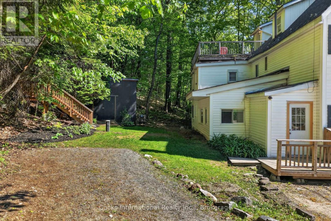
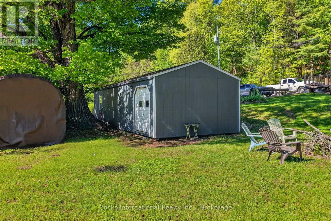
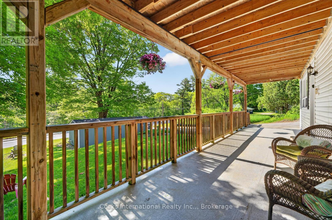
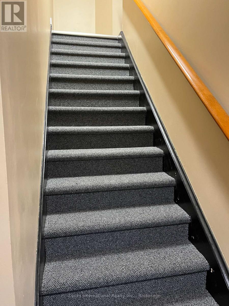
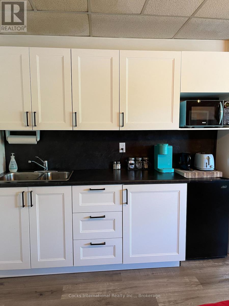
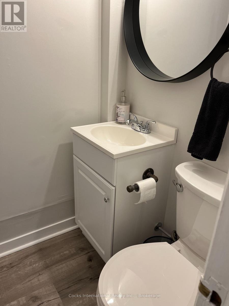
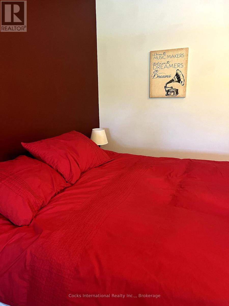
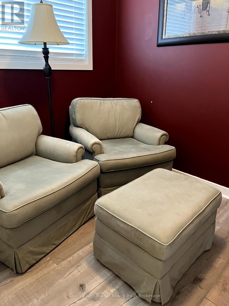
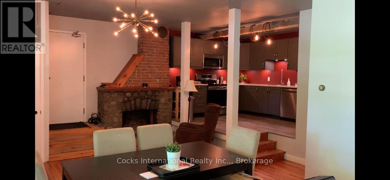
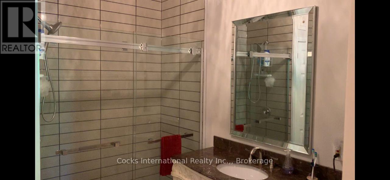
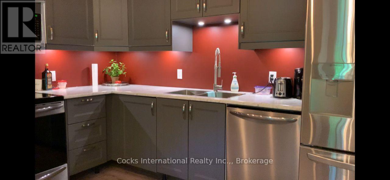
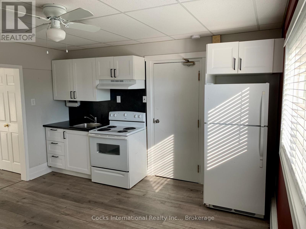
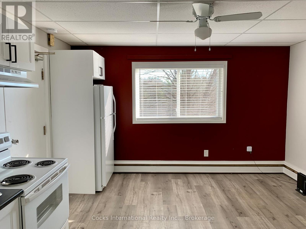
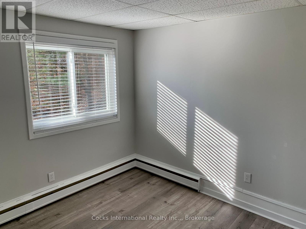
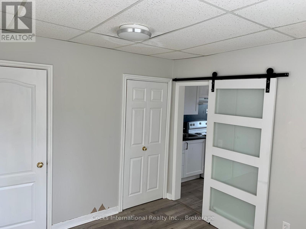
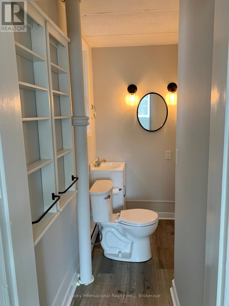
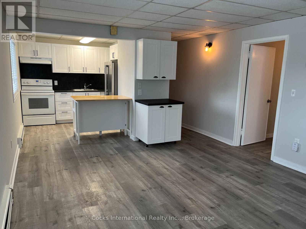
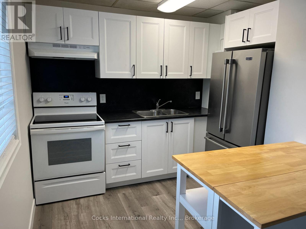
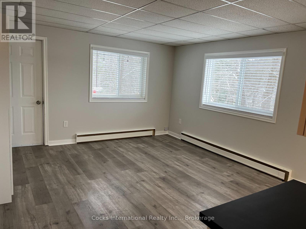
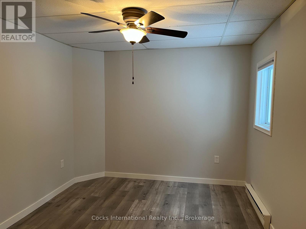
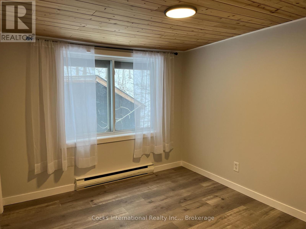
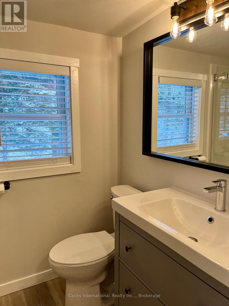
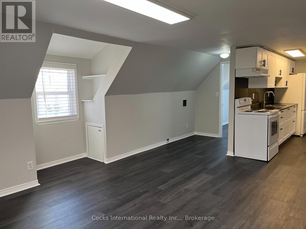
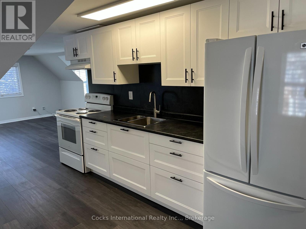
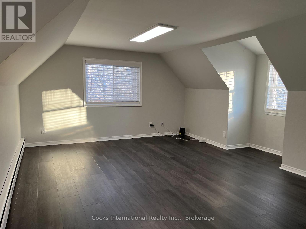
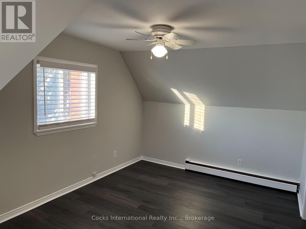
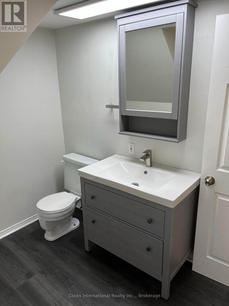
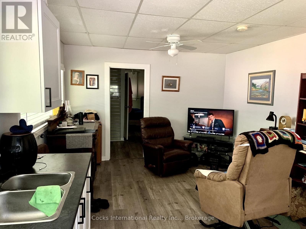
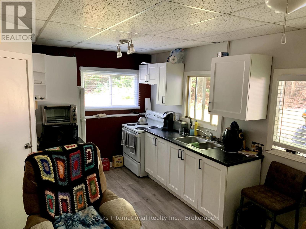
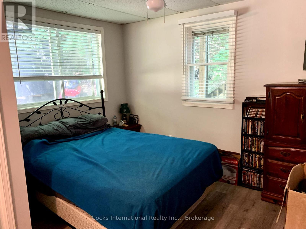
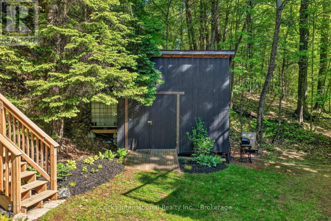
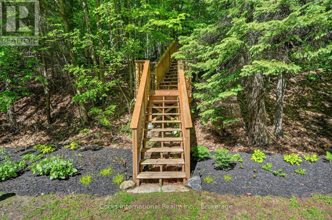
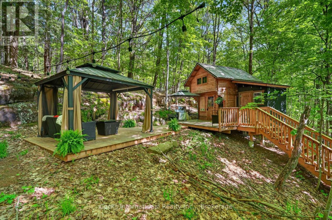
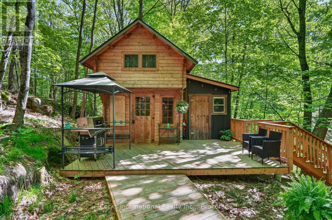
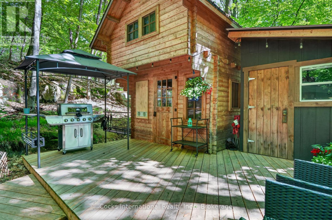
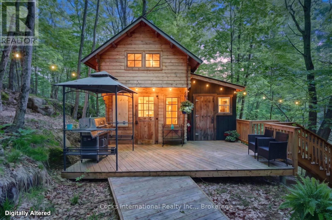
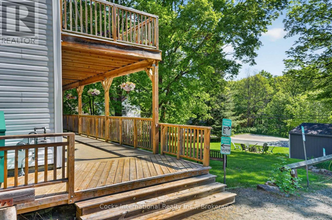
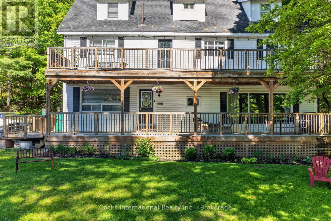
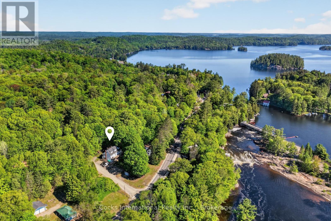
Rare opportunity to acquire a renovated six-unit residential income property in the heart of Port Sydney. Situated on approximately 0.49 acres near the Muskoka River, Port Sydney Beach, and public water access, this turnkey investment offers a unique combination of stable long-term rental income and future potential in one of Muskoka's most desirable communities. The property consists of six self-contained residential rental units, a detached garage/workshop, ample tenant parking, common outdoor areas, and a detached guest bunkie nestled amongst the trees. Significant improvements have been completed throughout the property since 2020, including multiple renovated kitchens and bathrooms, updated flooring and paint, boiler replacement, water system upgrades, electrical improvements, deck replacements, hallway renovations, separate electrical metering for select units, and numerous capital improvements throughout. Located within walking distance of Port Sydney Beach, parks, restaurants, shops, and village amenities, while remaining just minutes from Huntsville and Bracebridge, this property offers an attractive combination of income, location, and lifestyle appeal. Whether expanding an existing portfolio or acquiring your first multi-residential investment, this well-maintained six-unit property presents a rare opportunity in a high-demand Muskoka market. (id:13139)
Property Details
| MLS® Number | X13410126 |
| Property Type | Multi-family |
| Community Name | Stephenson |
| AmenitiesNearBy | Beach, Park, Place Of Worship |
| CommunicationType | High Speed Internet |
| CommunityFeatures | Community Centre |
| EquipmentType | None |
| Features | Hillside, Wooded Area, Irregular Lot Size, Sloping, Open Space, Gazebo |
| ParkingSpaceTotal | 12 |
| RentalEquipmentType | None |
| Structure | Deck, Outbuilding |
| ViewType | River View |
Building
| BathroomTotal | 6 |
| BedroomsAboveGround | 8 |
| BedroomsTotal | 8 |
| Age | 100+ Years |
| Amenities | Separate Electricity Meters |
| Appliances | Water Treatment, Dishwasher, Stove, Refrigerator |
| BasementDevelopment | Unfinished |
| BasementType | Full (unfinished) |
| CoolingType | None |
| ExteriorFinish | Vinyl Siding |
| FireProtection | Controlled Entry, Smoke Detectors |
| FoundationType | Stone, Poured Concrete |
| HeatingFuel | Natural Gas |
| HeatingType | Radiant Heat |
| StoriesTotal | 3 |
| SizeInterior | 3500 - 5000 Sqft |
| Type | Other |
| UtilityWater | Lake/river Water Intake, Drilled Well |
Parking
| Detached Garage | |
| Garage |
Land
| Acreage | No |
| LandAmenities | Beach, Park, Place Of Worship |
| LandscapeFeatures | Landscaped |
| Sewer | Septic System |
| SizeDepth | 322 Ft ,1 In |
| SizeFrontage | 131 Ft ,8 In |
| SizeIrregular | 131.7 X 322.1 Ft |
| SizeTotalText | 131.7 X 322.1 Ft|under 1/2 Acre |
| SurfaceWater | Lake/pond |
| ZoningDescription | Community Mixed Use (cm) |
Rooms
| Level | Type | Length | Width | Dimensions |
|---|---|---|---|---|
| Second Level | Living Room | 4.31 m | 4.87 m | 4.31 m x 4.87 m |
| Second Level | Kitchen | 2.74 m | 2.74 m | 2.74 m x 2.74 m |
| Second Level | Bedroom | 3.2 m | 3.5 m | 3.2 m x 3.5 m |
| Second Level | Bedroom | 3.65 m | 2.94 m | 3.65 m x 2.94 m |
| Second Level | Bedroom | 2.94 m | 2.74 m | 2.94 m x 2.74 m |
| Second Level | Bathroom | 2.08 m | 1.52 m | 2.08 m x 1.52 m |
| Second Level | Other | 4.03 m | 3.96 m | 4.03 m x 3.96 m |
| Second Level | Bedroom | 3.2 m | 2.94 m | 3.2 m x 2.94 m |
| Second Level | Bathroom | 3.22 m | 1.21 m | 3.22 m x 1.21 m |
| Third Level | Living Room | 6.4 m | 4.72 m | 6.4 m x 4.72 m |
| Third Level | Other | 4.26 m | 2.31 m | 4.26 m x 2.31 m |
| Third Level | Bedroom | 4.87 m | 3.04 m | 4.87 m x 3.04 m |
| Third Level | Bathroom | 2.31 m | 1.65 m | 2.31 m x 1.65 m |
| Main Level | Other | 4.77 m | 4.01 m | 4.77 m x 4.01 m |
| Main Level | Bedroom | 3.22 m | 2.28 m | 3.22 m x 2.28 m |
| Main Level | Other | 5.71 m | 3.53 m | 5.71 m x 3.53 m |
| Main Level | Bedroom | 6.35 m | 5.61 m | 6.35 m x 5.61 m |
| Main Level | Bathroom | Measurements not available | ||
| Main Level | Bathroom | 1.82 m | 1.21 m | 1.82 m x 1.21 m |
| Main Level | Living Room | 8.83 m | 4.03 m | 8.83 m x 4.03 m |
| Main Level | Kitchen | 4.19 m | 3.04 m | 4.19 m x 3.04 m |
| Main Level | Bedroom | 3.04 m | 2.99 m | 3.04 m x 2.99 m |
| Main Level | Bathroom | 3.04 m | 2.13 m | 3.04 m x 2.13 m |
Utilities
| Electricity | Installed |
| Wireless | Available |
| Electricity Connected | Connected |
| Natural Gas Available | Available |
| Telephone | Nearby |
Interested?
Contact us for more information

The trademarks REALTOR®, REALTORS®, and the REALTOR® logo are controlled by The Canadian Real Estate Association (CREA) and identify real estate professionals who are members of CREA. The trademarks MLS®, Multiple Listing Service® and the associated logos are owned by The Canadian Real Estate Association (CREA) and identify the quality of services provided by real estate professionals who are members of CREA. The trademark DDF® is owned by The Canadian Real Estate Association (CREA) and identifies CREA's Data Distribution Facility (DDF®)
September 01 2026 08:29:07
Muskoka Haliburton Orillia – The Lakelands Association of REALTORS®
Cocks International Realty Inc.,