
756 Quebec Street Midland, Ontario L4R 1E8

$549,900
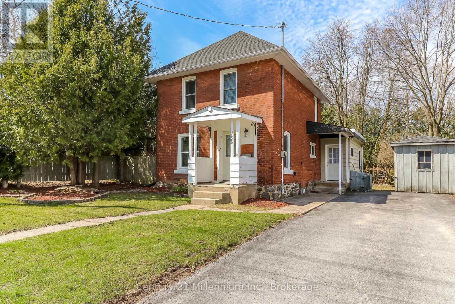
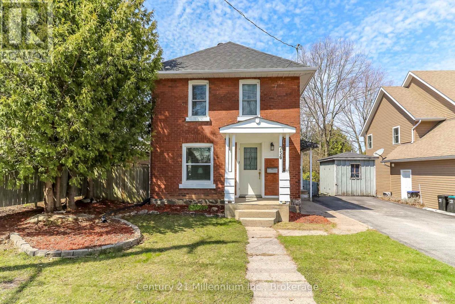
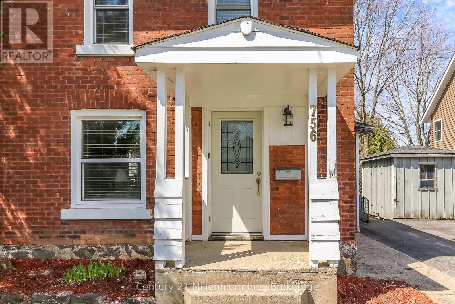
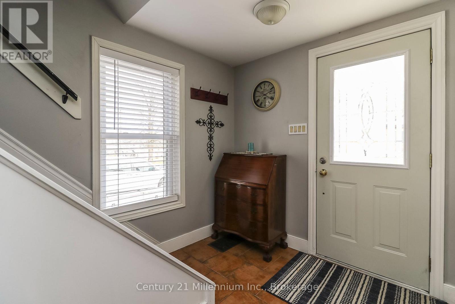
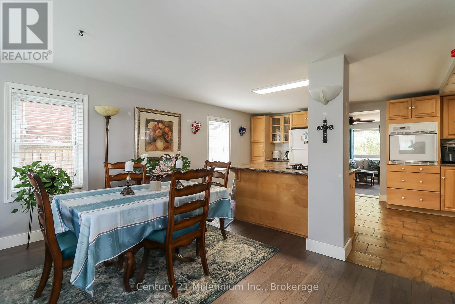
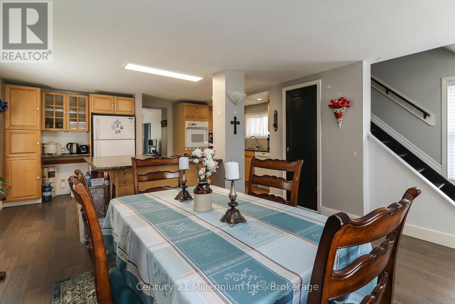
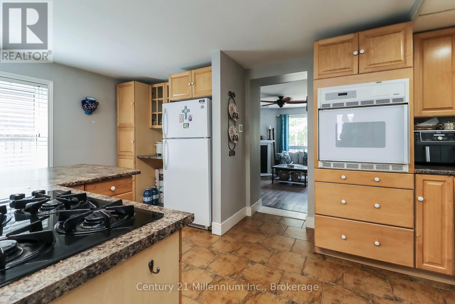
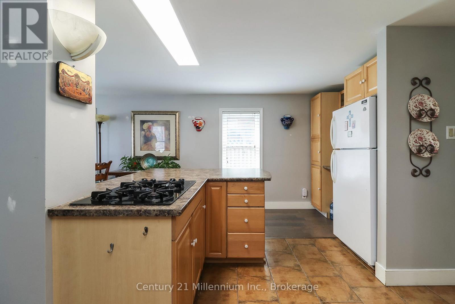
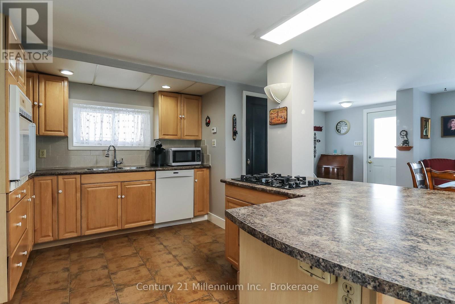
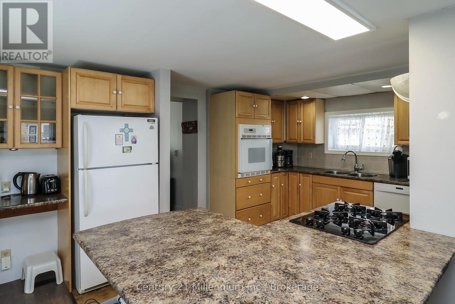
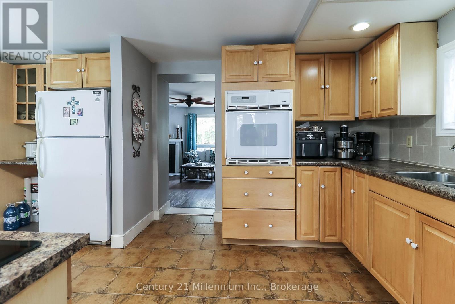
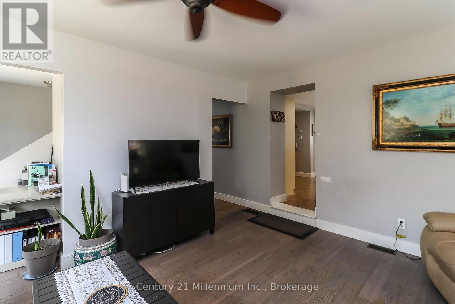
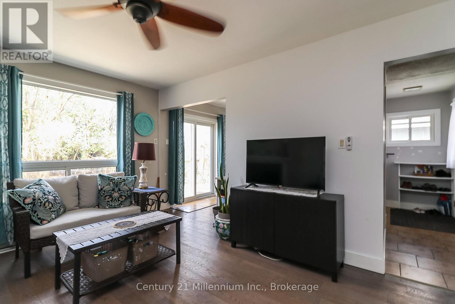
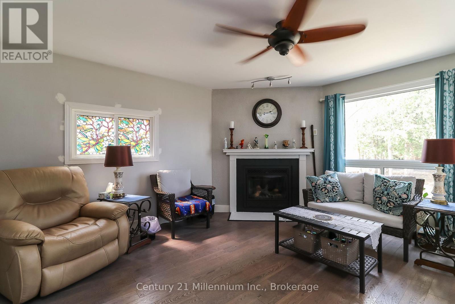
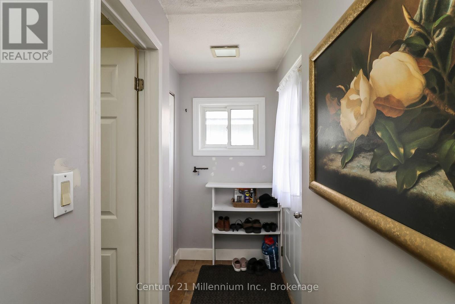
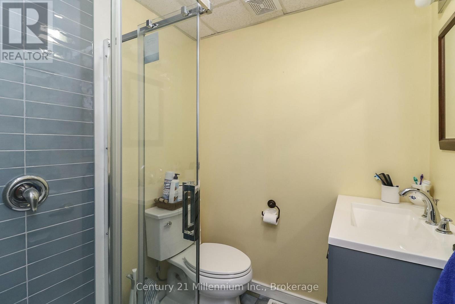
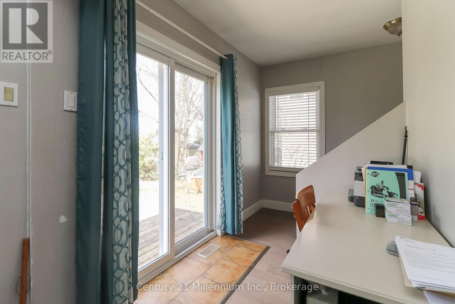
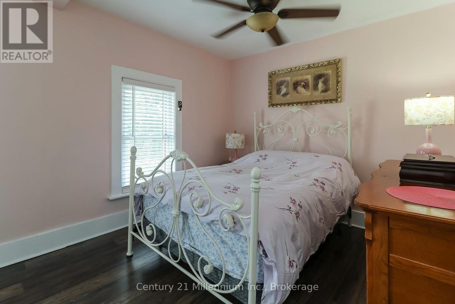
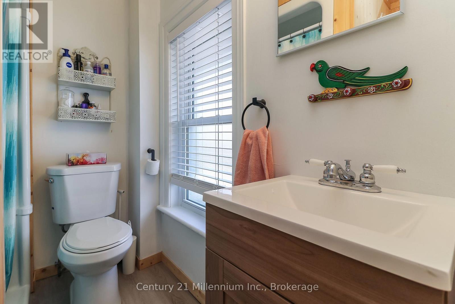
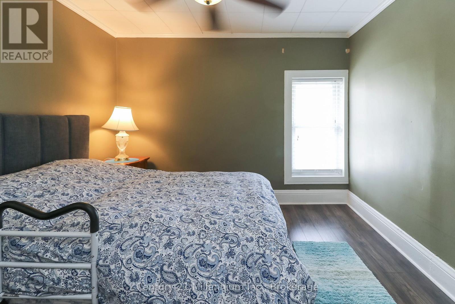
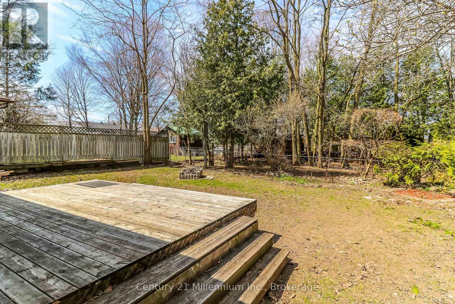
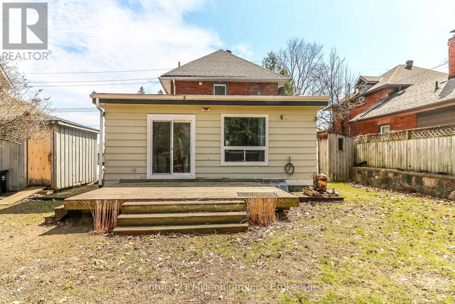
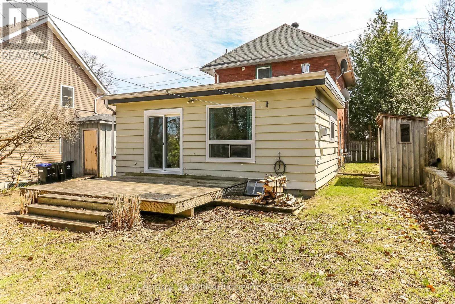
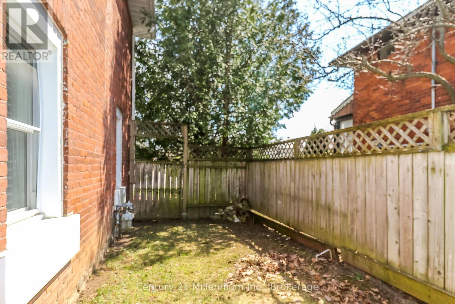
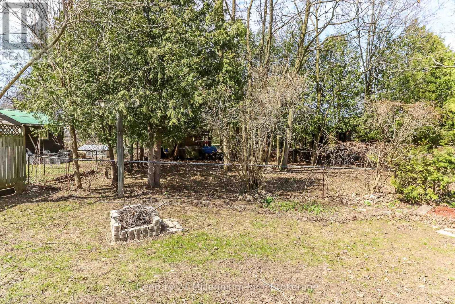
Charming two storey century home located in a quiet neighbourhood. Suitable for a small family or a retired couple looking to downsize. The main level offers great flow with an open concept kitchen and dining space, spacious living room with gas fireplace and a completely renovated 3 piece bathroom. The upper level contains two bedrooms and a 3 piece bathroom. Additional storage in two-tiered basement. Low maintenance backyard is fenced and offers a large deck, a garden shed as well as a small workshop. Walking distance to Bayview Public School and less than 3 km away from everything you need - downtown, the hospital, library & cultural centre, shops and dining! (id:13139)
Property Details
| MLS® Number | S13032018 |
| Property Type | Single Family |
| Community Name | Midland |
| AmenitiesNearBy | Place Of Worship, Schools |
| EquipmentType | Water Heater |
| ParkingSpaceTotal | 3 |
| RentalEquipmentType | Water Heater |
| Structure | Deck, Shed, Workshop |
Building
| BathroomTotal | 2 |
| BedroomsAboveGround | 2 |
| BedroomsTotal | 2 |
| Amenities | Fireplace(s) |
| Appliances | Oven - Built-in, Range, Water Heater, Dishwasher, Dryer, Stove, Washer, Window Coverings, Refrigerator |
| BasementDevelopment | Partially Finished |
| BasementType | N/a (partially Finished) |
| ConstructionStyleAttachment | Detached |
| CoolingType | None |
| ExteriorFinish | Brick |
| FireProtection | Smoke Detectors |
| FireplacePresent | Yes |
| FireplaceTotal | 1 |
| FoundationType | Poured Concrete, Stone |
| HeatingFuel | Natural Gas |
| HeatingType | Forced Air |
| StoriesTotal | 2 |
| SizeInterior | 1100 - 1500 Sqft |
| Type | House |
| UtilityWater | Municipal Water |
Parking
| No Garage |
Land
| Acreage | No |
| FenceType | Fenced Yard |
| LandAmenities | Place Of Worship, Schools |
| Sewer | Sanitary Sewer |
| SizeDepth | 100 Ft |
| SizeFrontage | 51 Ft ,3 In |
| SizeIrregular | 51.3 X 100 Ft |
| SizeTotalText | 51.3 X 100 Ft|under 1/2 Acre |
| ZoningDescription | Rs2 |
Rooms
| Level | Type | Length | Width | Dimensions |
|---|---|---|---|---|
| Second Level | Primary Bedroom | 4.1 m | 2.92 m | 4.1 m x 2.92 m |
| Second Level | Bedroom 2 | 3.24 m | 2.91 m | 3.24 m x 2.91 m |
| Lower Level | Recreational, Games Room | 5.54 m | 4.3 m | 5.54 m x 4.3 m |
| Main Level | Living Room | 4.64 m | 3.95 m | 4.64 m x 3.95 m |
| Main Level | Kitchen | 5.3 m | 3.34 m | 5.3 m x 3.34 m |
| Main Level | Dining Room | 5.3 m | 3.65 m | 5.3 m x 3.65 m |
| Main Level | Other | 1.76 m | 1.7 m | 1.76 m x 1.7 m |
https://www.realtor.ca/real-estate/29642342/756-quebec-street-midland-midland
Interested?
Contact us for more information

The trademarks REALTOR®, REALTORS®, and the REALTOR® logo are controlled by The Canadian Real Estate Association (CREA) and identify real estate professionals who are members of CREA. The trademarks MLS®, Multiple Listing Service® and the associated logos are owned by The Canadian Real Estate Association (CREA) and identify the quality of services provided by real estate professionals who are members of CREA. The trademark DDF® is owned by The Canadian Real Estate Association (CREA) and identifies CREA's Data Distribution Facility (DDF®)
April 22 2026 07:29:53
Muskoka Haliburton Orillia – The Lakelands Association of REALTORS®
Century 21 Millennium Inc.