
77 Blanshard Street West Perth (Mitchell), Ontario N0K 1N0

$689,900
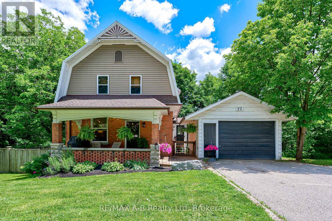
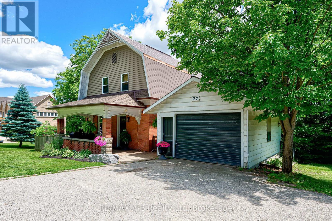
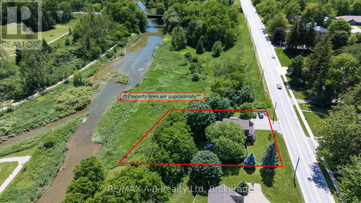
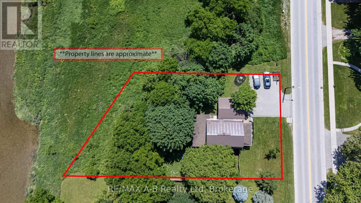
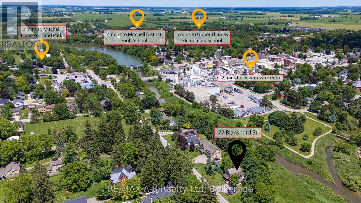
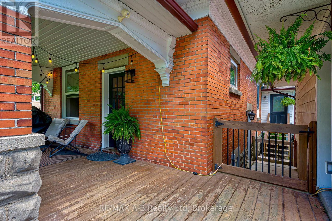
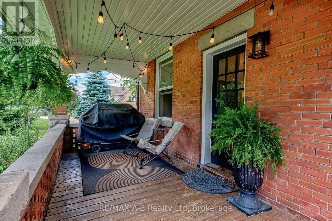
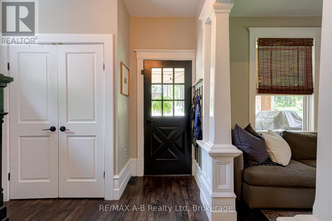
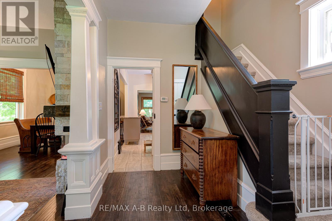
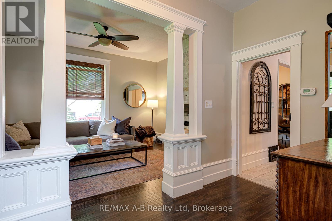
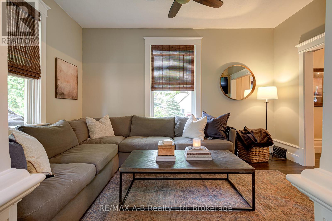
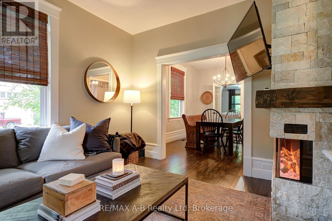
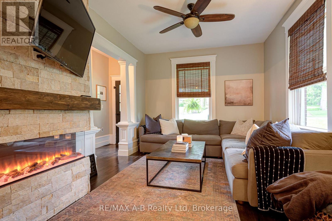
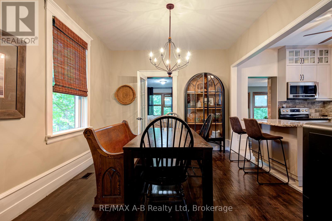
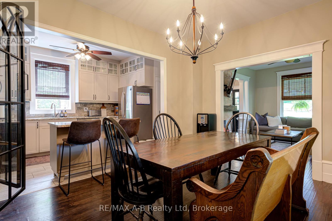
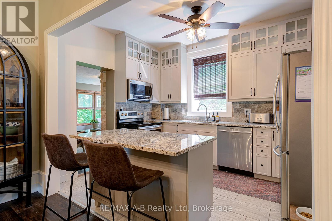
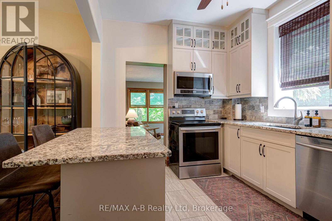
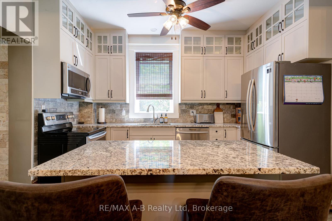
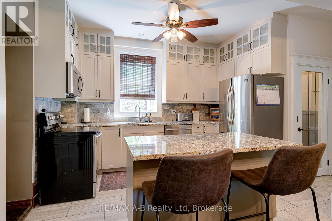
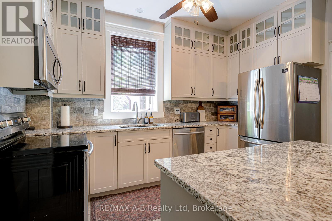
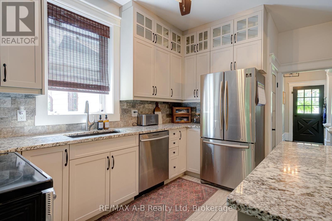
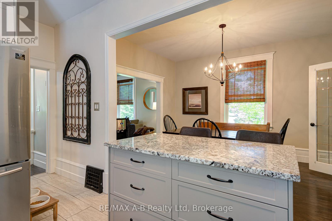
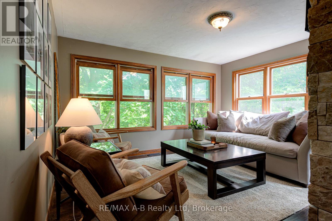
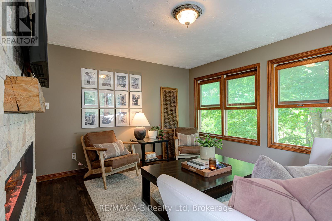
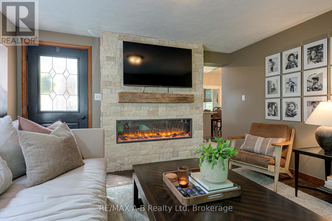
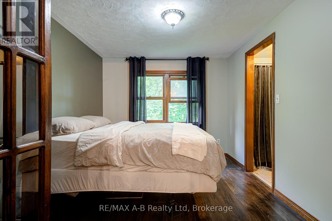
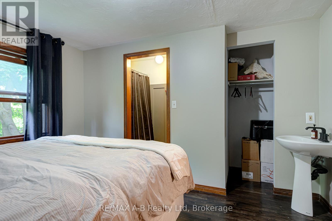
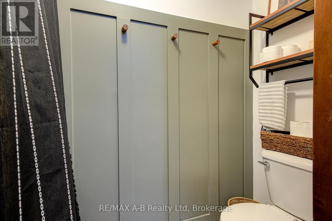
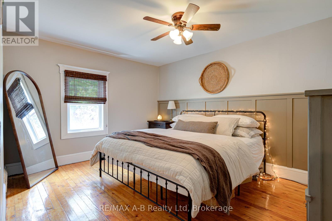
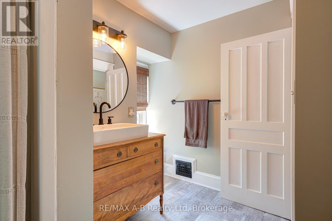
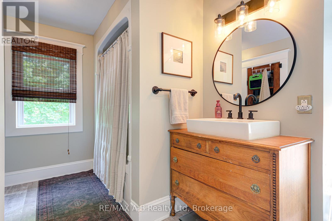
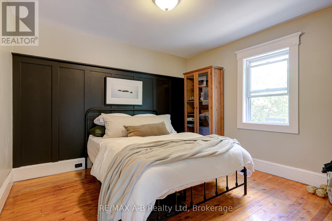
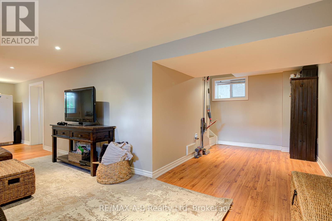
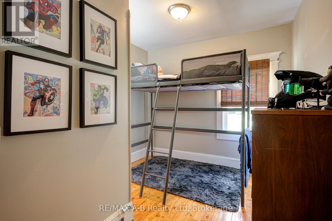
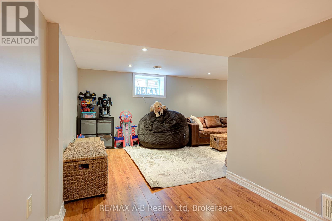
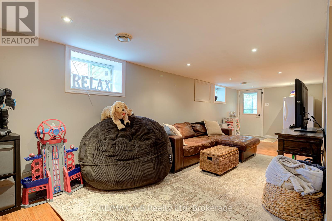
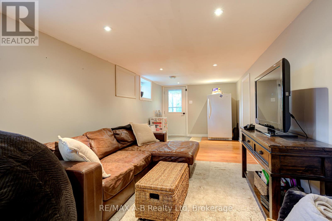
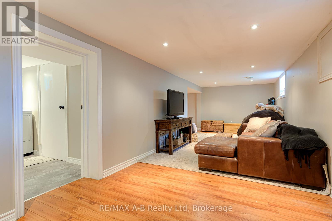
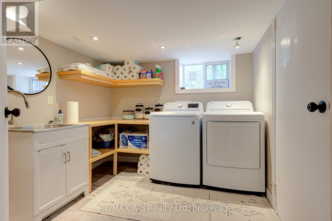
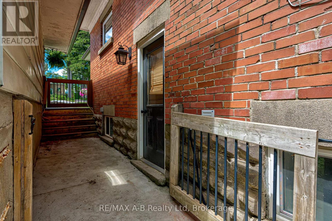
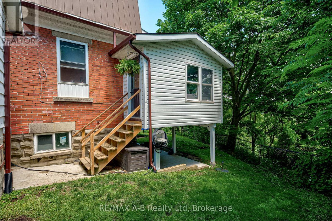
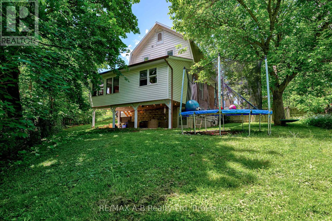
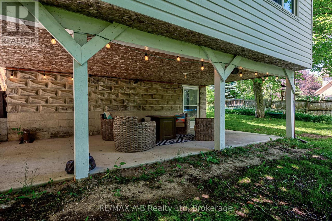
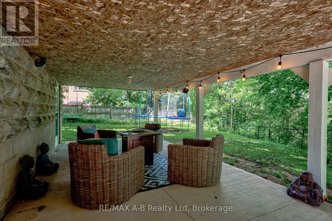
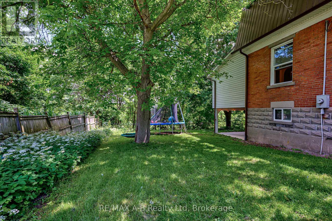
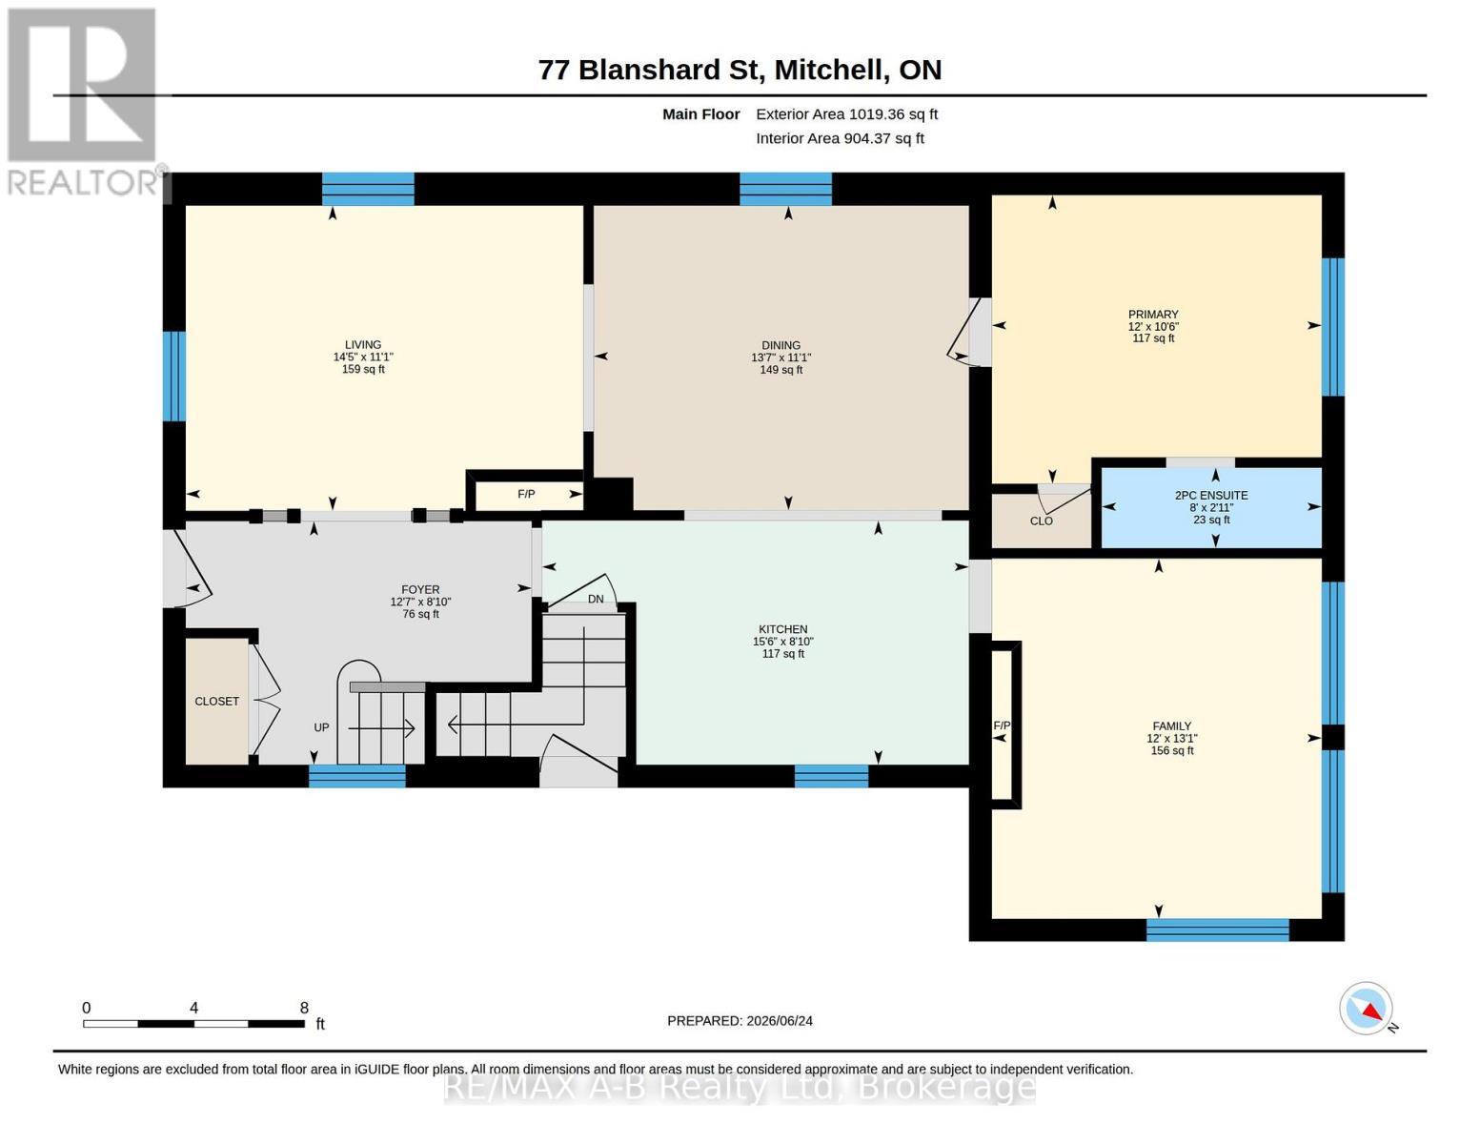
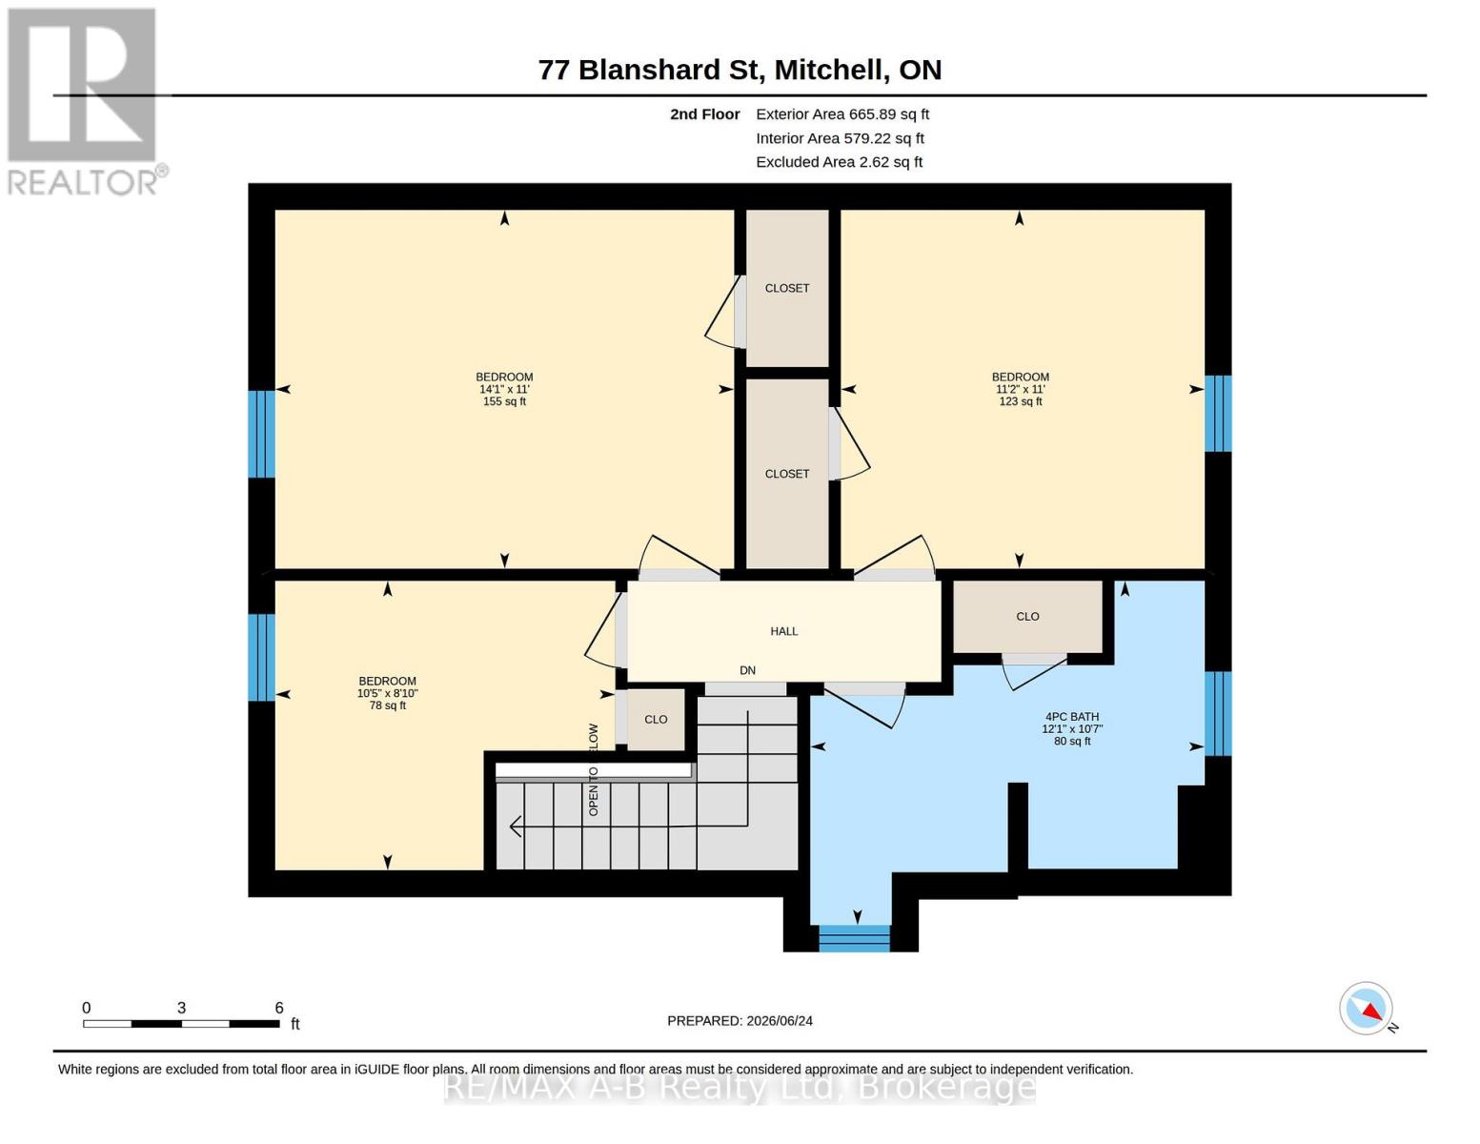
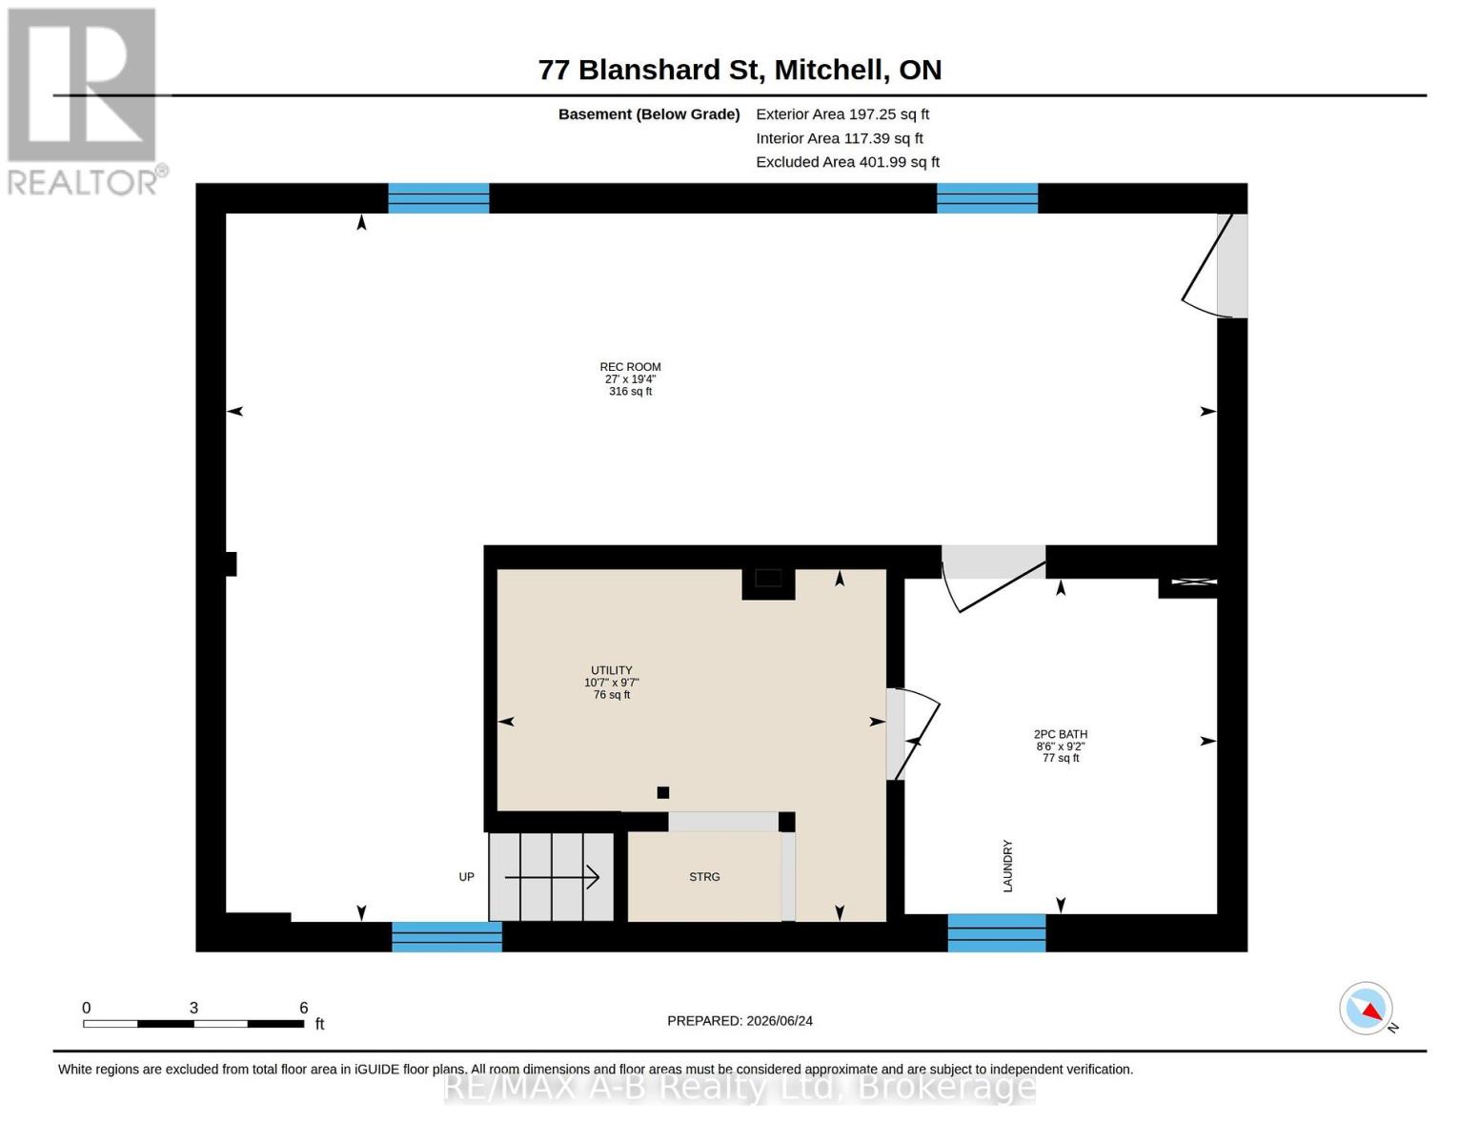
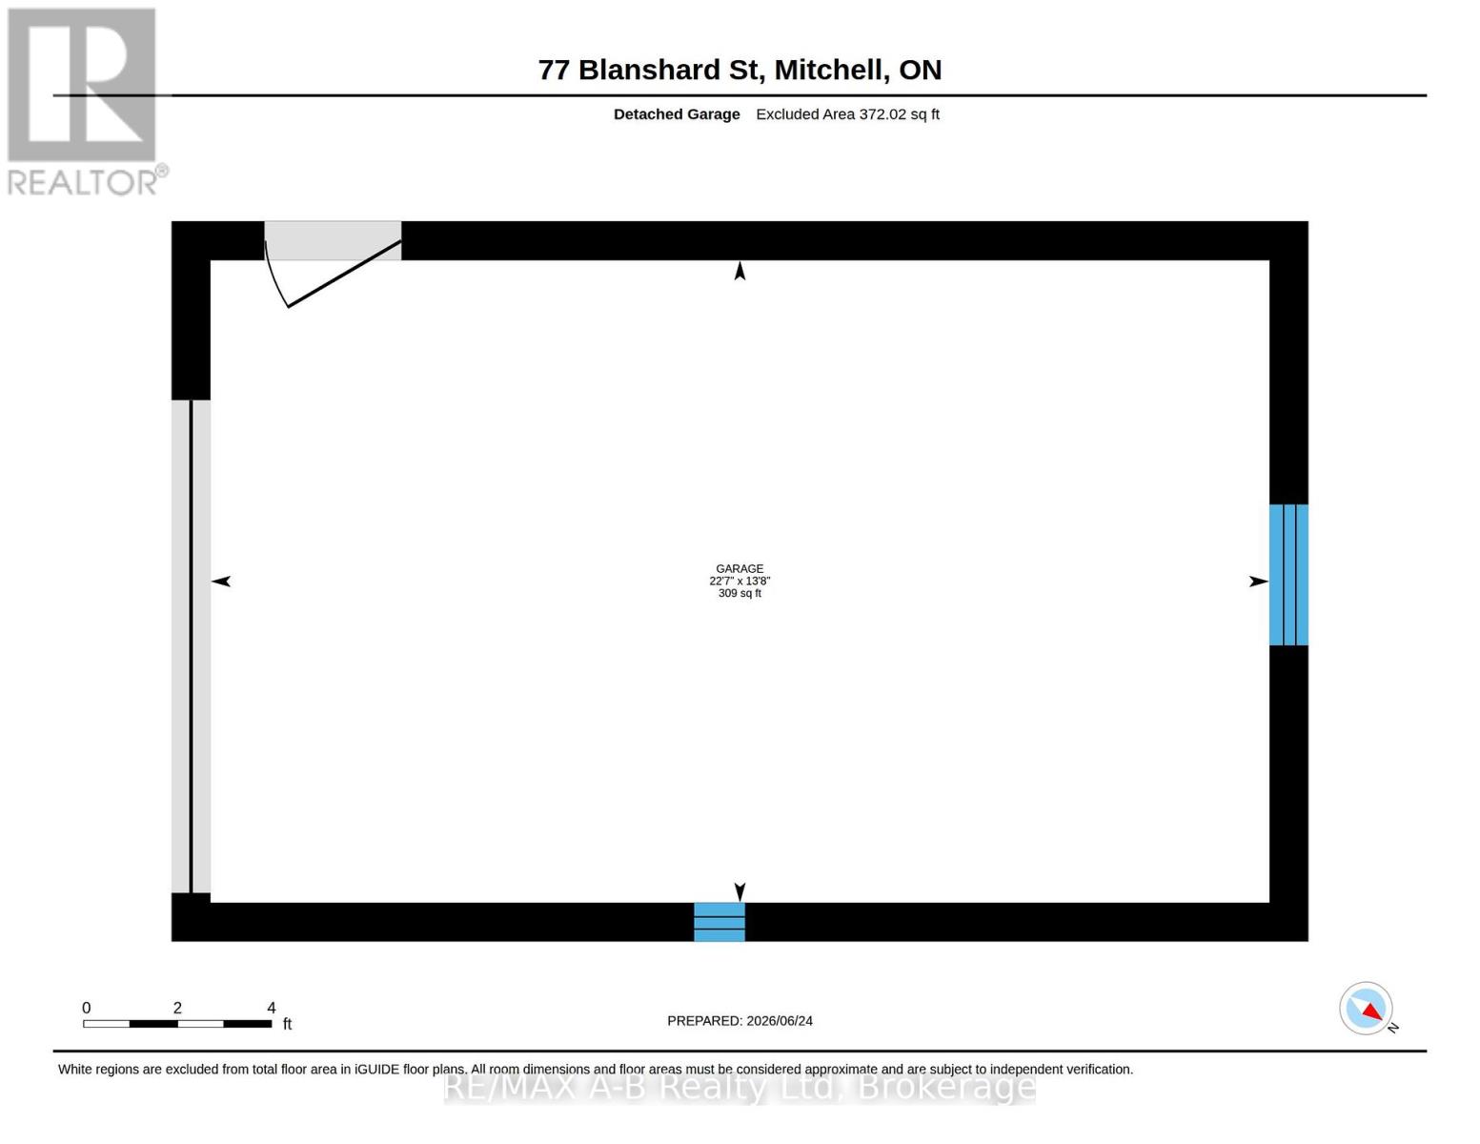
Step into the perfect blend of heritage character and modern comfort in this beautifully updated 4-bed, 3-bath Craftsman-style century home set along the peaceful North Thames River. With a short walk to downtown, schools, and community amenities, this location offers the ideal balance of convenience and natural beauty. Inside, every space has been tastefully refreshed while preserving the home's timeless warmth. The heart of the home is the custom Teahen Cabinetry kitchen, complete with granite countertops, quality finishes, and a layout designed for everyday living and effortless entertaining. The inviting living room features a stunning fireplace, creating a cozy focal point for family gatherings. A main-floor family room with its own fireplace offers the perfect spot for relaxing and unwinding surrounded by natural light. The main floor bedroom is privately tucked away and includes its own separate bathroom, giving you comfort and versatile use as a home office, reading room, or guest space. The finished basement extends your living space with a bright rec room, laundry area, and a walkout to the backyard, making it easy to enjoy the outdoors year-round. Outside, relax on the lovely front porch, unwind in your river-view backyard, or take advantage of the detached garage for storage, hobbies, or parking. This is a rare opportunity to own a thoughtfully updated century home with true riverfront living-a place where charm, craftsmanship, and modern upgrades come together seamlessly. (id:13139)
Property Details
| MLS® Number | X13493298 |
| Property Type | Single Family |
| Community Name | Mitchell |
| Easement | None |
| Features | Irregular Lot Size |
| ParkingSpaceTotal | 5 |
| Structure | Porch, Deck |
| ViewType | River View |
| WaterFrontType | Waterfront On River |
Building
| BathroomTotal | 3 |
| BedroomsAboveGround | 4 |
| BedroomsTotal | 4 |
| Age | 100+ Years |
| Amenities | Fireplace(s) |
| Appliances | Water Heater, Dishwasher, Dryer, Stove, Washer, Refrigerator |
| BasementDevelopment | Finished |
| BasementFeatures | Walk Out |
| BasementType | N/a (finished) |
| ConstructionStyleAttachment | Detached |
| CoolingType | Central Air Conditioning |
| ExteriorFinish | Brick, Vinyl Siding |
| FireplacePresent | Yes |
| FireplaceTotal | 2 |
| FoundationType | Concrete |
| HalfBathTotal | 2 |
| HeatingFuel | Natural Gas |
| HeatingType | Forced Air |
| StoriesTotal | 2 |
| SizeInterior | 1500 - 2000 Sqft |
| Type | House |
| UtilityWater | Municipal Water |
Parking
| Detached Garage | |
| Garage |
Land
| AccessType | Year-round Access |
| Acreage | No |
| Sewer | Sanitary Sewer |
| SizeDepth | 200 Ft ,2 In |
| SizeFrontage | 75 Ft |
| SizeIrregular | 75 X 200.2 Ft |
| SizeTotalText | 75 X 200.2 Ft |
| ZoningDescription | R2 |
Rooms
| Level | Type | Length | Width | Dimensions |
|---|---|---|---|---|
| Second Level | Bedroom 2 | 3.35 m | 3.4 m | 3.35 m x 3.4 m |
| Second Level | Bedroom 3 | 2.71 m | 3.18 m | 2.71 m x 3.18 m |
| Second Level | Bedroom 4 | 3.35 m | 4.29 m | 3.35 m x 4.29 m |
| Second Level | Bathroom | 3.22 m | 3.69 m | 3.22 m x 3.69 m |
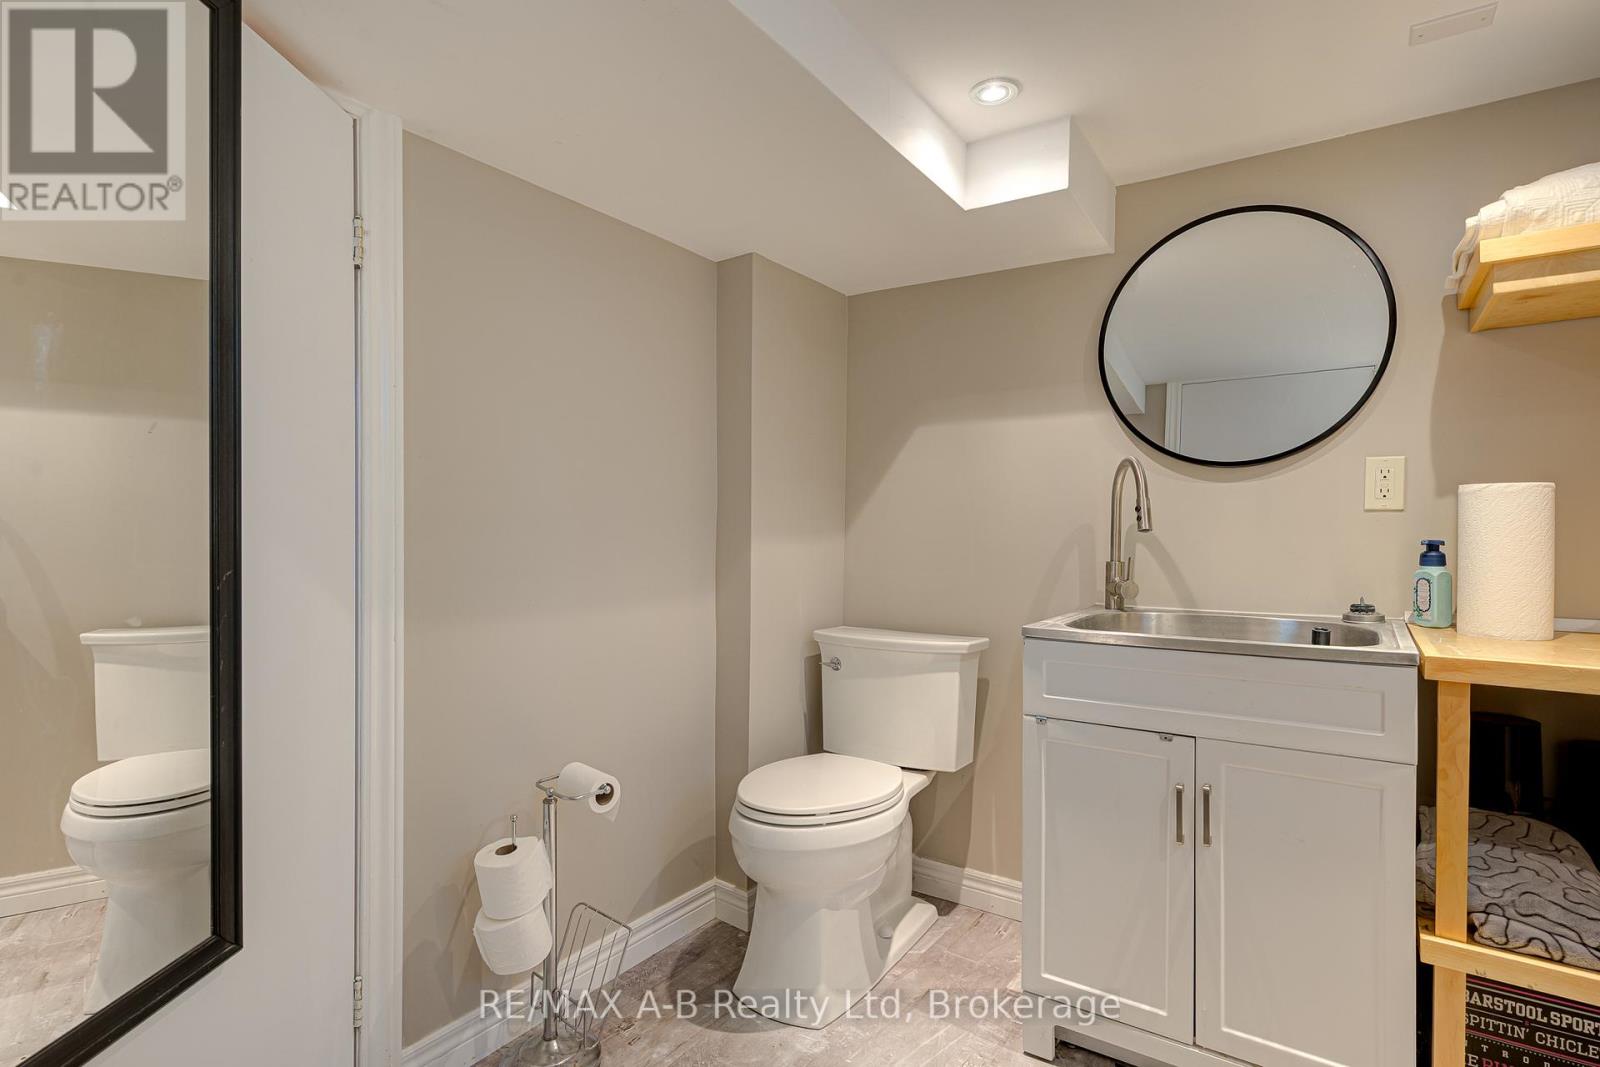
| Basement | Bathroom | 2.79 m | 2.6 m | 2.79 m x 2.6 m |
| Basement | Recreational, Games Room | 5.89 m | 8.24 m | 5.89 m x 8.24 m |
| Basement | Utility Room | 2.93 m | 3.23 m | 2.93 m x 3.23 m |
| Main Level | Foyer | 2.69 m | 3.82 m | 2.69 m x 3.82 m |
| Main Level | Living Room | 3.37 m | 4.39 m | 3.37 m x 4.39 m |
| Main Level | Kitchen | 2.7 m | 4.72 m | 2.7 m x 4.72 m |
| Main Level | Dining Room | 3.37 m | 4.15 m | 3.37 m x 4.15 m |
| Main Level | Family Room | 3.98 m | 3.65 m | 3.98 m x 3.65 m |
| Main Level | Primary Bedroom | 3.19 m | 3.65 m | 3.19 m x 3.65 m |
https://www.realtor.ca/real-estate/29957625/77-blanshard-street-west-perth-mitchell-mitchell
Interested?
Contact us for more information

The trademarks REALTOR®, REALTORS®, and the REALTOR® logo are controlled by The Canadian Real Estate Association (CREA) and identify real estate professionals who are members of CREA. The trademarks MLS®, Multiple Listing Service® and the associated logos are owned by The Canadian Real Estate Association (CREA) and identify the quality of services provided by real estate professionals who are members of CREA. The trademark DDF® is owned by The Canadian Real Estate Association (CREA) and identifies CREA's Data Distribution Facility (DDF®)
July 24 2026 11:39:05
Muskoka Haliburton Orillia – The Lakelands Association of REALTORS®
RE/MAX A-B Realty Ltd