
7708 Poplar Side Road W Collingwood, Ontario L9Y 0G5

$2,350 Monthly
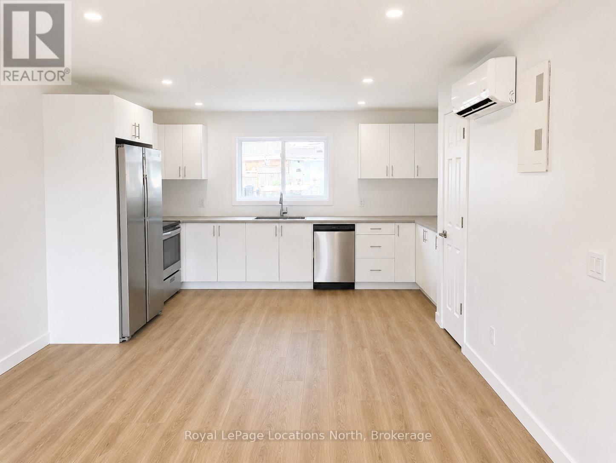
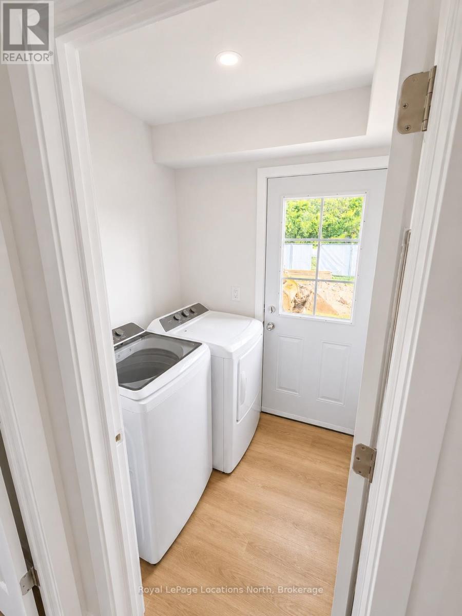
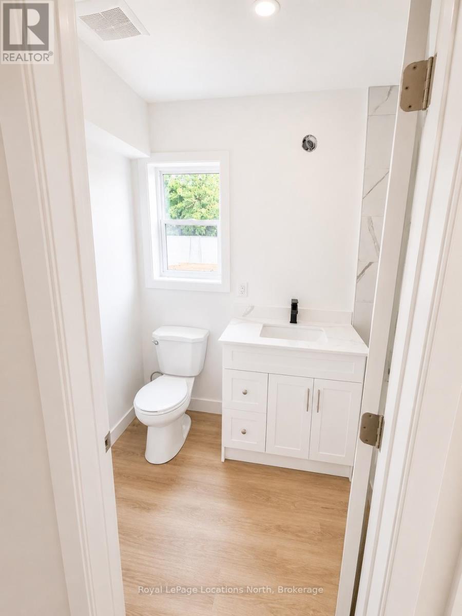
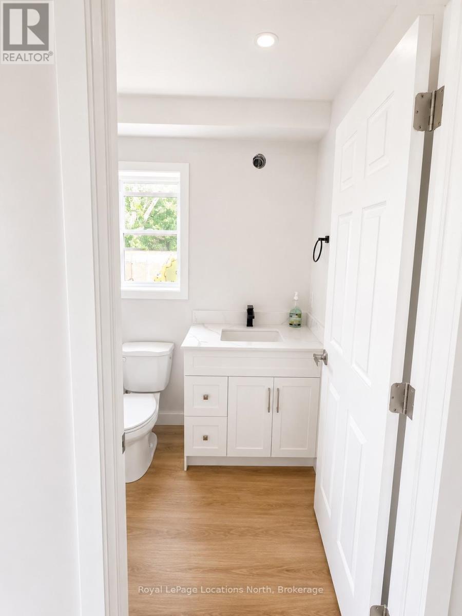
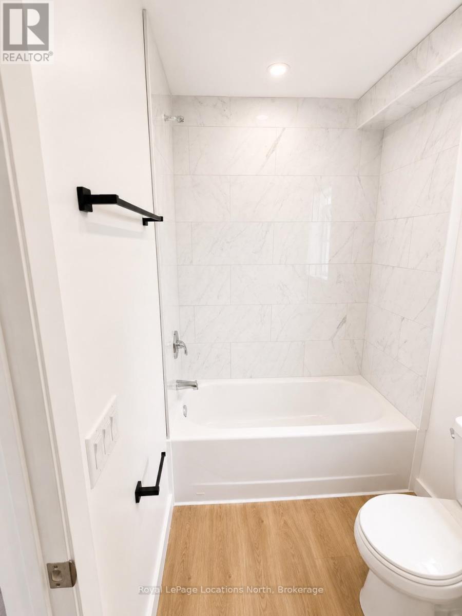
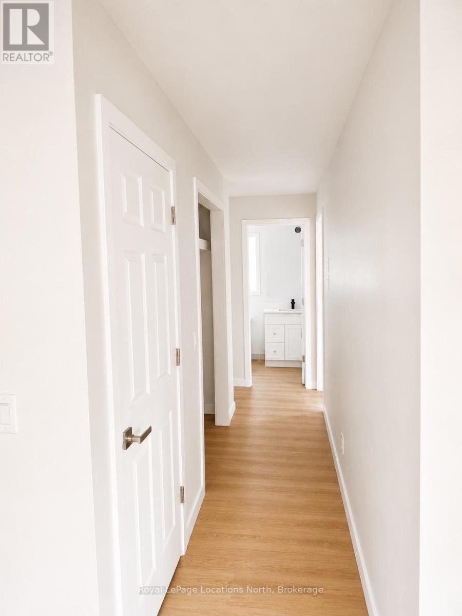
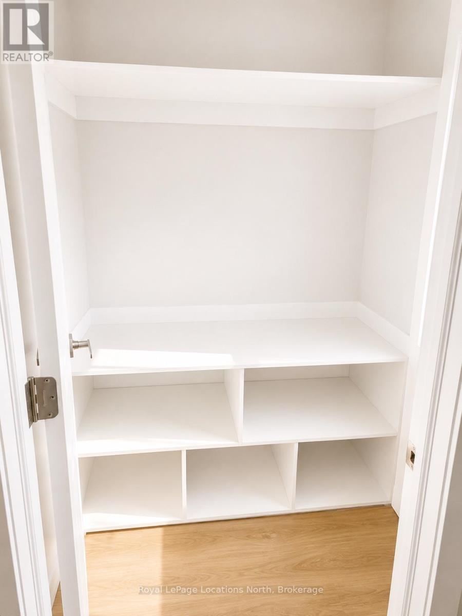
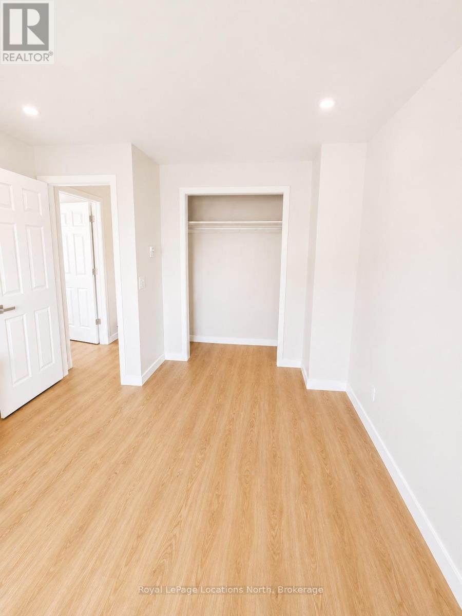
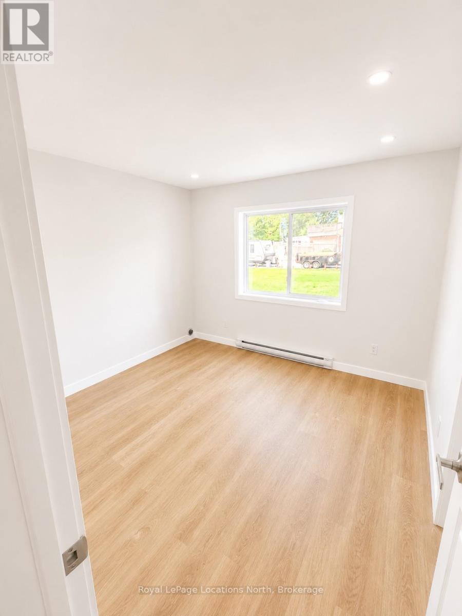
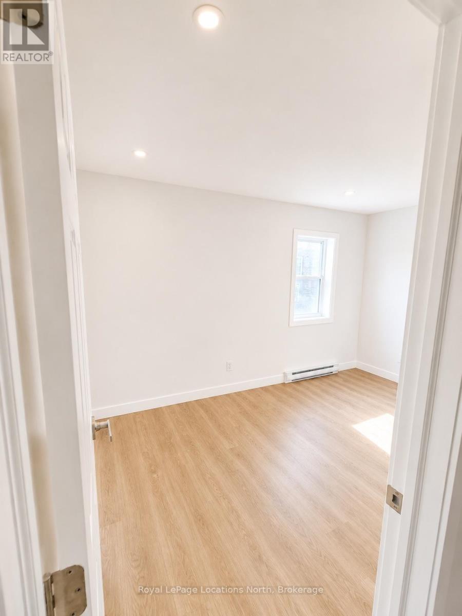
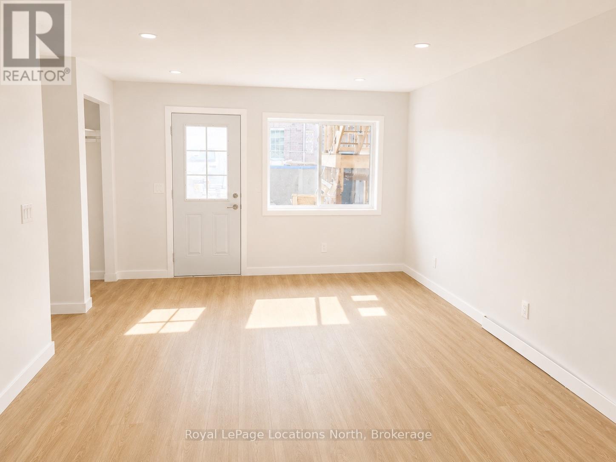
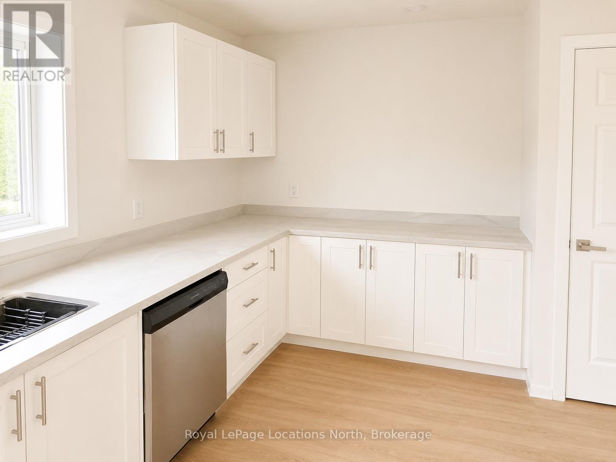
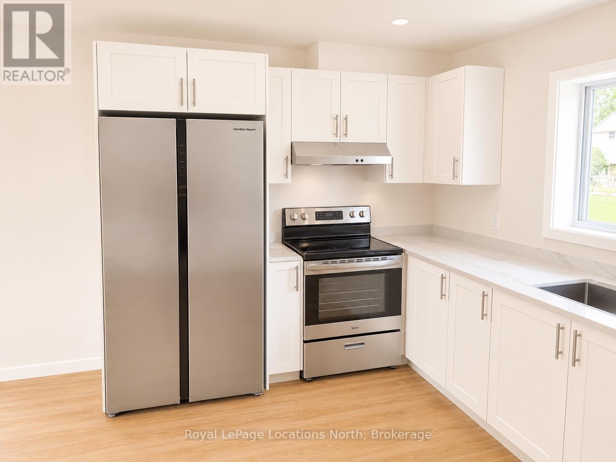
Brand new, 4plex unit located on Poplar Sideroad. Perfectly blending modern amenities with Collingwood's scenic charm, this bright and spacious 2-bedroom, 2-bathroom unit offers everything you need for effortless, stylish living. Modern Layout: Bright, open-concept kitchen and living area with lots of natural light. Gourmet Kitchen with brand-new appliances and a spacious walk-in pantry. Primary suite is complete with a walk-in closet and private ensuite bathroom. Comfort & Convenience: Energy-efficient heat pumps (heating/cooling), in-unit laundry, a second full main bathroom, and tons of storage space. Easily accessible, ground floor units available. Water and hydro are in addition to rent. (id:13139)
Property Details
| MLS® Number | S14190482 |
| Property Type | Multi-family |
| Community Name | Collingwood |
| AmenitiesNearBy | Golf Nearby, Public Transit, Ski Area |
| CommunityFeatures | School Bus, Community Centre |
| Features | Carpet Free |
| ParkingSpaceTotal | 1 |
Building
| BathroomTotal | 2 |
| BedroomsAboveGround | 2 |
| BedroomsTotal | 2 |
| Age | New Building |
| BasementType | None |
| ExteriorFinish | Vinyl Siding |
| FoundationType | Block |
| HeatingFuel | Electric |
| HeatingType | Heat Pump |
| StoriesTotal | 2 |
| SizeInterior | 700 - 1100 Sqft |
| Type | Fourplex |
| UtilityWater | Municipal Water |
Parking
| No Garage |
Land
| Acreage | No |
| LandAmenities | Golf Nearby, Public Transit, Ski Area |
| Sewer | Sanitary Sewer |
| SizeDepth | 140 Ft ,8 In |
| SizeFrontage | 66 Ft ,2 In |
| SizeIrregular | 66.2 X 140.7 Ft |
| SizeTotalText | 66.2 X 140.7 Ft |
Rooms
| Level | Type | Length | Width | Dimensions |
|---|---|---|---|---|
| Second Level | Bedroom | 3.35 m | 2.74 m | 3.35 m x 2.74 m |
| Main Level | Living Room | 3.96 m | 4.27 m | 3.96 m x 4.27 m |
| Main Level | Kitchen | 4.57 m | 3.05 m | 4.57 m x 3.05 m |
| Main Level | Laundry Room | 1.52 m | 1.83 m | 1.52 m x 1.83 m |
Utilities
| Electricity | Installed |
| Sewer | Installed |
https://www.realtor.ca/real-estate/30523693/7708-poplar-side-road-w-collingwood-collingwood
Interested?
Contact us for more information

The trademarks REALTOR®, REALTORS®, and the REALTOR® logo are controlled by The Canadian Real Estate Association (CREA) and identify real estate professionals who are members of CREA. The trademarks MLS®, Multiple Listing Service® and the associated logos are owned by The Canadian Real Estate Association (CREA) and identify the quality of services provided by real estate professionals who are members of CREA. The trademark DDF® is owned by The Canadian Real Estate Association (CREA) and identifies CREA's Data Distribution Facility (DDF®)
November 18 2026 01:27:40
Muskoka Haliburton Orillia – The Lakelands Association of REALTORS®
Royal LePage Locations North