
775 Muskoka Beach Road Gravenhurst (Muskoka (S)), Ontario P1P 1A7

$715,000
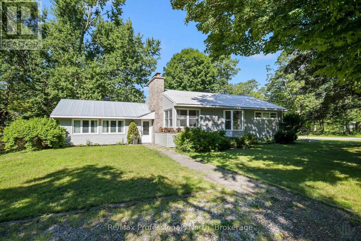
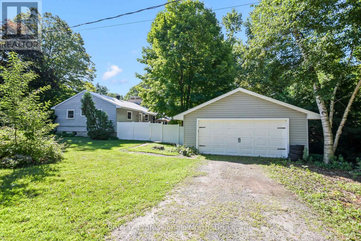
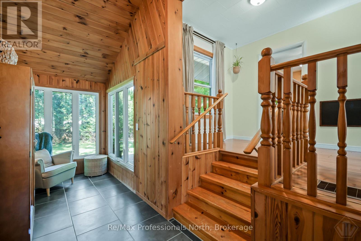
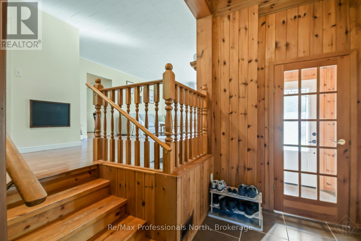
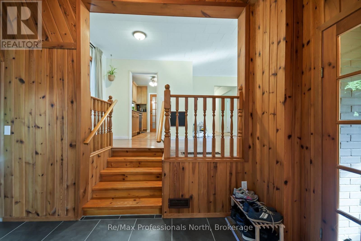
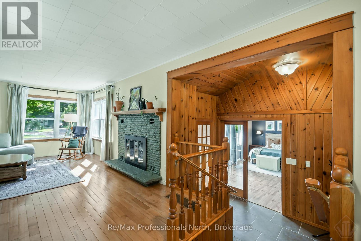
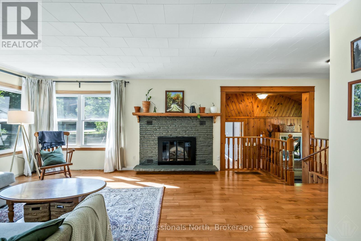
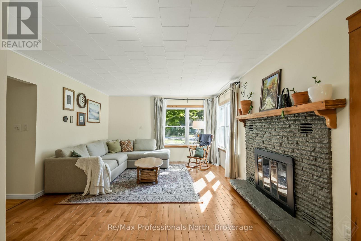

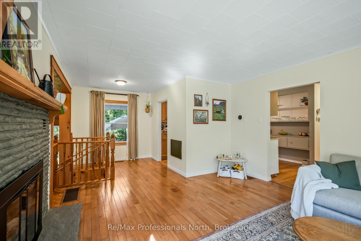
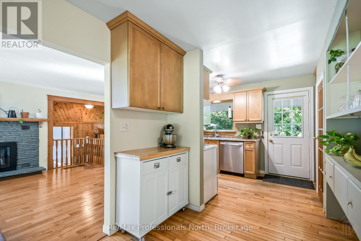
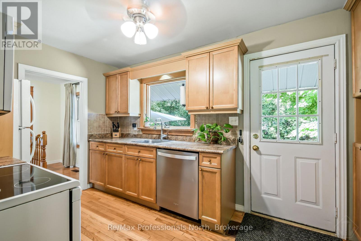
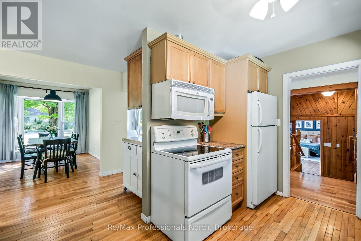
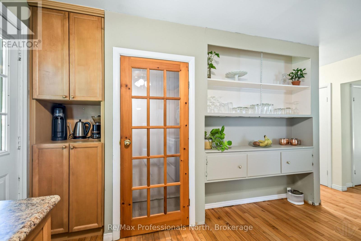
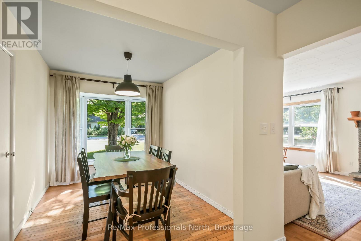
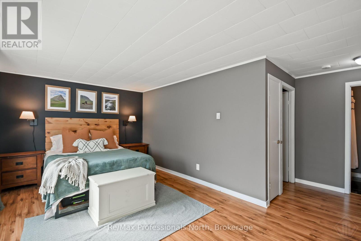
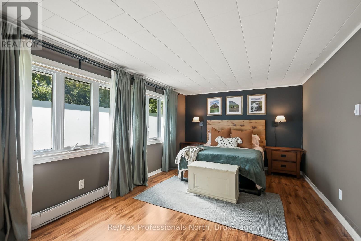
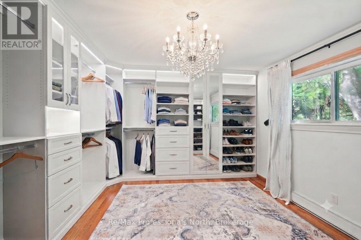
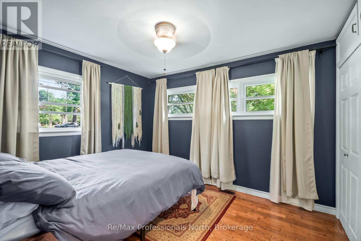
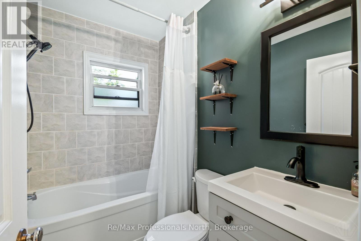
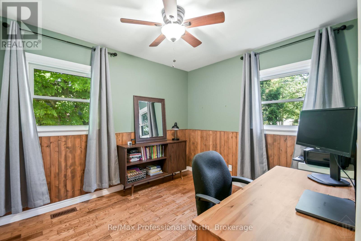
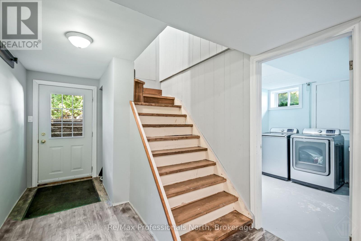
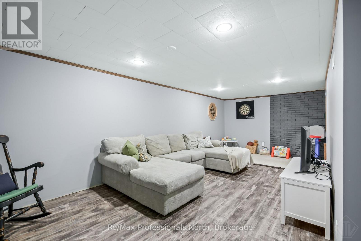
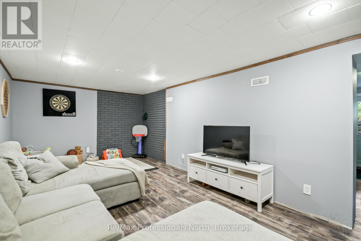
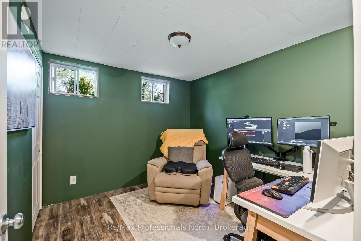
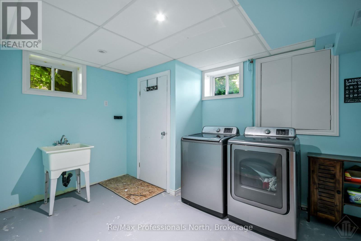
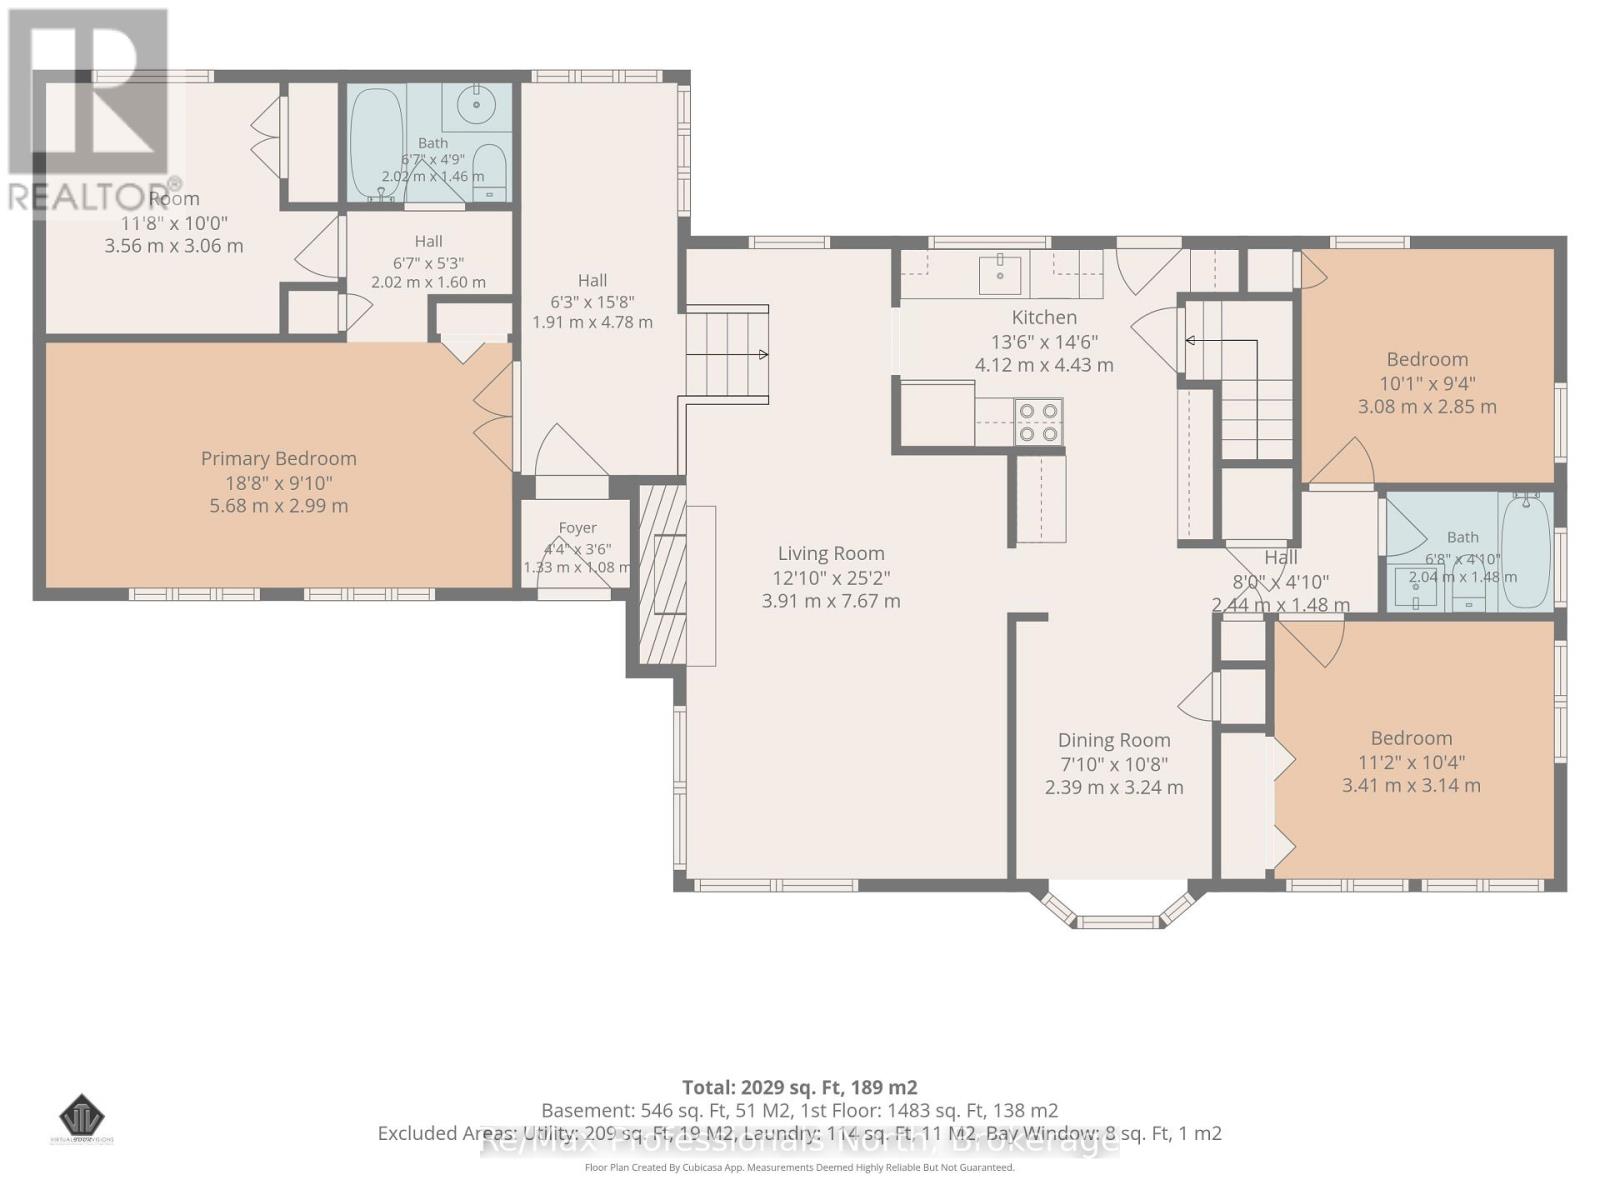
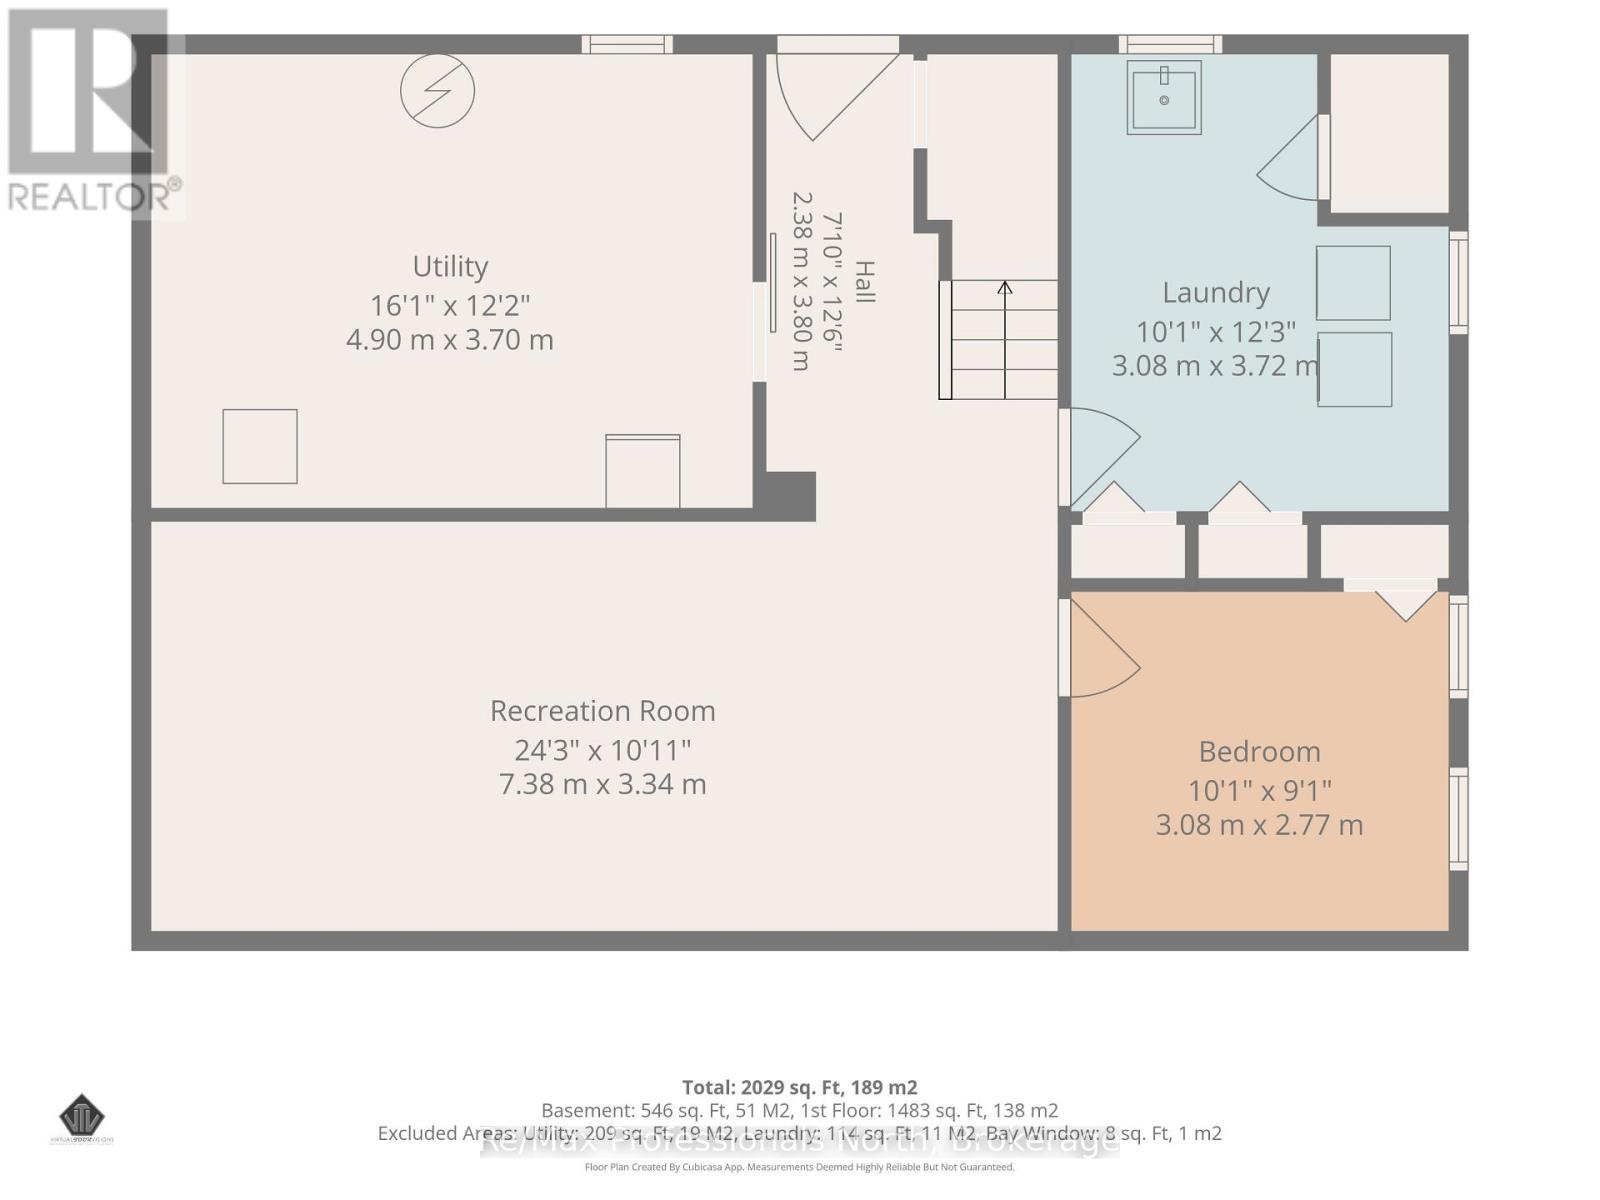
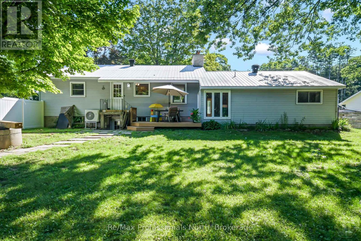
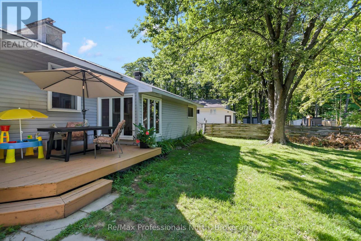
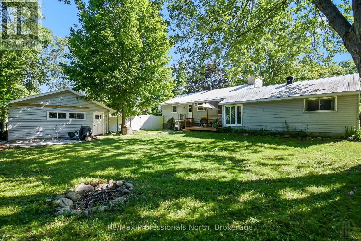
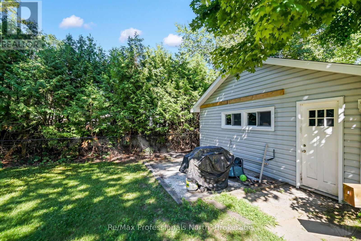
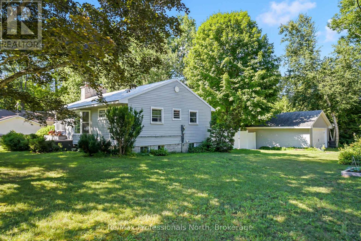
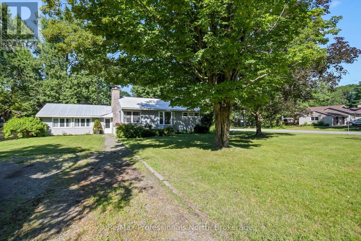
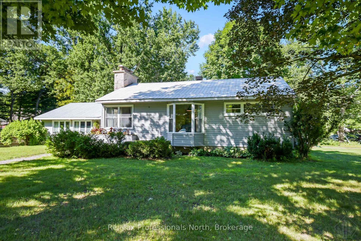
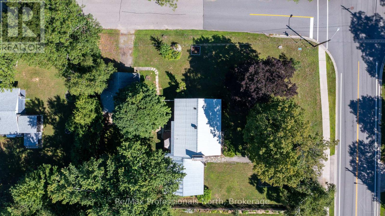
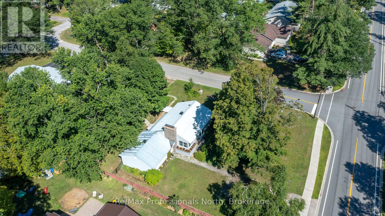
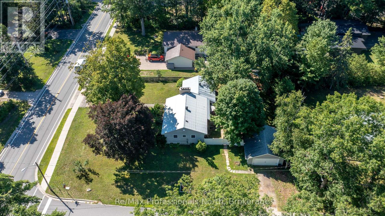
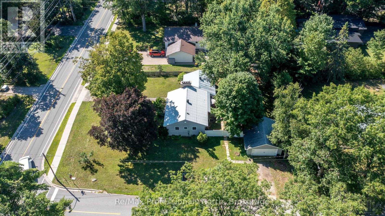
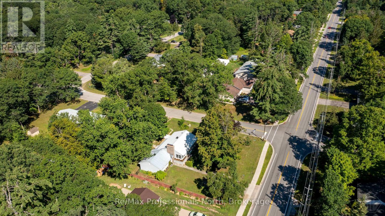
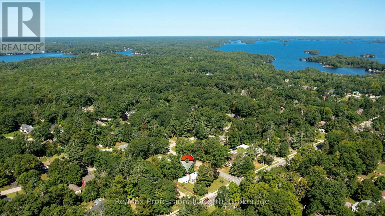
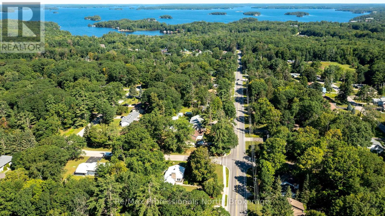
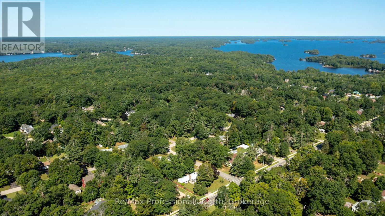
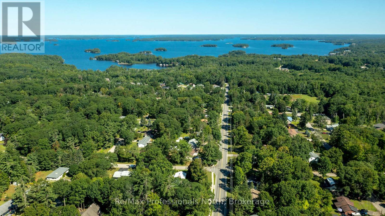
Welcome to this charming bungalow located in the heart of Gravenhurst on iconic Muskoka Beach Road. Set on a large, picturesque corner lot (100' x 150'), on full town services, this well maintained home offers the perfect blend of comfort, convenience, and thoughtful updates, all just minutes from schools, parks, restaurants, and beautiful Lake Muskoka. Step inside to a bright and inviting foyer / solarium with vaulted ceilings that opens into the spacious living, dining, and kitchen areas, creating a warm and functional space for everyday living and entertaining. Freshly painted throughout, this move-in-ready home offers over 2000sqft of living space with 3+1 bedrooms, 2 bathrooms, and double detached garage. Great potential for in-law suite / basement apartment with separate back door walk up entrance and second separate driveway off Evans Ave., making it also ideal for growing families, multi-generational living, or guests. Second driveway on a corner lot provides excellent storage for boats, RV's, overflow parking that ordinary lots cannot accommodate. Numerous recent improvements add value and peace of mind, including the installation of an energy-efficient heat pump with central air conditioning, helping improve year-round comfort while reducing heating costs. Additional upgrades include a newly added pantry for enhanced kitchen storage, a fully fenced backyard perfect for children & pets, updated electrical service in the garage, box roof vents, refreshed front landscaping, removal of old wood shed, and Bell Fiber internet now connected. Outside, enjoy the mature trees, privacy of the fenced backyard, ample outdoor space for entertaining and relaxing. Whether you're searching for your first home, a place to raise a family, or an in-town Muskoka retreat close to every amenity, this property offers exceptional value in one of Gravenhurst's most desirable locations. (id:13139)
Property Details
| MLS® Number | X13633806 |
| Property Type | Single Family |
| Community Name | Muskoka (S) |
| AmenitiesNearBy | Beach, Schools |
| CommunityFeatures | Community Centre, School Bus |
| Easement | None |
| EquipmentType | Water Heater, Furnace |
| ParkingSpaceTotal | 8 |
| RentalEquipmentType | Water Heater, Furnace |
Building
| BathroomTotal | 2 |
| BedroomsAboveGround | 3 |
| BedroomsBelowGround | 1 |
| BedroomsTotal | 4 |
| Age | 51 To 99 Years |
| Amenities | Fireplace(s) |
| Appliances | Water Meter, Dishwasher, Dryer, Microwave, Stove, Washer, Window Coverings, Refrigerator |
| ArchitecturalStyle | Bungalow |
| BasementDevelopment | Finished |
| BasementFeatures | Walk-up |
| BasementType | N/a, N/a (finished), Full |
| ConstructionStyleAttachment | Detached |
| CoolingType | Central Air Conditioning |
| ExteriorFinish | Vinyl Siding |
| FireplacePresent | Yes |
| FireplaceTotal | 1 |
| FoundationType | Block |
| HeatingFuel | Natural Gas |
| HeatingType | Forced Air, Heat Pump |
| StoriesTotal | 1 |
| SizeInterior | 1100 - 1500 Sqft |
| Type | House |
| UtilityWater | Municipal Water |
Parking
| Detached Garage | |
| No Garage | |
| RV |
Land
| AccessType | Public Road, Year-round Access |
| Acreage | No |
| FenceType | Fenced Yard |
| LandAmenities | Beach, Schools |
| LandscapeFeatures | Landscaped |
| Sewer | Sanitary Sewer |
| SizeDepth | 150 Ft |
| SizeFrontage | 100 Ft |
| SizeIrregular | 100 X 150 Ft |
| SizeTotalText | 100 X 150 Ft|under 1/2 Acre |
| ZoningDescription | R-1 |
Rooms
| Level | Type | Length | Width | Dimensions |
|---|---|---|---|---|
| Basement | Laundry Room | 3.72 m | 3.08 m | 3.72 m x 3.08 m |
| Basement | Bedroom 4 | 2.77 m | 3.08 m | 2.77 m x 3.08 m |
| Basement | Recreational, Games Room | 3.34 m | 7.38 m | 3.34 m x 7.38 m |
| Basement | Utility Room | 3.7 m | 4.9 m | 3.7 m x 4.9 m |
| Main Level | Primary Bedroom | 2.99 m | 5.68 m | 2.99 m x 5.68 m |
| Main Level | Bedroom 3 | 3.14 m | 3.41 m | 3.14 m x 3.41 m |
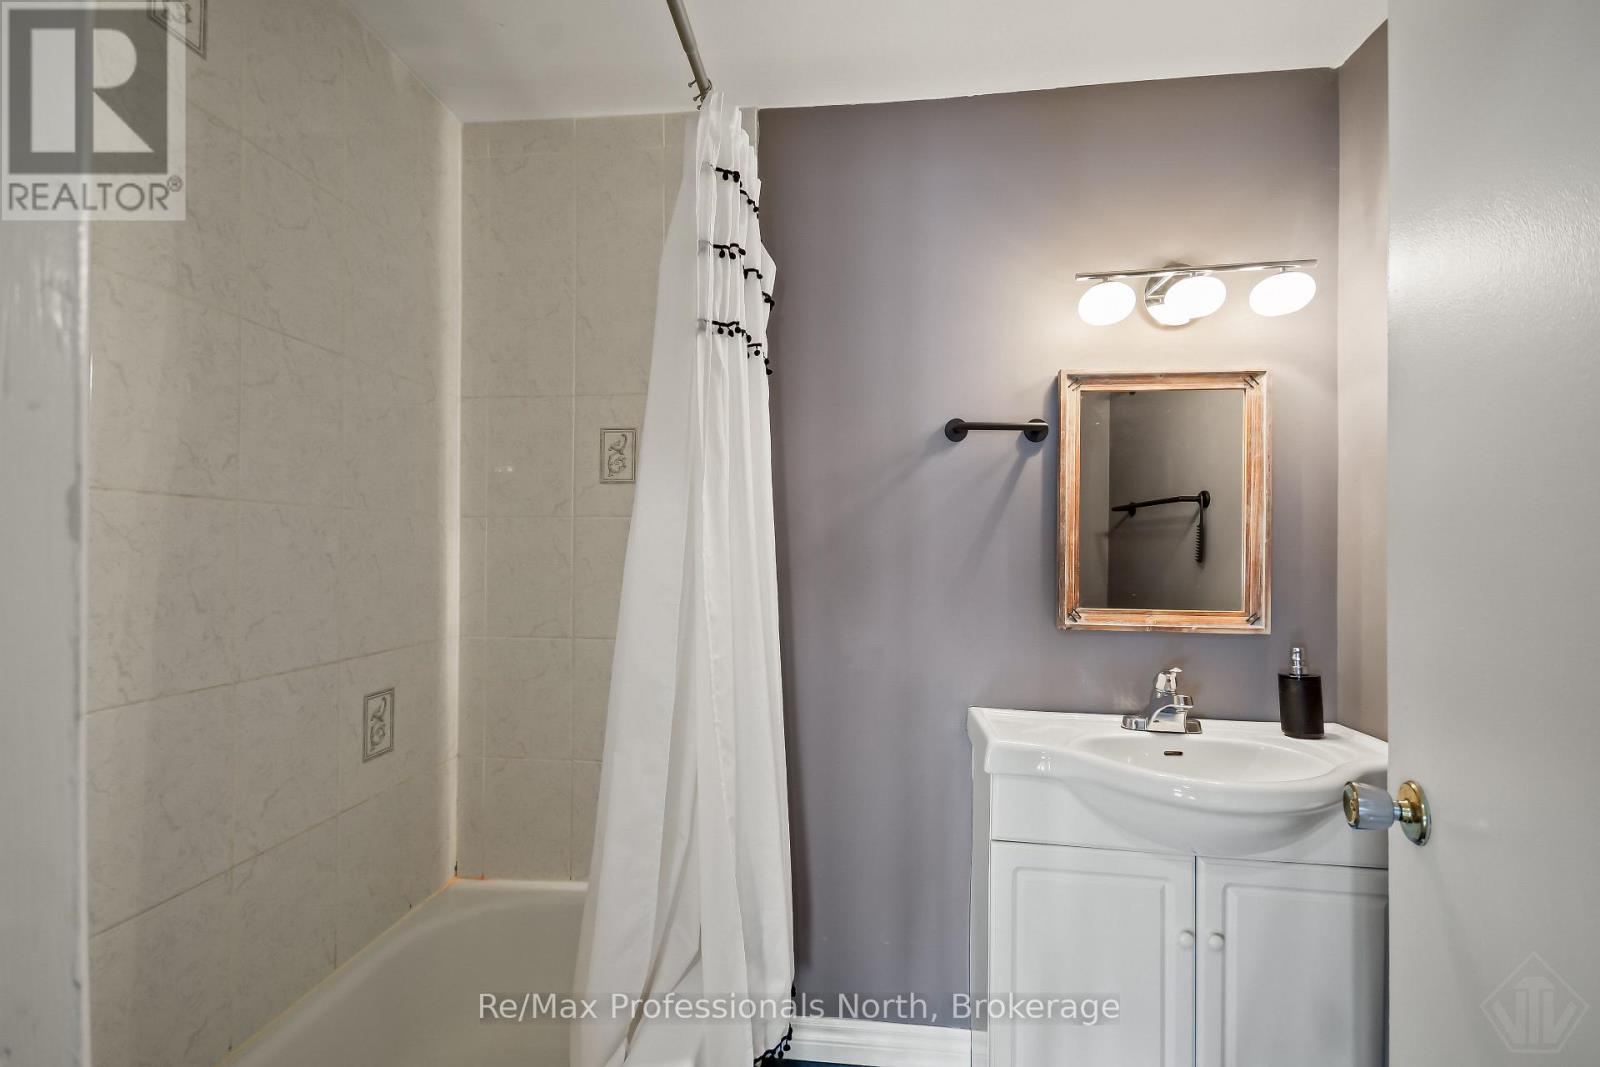
| Main Level | Bathroom | 1.46 m | 2.02 m | 1.46 m x 2.02 m |
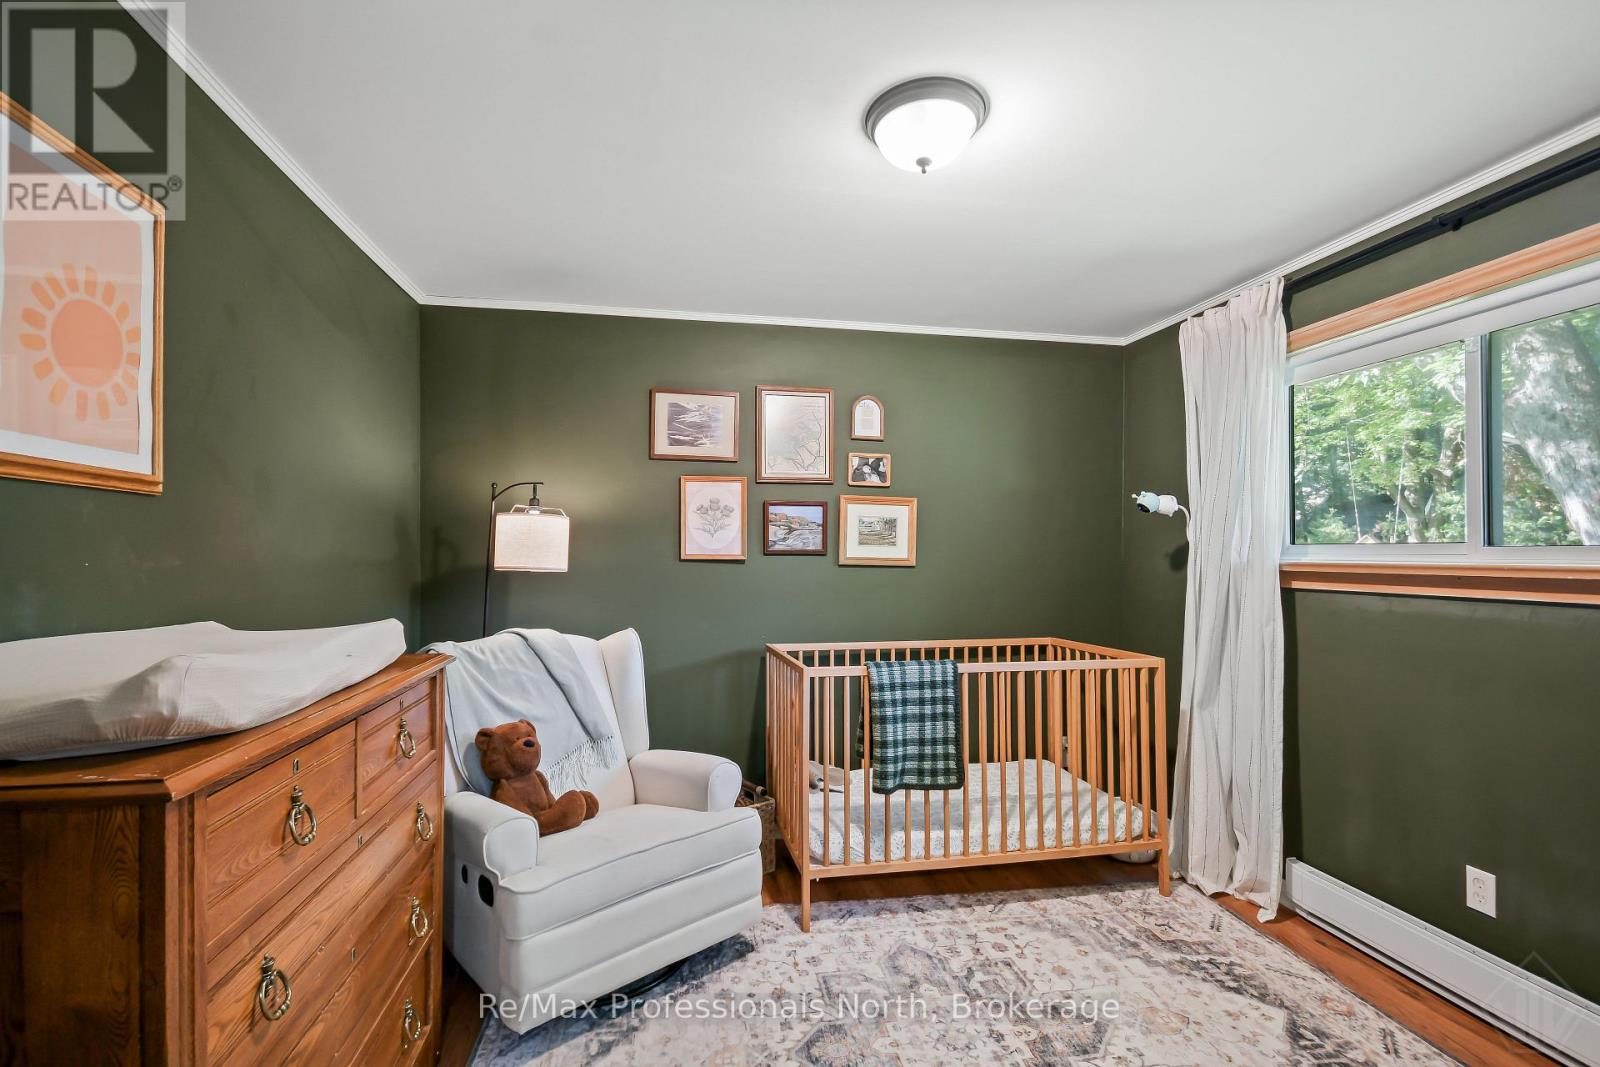
| Main Level | Nursery | 3.06 m | 3.56 m | 3.06 m x 3.56 m |
| Main Level | Foyer | 1.08 m | 1.33 m | 1.08 m x 1.33 m |
| Main Level | Solarium | 4.78 m | 1.91 m | 4.78 m x 1.91 m |
| Main Level | Living Room | 7.67 m | 3.91 m | 7.67 m x 3.91 m |
| Main Level | Kitchen | 4.43 m | 4.12 m | 4.43 m x 4.12 m |
| Main Level | Dining Room | 3.24 m | 2.39 m | 3.24 m x 2.39 m |
| Main Level | Bedroom 2 | 2.85 m | 3.08 m | 2.85 m x 3.08 m |
| Main Level | Bathroom | 1.48 m | 2.04 m | 1.48 m x 2.04 m |
Utilities
| Cable | Installed |
| Electricity | Installed |
| Wireless | Available |
| Electricity Connected | Connected |
| Natural Gas Available | Available |
| Telephone | Connected |
| Sewer | Installed |
https://www.realtor.ca/real-estate/30109822/775-muskoka-beach-road-gravenhurst-muskoka-s-muskoka-s
Interested?
Contact us for more information

The trademarks REALTOR®, REALTORS®, and the REALTOR® logo are controlled by The Canadian Real Estate Association (CREA) and identify real estate professionals who are members of CREA. The trademarks MLS®, Multiple Listing Service® and the associated logos are owned by The Canadian Real Estate Association (CREA) and identify the quality of services provided by real estate professionals who are members of CREA. The trademark DDF® is owned by The Canadian Real Estate Association (CREA) and identifies CREA's Data Distribution Facility (DDF®)
August 04 2026 03:29:57
Muskoka Haliburton Orillia – The Lakelands Association of REALTORS®
RE/MAX Professionals North