
7865 Nottawasaga 36/37 Side Road Clearview, Ontario L0M 1P0

$14,000 Unknown
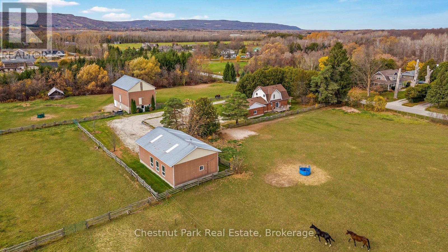
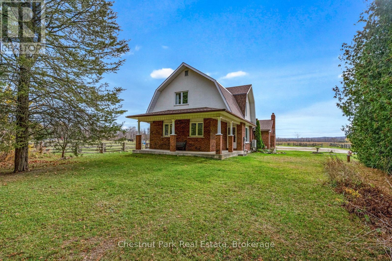
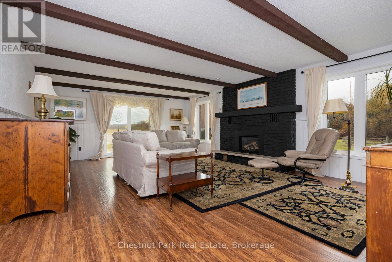
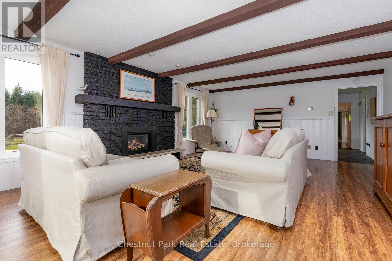
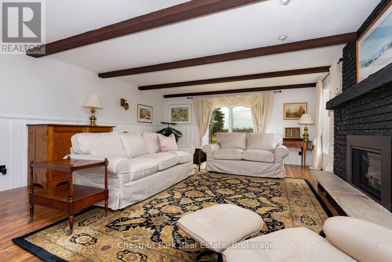
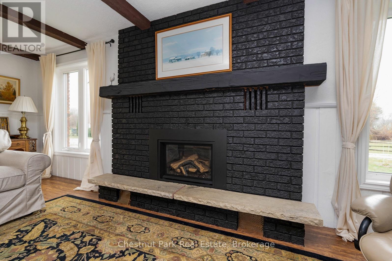
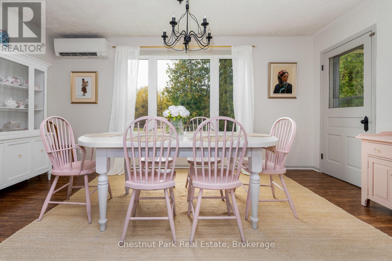
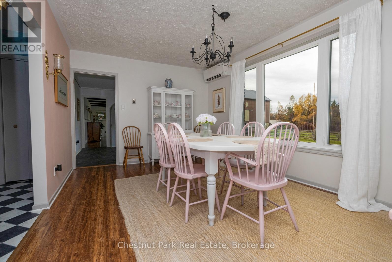
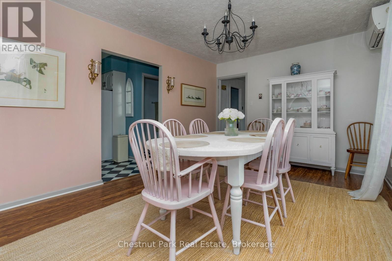
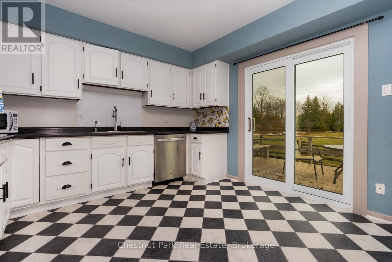
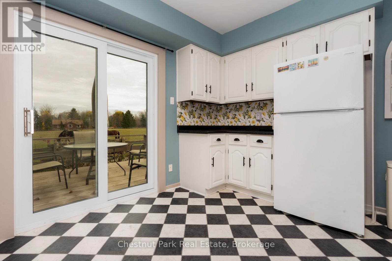
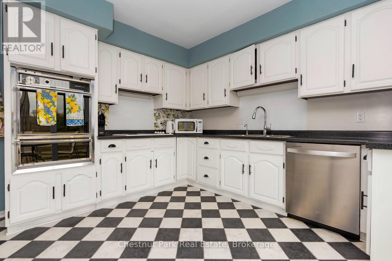
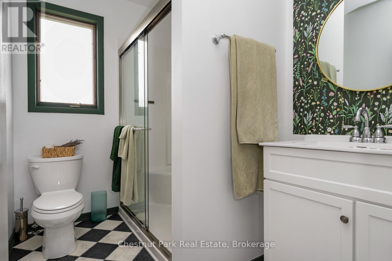
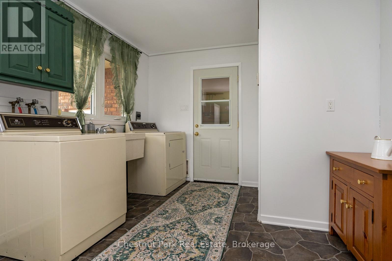
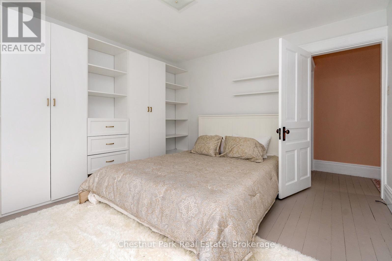
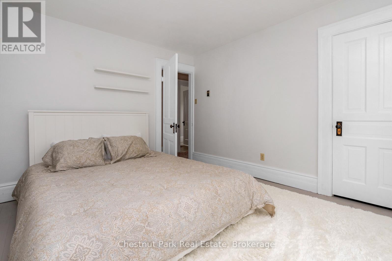
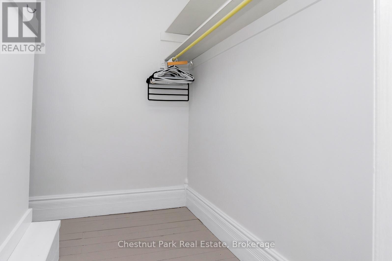
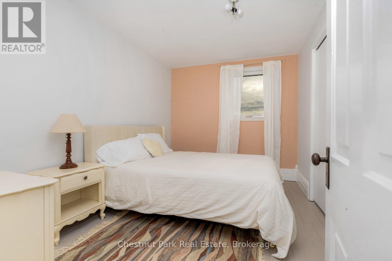
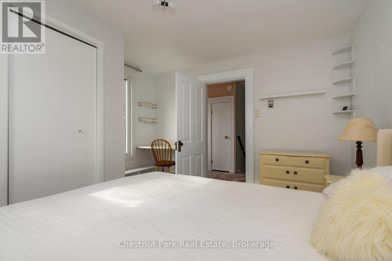
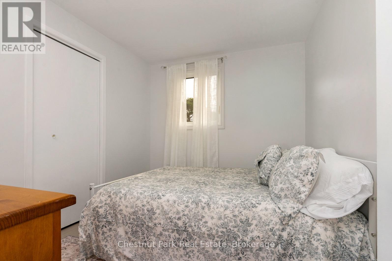
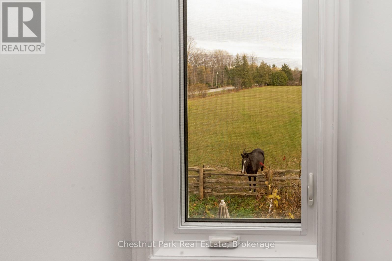
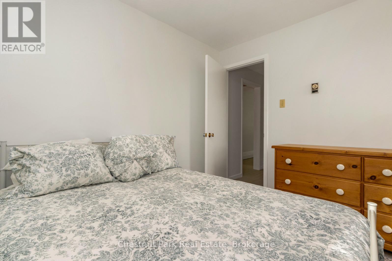
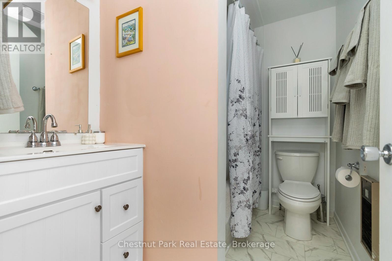
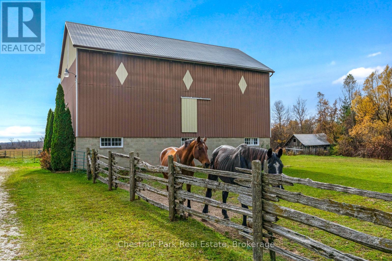
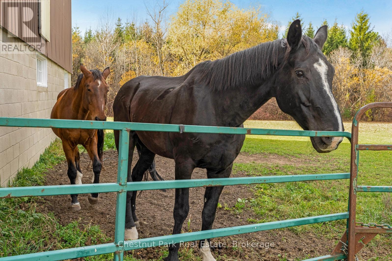
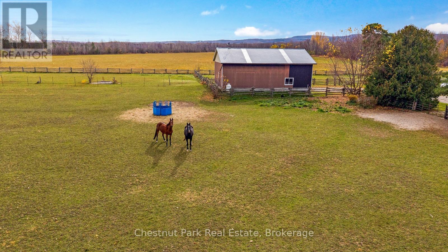
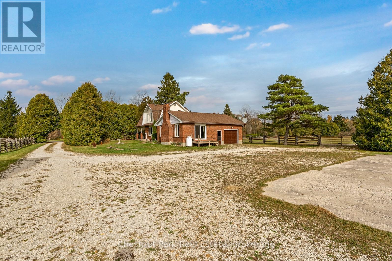
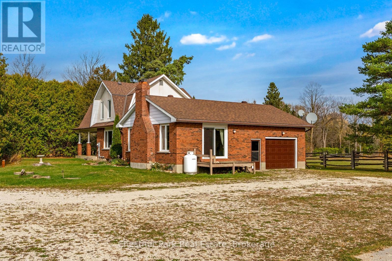
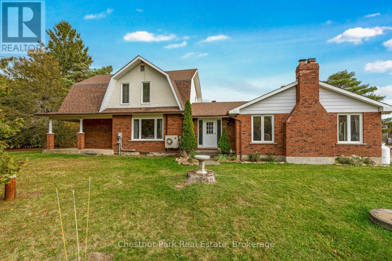
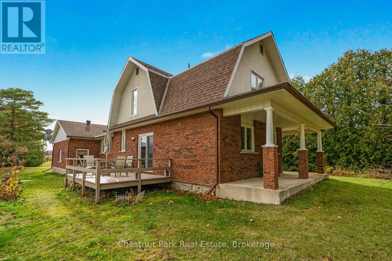
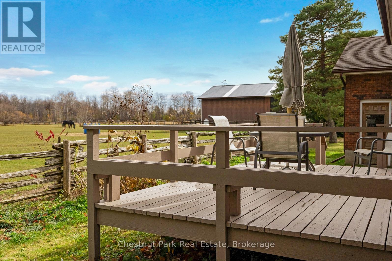
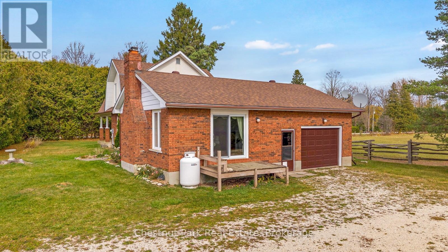
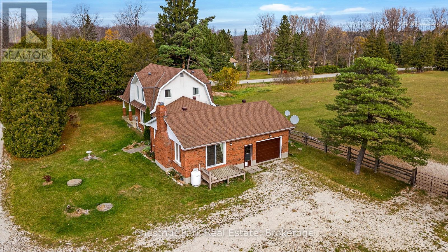
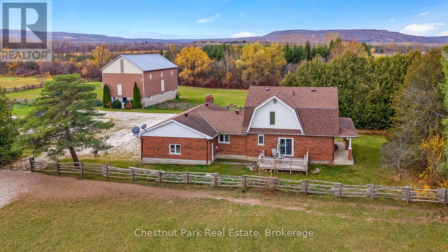
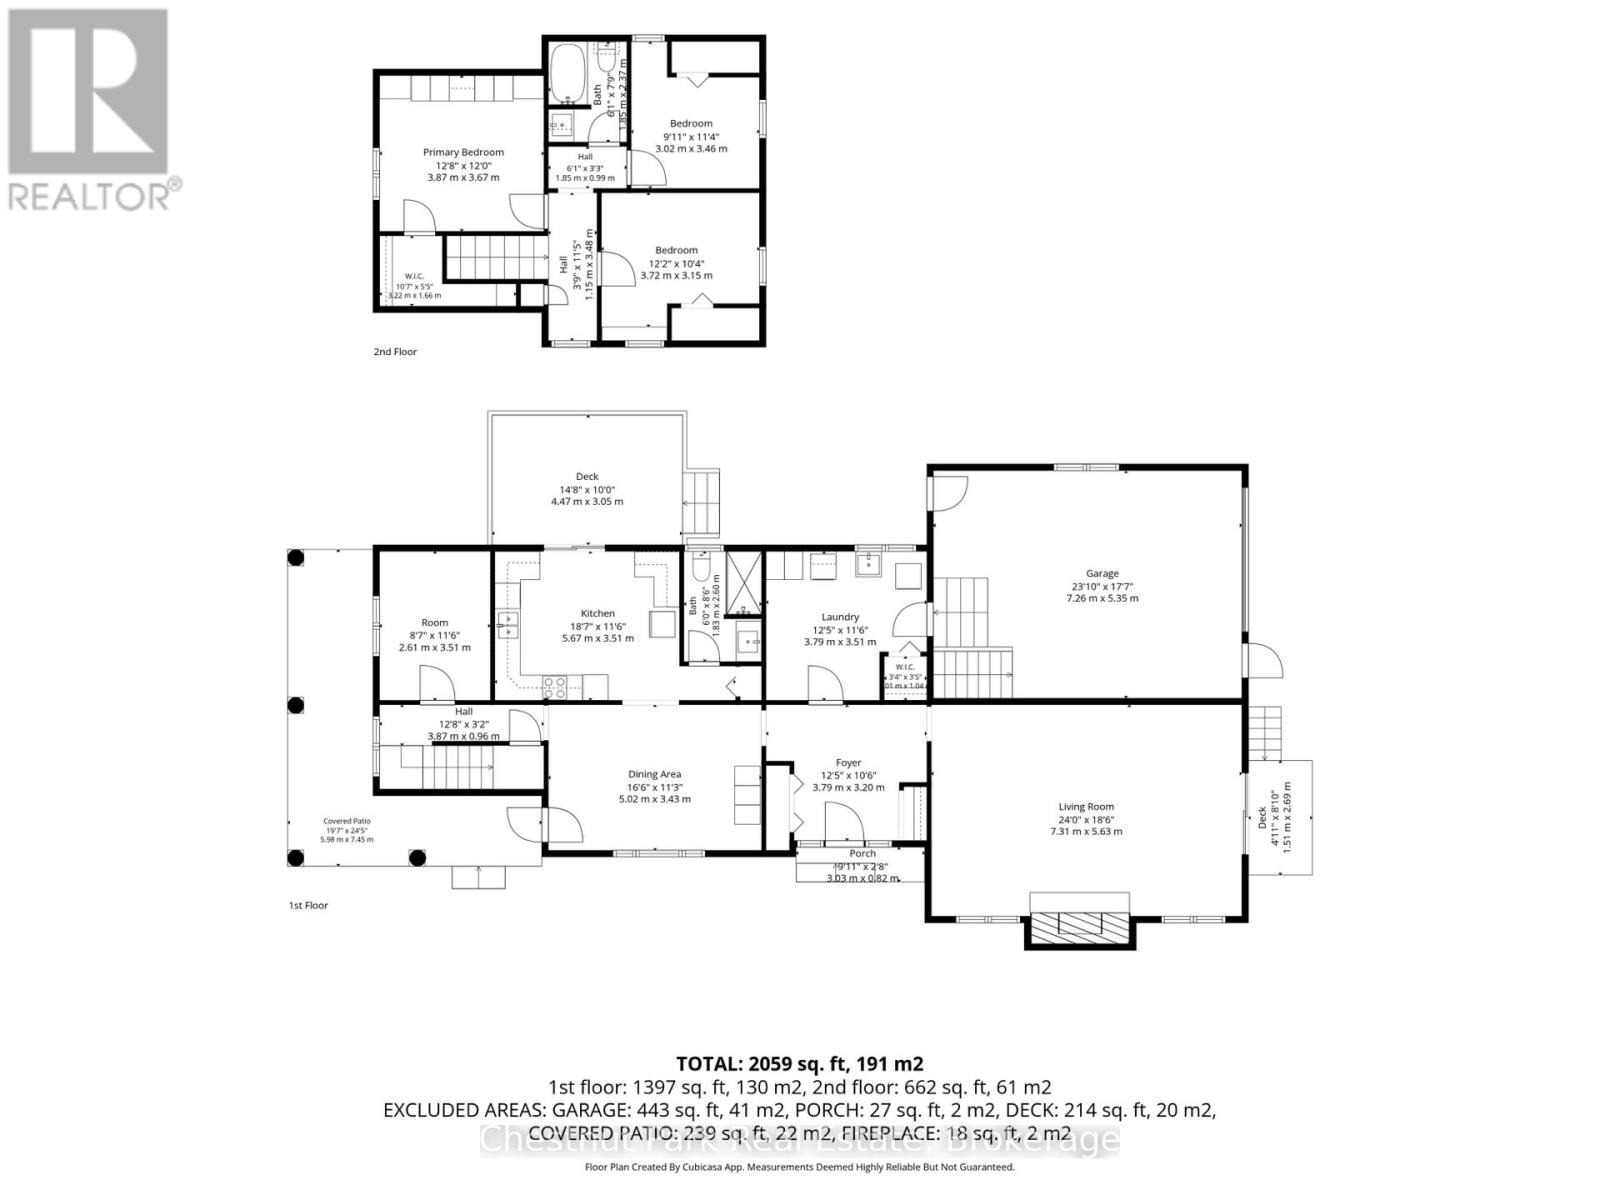
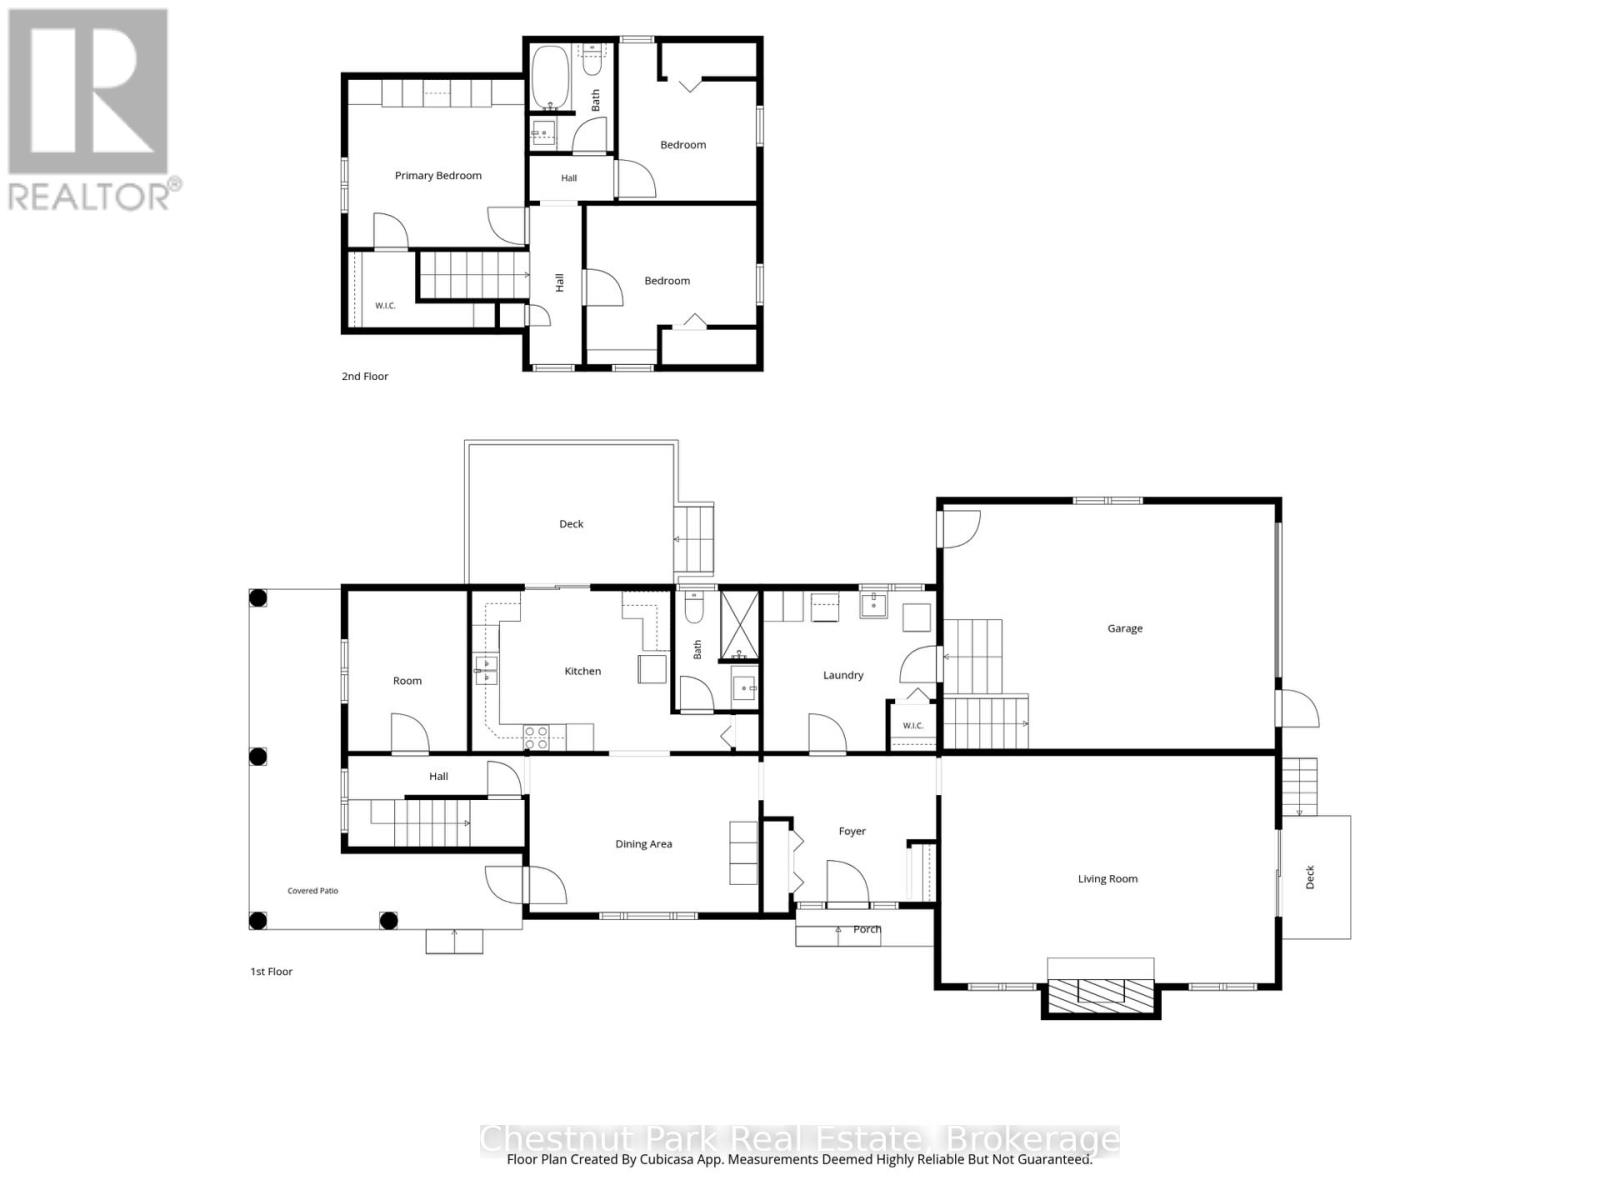
Ski season rental - flexible dates available. ALL INCLUSIVE winter lease is waiting for you to pack your bags, drive north, and arrive to relax and enjoy country living. Short drive to Osler Bluff Ski Club and area ski hills & trails. 3 bedroom house offers all the comforts of home, living room with propane fireplace and walkout to back, separate dining room, kitchen with walkout to side and deck area, main floor laundry room off of 1 car garage, and 3pc bathroom. Second level offers 3 bedrooms and 4pc bathroom. Sorry, no pets including visiting pets. Landlord will be onsite twice daily to look after horses, this is a working farm. No smoking. List price is for the season, full rental rate plus final cleaning & damage deposit is entirely prepaid. Tenant to supply liability insurance. (id:13139)
Property Details
| MLS® Number | S14160268 |
| Property Type | Single Family |
| Community Name | Rural Clearview |
| AmenitiesNearBy | Ski Area |
| ParkingSpaceTotal | 2 |
Building
| BathroomTotal | 2 |
| BedroomsAboveGround | 3 |
| BedroomsTotal | 3 |
| Age | 100+ Years |
| Amenities | Fireplace(s) |
| Appliances | Water Heater |
| BasementType | Crawl Space |
| ConstructionStyleAttachment | Detached |
| CoolingType | None |
| ExteriorFinish | Brick |
| FireplacePresent | Yes |
| FireplaceTotal | 1 |
| FoundationType | Stone, Concrete |
| HeatingFuel | Electric, Propane |
| HeatingType | Baseboard Heaters, Heat Pump |
| StoriesTotal | 2 |
| SizeInterior | 2000 - 2500 Sqft |
| Type | House |
Parking
| Attached Garage | |
| Garage |
Land
| Acreage | No |
| LandAmenities | Ski Area |
| Sewer | Septic System |
Rooms
| Level | Type | Length | Width | Dimensions |
|---|---|---|---|---|
| Second Level | Primary Bedroom | 3.87 m | 3.67 m | 3.87 m x 3.67 m |
| Second Level | Bedroom 2 | 3.72 m | 3.15 m | 3.72 m x 3.15 m |
| Second Level | Bedroom 3 | 3.02 m | 3.46 m | 3.02 m x 3.46 m |
| Second Level | Bathroom | 1.85 m | 2.37 m | 1.85 m x 2.37 m |
| Main Level | Kitchen | 5.67 m | 3.51 m | 5.67 m x 3.51 m |
| Main Level | Foyer | 3.79 m | 3.2 m | 3.79 m x 3.2 m |
| Main Level | Dining Room | 5.02 m | 3.43 m | 5.02 m x 3.43 m |
| Main Level | Living Room | 7.31 m | 5.63 m | 7.31 m x 5.63 m |
| Main Level | Other | 2.61 m | 3.51 m | 2.61 m x 3.51 m |
| Main Level | Laundry Room | 3.79 m | 3.51 m | 3.79 m x 3.51 m |
| Main Level | Bathroom | 1.83 m | 2.6 m | 1.83 m x 2.6 m |
Interested?
Contact us for more information

The trademarks REALTOR®, REALTORS®, and the REALTOR® logo are controlled by The Canadian Real Estate Association (CREA) and identify real estate professionals who are members of CREA. The trademarks MLS®, Multiple Listing Service® and the associated logos are owned by The Canadian Real Estate Association (CREA) and identify the quality of services provided by real estate professionals who are members of CREA. The trademark DDF® is owned by The Canadian Real Estate Association (CREA) and identifies CREA's Data Distribution Facility (DDF®)
November 08 2026 09:28:19
Muskoka Haliburton Orillia – The Lakelands Association of REALTORS®
Chestnut Park Real Estate