
789 Eastwood Drive Saugeen Shores, Ontario N0H 2C4

$449,900
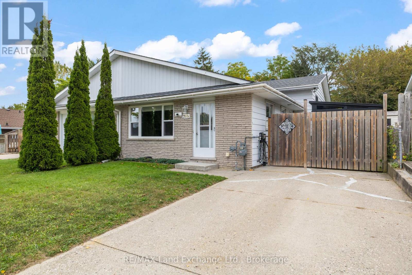
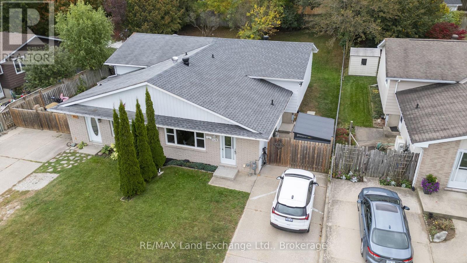
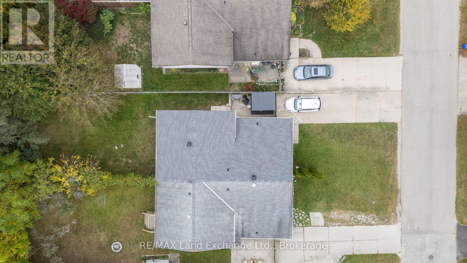
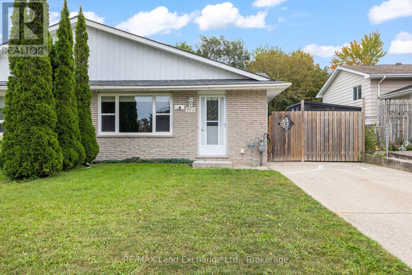
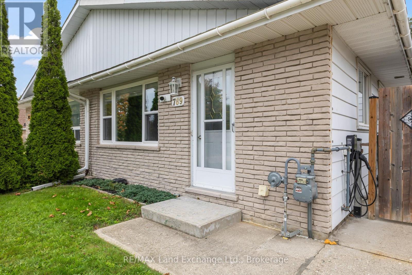
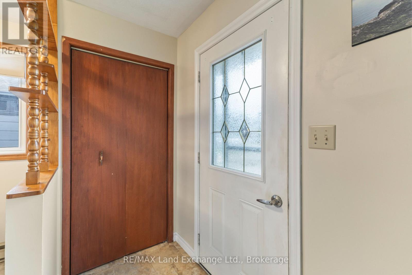
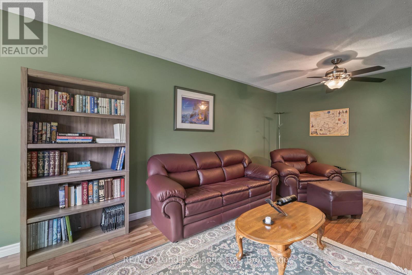
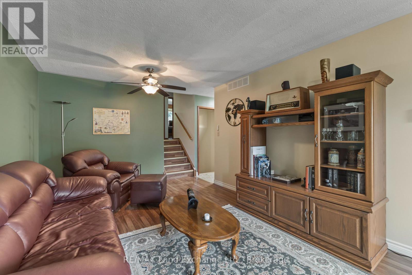
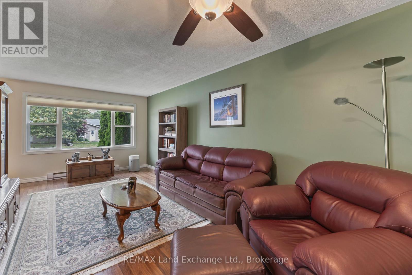
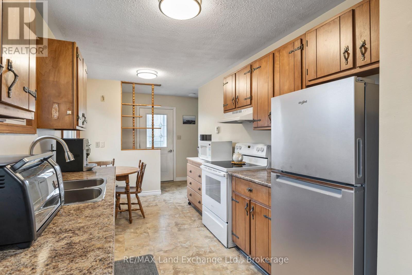
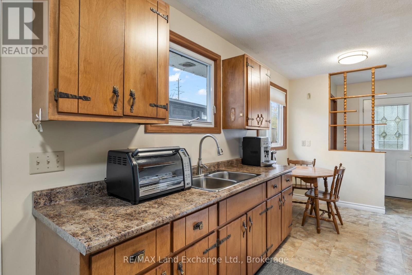
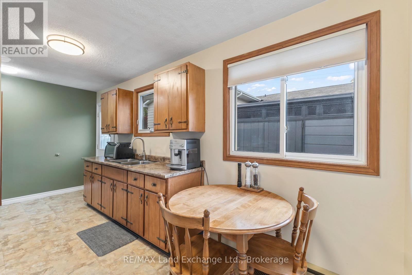
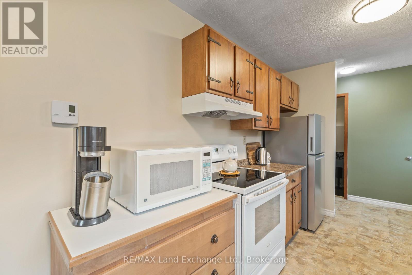
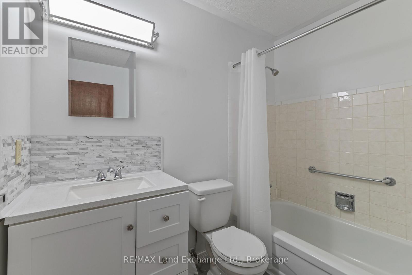
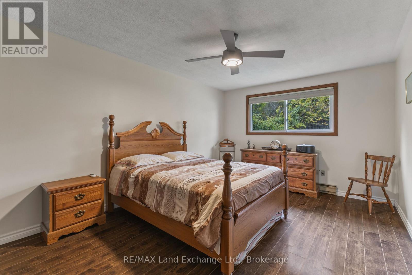
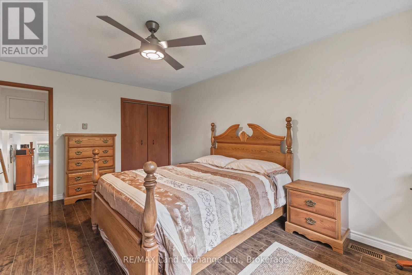
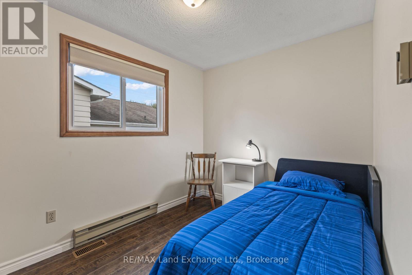
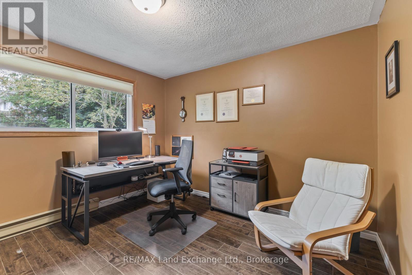
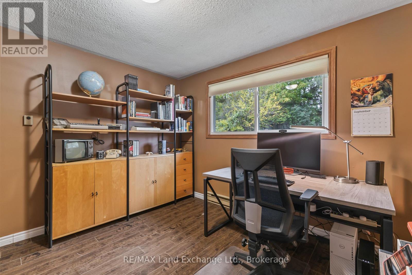
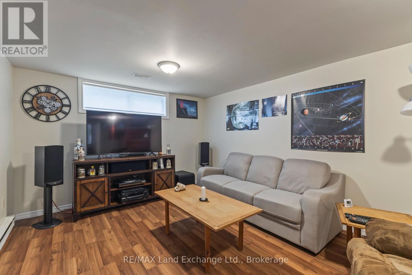
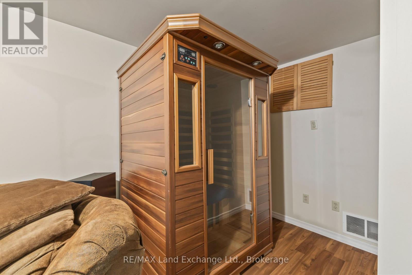
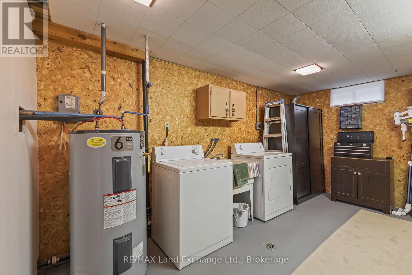
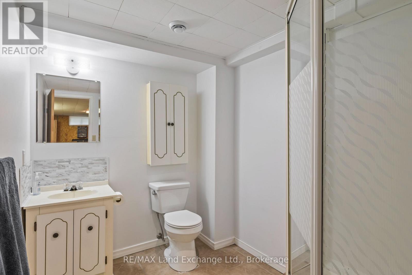
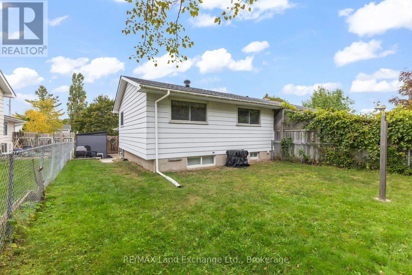
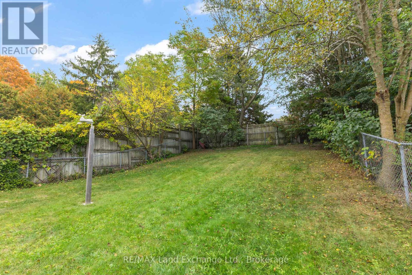
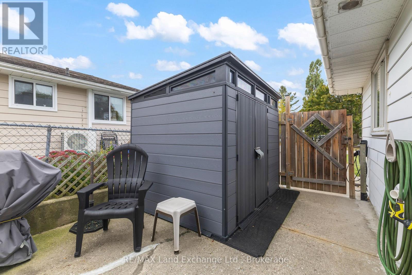
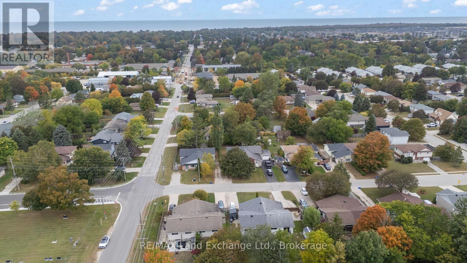
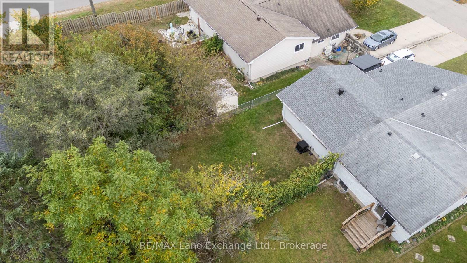
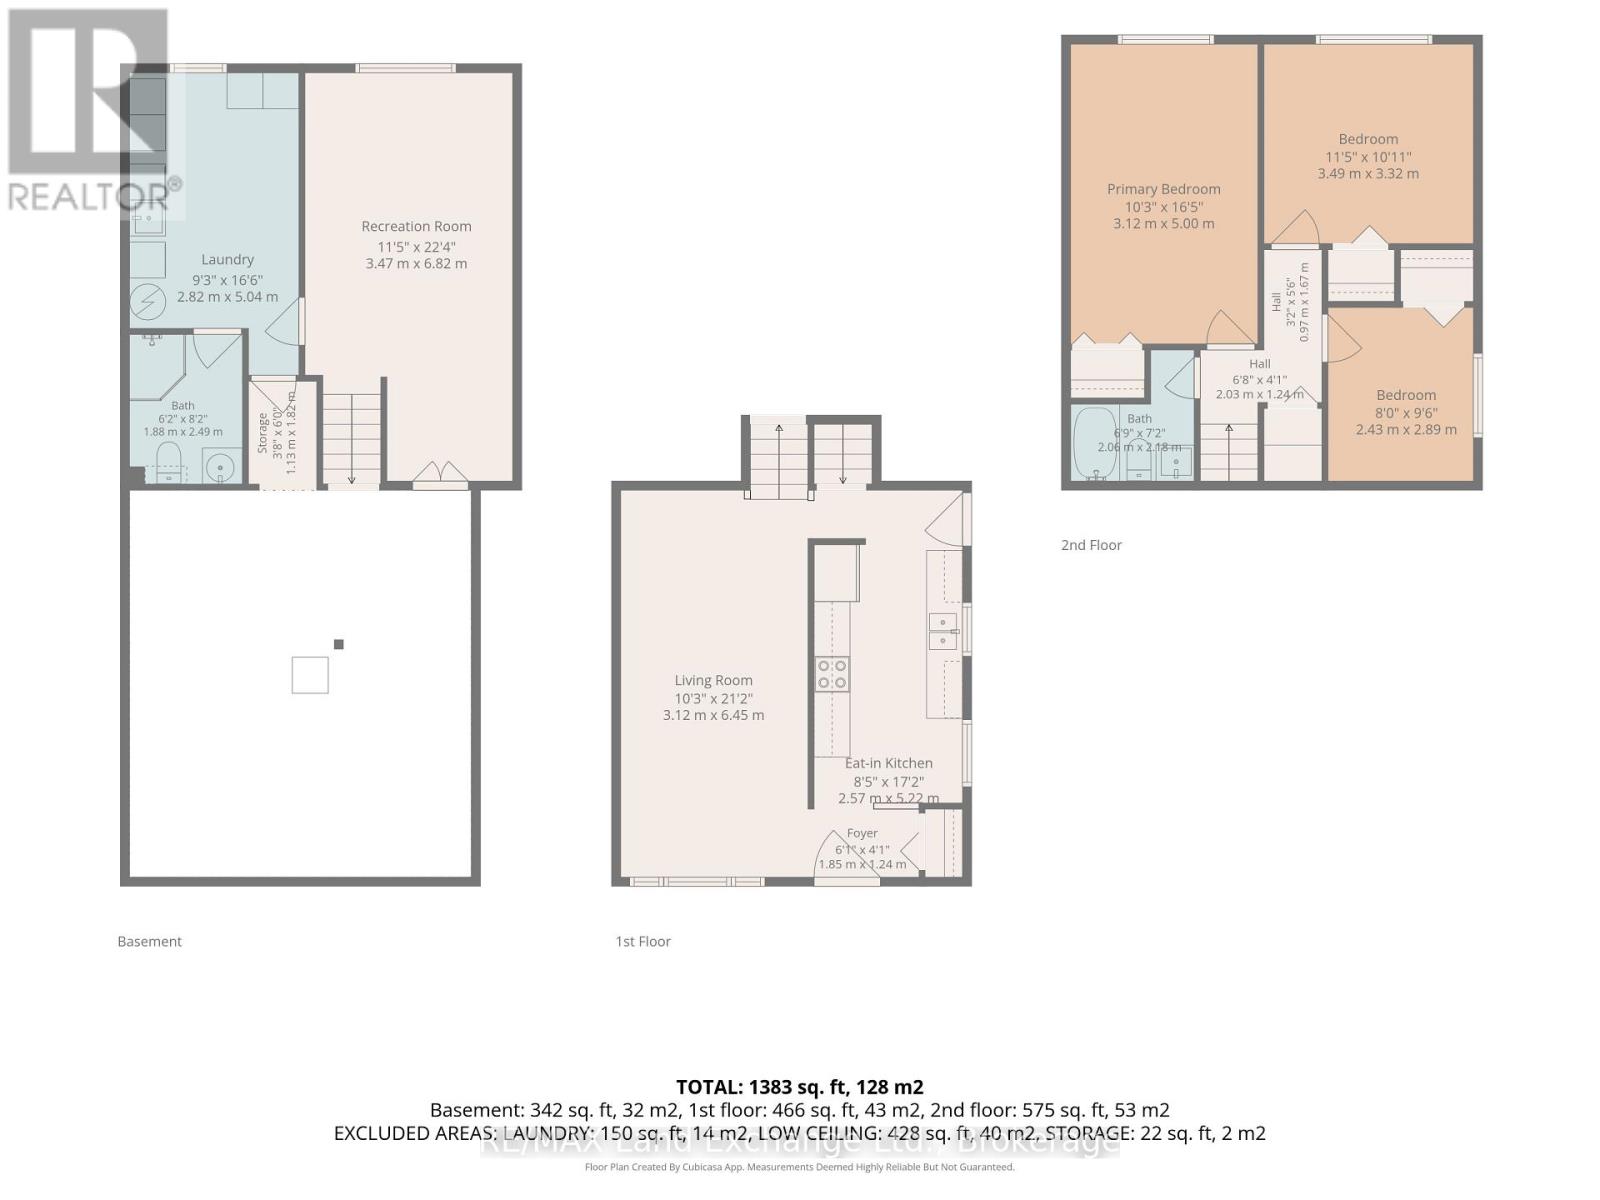
Welcome to 789 Eastwood Drive, a well-kept 3 bedroom, 2 bathroom back split offering a practical layout, great outdoor space and an affordable opportunity to get into the Port Elgin market. With approximately 1,100 sq. ft. above grade, this home provides plenty of room for first-time buyers, a young family, down-sizers or anyone looking for a comfortable home in an established neighbourhood. The main level features a bright living and dining area along with an eat-in kitchen, while the upper level offers three bedrooms and a full 4-piece bathroom. A few steps down, the spacious family room provides valuable additional living space-perfect for movie nights, a home office, gym or playroom-along with a second 3-piece bathroom. The lower level also includes laundry, storage, and a crawlspace, giving you plenty of room to keep everything organized. An infrared sauna is an unexpected bonus and a great place to unwind at the end of the day. Outside, the deep 34' x 131' lot offers a fully fenced backyard with plenty of space for children, pets, gardens or summer entertaining, plus a storage shed for all the extras. Important updates add peace of mind, including a new roof in July 2025 and an owned hot water tank replaced in November 2023. The home is serviced by a gas furnace and central air conditioning for year-round comfort. A solid home with a versatile floor plan, a generous backyard and lots of potential to make it your own. 789 Eastwood Drive is an opportunity to enjoy everything Port Elgin has to offer without stretching the budget. Come take a look-you may be surprised by just how much space this home has to offer. (id:13139)
Property Details
| MLS® Number | X13850286 |
| Property Type | Single Family |
| Community Name | Saugeen Shores |
| Features | Sauna |
| ParkingSpaceTotal | 3 |
Building
| BathroomTotal | 2 |
| BedroomsAboveGround | 3 |
| BedroomsTotal | 3 |
| Age | 31 To 50 Years |
| Appliances | Water Heater, Dryer, Microwave, Sauna, Stove, Washer, Refrigerator |
| BasementDevelopment | Finished |
| BasementType | N/a (finished) |
| ConstructionStyleAttachment | Semi-detached |
| ConstructionStyleSplitLevel | Backsplit |
| CoolingType | Central Air Conditioning |
| ExteriorFinish | Aluminum Siding, Brick |
| FoundationType | Poured Concrete |
| HeatingFuel | Natural Gas |
| HeatingType | Forced Air |
| SizeInterior | 700 - 1100 Sqft |
| Type | House |
| UtilityWater | Municipal Water |
Parking
| No Garage |
Land
| Acreage | No |
| Sewer | Sanitary Sewer |
| SizeDepth | 131 Ft ,2 In |
| SizeFrontage | 33 Ft ,8 In |
| SizeIrregular | 33.7 X 131.2 Ft |
| SizeTotalText | 33.7 X 131.2 Ft |
Rooms
| Level | Type | Length | Width | Dimensions |
|---|---|---|---|---|
| Lower Level | Family Room | 3.47 m | 6.82 m | 3.47 m x 6.82 m |
| Lower Level | Bathroom | 1.88 m | 2.49 m | 1.88 m x 2.49 m |
| Lower Level | Laundry Room | 2.82 m | 5.04 m | 2.82 m x 5.04 m |
| Main Level | Kitchen | 2.57 m | 5.22 m | 2.57 m x 5.22 m |
| Main Level | Living Room | 3.12 m | 6.45 m | 3.12 m x 6.45 m |
| Upper Level | Primary Bedroom | 3.12 m | 5 m | 3.12 m x 5 m |
| Upper Level | Bedroom 2 | 3.49 m | 3.32 m | 3.49 m x 3.32 m |
| Upper Level | Bedroom 3 | 2.43 m | 2.89 m | 2.43 m x 2.89 m |
| Upper Level | Bathroom | 2.06 m | 2.1 m | 2.06 m x 2.1 m |
https://www.realtor.ca/real-estate/30351424/789-eastwood-drive-saugeen-shores-saugeen-shores
Interested?
Contact us for more information

The trademarks REALTOR®, REALTORS®, and the REALTOR® logo are controlled by The Canadian Real Estate Association (CREA) and identify real estate professionals who are members of CREA. The trademarks MLS®, Multiple Listing Service® and the associated logos are owned by The Canadian Real Estate Association (CREA) and identify the quality of services provided by real estate professionals who are members of CREA. The trademark DDF® is owned by The Canadian Real Estate Association (CREA) and identifies CREA's Data Distribution Facility (DDF®)
October 02 2026 01:59:23
Muskoka Haliburton Orillia – The Lakelands Association of REALTORS®
RE/MAX Land Exchange Ltd.