
click to enable zoom
loading...
We didn't find any results
open map
View
Roadmap
Satellite
Hybrid
Terrain
Fullscreen
Prev
Next
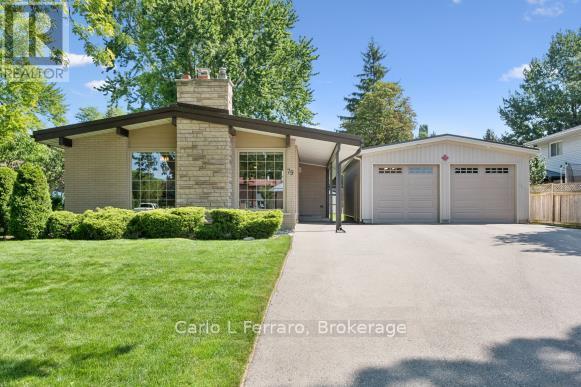
79 Renfield Street Guelph (General Hospital), Ontario N1E 4A5
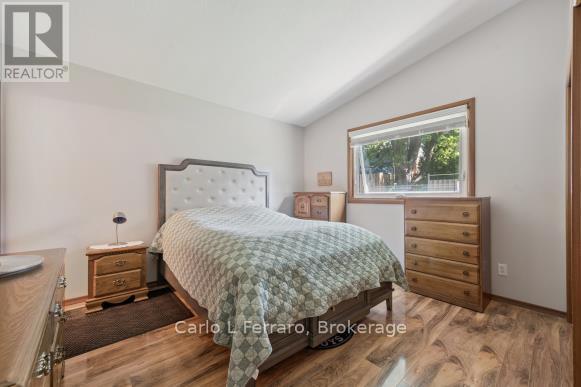
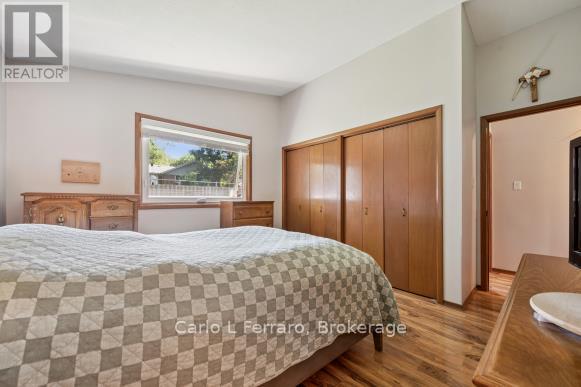
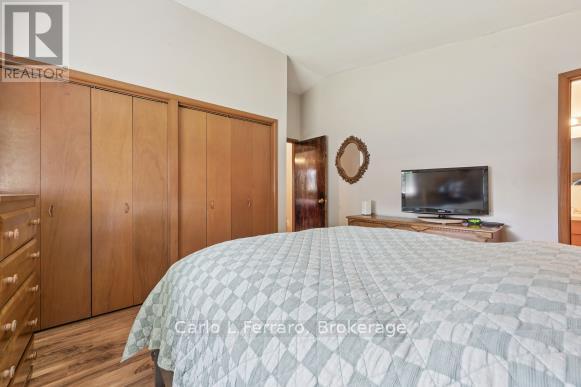
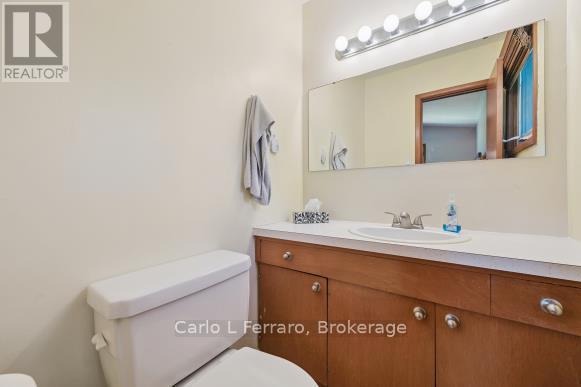
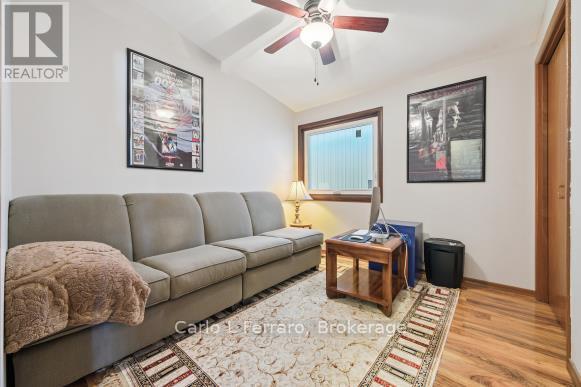
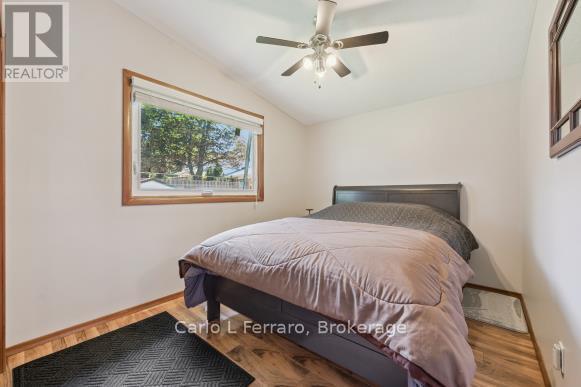
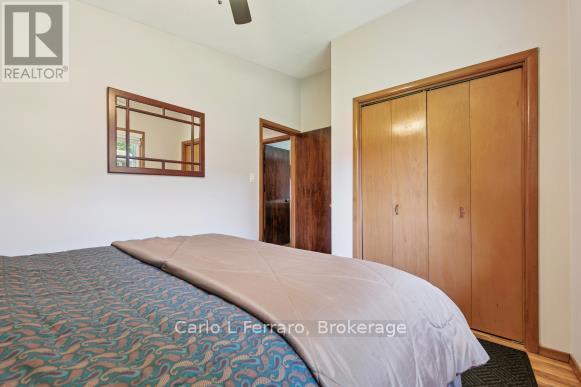
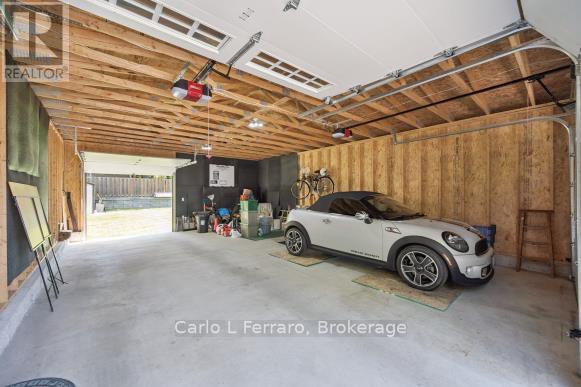
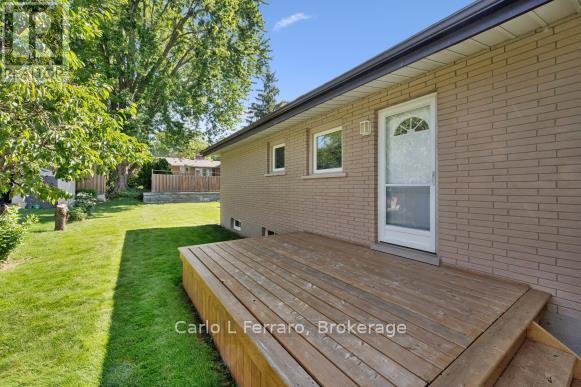
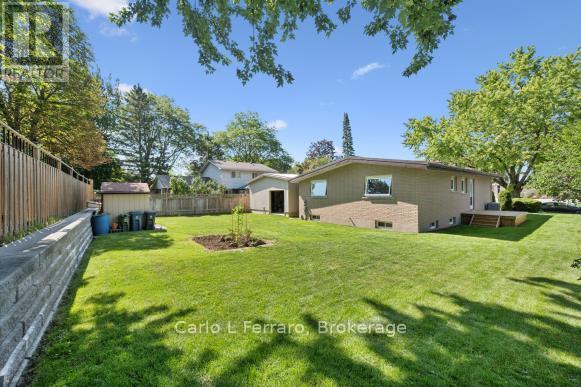
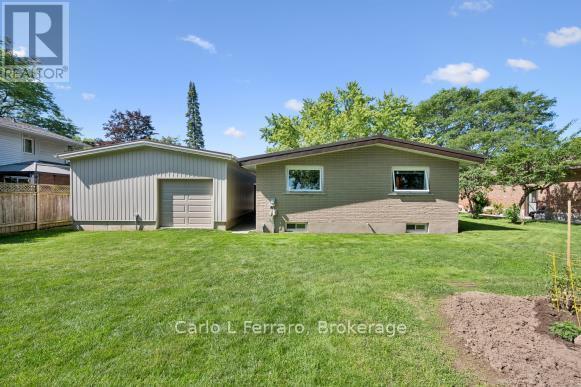

3 Bedroom
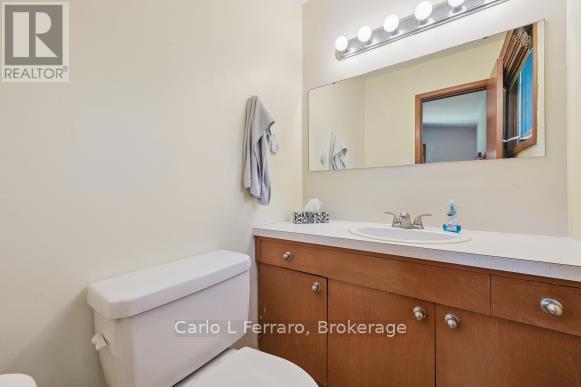
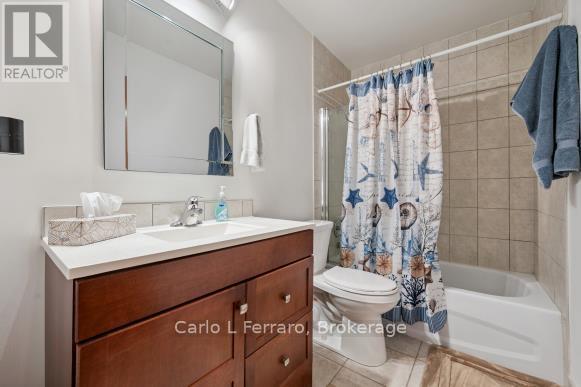
2 Bathroom
1100 - 1500 sqft
Central Air Conditioning
Forced Air
$959,000
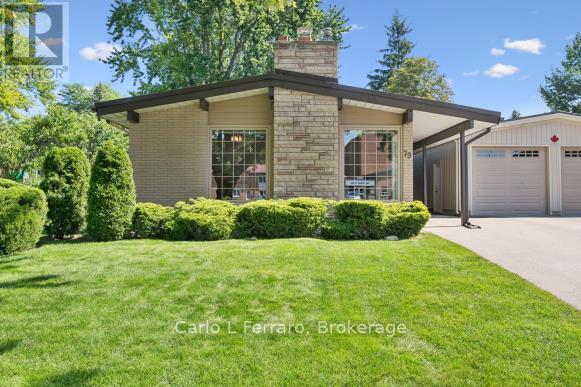
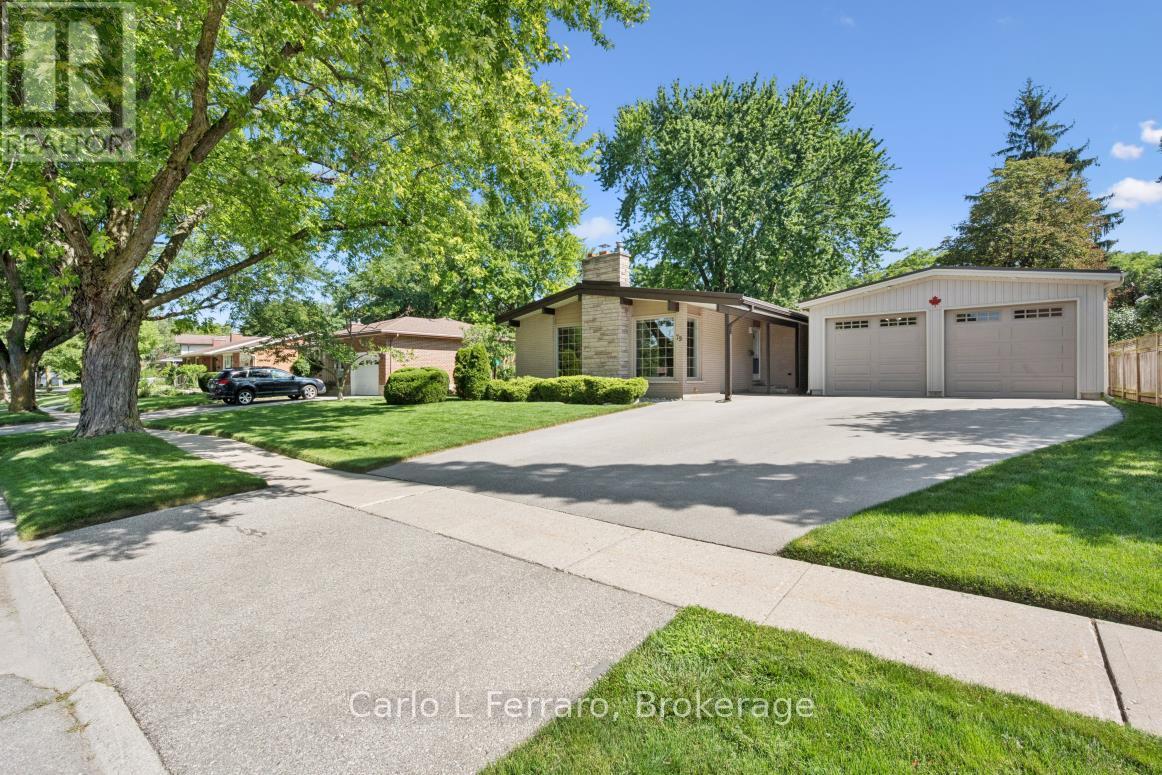
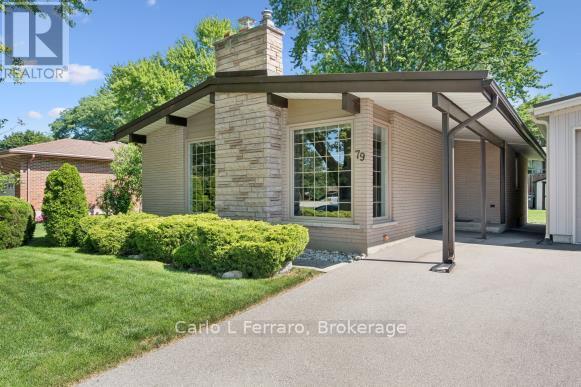
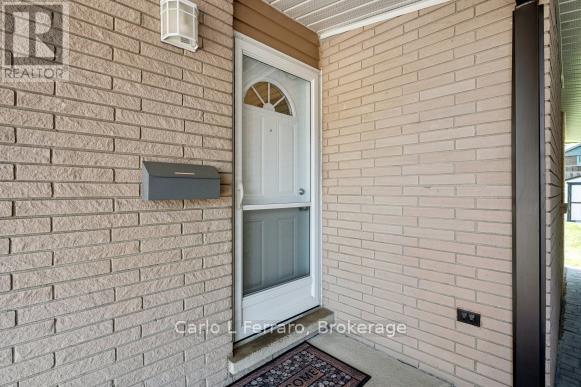
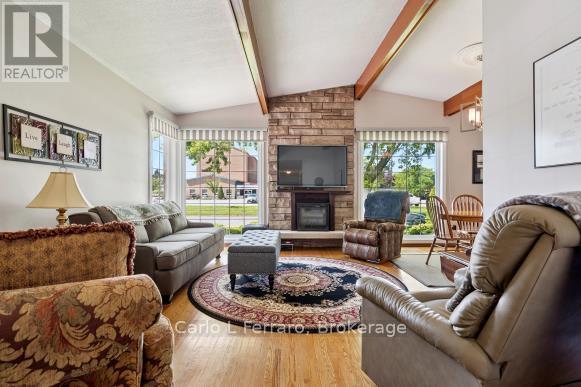
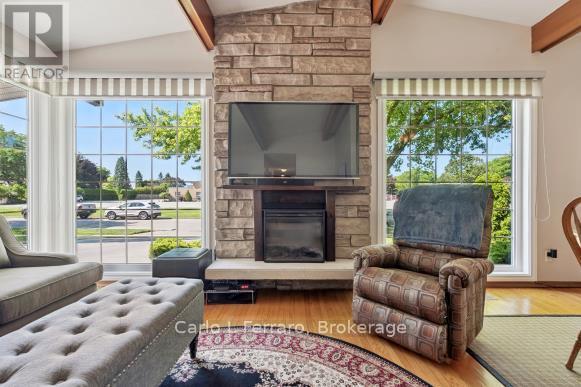
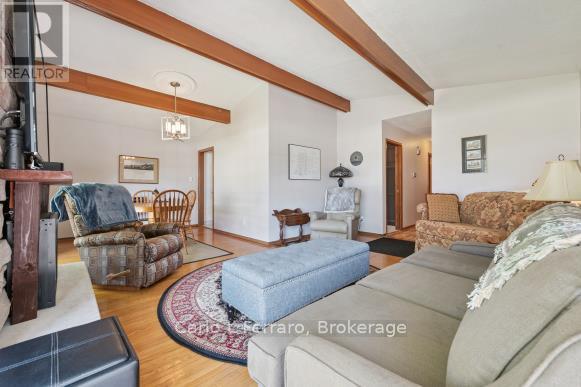
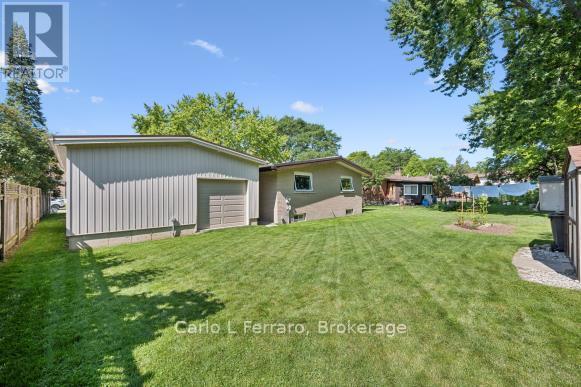
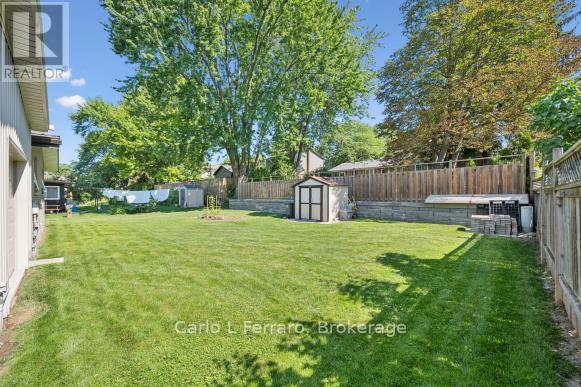
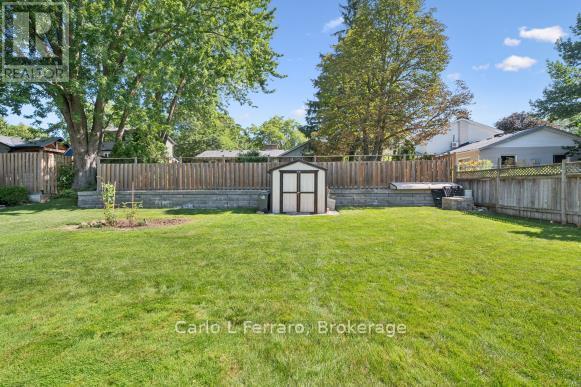
Beautiful well maintained Bungalow in a well established neighbourhood. Close to shopping, schools, churches, bus routes, banking and much more to offer. (id:13139)
Property Details
| MLS® Number | X13655678 |
| Property Type | Single Family |
| Community Name | General Hospital |
| Features | Carpet Free |
| ParkingSpaceTotal | 3 |
Building
| BathroomTotal | 2 |
| BedroomsAboveGround | 3 |
| BedroomsTotal | 3 |
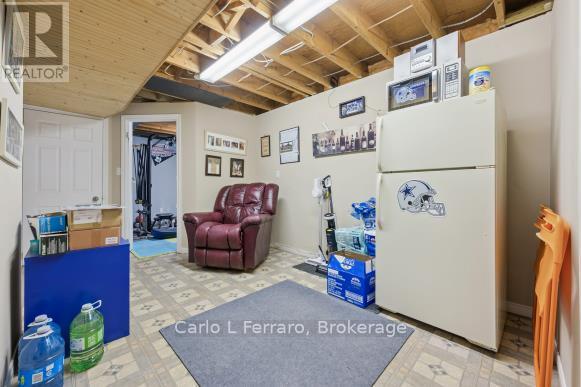
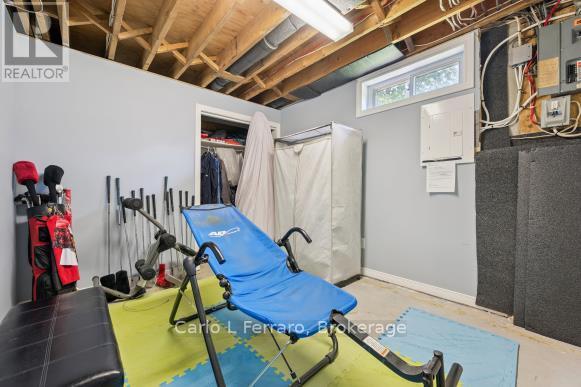
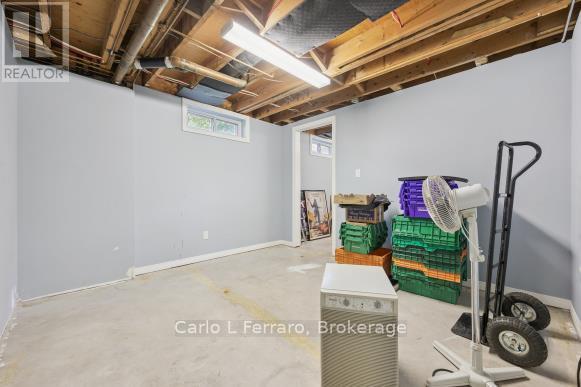
| BasementDevelopment | Partially Finished |
| BasementType | N/a (partially Finished) |
| ConstructionStyleAttachment | Detached |
| CoolingType | Central Air Conditioning |
| ExteriorFinish | Brick Facing |
| FoundationType | Concrete |
| HalfBathTotal | 1 |
| HeatingFuel | Natural Gas |
| HeatingType | Forced Air |
| SizeInterior | 1100 - 1500 Sqft |
| Type | House |
| UtilityWater | Municipal Water |
Parking
| Attached Garage | |
| Garage |
Land
| Acreage | No |
| Sewer | Sanitary Sewer |
| SizeDepth | 112 Ft |
| SizeFrontage | 75 Ft |
| SizeIrregular | 75 X 112 Ft |
| SizeTotalText | 75 X 112 Ft |
Rooms
| Level | Type | Length | Width | Dimensions |
|---|---|---|---|---|
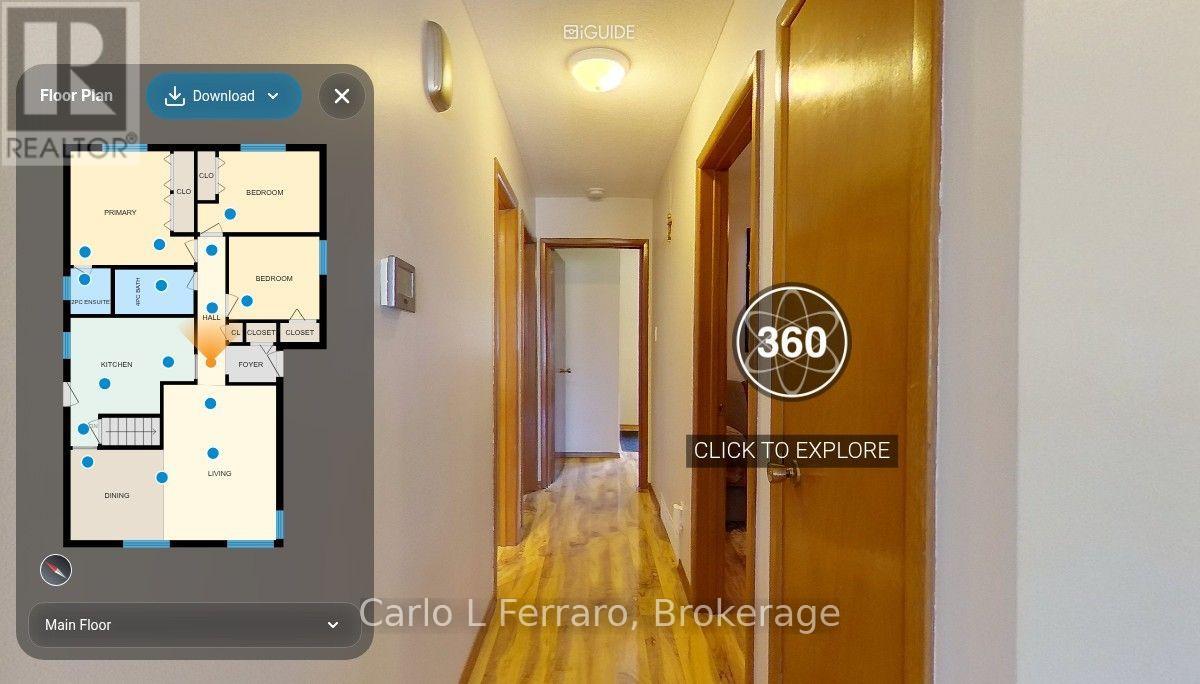
| Ground Level | Living Room | 4.91 m | 3.75 m | 4.91 m x 3.75 m |
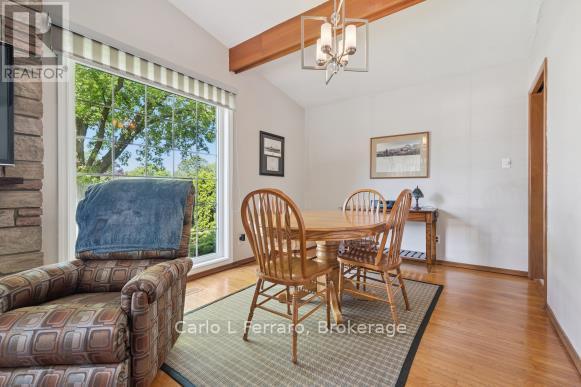
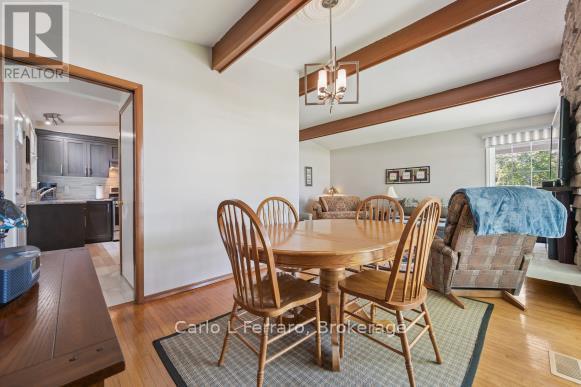
| Ground Level | Dining Room | 2.78 m | 3.11 m | 2.78 m x 3.11 m |
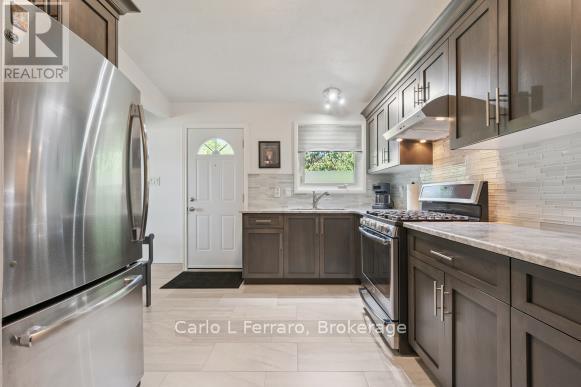
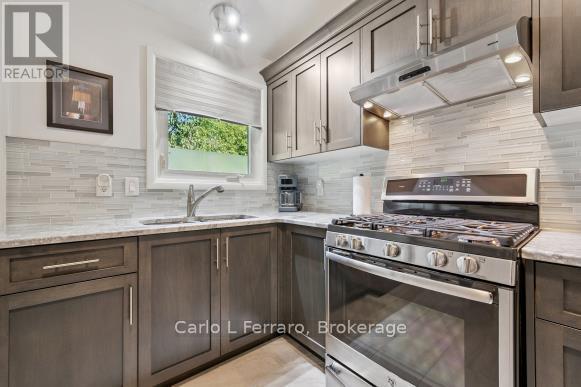
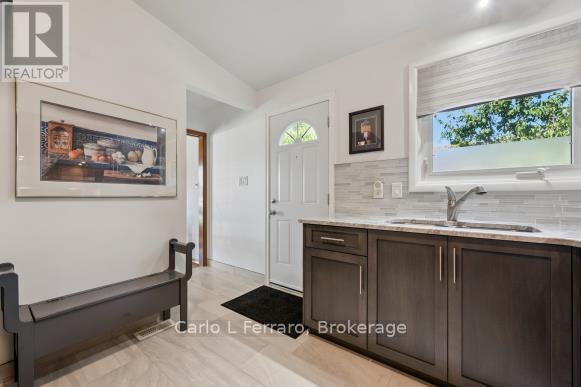
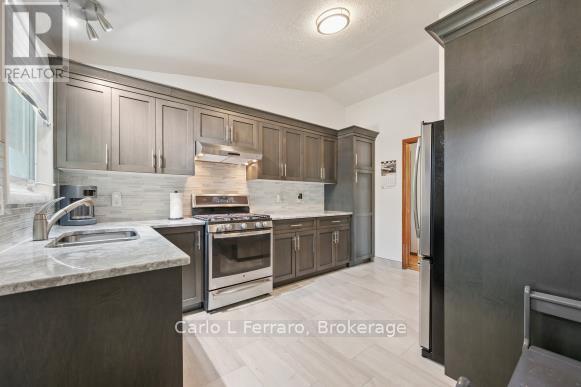
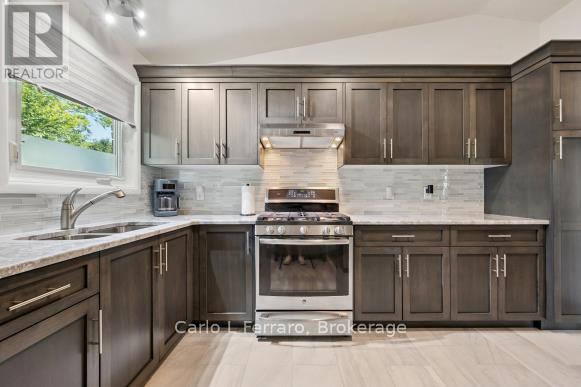
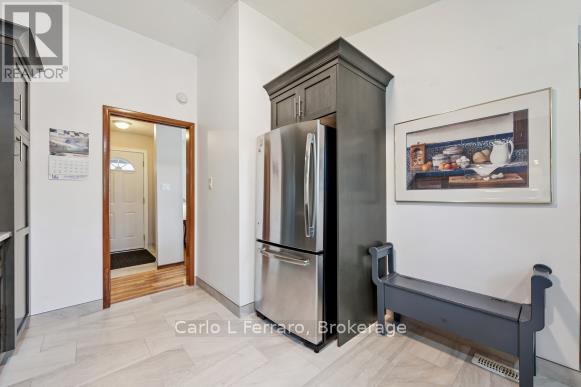
| Ground Level | Kitchen | 4.27 m | 4.15 m | 4.27 m x 4.15 m |
| Ground Level | Bedroom | 3.81 m | 3.84 m | 3.81 m x 3.84 m |
| Ground Level | Bedroom 2 | 2.77 m | 3.81 m | 2.77 m x 3.81 m |
| Ground Level | Bedroom 3 | 2.77 m | 2.77 m | 2.77 m x 2.77 m |
| Ground Level | Bathroom | 2.65 m | 1.25 m | 2.65 m x 1.25 m |
| Ground Level | Bathroom | 1.52 m | 1.37 m | 1.52 m x 1.37 m |
Interested?
Contact us for more information

This REALTOR.ca listing content is owned and licensed by REALTOR® members of The Canadian Real Estate Association
The trademarks REALTOR®, REALTORS®, and the REALTOR® logo are controlled by The Canadian Real Estate Association (CREA) and identify real estate professionals who are members of CREA. The trademarks MLS®, Multiple Listing Service® and the associated logos are owned by The Canadian Real Estate Association (CREA) and identify the quality of services provided by real estate professionals who are members of CREA. The trademark DDF® is owned by The Canadian Real Estate Association (CREA) and identifies CREA's Data Distribution Facility (DDF®)
August 09 2026 08:29:27
Muskoka Haliburton Orillia – The Lakelands Association of REALTORS®
Carlo L Ferraro