
79668 Zion Church Road Georgian Bluffs, Ontario N0H 2T0

$899,000
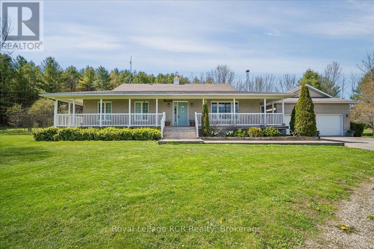
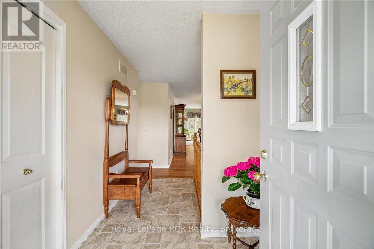
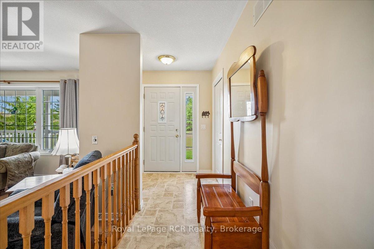
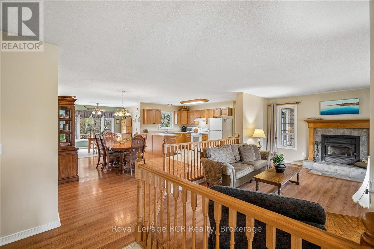
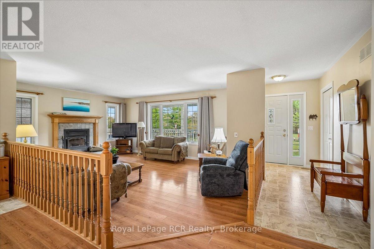
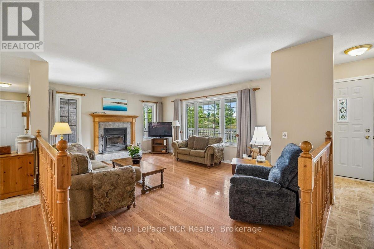
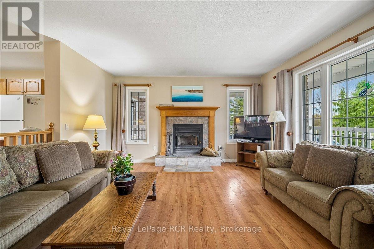
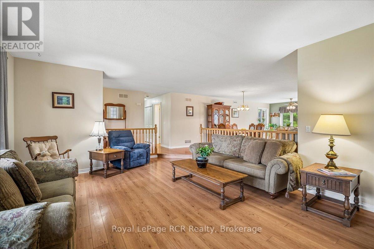
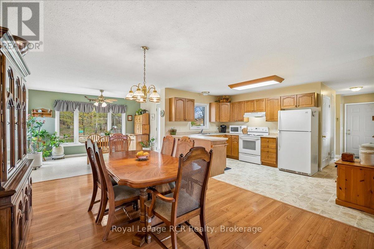
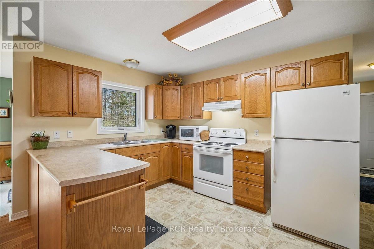
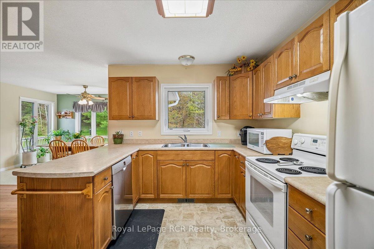
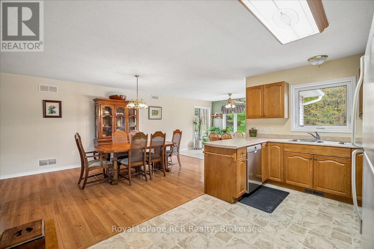
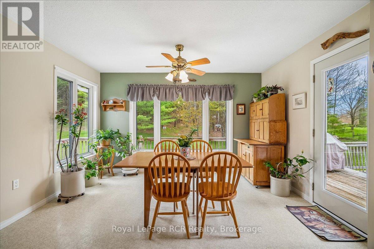
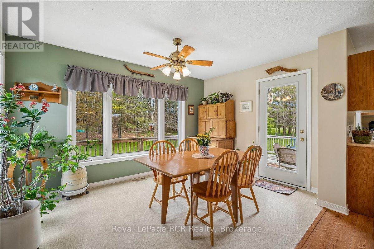
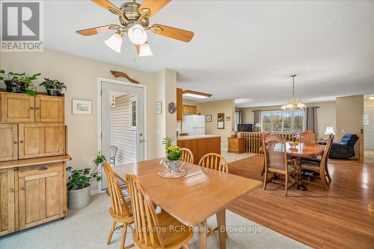
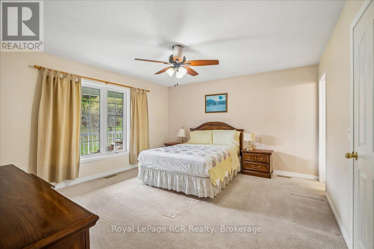
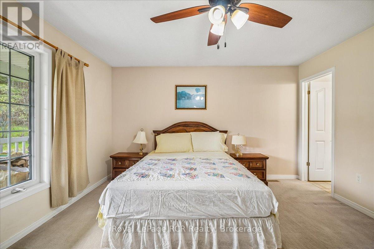
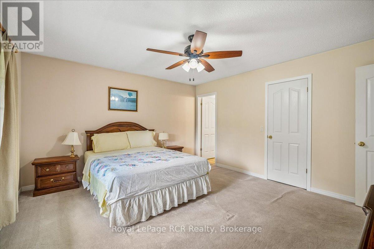
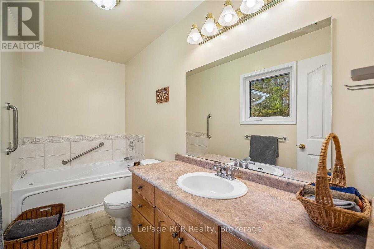
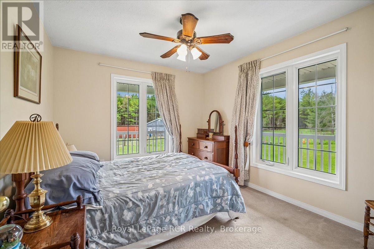
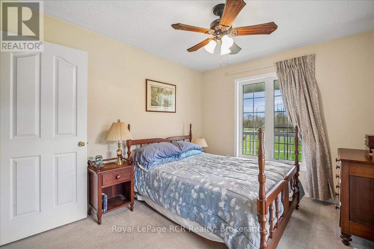
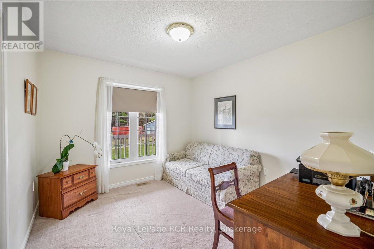
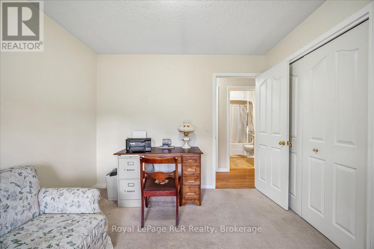
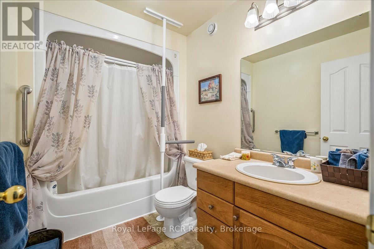
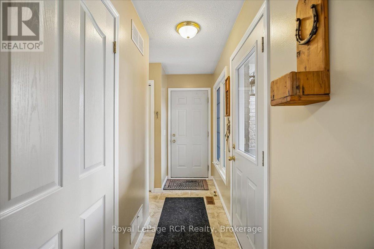
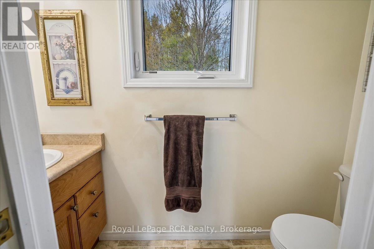
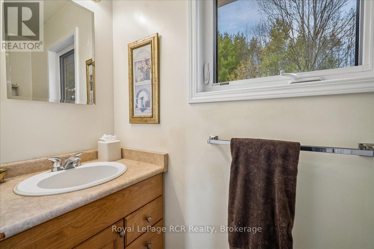
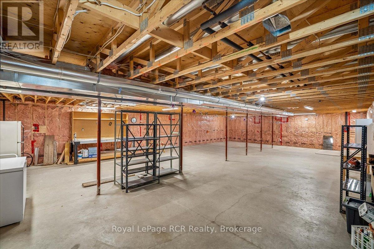
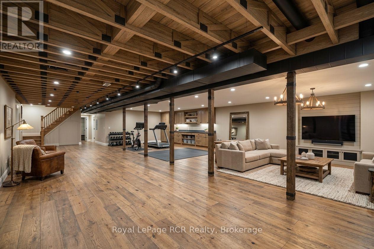
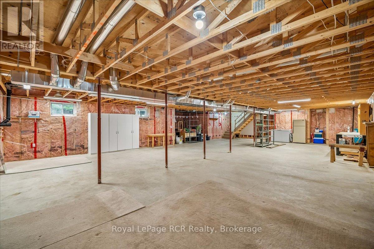
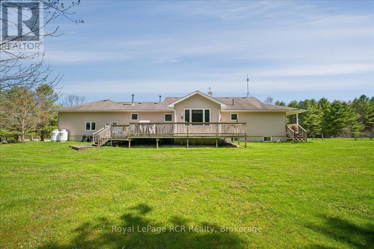
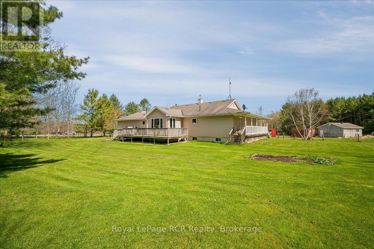
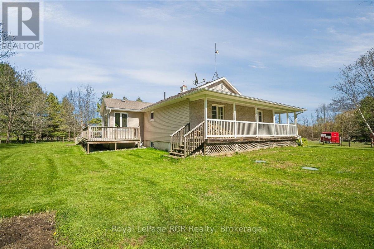
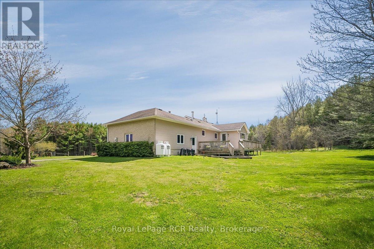
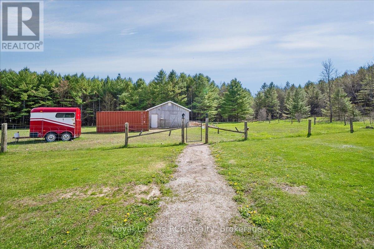
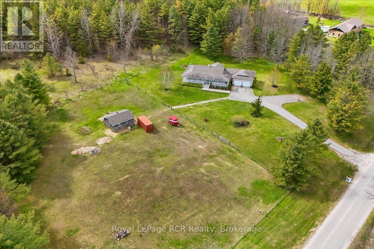
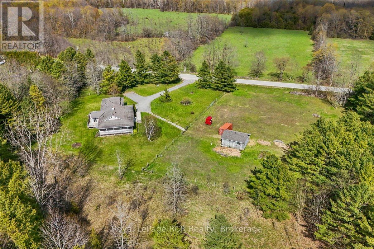
Calling all horse lovers and hobby farm enthusiasts! This one owner bungalow offers a functional rural lifestyle on over 5 acres of private land, perfectly situated for those seeking space. Located just 10 minutes from the amenities of Wiarton and a short drive to the shores of Sauble Beach or the services of Owen Sound, this property provides an ideal balance of country living and convenience. The interior is designed for easy one floor living, featuring an open concept kitchen and dining area that flows seamlessly into the sunken living room. A wood fireplace serves as a central gathering point in this main living space, while an adjacent sunroom provides a bright spot to enjoy views of the backyard mature trees and birds. From the sunroom, a walk out leads to a dedicated backyard deck for private outdoor dining, complemented by a separate wrap around deck that runs across the front and side of the home. The layout includes 3 bedrooms and 2.5 bathrooms, with the primary bedroom offering a private retreat complete with a walk in closet and a 3 piece ensuite. Practicality extends throughout the home with an attached 2 car garage and a large unfinished basement that provides significant potential for more bedrooms, workout space or workshop. Outside, the property is ready for hobby farm enthusiasts, featuring a two stall barn and two fenced paddocks. This well maintained home is a rare find in the Grey Bruce region, offering genuine value for families or retirees looking to enjoy the natural beauty of the Bruce Peninsula and proximity to Georgian Bay. (id:13139)
Property Details
| MLS® Number | X13121350 |
| Property Type | Single Family |
| Community Name | Georgian Bluffs |
| EquipmentType | Water Heater - Electric, Water Heater |
| ParkingSpaceTotal | 14 |
| RentalEquipmentType | Water Heater - Electric, Water Heater |
| Structure | Porch, Barn, Paddocks/corralls |
Building
| BathroomTotal | 3 |
| BedroomsAboveGround | 3 |
| BedroomsTotal | 3 |
| Amenities | Fireplace(s) |
| Appliances | Water Softener, Garage Door Opener Remote(s), Dishwasher, Dryer, Garage Door Opener, Stove, Washer, Window Coverings, Refrigerator |
| ArchitecturalStyle | Bungalow |
| BasementDevelopment | Unfinished |
| BasementType | N/a (unfinished) |
| ConstructionStyleAttachment | Detached |
| CoolingType | Central Air Conditioning, Air Exchanger |
| ExteriorFinish | Vinyl Siding, Brick |
| FireplacePresent | Yes |
| FireplaceTotal | 1 |
| FoundationType | Poured Concrete |
| HalfBathTotal | 1 |
| HeatingFuel | Propane |
| HeatingType | Forced Air |
| StoriesTotal | 1 |
| SizeInterior | 1500 - 2000 Sqft |
| Type | House |
| UtilityPower | Generator |
Parking
| Attached Garage | |
| Garage |
Land
| Acreage | No |
| LandscapeFeatures | Landscaped |
| Sewer | Septic System |
| SizeDepth | 280 Ft ,2 In |
| SizeFrontage | 798 Ft ,1 In |
| SizeIrregular | 798.1 X 280.2 Ft |
| SizeTotalText | 798.1 X 280.2 Ft |
Rooms
| Level | Type | Length | Width | Dimensions |
|---|---|---|---|---|
| Lower Level | Family Room | 14.39 m | 8.82 m | 14.39 m x 8.82 m |
| Lower Level | Utility Room | 4.16 m | 2.3 m | 4.16 m x 2.3 m |
| Main Level | Living Room | 5.5 m | 4.44 m | 5.5 m x 4.44 m |
| Main Level | Kitchen | 4.48 m | 2.87 m | 4.48 m x 2.87 m |
| Main Level | Dining Room | 4.52 m | 3.49 m | 4.52 m x 3.49 m |
| Main Level | Sunroom | 3.96 m | 2.84 m | 3.96 m x 2.84 m |
| Main Level | Primary Bedroom | 4.47 m | 4.08 m | 4.47 m x 4.08 m |
| Main Level | Bedroom 2 | 3.36 m | 3.07 m | 3.36 m x 3.07 m |
| Main Level | Bedroom 3 | 3.36 m | 3.04 m | 3.36 m x 3.04 m |
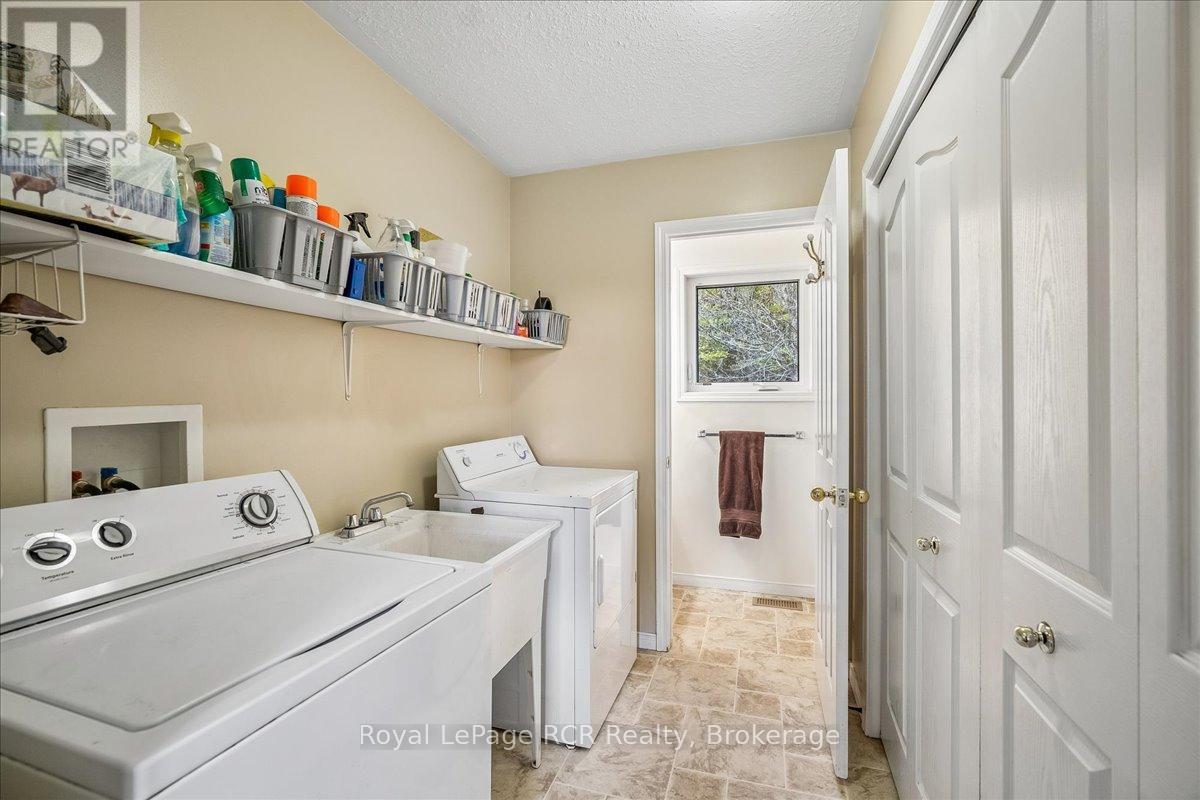
| Main Level | Laundry Room | 2.33 m | 1.71 m | 2.33 m x 1.71 m |
https://www.realtor.ca/real-estate/29744500/79668-zion-church-road-georgian-bluffs-georgian-bluffs
Interested?
Contact us for more information

The trademarks REALTOR®, REALTORS®, and the REALTOR® logo are controlled by The Canadian Real Estate Association (CREA) and identify real estate professionals who are members of CREA. The trademarks MLS®, Multiple Listing Service® and the associated logos are owned by The Canadian Real Estate Association (CREA) and identify the quality of services provided by real estate professionals who are members of CREA. The trademark DDF® is owned by The Canadian Real Estate Association (CREA) and identifies CREA's Data Distribution Facility (DDF®)
May 15 2026 09:04:12
Muskoka Haliburton Orillia – The Lakelands Association of REALTORS®
Royal LePage Rcr Realty