
8-1125 Carlo Enterprise Road Muskoka Lakes (Watt), Ontario P0B 1M0

$999,900
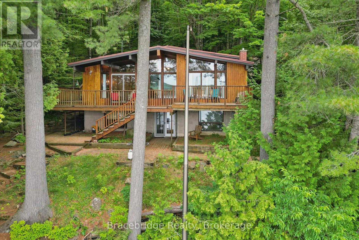
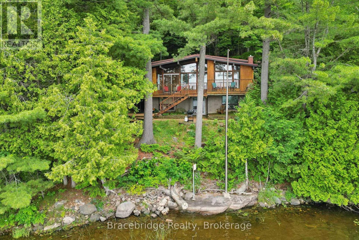
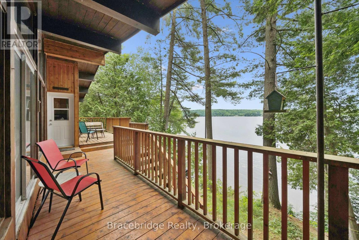
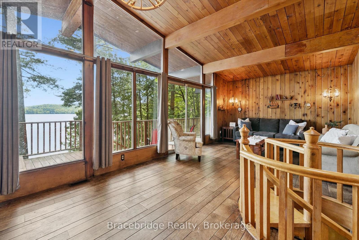
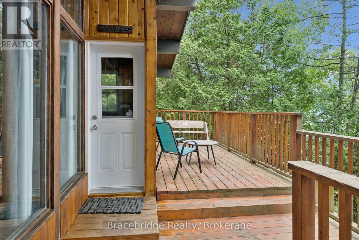
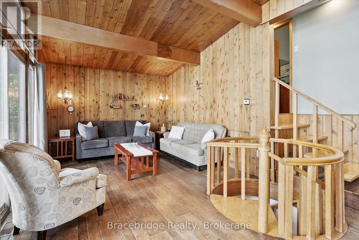
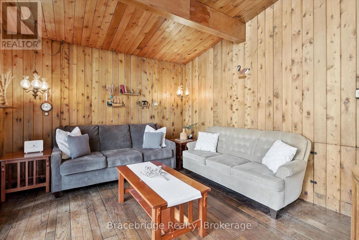
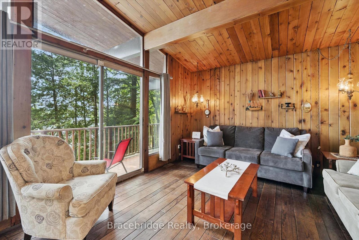
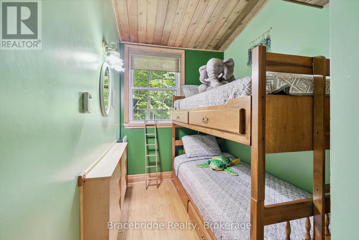
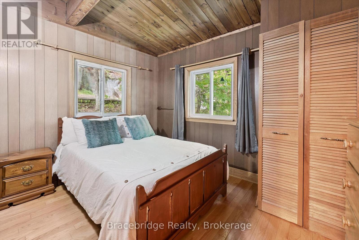
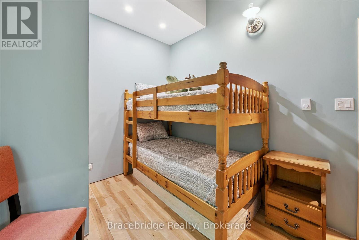
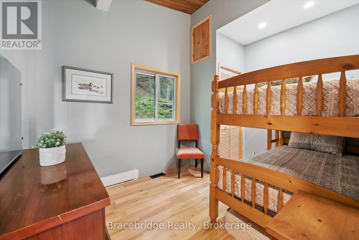
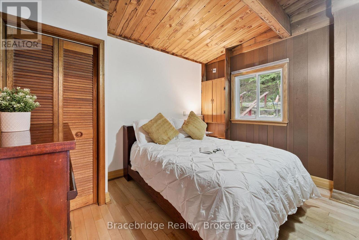
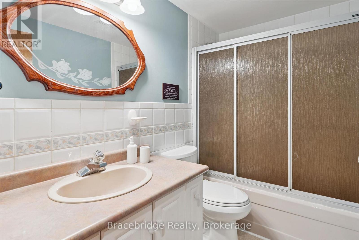
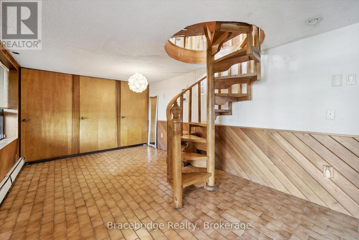
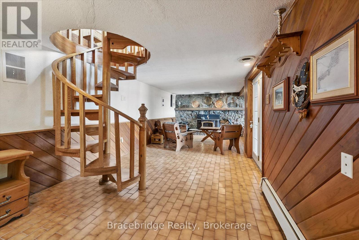
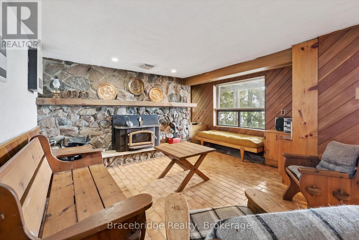
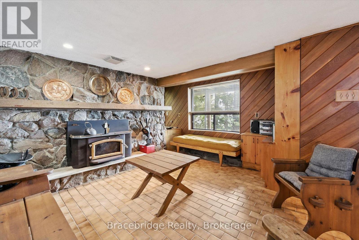
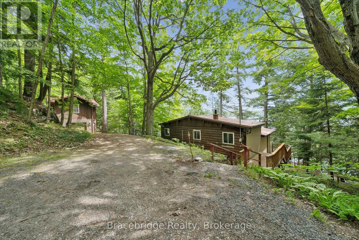
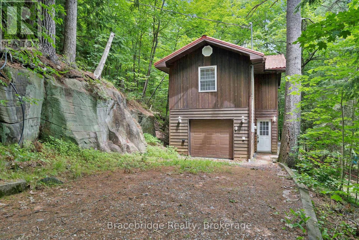
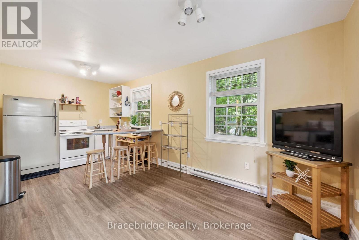
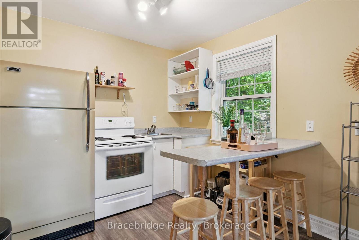
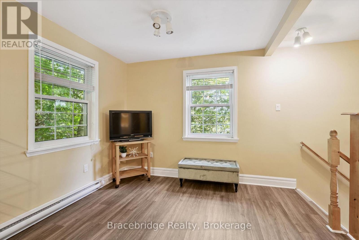
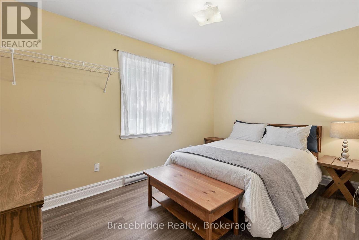
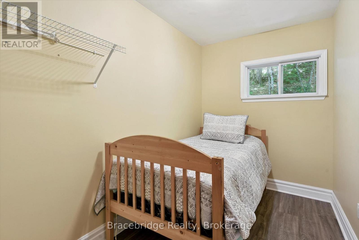
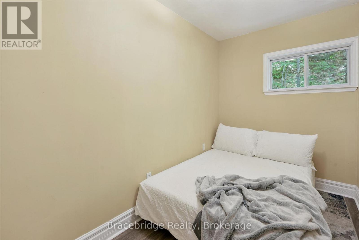
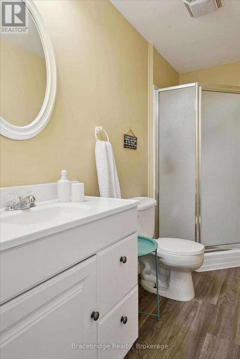
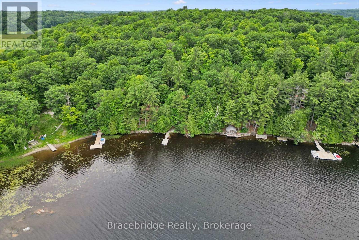
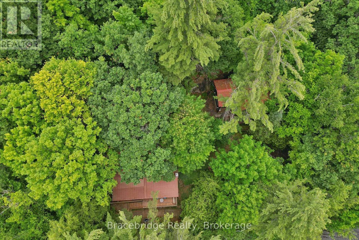
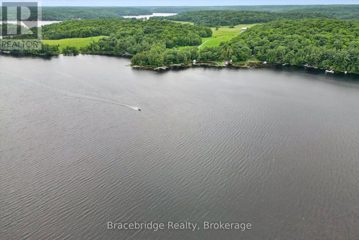
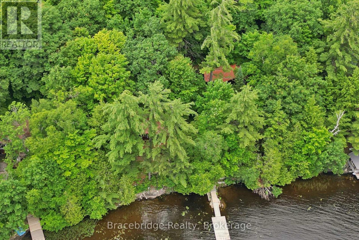
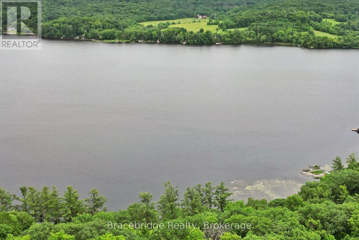
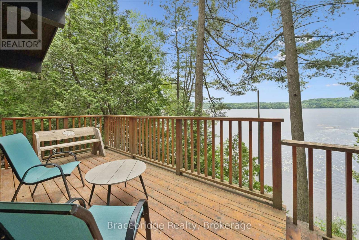
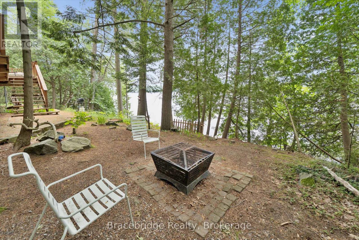
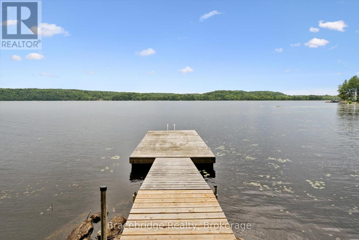
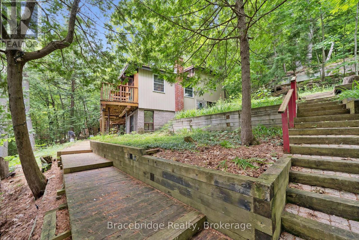
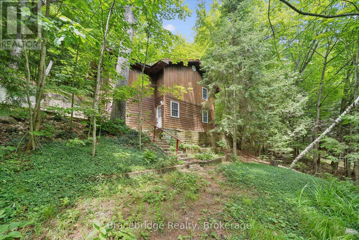
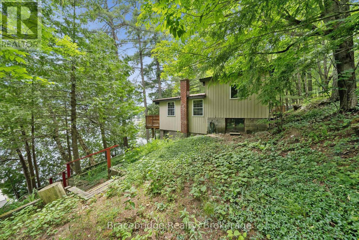
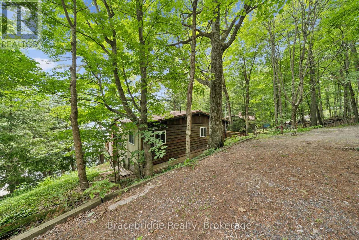
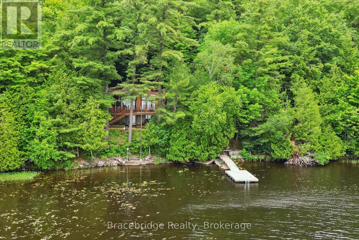
Escape to the heart of Muskoka with this charming four- season waterfront retreat on beautiful Three Mile Lake. Offering over 200 feet of shoreline, this property is the perfect place to enjoy everything cottage life has to offer. The cozy main cottage features 4 bedrooms, 1 bathroom, and a finished walkout basement, providing additional living space for relaxing, entertaining, or accommodating family and guests. Above the detached garage, you'll find separate guest accommodations with 3 bedrooms and 1 bathroom, offering the perfect space for extended family, friends, or multiple generations to gather while still enjoying their own privacy. Whether you're spending your days swimming, boating, relaxing by the water, or enjoying evenings around the campfire, this property offers the quintessential Muskoka lifestyle. The generous waterfront provides plenty of space to enjoy the outdoors while taking in the peaceful surroundings. Ideally situated in the heart of Muskoka, you're just a short drive from the charming communities of Rosseau, Bracebridge, and Huntsville, where you'll find excellent dining, shopping, golf, and year-round attractions. If you've been searching for a classic Muskoka cottage with room for everyone, exceptional waterfront, and an unbeatable location, this Three Mile Lake property is one you won't want to miss. (id:13139)
Property Details
| MLS® Number | X13533424 |
| Property Type | Single Family |
| Community Name | Watt |
| Easement | Unknown |
| ParkingSpaceTotal | 7 |
| Structure | Dock |
| ViewType | Direct Water View |
| WaterFrontType | Waterfront On Lake |
Building
| BathroomTotal | 1 |
| BedroomsAboveGround | 4 |
| BedroomsTotal | 4 |
| Amenities | Fireplace(s) |
| Appliances | Furniture, Microwave, Stove, Refrigerator |
| BasementDevelopment | Finished |
| BasementFeatures | Walk Out |
| BasementType | N/a (finished) |
| ConstructionStyleAttachment | Detached |
| CoolingType | None |
| ExteriorFinish | Cedar Siding |
| FireplacePresent | Yes |
| FoundationType | Poured Concrete |
| HeatingFuel | Oil |
| HeatingType | Forced Air |
| StoriesTotal | 2 |
| SizeInterior | 700 - 1100 Sqft |
| Type | House |
Parking
| Detached Garage | |
| Garage |
Land
| AccessType | Private Docking |
| Acreage | No |
| Sewer | Septic System |
| SizeDepth | 252 Ft |
| SizeFrontage | 215 Ft |
| SizeIrregular | 215 X 252 Ft |
| SizeTotalText | 215 X 252 Ft |
Rooms
| Level | Type | Length | Width | Dimensions |
|---|---|---|---|---|
| Basement | Recreational, Games Room | 4.36 m | 9.87 m | 4.36 m x 9.87 m |
| Main Level | Bathroom | 2.55 m | 1.51 m | 2.55 m x 1.51 m |
| Main Level | Bedroom | 1.95 m | 3.63 m | 1.95 m x 3.63 m |
| Main Level | Bedroom | 3.55 m | 2.78 m | 3.55 m x 2.78 m |
| Main Level | Bedroom | 2.54 m | 3.62 m | 2.54 m x 3.62 m |
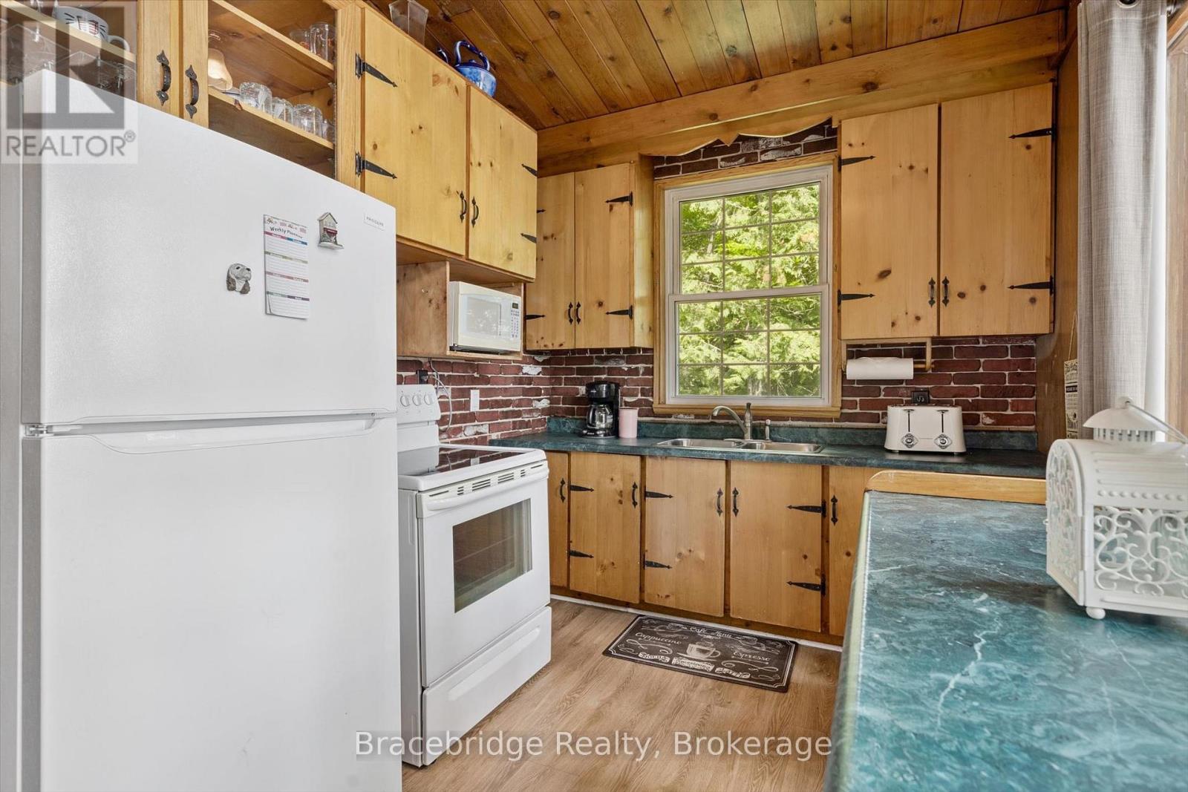
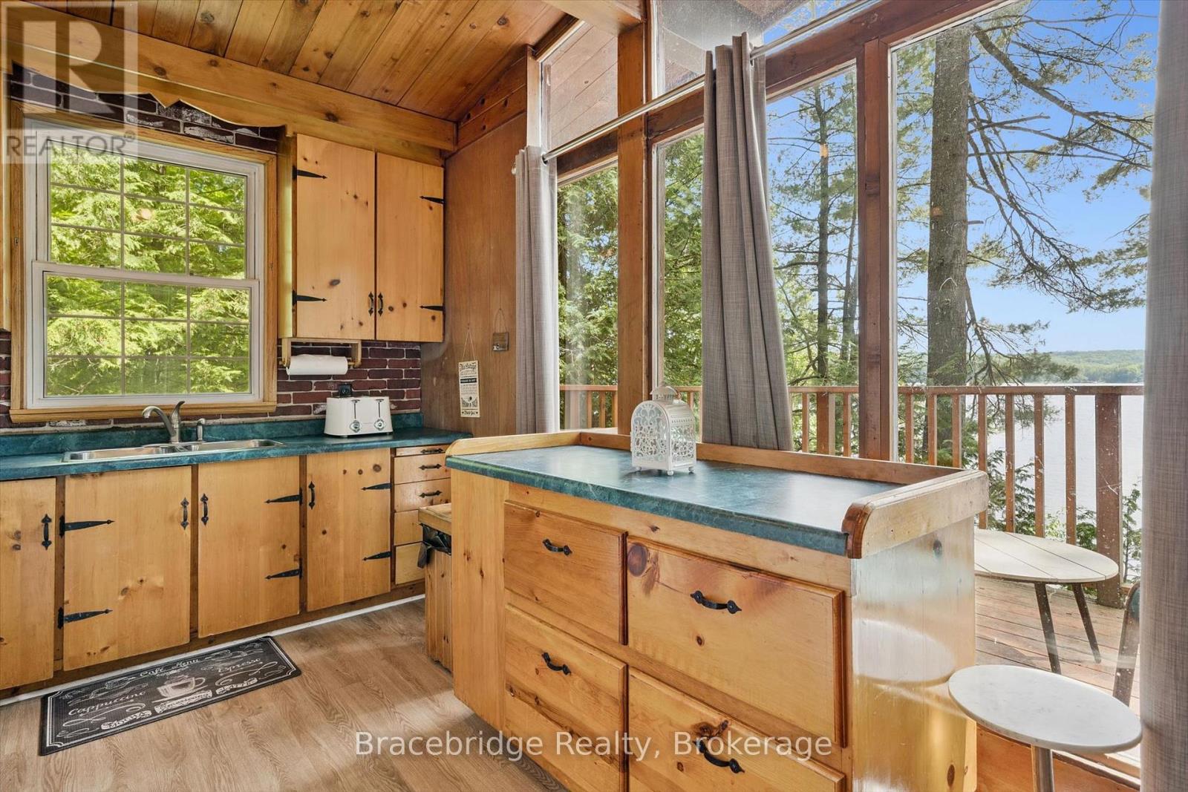
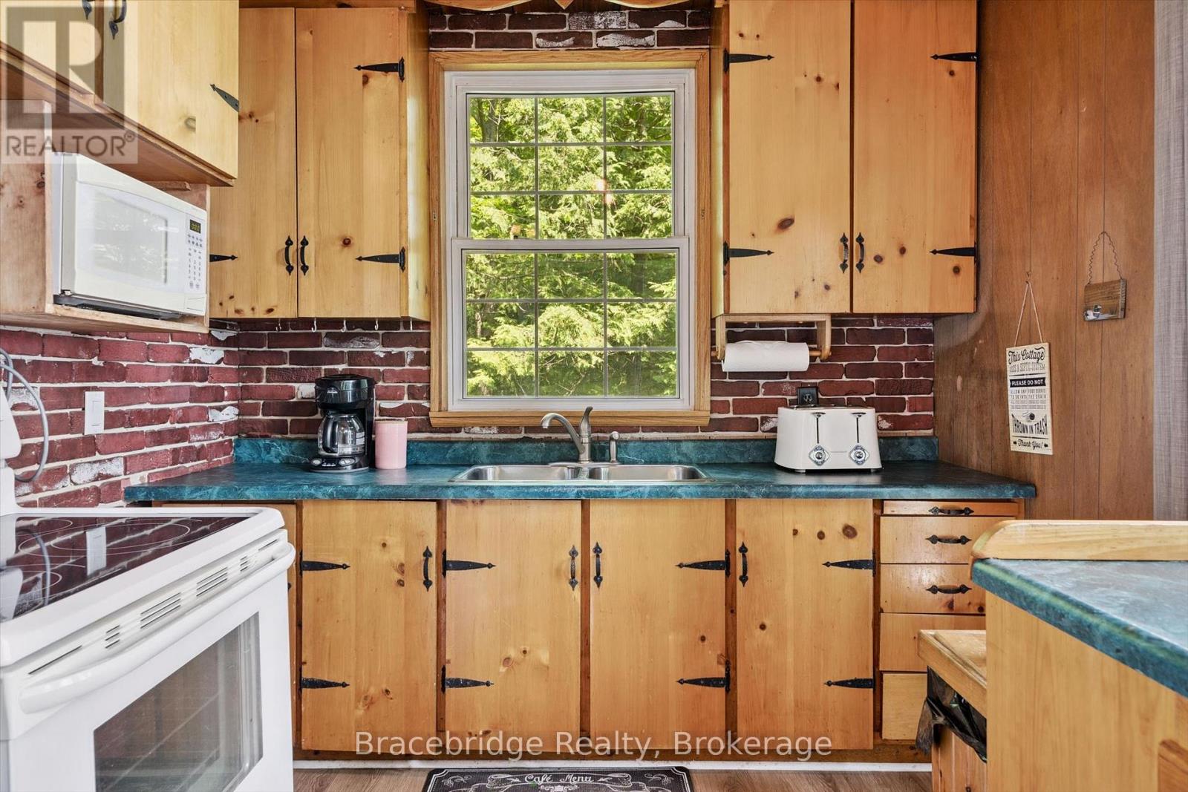
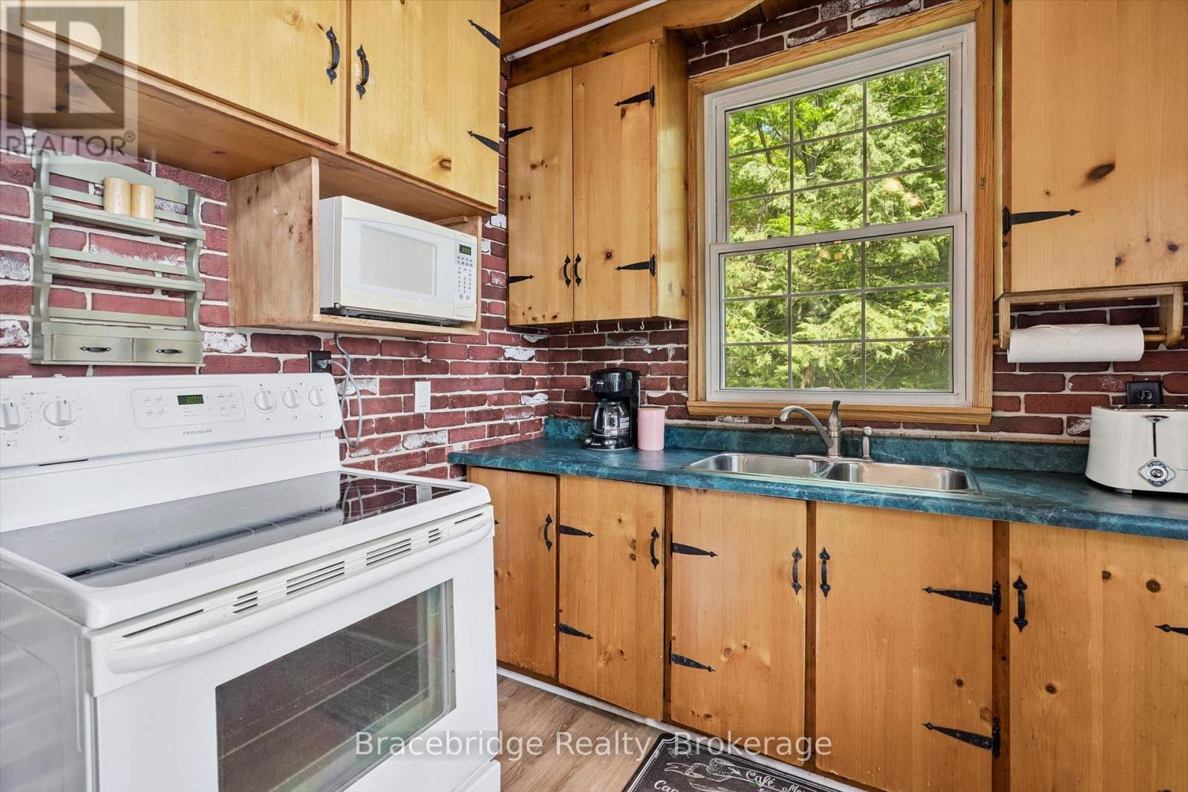
| Main Level | Kitchen | 2.56 m | 4.23 m | 2.56 m x 4.23 m |
| Main Level | Living Room | 3.66 m | 4.93 m | 3.66 m x 4.93 m |
| Main Level | Dining Room | 3.72 m | 2.41 m | 3.72 m x 2.41 m |
| Main Level | Primary Bedroom | 3.55 m | 2.83 m | 3.55 m x 2.83 m |
https://www.realtor.ca/real-estate/30000406/8-1125-carlo-enterprise-road-muskoka-lakes-watt-watt
Interested?
Contact us for more information

The trademarks REALTOR®, REALTORS®, and the REALTOR® logo are controlled by The Canadian Real Estate Association (CREA) and identify real estate professionals who are members of CREA. The trademarks MLS®, Multiple Listing Service® and the associated logos are owned by The Canadian Real Estate Association (CREA) and identify the quality of services provided by real estate professionals who are members of CREA. The trademark DDF® is owned by The Canadian Real Estate Association (CREA) and identifies CREA's Data Distribution Facility (DDF®)
August 21 2026 10:28:22
Muskoka Haliburton Orillia – The Lakelands Association of REALTORS®
Bracebridge Realty