
8 - 30 Mulligan Lane Wasaga Beach, Ontario L9Z 1C4

$359,900Maintenance, Insurance, Water
$718.34 Monthly
Maintenance, Insurance, Water
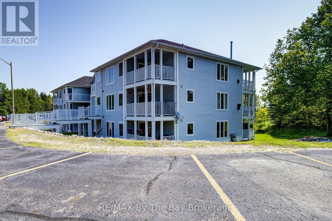
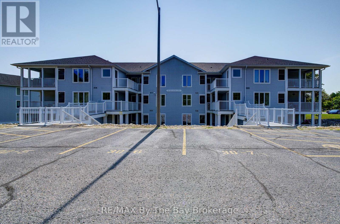
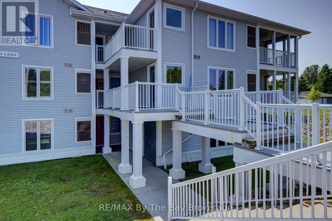
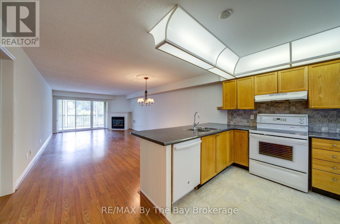
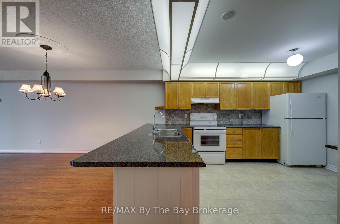
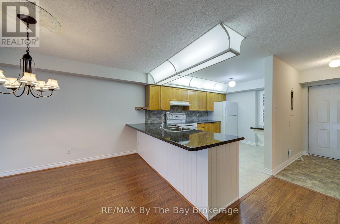
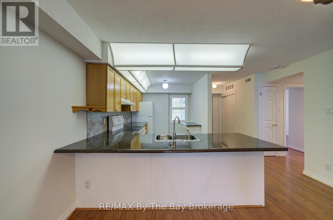
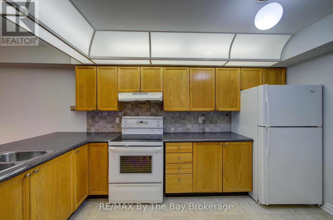
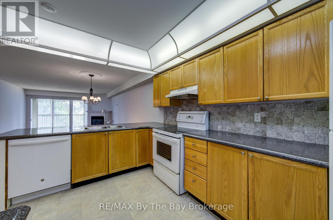
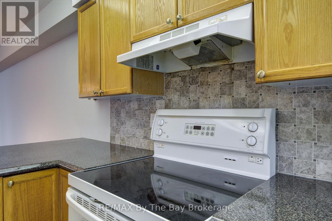
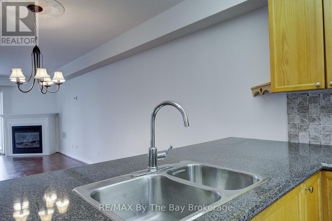
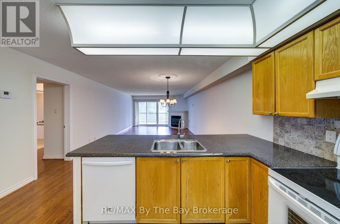
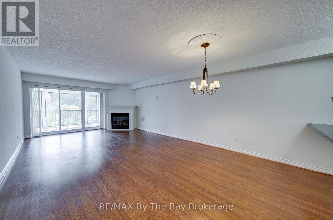
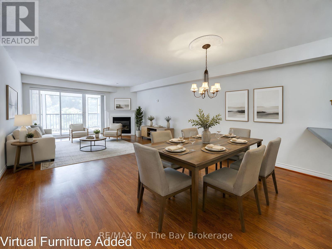
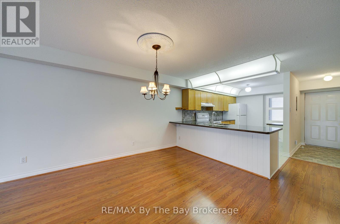
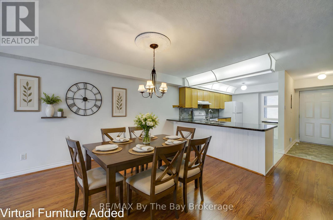
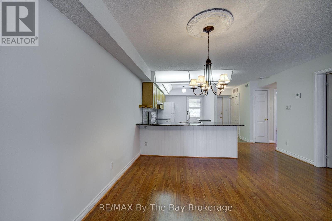
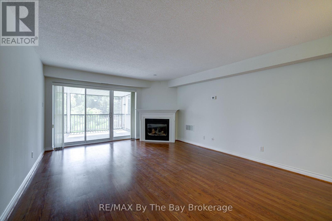
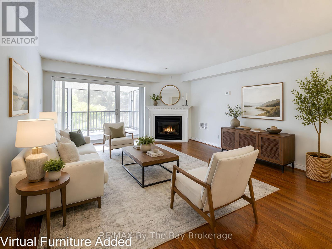
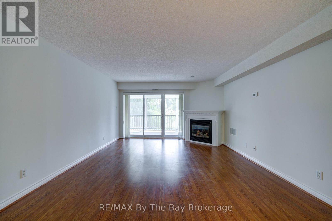
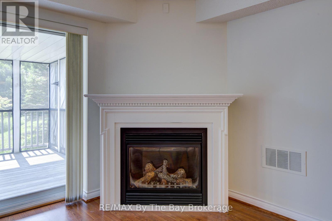
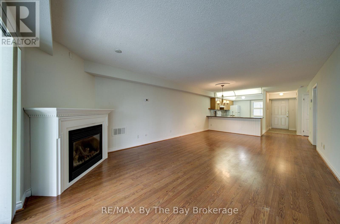
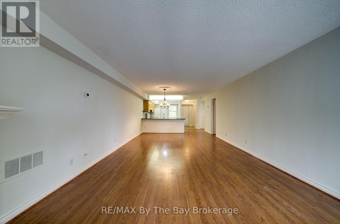
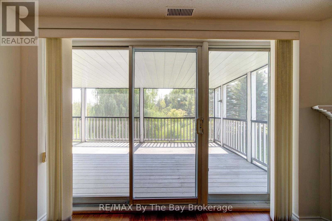
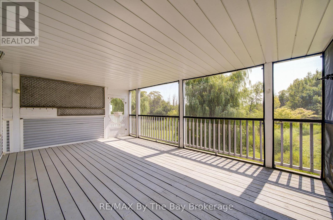
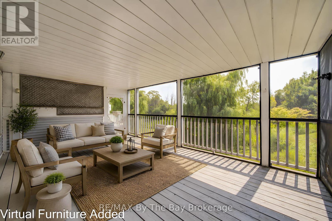
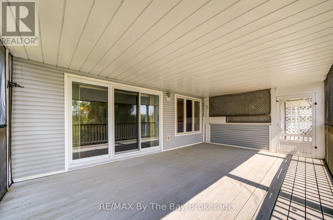
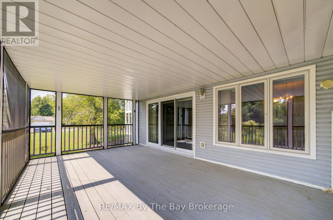
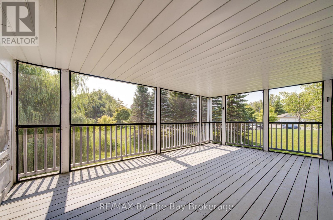
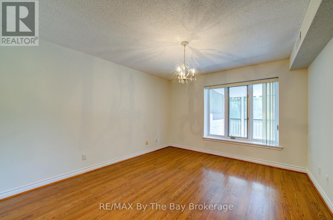
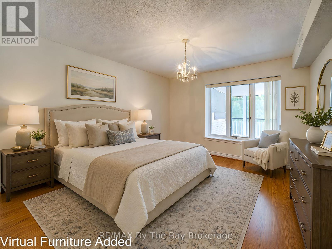
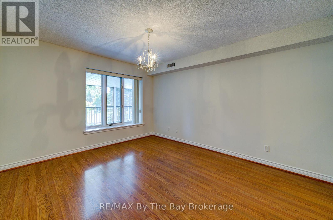
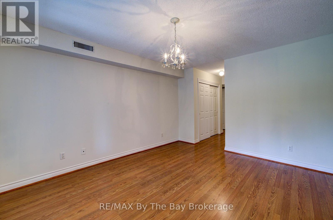
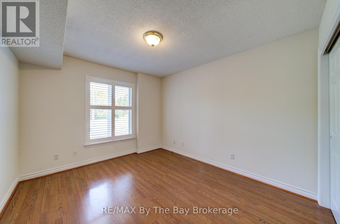
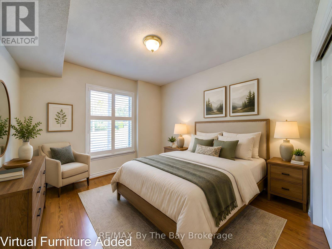
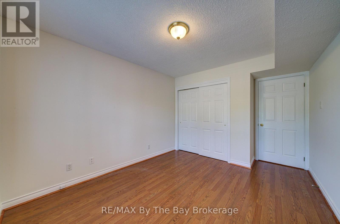
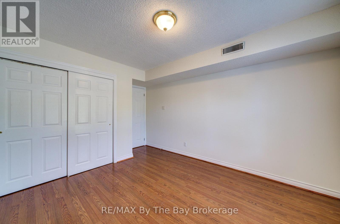
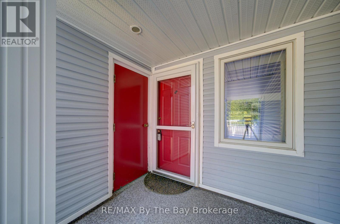
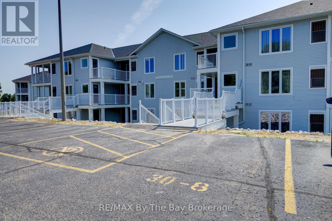
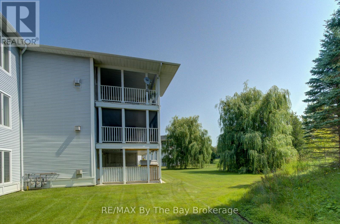
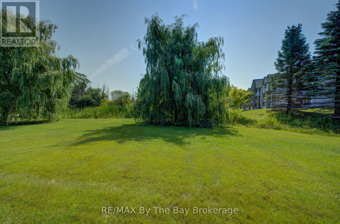
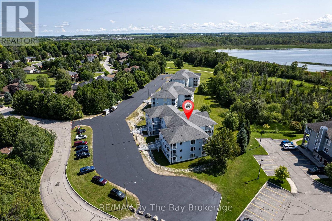
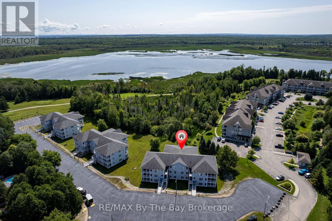
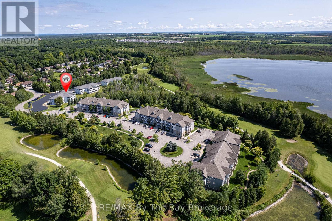
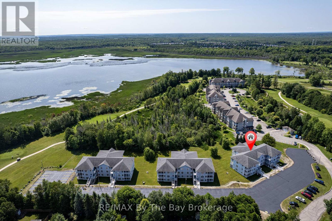
$718.34 MonthlySpacious 2-Bedroom Condo with Oversized Screened-In Balcony in Marlwood Golf Course Community! The bright open-concept layout features a kitchen with breakfast bar overlooking the dining and living areas, complete with a cozy corner gas fireplace. A true highlight is the impressive 13' x 21' covered and screened-in balcony, offering a peaceful, private setting overlooking mature trees and providing the perfect spot to relax or entertain. The unit also features laminate flooring throughout the main living areas, a newer stackable washer and dryer, gas heating, and central air conditioning. This convenient second-floor interior unit offers easy access with only five gradual steps with landings between from the parking area. Your designated parking space is directly in front of the building, with ample visitor parking nearby. Located just minutes from the sandy shores of Wasaga Beach, Marlwood Golf Course, walking and cycling trails, shopping, dining, the Stonebridge/Walmart area, new arena, and library. A wonderful opportunity to enjoy a spacious, low-maintenance lifestyle in a highly desirable Wasaga Beach location! (id:13139)
Property Details
| MLS® Number | S13629740 |
| Property Type | Single Family |
| Community Name | Wasaga Beach |
| CommunityFeatures | Pets Allowed With Restrictions |
| EquipmentType | Water Heater - Electric, Water Heater |
| Features | Balcony, In Suite Laundry |
| ParkingSpaceTotal | 1 |
| RentalEquipmentType | Water Heater - Electric, Water Heater |
Building
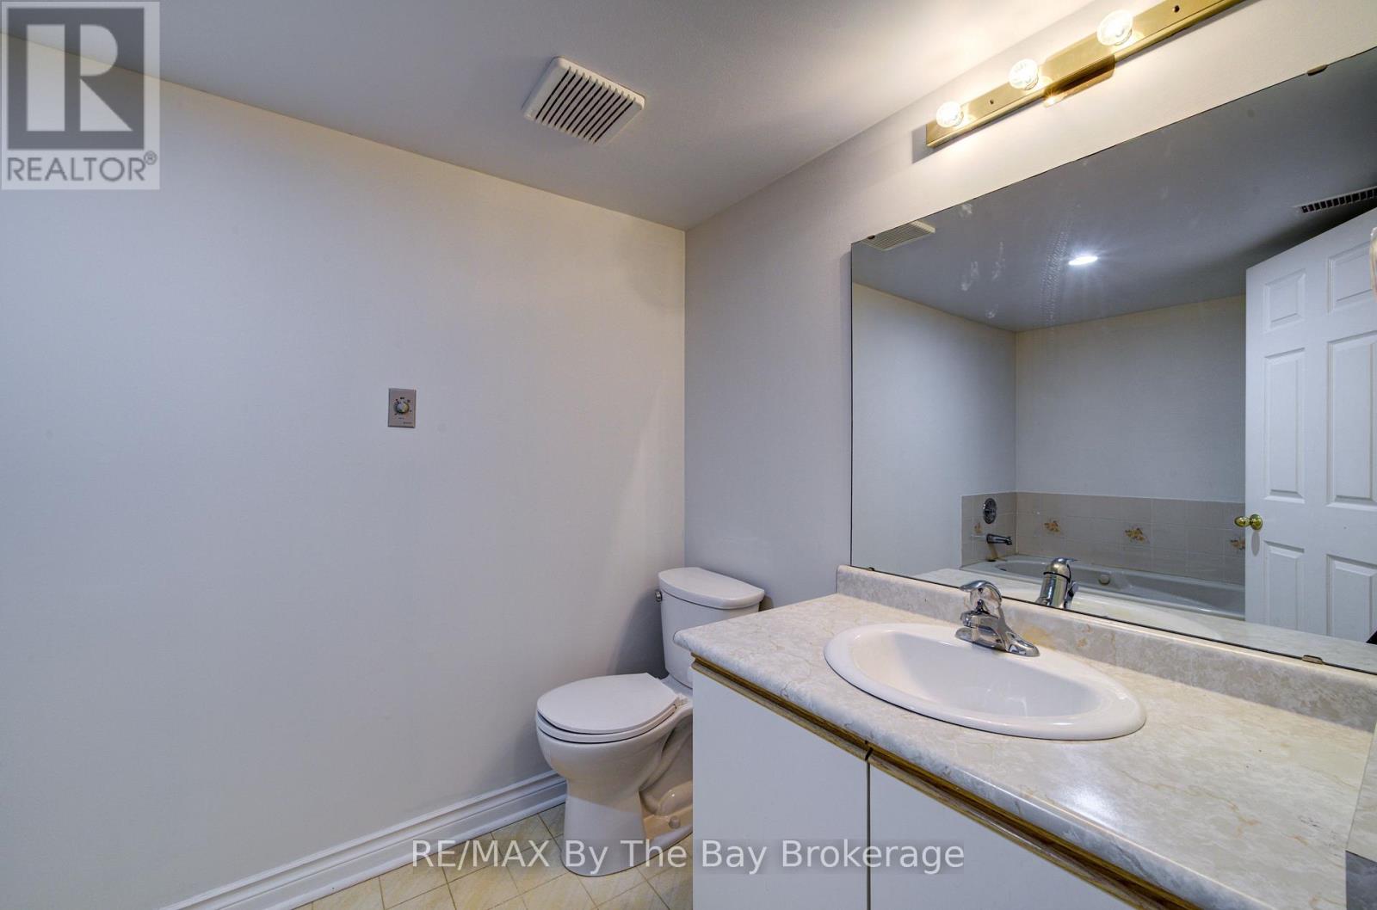
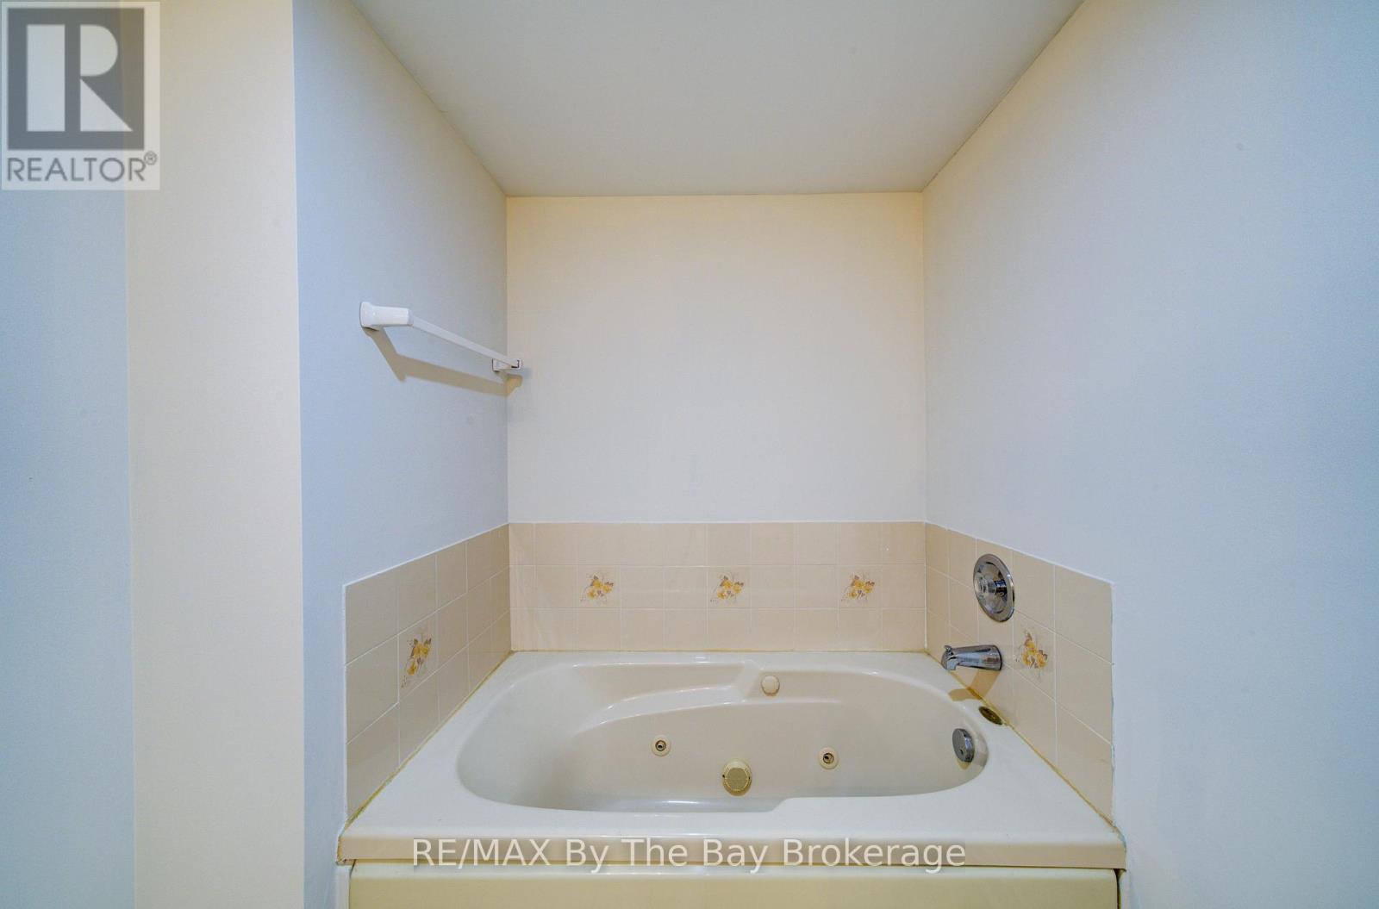
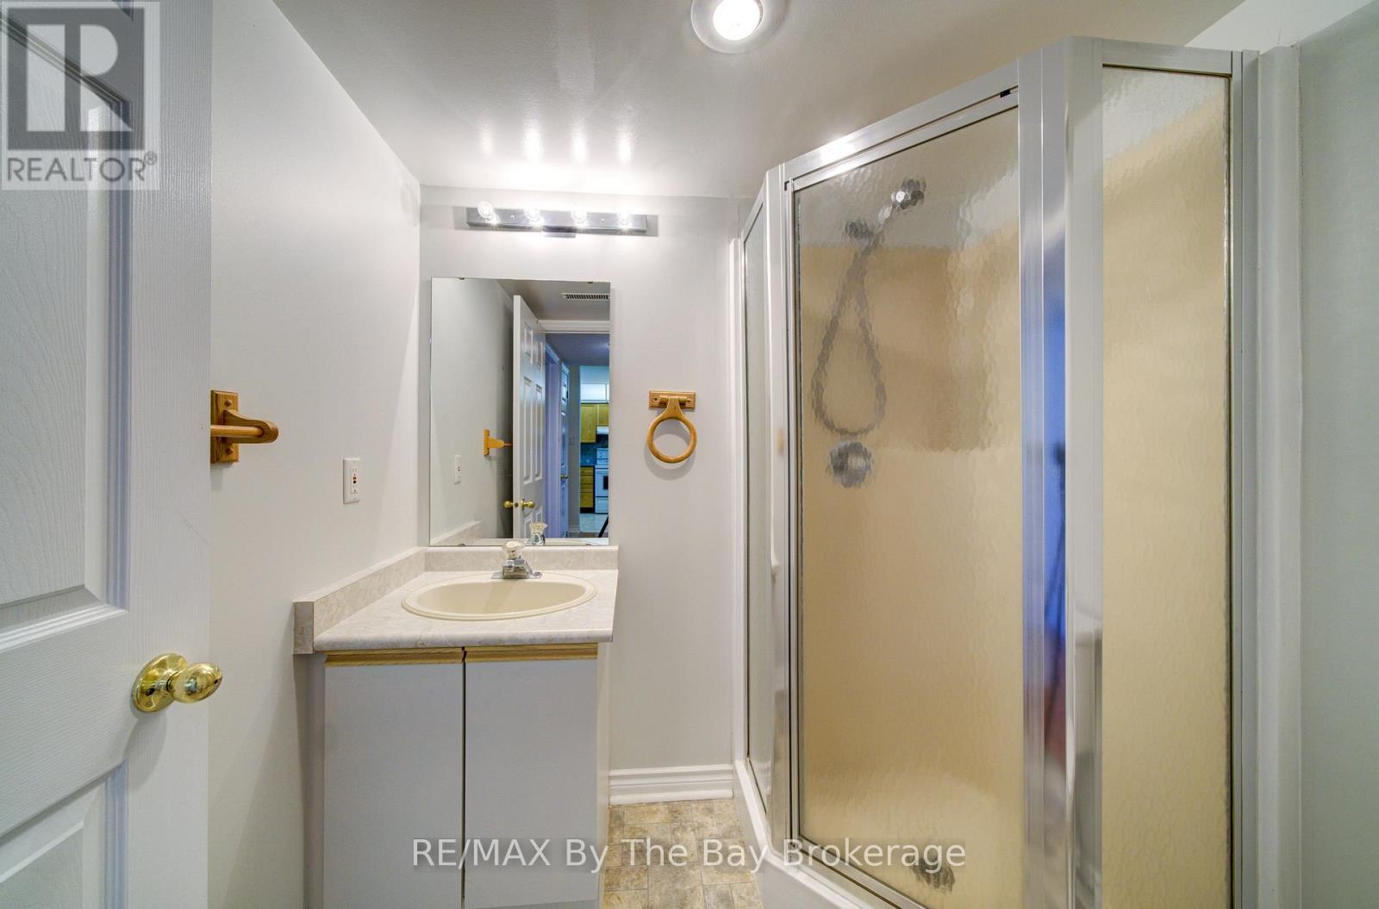
| BathroomTotal | 2 |
| BedroomsAboveGround | 2 |
| BedroomsTotal | 2 |
| Amenities | Fireplace(s) |
| Appliances | Dishwasher, Dryer, Stove, Washer, Window Coverings, Refrigerator |
| BasementType | None |
| CoolingType | Central Air Conditioning |
| ExteriorFinish | Vinyl Siding |
| FireplacePresent | Yes |
| FlooringType | Laminate |
| HeatingFuel | Natural Gas |
| HeatingType | Forced Air |
| SizeInterior | 1000 - 1199 Sqft |
| Type | Apartment |
Parking
| No Garage |
Land
| Acreage | No |
Rooms
| Level | Type | Length | Width | Dimensions |
|---|---|---|---|---|
| Main Level | Living Room | 6.06 m | 4.82 m | 6.06 m x 4.82 m |
| Main Level | Kitchen | 3 m | 394 m | 3 m x 394 m |
| Main Level | Primary Bedroom | 3.84 m | 3.92 m | 3.84 m x 3.92 m |
| Main Level | Bedroom 2 | 3.6 m | 4.34 m | 3.6 m x 4.34 m |
https://www.realtor.ca/real-estate/30105268/8-30-mulligan-lane-wasaga-beach-wasaga-beach
Interested?
Contact us for more information

The trademarks REALTOR®, REALTORS®, and the REALTOR® logo are controlled by The Canadian Real Estate Association (CREA) and identify real estate professionals who are members of CREA. The trademarks MLS®, Multiple Listing Service® and the associated logos are owned by The Canadian Real Estate Association (CREA) and identify the quality of services provided by real estate professionals who are members of CREA. The trademark DDF® is owned by The Canadian Real Estate Association (CREA) and identifies CREA's Data Distribution Facility (DDF®)
August 04 2026 02:58:17
Muskoka Haliburton Orillia – The Lakelands Association of REALTORS®
RE/MAX By The Bay Brokerage