
8 Hewson Street Penetanguishene, Ontario L9M 0V8



$749,900
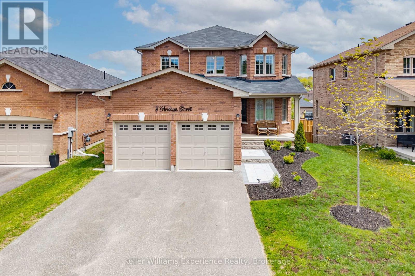
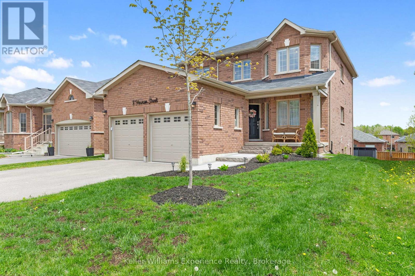
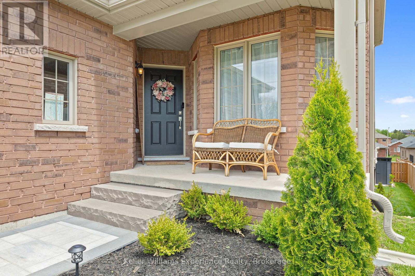
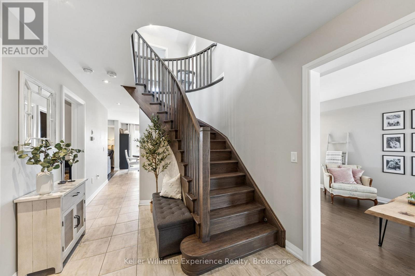
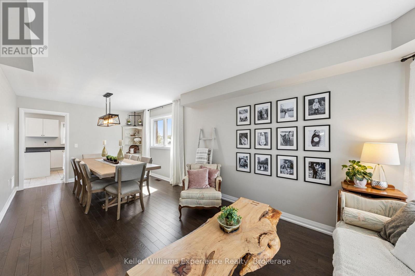
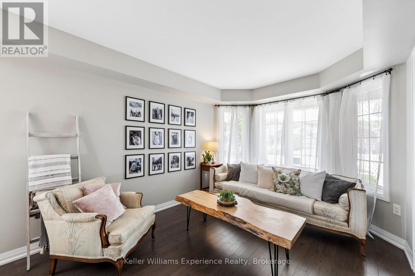
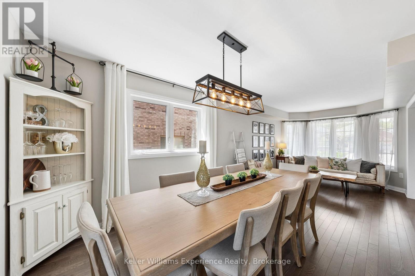
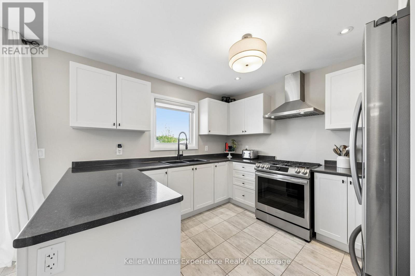
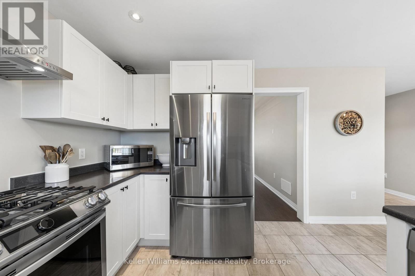
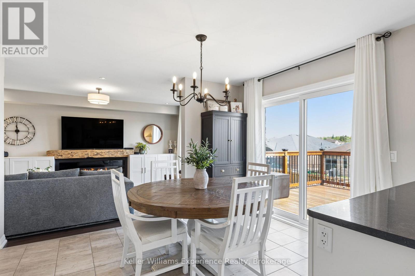
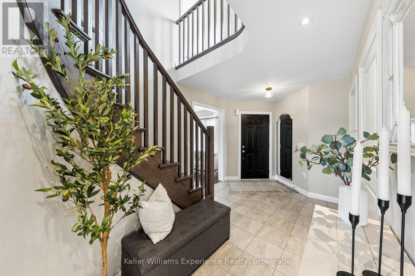
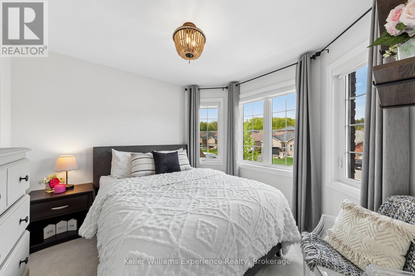
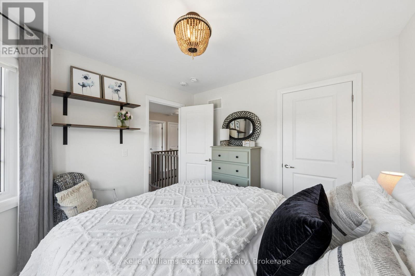
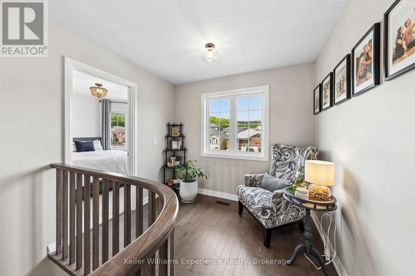
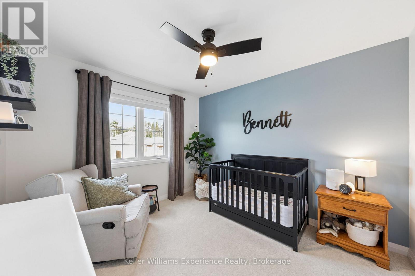
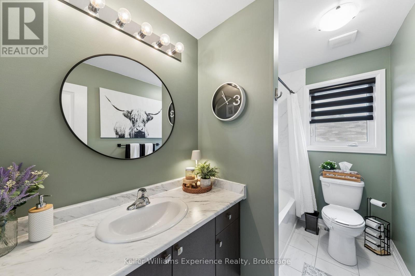
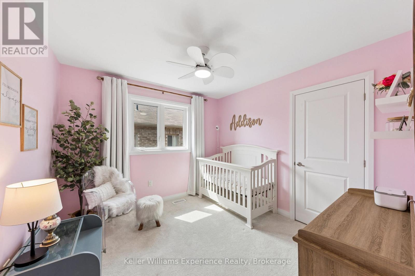
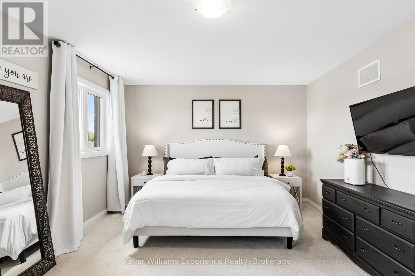
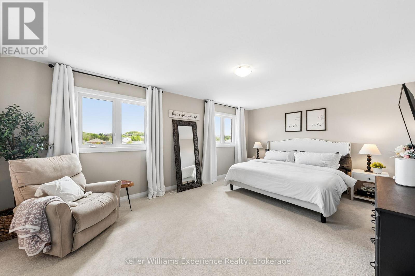
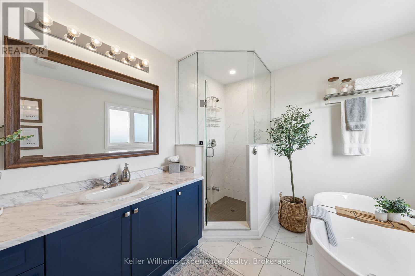
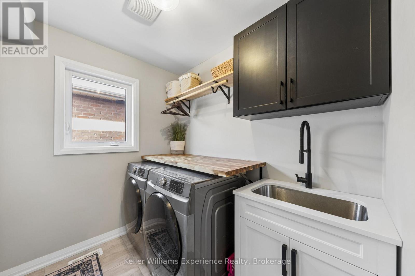
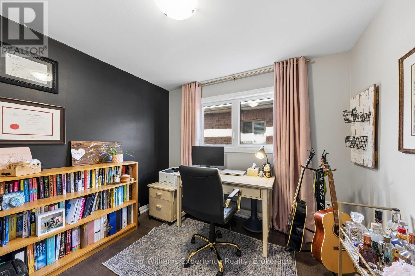
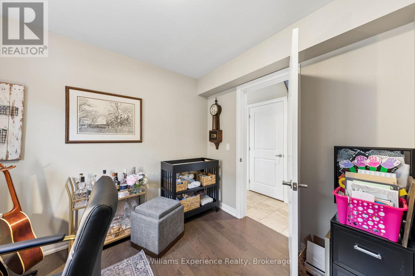
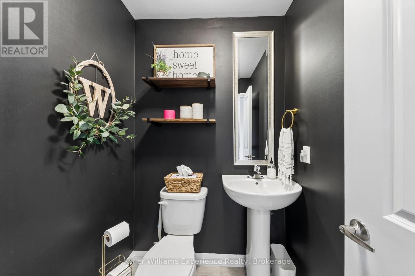
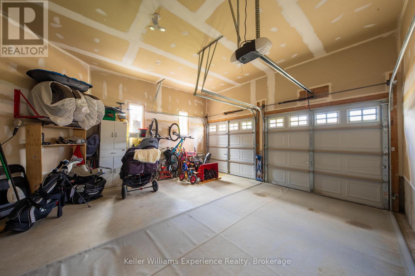
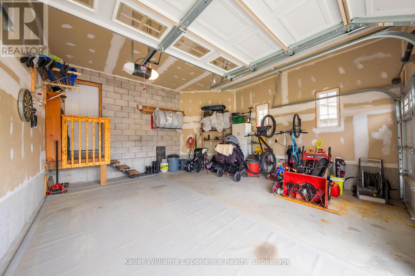
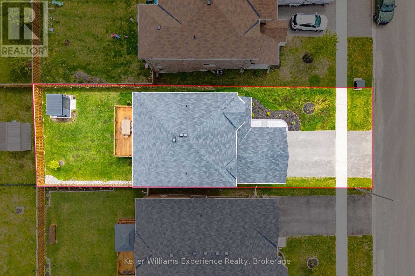
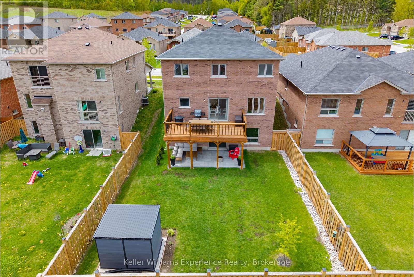
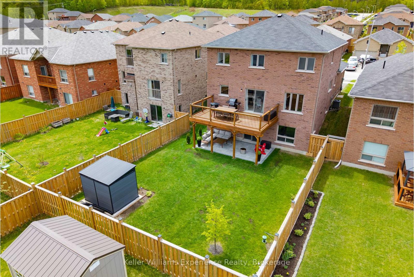
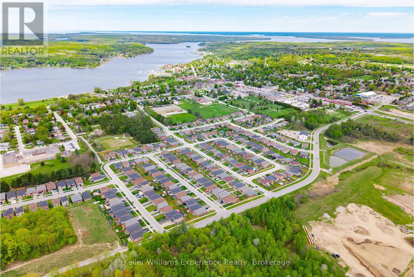
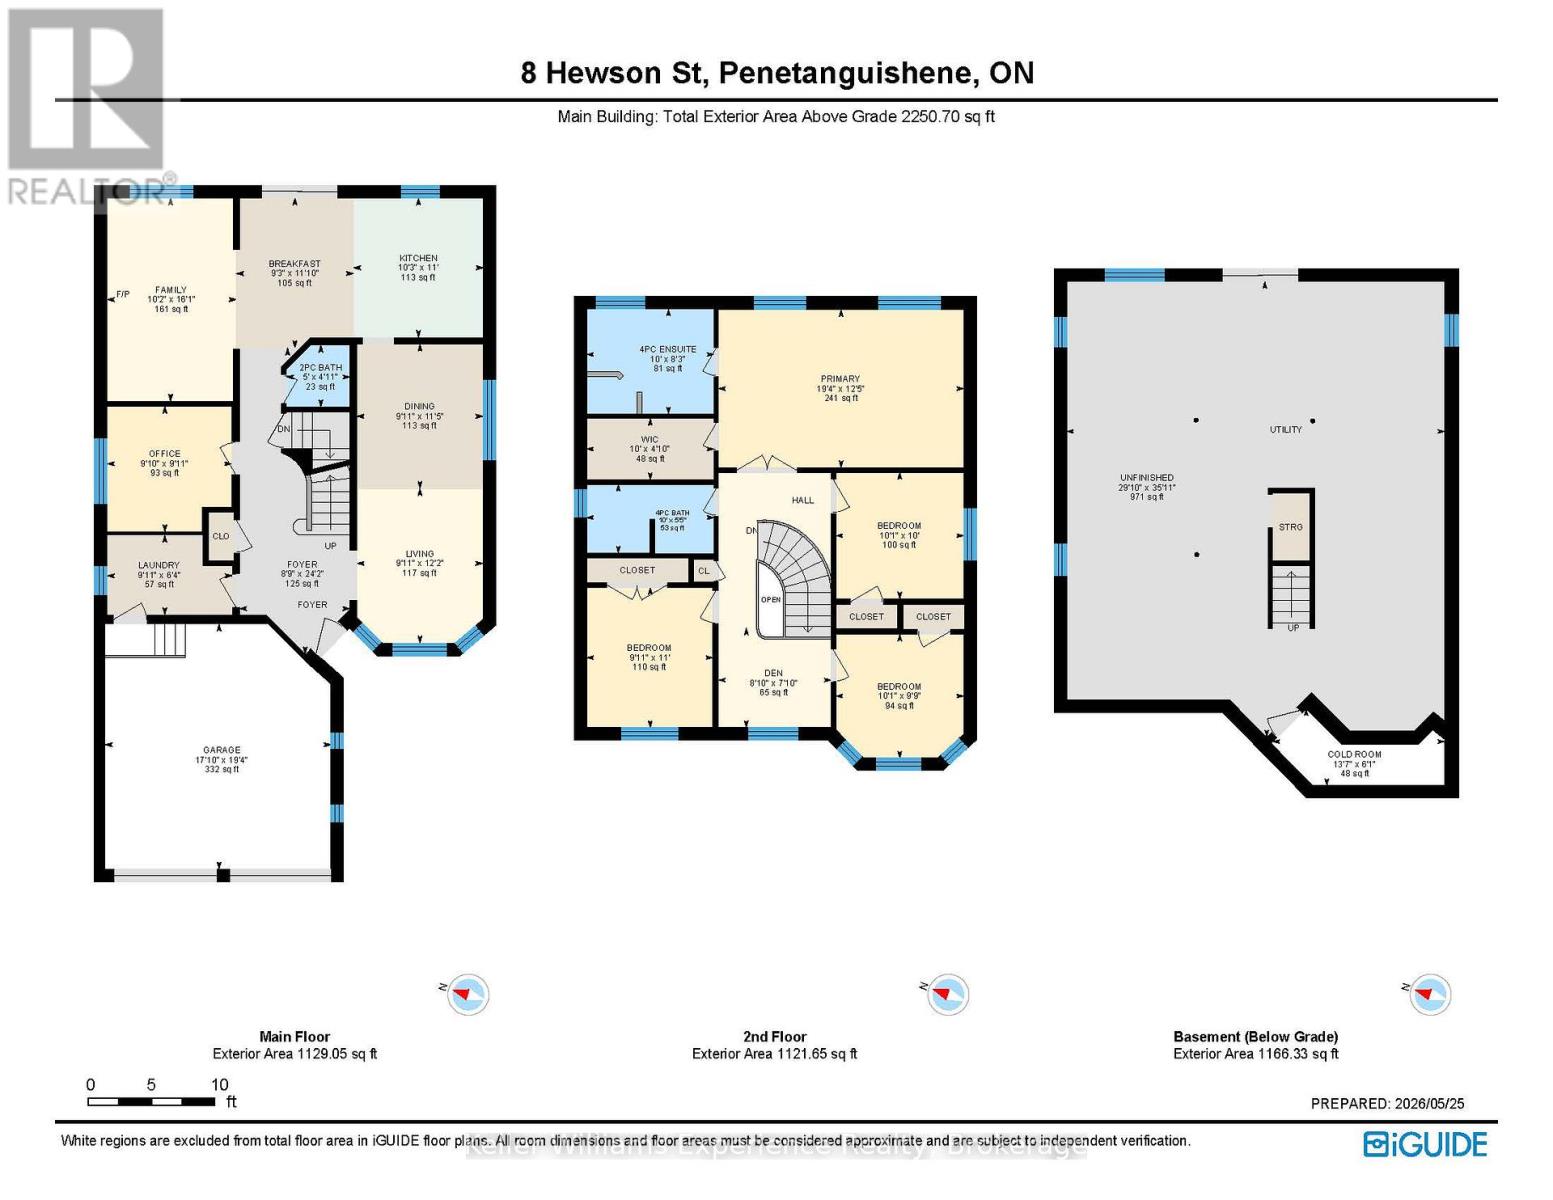
Nestled in a sought-after family-friendly neighbourhood in the heart of Penetanguishene, this beautifully maintained raised bungalow offers the perfect blend of style, space, and convenience. Built in 2021, this impressive home features 4 spacious bedrooms and thoughtfully designed formal living and dining areas ideal for both everyday living and entertaining. Updated lighting throughout adds a fresh modern touch, while the bright and functional layout creates a warm and inviting atmosphere. The primary bedroom boasts a stunning ensuite complete with a large soaker tub and glass shower for the perfect place to unwind.The unfinished walk-out basement offers endless potential and is ready for your finishing touches, ideal for additional living space, an in-law suite, or recreation area. Step outside to enjoy the large backyard deck and expansive covered patio, perfect for relaxing or entertaining in every season. Newly landscaped front gardens add exceptional curb appeal, while major components including the appliances, furnace, and water softener are all less than five years old, offering added peace of mind.Conveniently located close to walking trails, schools, downtown shopping, and with easy access to Highway 93, this move-in-ready home checks all the boxes for growing families, commuters, or anyone looking to enjoy all that beautiful Penetanguishene has to offer. (id:13139)
Property Details
| MLS® Number | S13207256 |
| Property Type | Single Family |
| Community Name | Penetanguishene |
| EquipmentType | Water Heater |
| Features | Sump Pump |
| ParkingSpaceTotal | 4 |
| RentalEquipmentType | Water Heater |
Building
| BathroomTotal | 3 |
| BedroomsAboveGround | 4 |
| BedroomsTotal | 4 |
| Appliances | Dryer, Microwave, Stove, Washer, Window Coverings, Refrigerator |
| ArchitecturalStyle | Raised Bungalow |
| BasementDevelopment | Unfinished |
| BasementFeatures | Walk Out |
| BasementType | N/a (unfinished), N/a |
| ConstructionStyleAttachment | Detached |
| CoolingType | Central Air Conditioning |
| ExteriorFinish | Brick |
| FoundationType | Concrete |
| HalfBathTotal | 1 |
| HeatingFuel | Natural Gas |
| HeatingType | Forced Air |
| StoriesTotal | 1 |
| SizeInterior | 2000 - 2500 Sqft |
| Type | House |
| UtilityWater | Municipal Water |
Parking
| Attached Garage | |
| Garage |
Land
| Acreage | No |
| Sewer | Sanitary Sewer |
| SizeDepth | 39.2 M |
| SizeFrontage | 13.5 M |
| SizeIrregular | 13.5 X 39.2 M |
| SizeTotalText | 13.5 X 39.2 M |
| ZoningDescription | R1 |
Rooms
| Level | Type | Length | Width | Dimensions |
|---|---|---|---|---|
| Main Level | Family Room | Measurements not available | ||
| Main Level | Eating Area | Measurements not available | ||
| Main Level | Kitchen | Measurements not available | ||
| Main Level | Office | Measurements not available | ||
| Main Level | Laundry Room | Measurements not available |
https://www.realtor.ca/real-estate/29816878/8-hewson-street-penetanguishene-penetanguishene
Interested?
Contact us for more information

The trademarks REALTOR®, REALTORS®, and the REALTOR® logo are controlled by The Canadian Real Estate Association (CREA) and identify real estate professionals who are members of CREA. The trademarks MLS®, Multiple Listing Service® and the associated logos are owned by The Canadian Real Estate Association (CREA) and identify the quality of services provided by real estate professionals who are members of CREA. The trademark DDF® is owned by The Canadian Real Estate Association (CREA) and identifies CREA's Data Distribution Facility (DDF®)
May 31 2026 11:38:36
Muskoka Haliburton Orillia – The Lakelands Association of REALTORS®
Keller Williams Experience Realty