
8 Mountain Basin Drive Mcdougall, Ontario P2A 2W9

$749,900
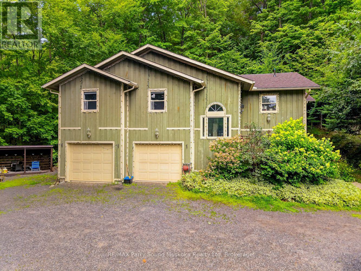
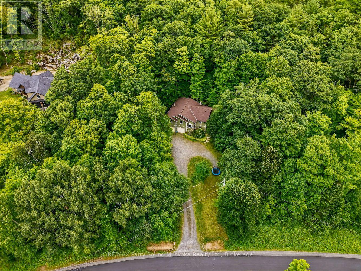
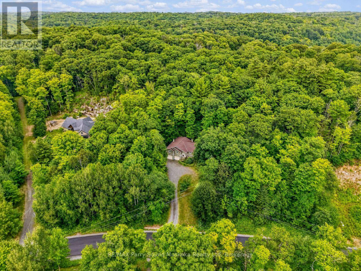
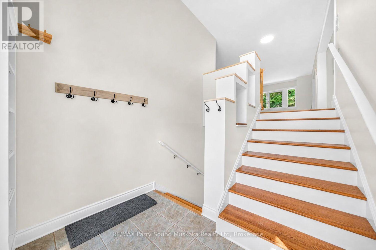
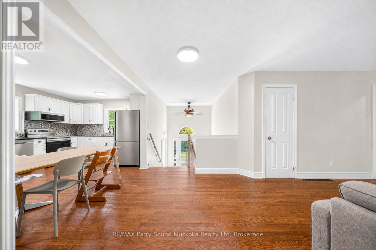
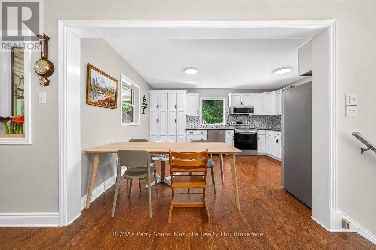
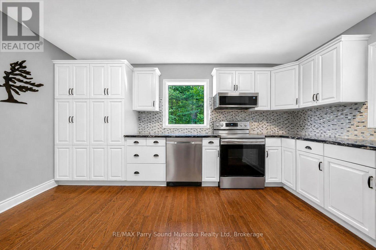
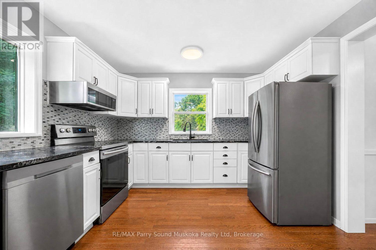
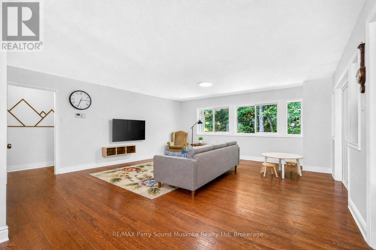
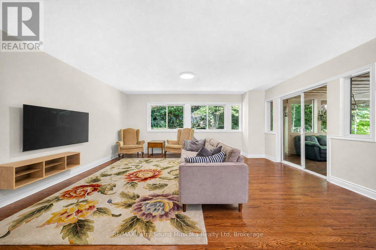
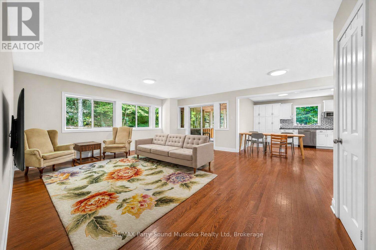
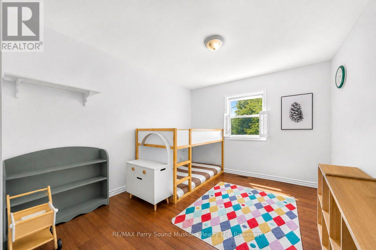
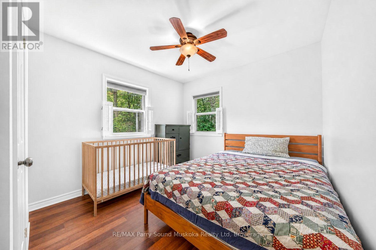
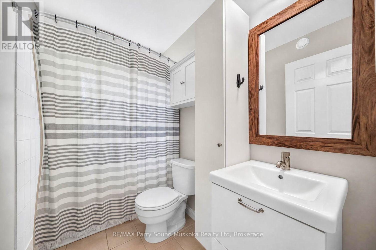
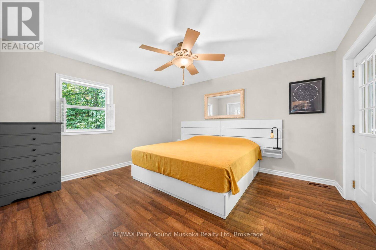
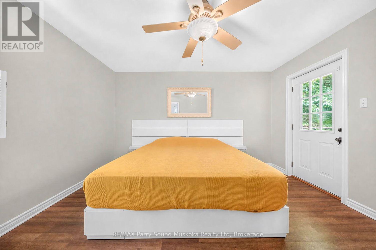
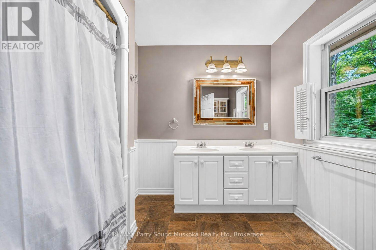
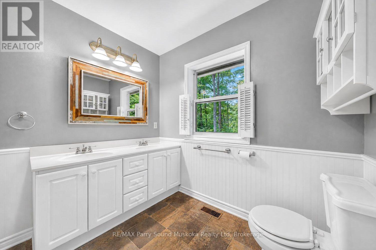
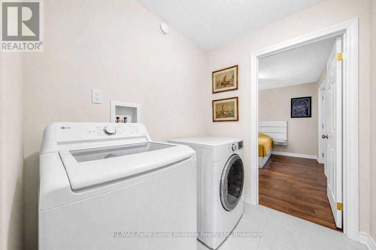
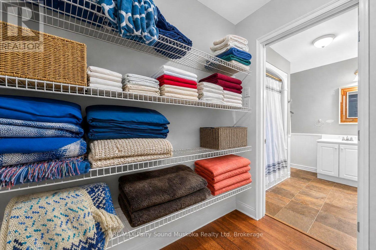
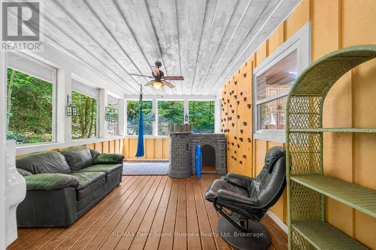
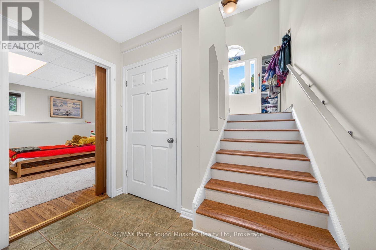
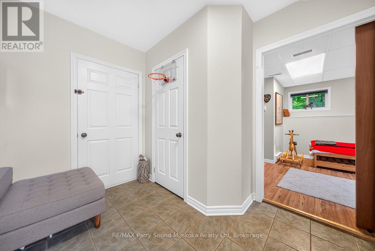
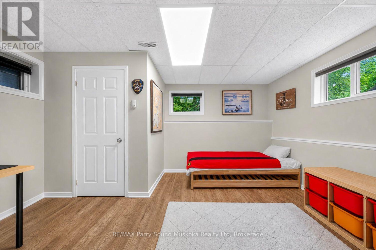
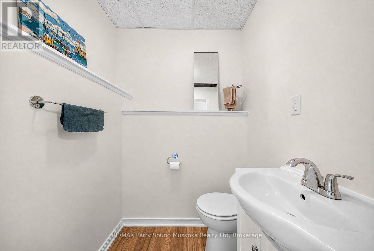
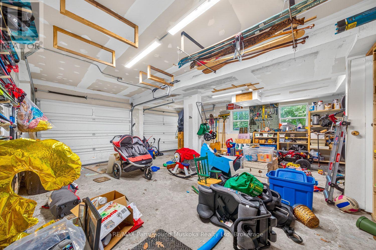
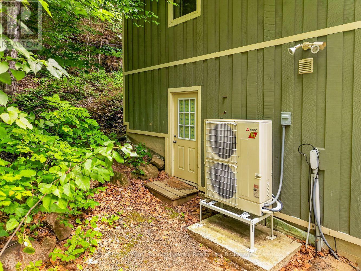
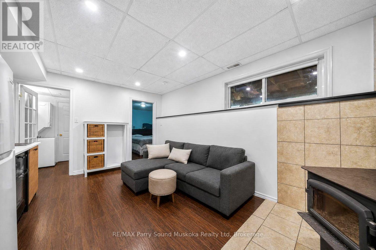
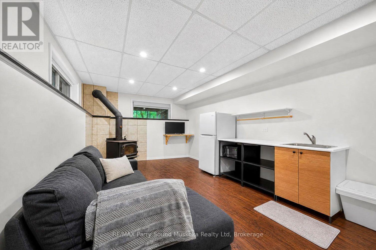
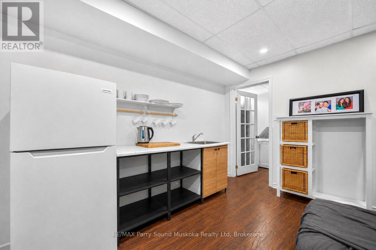
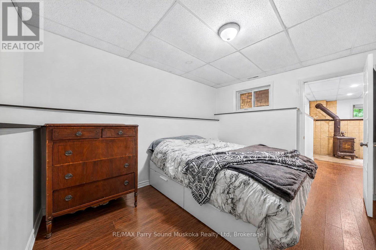
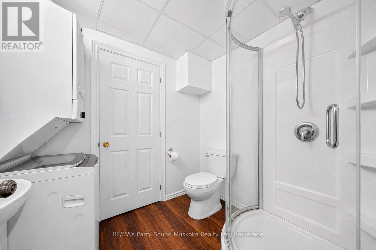
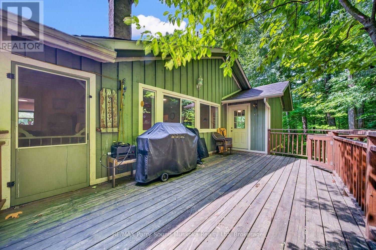
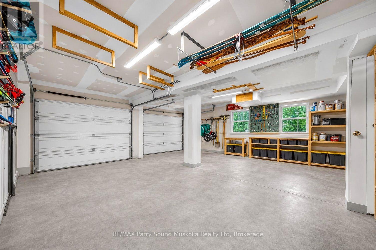
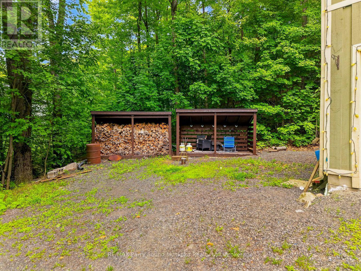
SPACE, PRIVACY & FLEXIBILITY JUST MINUTES FROM PARRY SOUND! Set on a private 1.58-acre lot surrounded by quality custom homes, this raised bungalow with an attached in-law suite delivers generous living space, a fantastic layout, a double car garage, and the added versatility of a separate in-law suite/apartment. The bright main floor features a spacious open-concept living and dining area with hardwood floors, an updated kitchen with granite counters and stainless appliances, three bedrooms and two bathrooms. The primary bedroom offers a walk-in closet, five-piece ensuite and direct access to the large deck, while the screened sunroom is the perfect place to unwind and take in the surrounding granite landscape. Downstairs, additional finished space includes a bedroom, bathroom, laundry, and a fantastic in-law suite/apartment with its own living area, bedroom, and three-piece bath. A new heat pump provides efficient heating and cooling, while the attached insulated 25' x 22'7" double garage offers a workshop area and excellent storage. All this just minutes from Parry Sound, with nearby lake access, beaches, snowmobile routes and cross-country ski trails. A rare combination of acreage, privacy, flexible living space and convenience! (id:13139)
Property Details
| MLS® Number | X13656806 |
| Property Type | Single Family |
| Community Name | McDougall |
| AmenitiesNearBy | Golf Nearby, Hospital, Park |
| Features | Wooded Area |
| ParkingSpaceTotal | 8 |
| Structure | Porch |
Building
| BathroomTotal | 4 |
| BedroomsAboveGround | 3 |
| BedroomsBelowGround | 2 |
| BedroomsTotal | 5 |
| Age | 16 To 30 Years |
| Appliances | Water Heater, Central Vacuum, Dishwasher, Dryer, Microwave, Stove, Washer, Refrigerator |
| ArchitecturalStyle | Raised Bungalow |
| BasementFeatures | Walk Out, Separate Entrance, Apartment In Basement |
| BasementType | N/a, N/a, N/a |
| ConstructionStyleAttachment | Detached |
| CoolingType | None, Air Exchanger |
| ExteriorFinish | Wood |
| FireplacePresent | Yes |
| FireplaceTotal | 1 |
| FireplaceType | Woodstove |
| FoundationType | Block |
| HalfBathTotal | 1 |
| HeatingFuel | Wood |
| HeatingType | Forced Air, Heat Pump |
| StoriesTotal | 1 |
| SizeInterior | 1100 - 1500 Sqft |
| Type | House |
| UtilityWater | Drilled Well |
Parking
| Attached Garage | |
| Garage |
Land
| AccessType | Year-round Access |
| Acreage | No |
| LandAmenities | Golf Nearby, Hospital, Park |
| Sewer | Septic System |
| SizeDepth | 354 Ft |
| SizeFrontage | 196 Ft |
| SizeIrregular | 196 X 354 Ft |
| SizeTotalText | 196 X 354 Ft|1/2 - 1.99 Acres |
| ZoningDescription | Rr |
Rooms
| Level | Type | Length | Width | Dimensions |
|---|---|---|---|---|
| Lower Level | Bathroom | 1.38 m | 1.24 m | 1.38 m x 1.24 m |
| Lower Level | Mud Room | 3 m | 2.45 m | 3 m x 2.45 m |
| Lower Level | Living Room | 5.2 m | 3.35 m | 5.2 m x 3.35 m |
| Lower Level | Bedroom | 4 m | 2.82 m | 4 m x 2.82 m |
| Lower Level | Bathroom | 2.23 m | 1.93 m | 2.23 m x 1.93 m |
| Lower Level | Office | 4.22 m | 3.35 m | 4.22 m x 3.35 m |
| Main Level | Living Room | 6.66 m | 5.35 m | 6.66 m x 5.35 m |
| Main Level | Sunroom | 4.67 m | 3.5 m | 4.67 m x 3.5 m |
| Main Level | Kitchen | 4.6 m | 3.48 m | 4.6 m x 3.48 m |
| Main Level | Primary Bedroom | 3.99 m | 3.66 m | 3.99 m x 3.66 m |
| Main Level | Laundry Room | 2.06 m | 1.83 m | 2.06 m x 1.83 m |
| Main Level | Bedroom | 4.8 m | 3.19 m | 4.8 m x 3.19 m |
| Main Level | Bathroom | 2.73 m | 2.48 m | 2.73 m x 2.48 m |
| Main Level | Bedroom | 3.59 m | 2.95 m | 3.59 m x 2.95 m |
| Main Level | Bathroom | 2.48 m | 1.51 m | 2.48 m x 1.51 m |
Utilities
| Electricity | Installed |
| Wireless | Available |
https://www.realtor.ca/real-estate/30135260/8-mountain-basin-drive-mcdougall-mcdougall
Interested?
Contact us for more information

The trademarks REALTOR®, REALTORS®, and the REALTOR® logo are controlled by The Canadian Real Estate Association (CREA) and identify real estate professionals who are members of CREA. The trademarks MLS®, Multiple Listing Service® and the associated logos are owned by The Canadian Real Estate Association (CREA) and identify the quality of services provided by real estate professionals who are members of CREA. The trademark DDF® is owned by The Canadian Real Estate Association (CREA) and identifies CREA's Data Distribution Facility (DDF®)
August 10 2026 02:59:51
Muskoka Haliburton Orillia – The Lakelands Association of REALTORS®
RE/MAX Parry Sound Muskoka Realty Ltd