
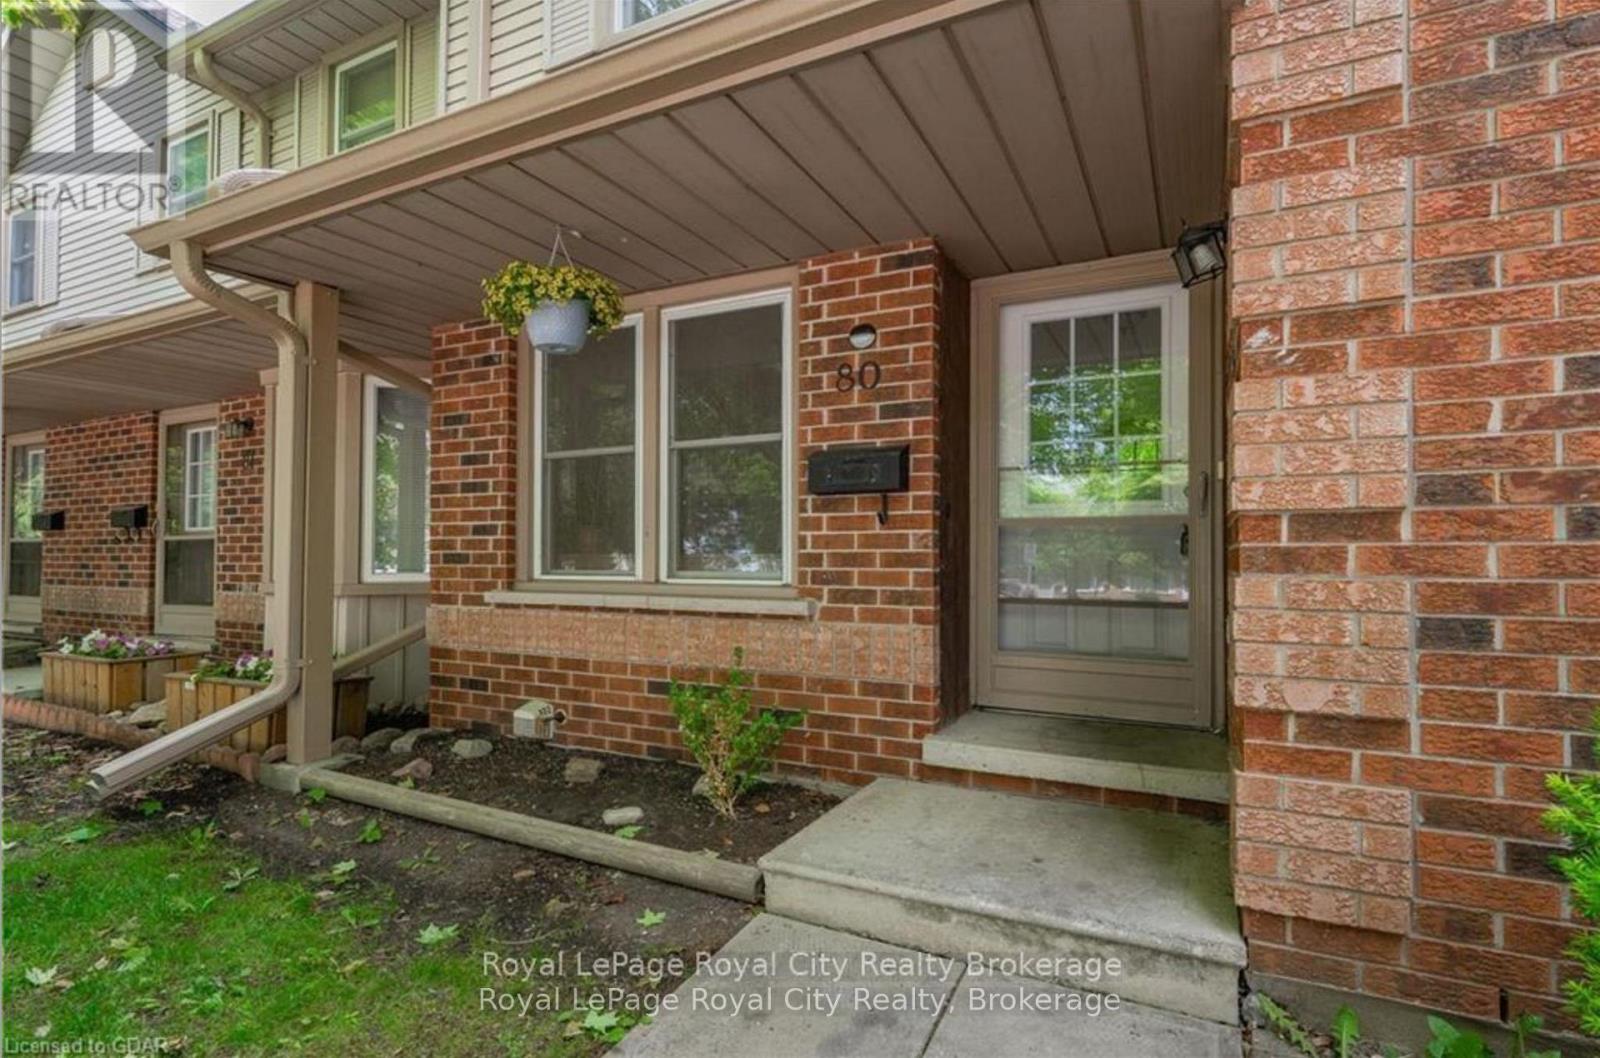
80 - 180 Marksam Road Guelph (Willow West/sugarbush/west Acres), Ontario N1H 8G6

$540,000Maintenance, Insurance, Common Area Maintenance, Parking
$471 Monthly
Maintenance, Insurance, Common Area Maintenance, Parking
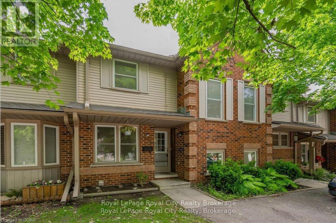
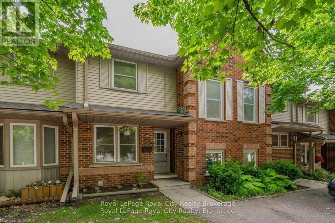
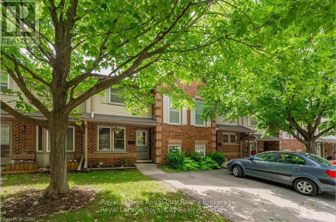
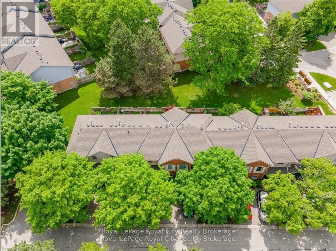
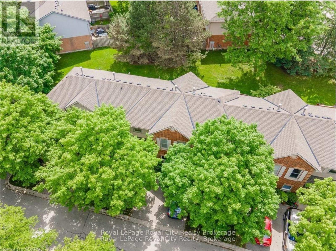
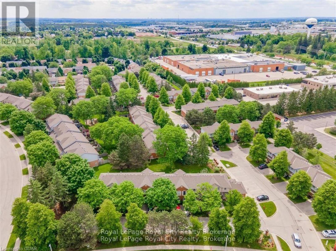
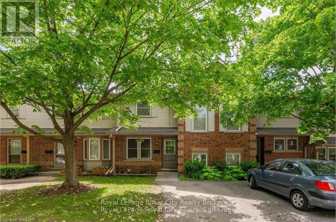
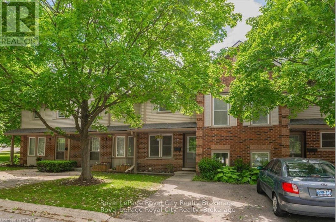
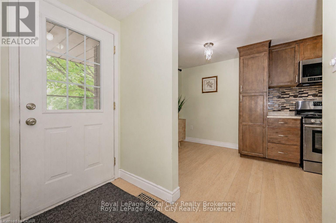
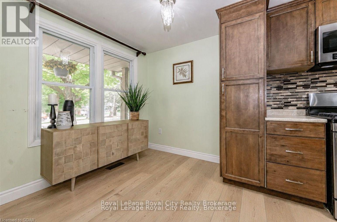
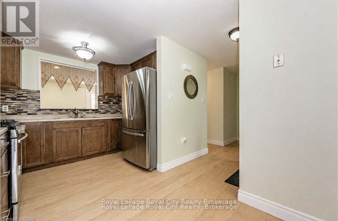
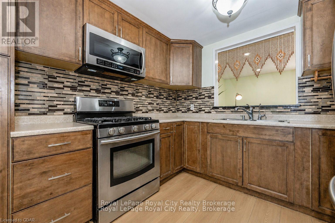
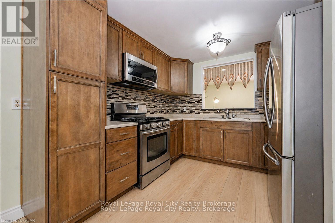
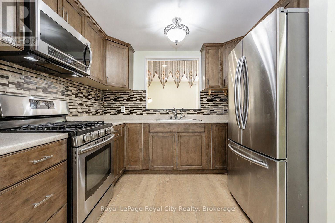
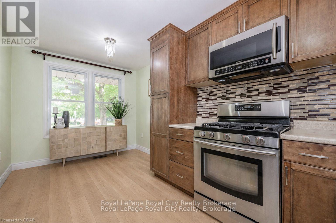
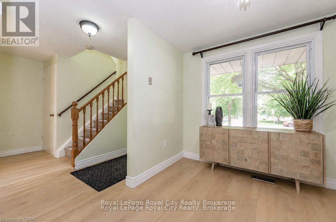
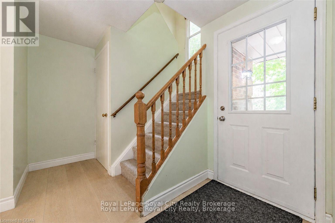
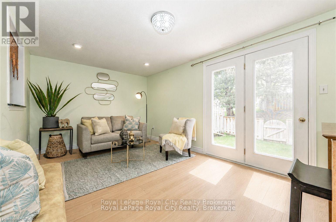
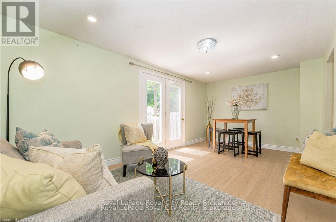
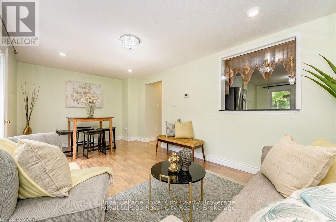
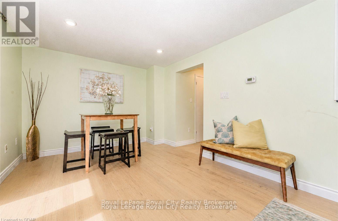
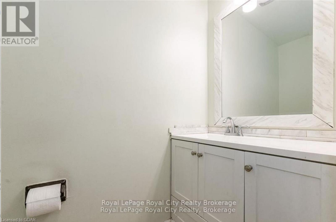
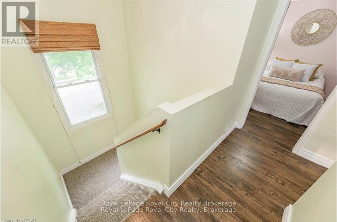
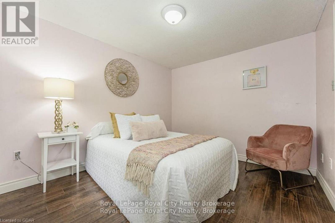
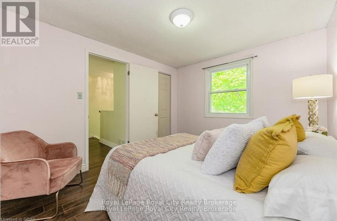
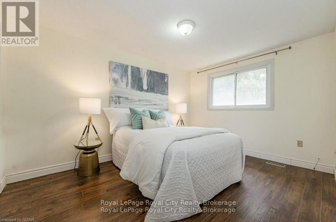
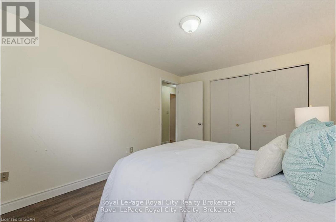
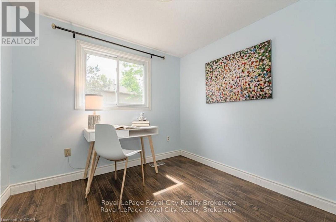
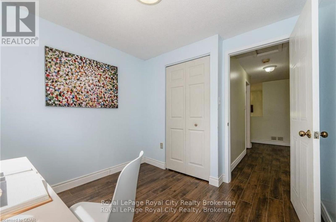
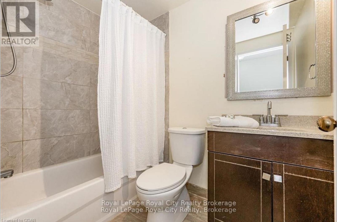
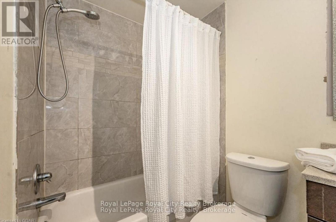
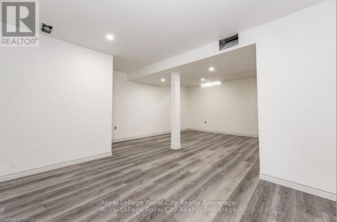
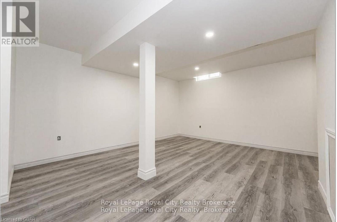
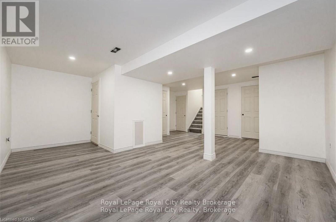
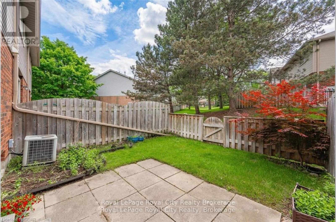
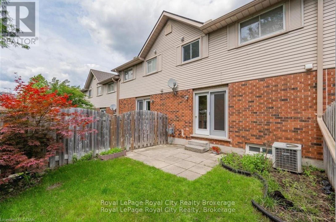
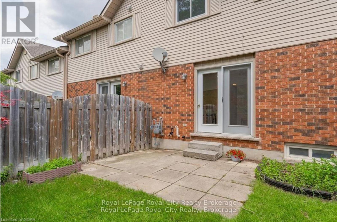
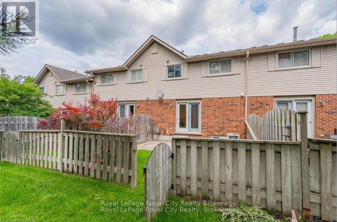
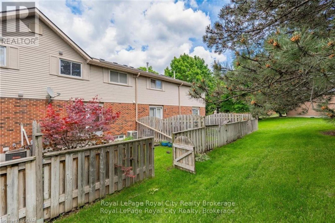
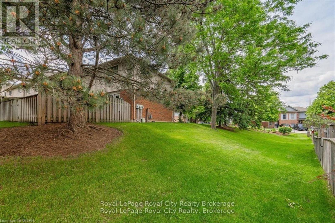
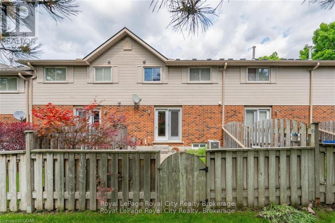
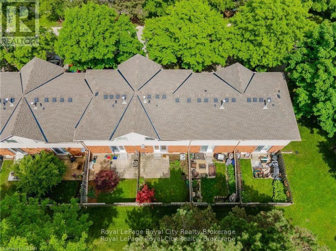
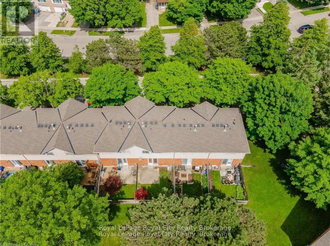
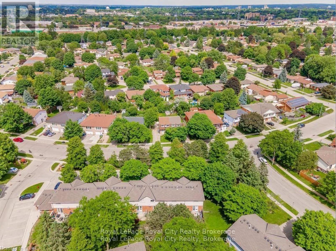
$471 MonthlyLovely 2 storey townhome perfectly situated in a family-oriented neighbourhood with quick access to major highways. The main floor offers a beautifully updated kitchen featuring maple cabinets, stainless steel appliances, an opening to the living room and a breakfast area. Updated flooring throughout the entire main floor and new carpet on the stairs (2026), a 2-pc bathroom and hall closets for storage. The living/dining combo walks out to the fenced backyard and patio space. The second floor has 3 spacious bedrooms and a 4 piece bathroom. The finished basement offers a spacious rec room, laundry room and the opportunity to make it your own! Fantastic location in a well-maintained complex, featuring a driveway parking spot as well as an extra exclusive parking space and visitor parking nearby. Close to the West End Rec Centre, all shopping, major banks, Costco, schools and bus stops. Book your showing today! (id:13139)
Property Details
| MLS® Number | X13665798 |
| Property Type | Single Family |
| Community Name | Willow West/Sugarbush/West Acres |
| AmenitiesNearBy | Schools, Public Transit, Park |
| CommunityFeatures | Pets Allowed With Restrictions, School Bus |
| EquipmentType | Water Heater |
| ParkingSpaceTotal | 1 |
| RentalEquipmentType | Water Heater |
Building
| BathroomTotal | 2 |
| BedroomsAboveGround | 3 |
| BedroomsTotal | 3 |
| Age | 31 To 50 Years |
| Amenities | Party Room, Visitor Parking |
| Appliances | Water Softener, Dryer, Microwave, Stove, Washer, Refrigerator |
| BasementDevelopment | Finished |
| BasementType | Full (finished) |
| CoolingType | Central Air Conditioning |
| ExteriorFinish | Vinyl Siding, Brick |
| FoundationType | Poured Concrete |
| HalfBathTotal | 1 |
| HeatingFuel | Natural Gas |
| HeatingType | Forced Air |
| StoriesTotal | 2 |
| SizeInterior | 1000 - 1199 Sqft |
| Type | Row / Townhouse |
Parking
| No Garage |
Land
| Acreage | No |
| LandAmenities | Schools, Public Transit, Park |
| ZoningDescription | R.3a |
Rooms
| Level | Type | Length | Width | Dimensions |
|---|---|---|---|---|
| Second Level | Bathroom | 1.5 m | 2.31 m | 1.5 m x 2.31 m |
| Second Level | Bedroom | 2.69 m | 2.69 m | 2.69 m x 2.69 m |
| Second Level | Bedroom | 2.97 m | 3.48 m | 2.97 m x 3.48 m |
| Second Level | Primary Bedroom | 2.97 m | 3.89 m | 2.97 m x 3.89 m |
| Basement | Recreational, Games Room | 3.73 m | 3.23 m | 3.73 m x 3.23 m |
| Basement | Utility Room | 1.83 m | 2.82 m | 1.83 m x 2.82 m |
| Basement | Laundry Room | 3.73 m | 3.23 m | 3.73 m x 3.23 m |
| Main Level | Bathroom | 0.94 m | 2.01 m | 0.94 m x 2.01 m |
| Main Level | Dining Room | 2.03 m | 3.1 m | 2.03 m x 3.1 m |
| Main Level | Kitchen | 2.97 m | 2.01 m | 2.97 m x 2.01 m |
| Main Level | Living Room | 3.73 m | 3.1 m | 3.73 m x 3.1 m |
| Main Level | Eating Area | 2.97 m | 2.01 m | 2.97 m x 2.01 m |
Interested?
Contact us for more information

The trademarks REALTOR®, REALTORS®, and the REALTOR® logo are controlled by The Canadian Real Estate Association (CREA) and identify real estate professionals who are members of CREA. The trademarks MLS®, Multiple Listing Service® and the associated logos are owned by The Canadian Real Estate Association (CREA) and identify the quality of services provided by real estate professionals who are members of CREA. The trademark DDF® is owned by The Canadian Real Estate Association (CREA) and identifies CREA's Data Distribution Facility (DDF®)
August 12 2026 07:30:09
Muskoka Haliburton Orillia – The Lakelands Association of REALTORS®
Royal LePage Royal City Realty