
805092 Sideroad 25 Grey Highlands, Ontario N0C 1H0

$1,395,000
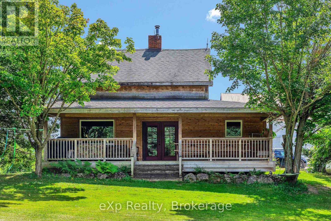
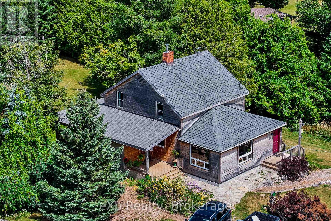
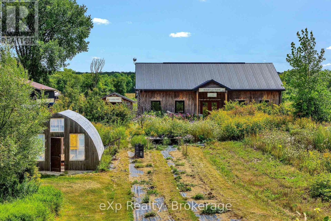
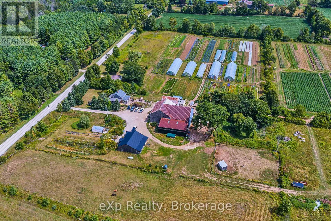
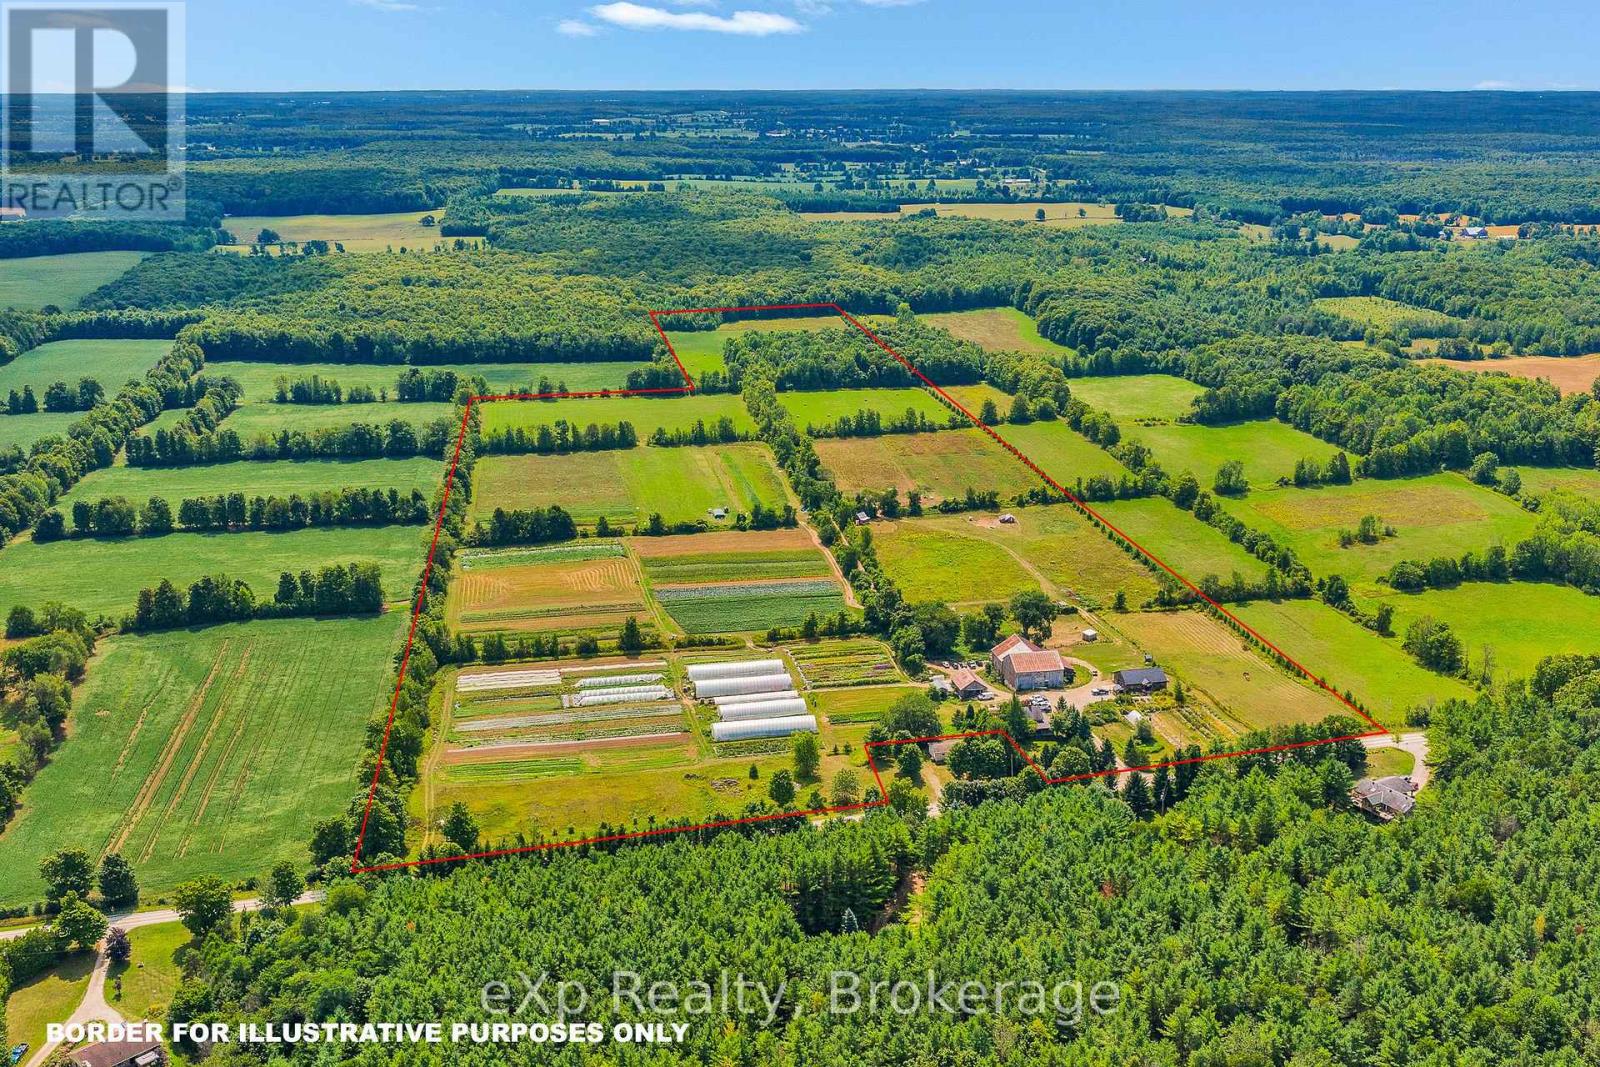
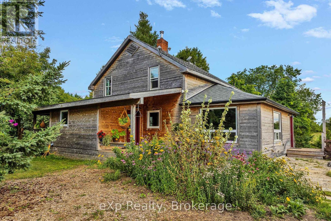
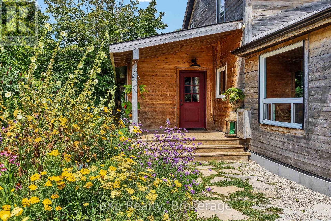
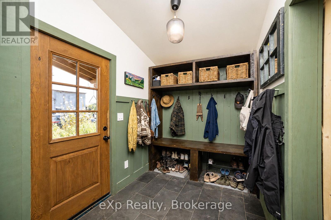
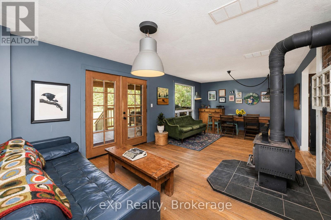
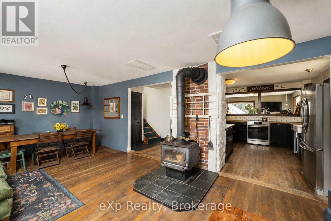
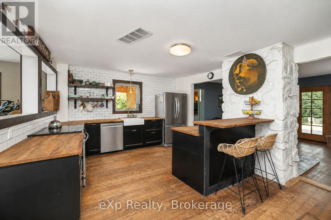
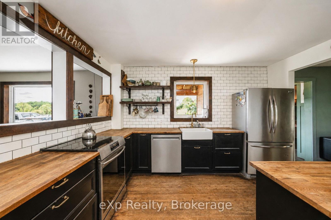
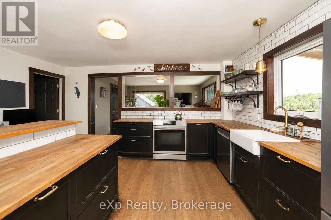
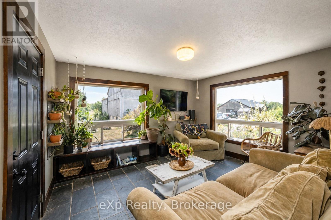
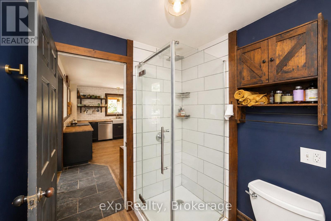
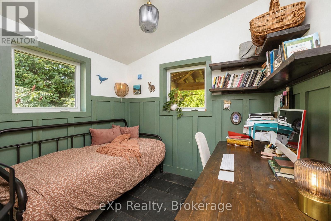
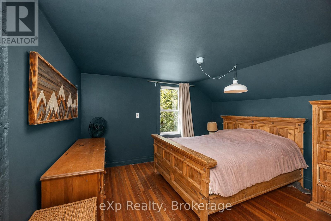
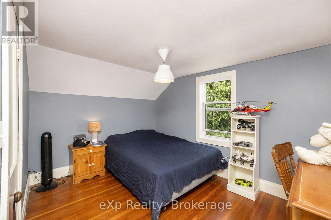
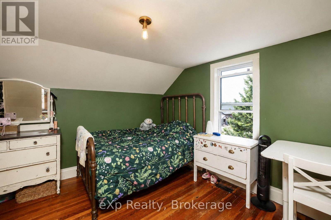
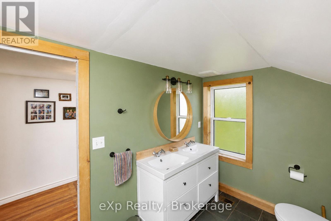
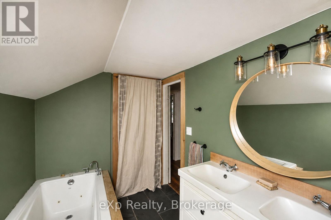
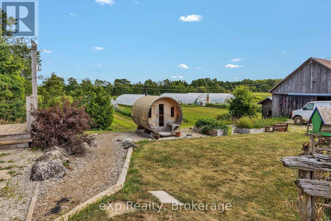
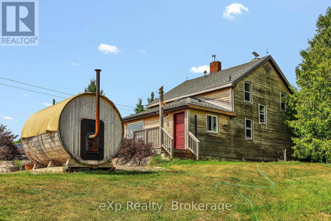
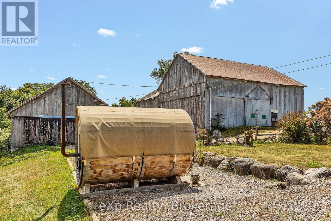
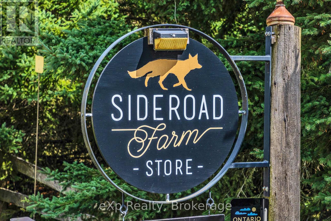
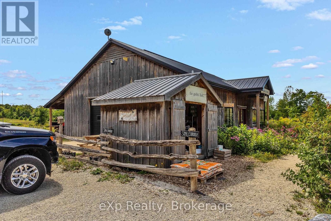
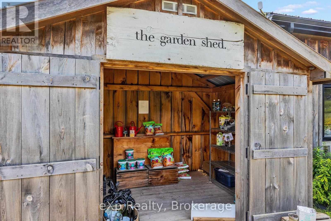
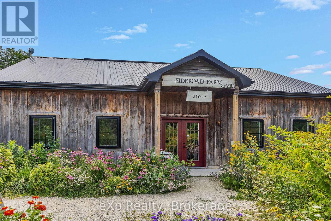
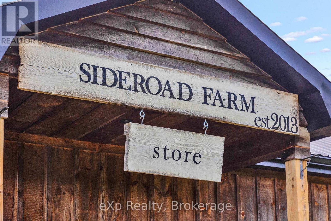
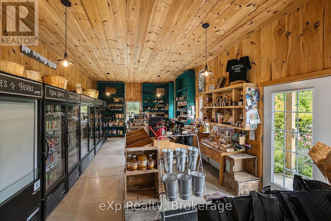
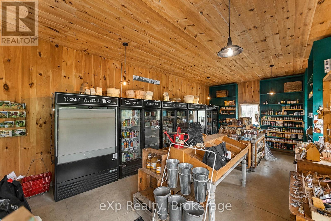
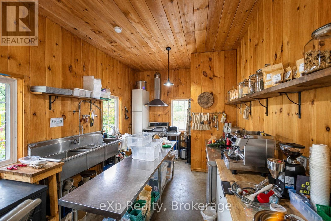
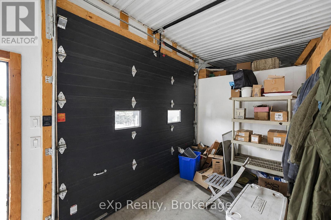
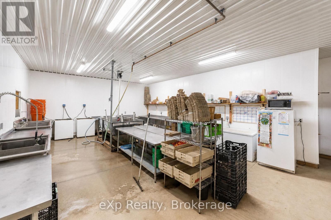
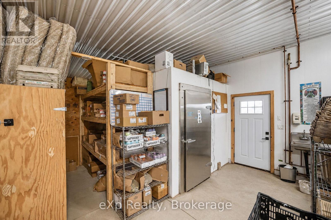
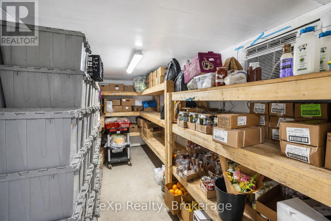
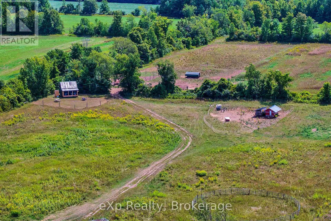
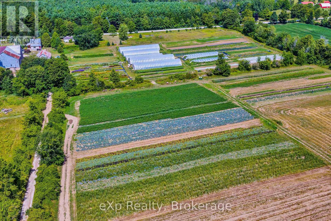
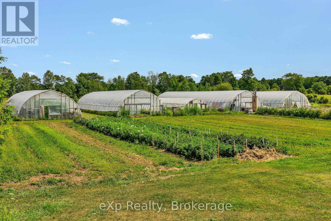
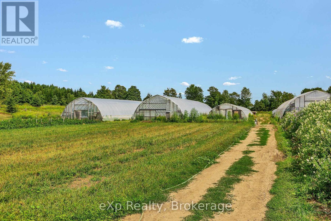
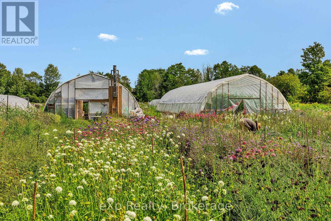
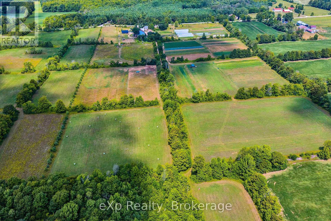
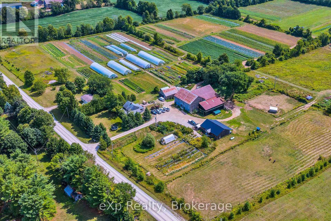
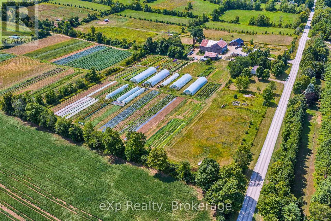
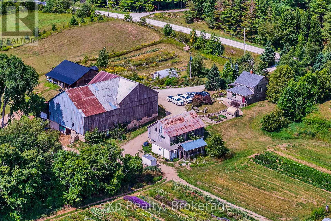
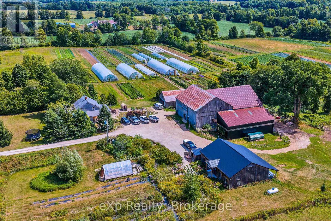
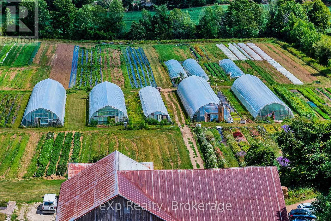
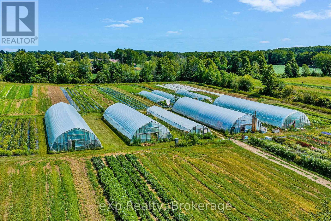
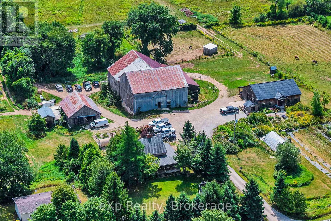
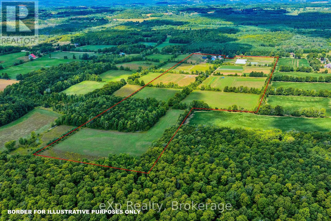
A rare opportunity to acquire approximately 59 acres with 50 acres of workable, naturally-drained farmland, offering excellent potential for a variety of agricultural uses. The farm is Certified Organic and has been successfully operated as a market garden, with infrastructure including multiple greenhouses, a bank barn with attached lean-to, driveshed, cabin, separate drilled well for irrigation, and an on-site farm store with a walk-in fridge, generous space for in-person shopping, produce preparation and storage, plus a covered area at the rear overlooking the animal paddocks. A certified commercial kitchen adds further versatility for agricultural and food-related uses. Upgraded hydro service provides capacity for additional buildings and future expansion. The 3-bedroom, 2-bath farmhouse has been tastefully modernized while retaining its country character. The open-concept living space features rustic wood floors, a spacious kitchen with abundant counter space, and a cozy woodstove. An oversized front porch provides a welcoming spot to relax and enjoy the privacy of the property. The chic and highly functional mudroom, added in 2021, connects directly to an office that could also serve as a 4th bedroom. Other 2021 improvements included a covered back porch and new cedar siding throughout the home. The property offers a unique combination of productive agricultural land, established infrastructure and excellent potential for a variety of farming operations. An additional separately deeded home on approximately half an acre borders the farm and may also be available for purchase, offering potential for additional accommodation or multi-generational living. (id:13139)
Property Details
| MLS® Number | X13700576 |
| Property Type | Single Family |
| Community Name | Grey Highlands |
| EquipmentType | Water Heater - Electric, Propane Tank, Water Heater |
| Features | Rolling, Lane, Carpet Free, Country Residential |
| ParkingSpaceTotal | 20 |
| RentalEquipmentType | Water Heater - Electric, Propane Tank, Water Heater |
| Structure | Deck, Porch |
Building
| BathroomTotal | 2 |
| BedroomsAboveGround | 3 |
| BedroomsTotal | 3 |
| Appliances | Dishwasher, Dryer, Sauna, Stove, Washer, Refrigerator |
| BasementDevelopment | Unfinished |
| BasementType | Partial (unfinished) |
| CoolingType | None |
| ExteriorFinish | Wood |
| FireplacePresent | Yes |
| FireplaceTotal | 1 |
| FireplaceType | Woodstove |
| FoundationType | Stone, Slab |
| HeatingFuel | Propane |
| HeatingType | Forced Air |
| StoriesTotal | 2 |
| SizeInterior | 1500 - 2000 Sqft |
| Type | House |
Parking
| No Garage |
Land
| Acreage | Yes |
| LandscapeFeatures | Landscaped |
| Sewer | Septic System |
| SizeFrontage | 824 Ft ,4 In |
| SizeIrregular | 824.4 Ft |
| SizeTotalText | 824.4 Ft|50 - 100 Acres |
| ZoningDescription | Ru - Rural |
Rooms
| Level | Type | Length | Width | Dimensions |
|---|---|---|---|---|
| Second Level | Bedroom 3 | 2.79 m | 3.74 m | 2.79 m x 3.74 m |
| Second Level | Bathroom | 2.8 m | 1.95 m | 2.8 m x 1.95 m |
| Second Level | Primary Bedroom | 3.49 m | 3.92 m | 3.49 m x 3.92 m |
| Second Level | Bedroom 2 | 3.49 m | 3.73 m | 3.49 m x 3.73 m |
| Basement | Family Room | 4.02 m | 3.57 m | 4.02 m x 3.57 m |
| Main Level | Kitchen | 5.63 m | 3.84 m | 5.63 m x 3.84 m |
| Main Level | Living Room | 7.43 m | 3.68 m | 7.43 m x 3.68 m |
| Main Level | Office | 2.9 m | 2.39 m | 2.9 m x 2.39 m |
| Main Level | Mud Room | 2.9 m | 2.08 m | 2.9 m x 2.08 m |
| Main Level | Bathroom | 2.45 m | 1.91 m | 2.45 m x 1.91 m |
| Main Level | Laundry Room | 3.25 m | 3.57 m | 3.25 m x 3.57 m |
Utilities
| Electricity | Installed |
https://www.realtor.ca/real-estate/30183642/805092-sideroad-25-grey-highlands-grey-highlands
Interested?
Contact us for more information

The trademarks REALTOR®, REALTORS®, and the REALTOR® logo are controlled by The Canadian Real Estate Association (CREA) and identify real estate professionals who are members of CREA. The trademarks MLS®, Multiple Listing Service® and the associated logos are owned by The Canadian Real Estate Association (CREA) and identify the quality of services provided by real estate professionals who are members of CREA. The trademark DDF® is owned by The Canadian Real Estate Association (CREA) and identifies CREA's Data Distribution Facility (DDF®)
August 21 2026 04:59:56
Muskoka Haliburton Orillia – The Lakelands Association of REALTORS®
Exp Realty