
81 Lightfoot Drive Orillia, Ontario L3V 7L8

$1,049,000
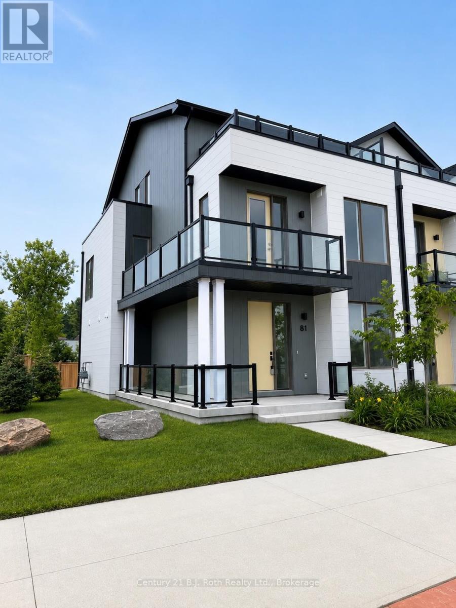
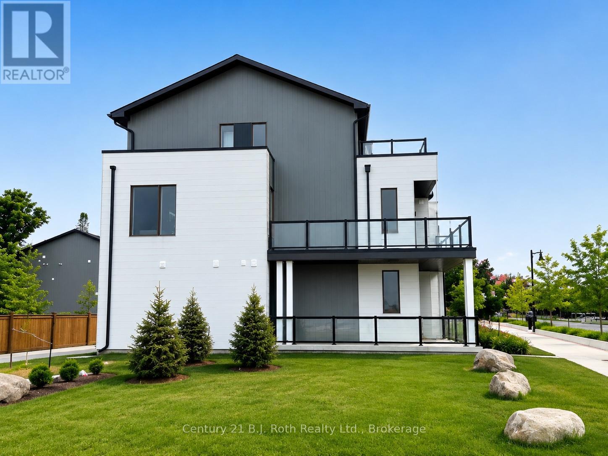
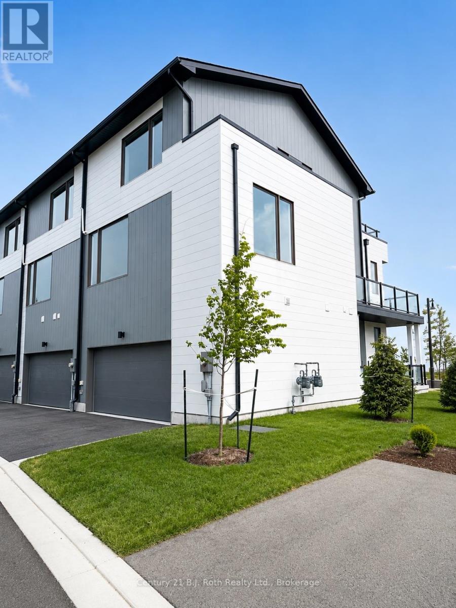
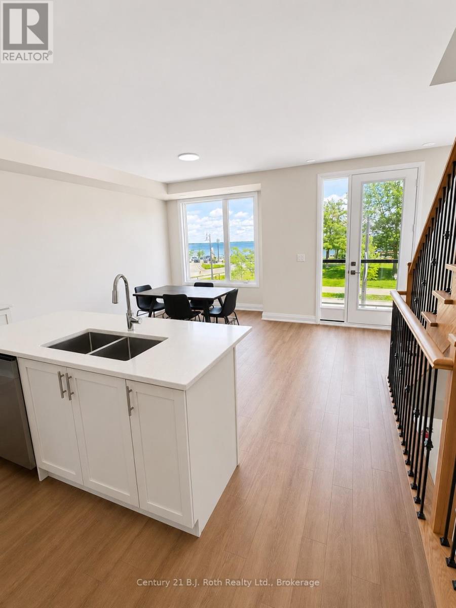
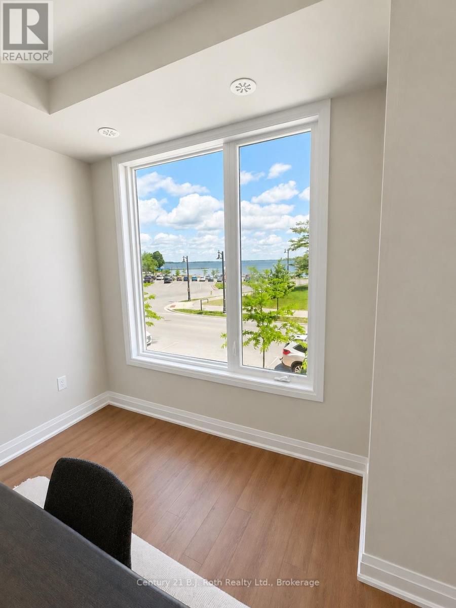
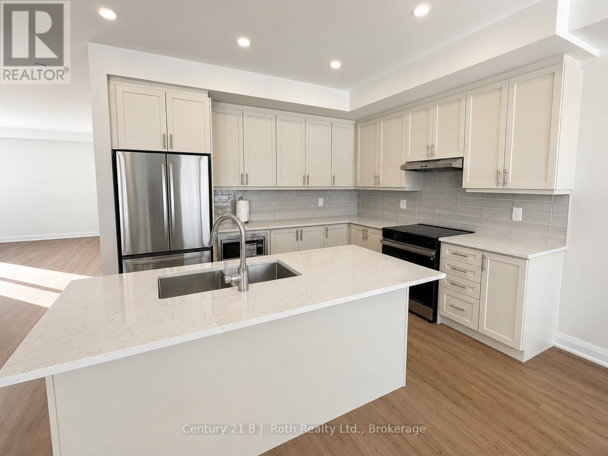
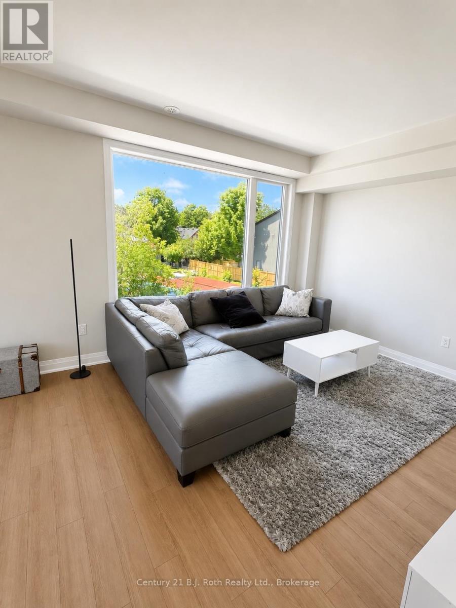
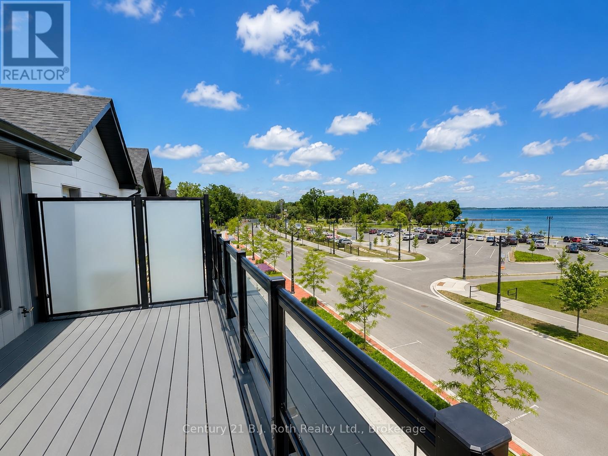
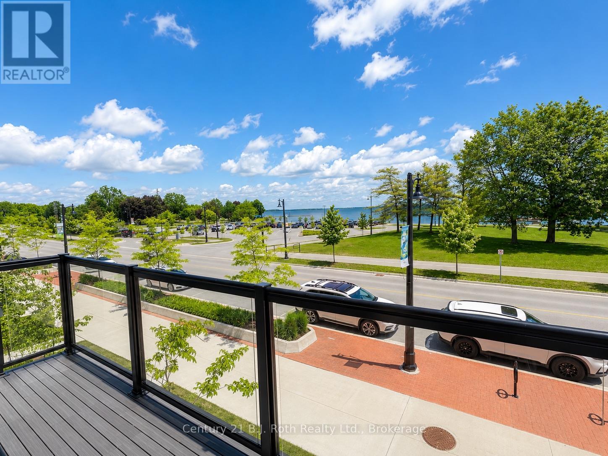
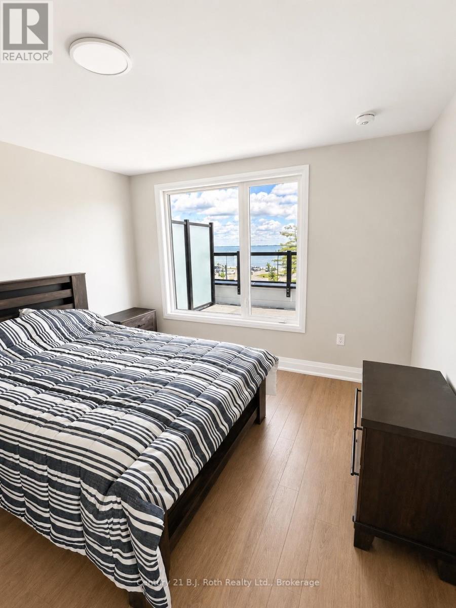
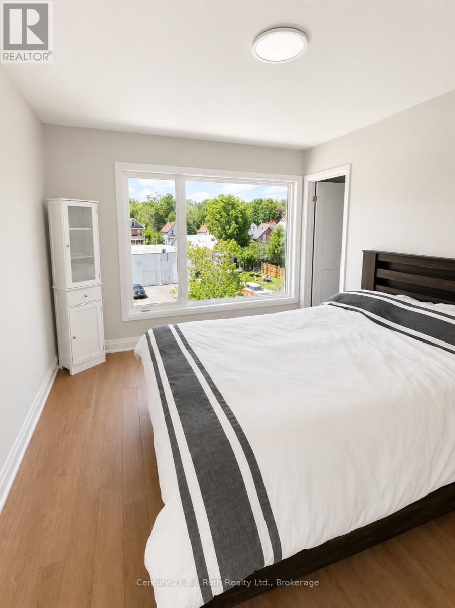
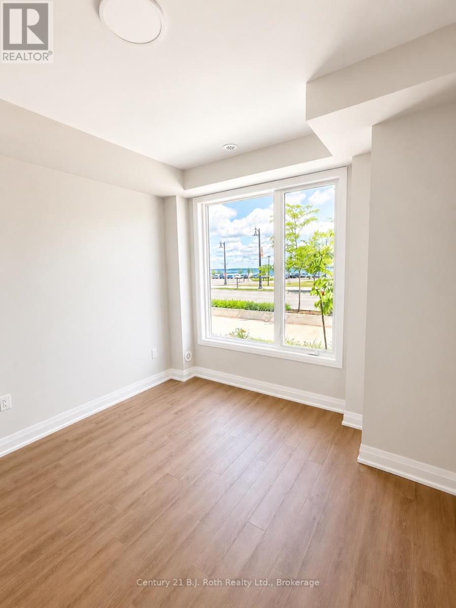
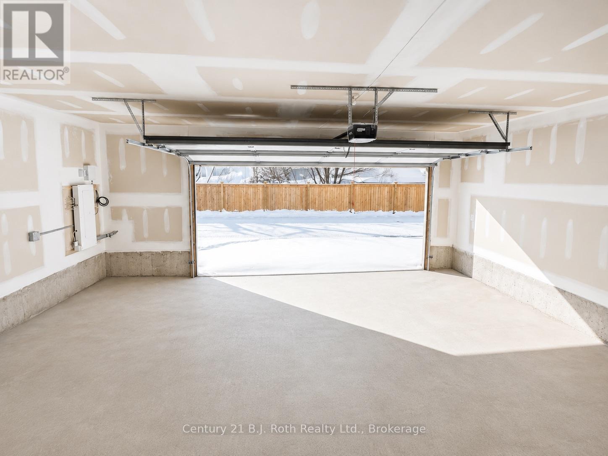
Waterfront lifestyle without the waterfront price. This sun-filled end-unit lives like a semi, featuring a wrap-around balcony, southern exposure, and windows on three sides. Just steps to the lake, beach, marina, boat launch, park, waterfront trails, food trucks, restaurants, and downtown attractions, you'll enjoy one of Orillia's most walkable and desirable locations. An oversized double garage and bright open-concept design complete this exceptional home. (id:13139)
Property Details
| MLS® Number | S13465452 |
| Property Type | Single Family |
| Community Name | Orillia |
| Features | Carpet Free |
| ParkingSpaceTotal | 3 |
| ViewType | Direct Water View |
Building
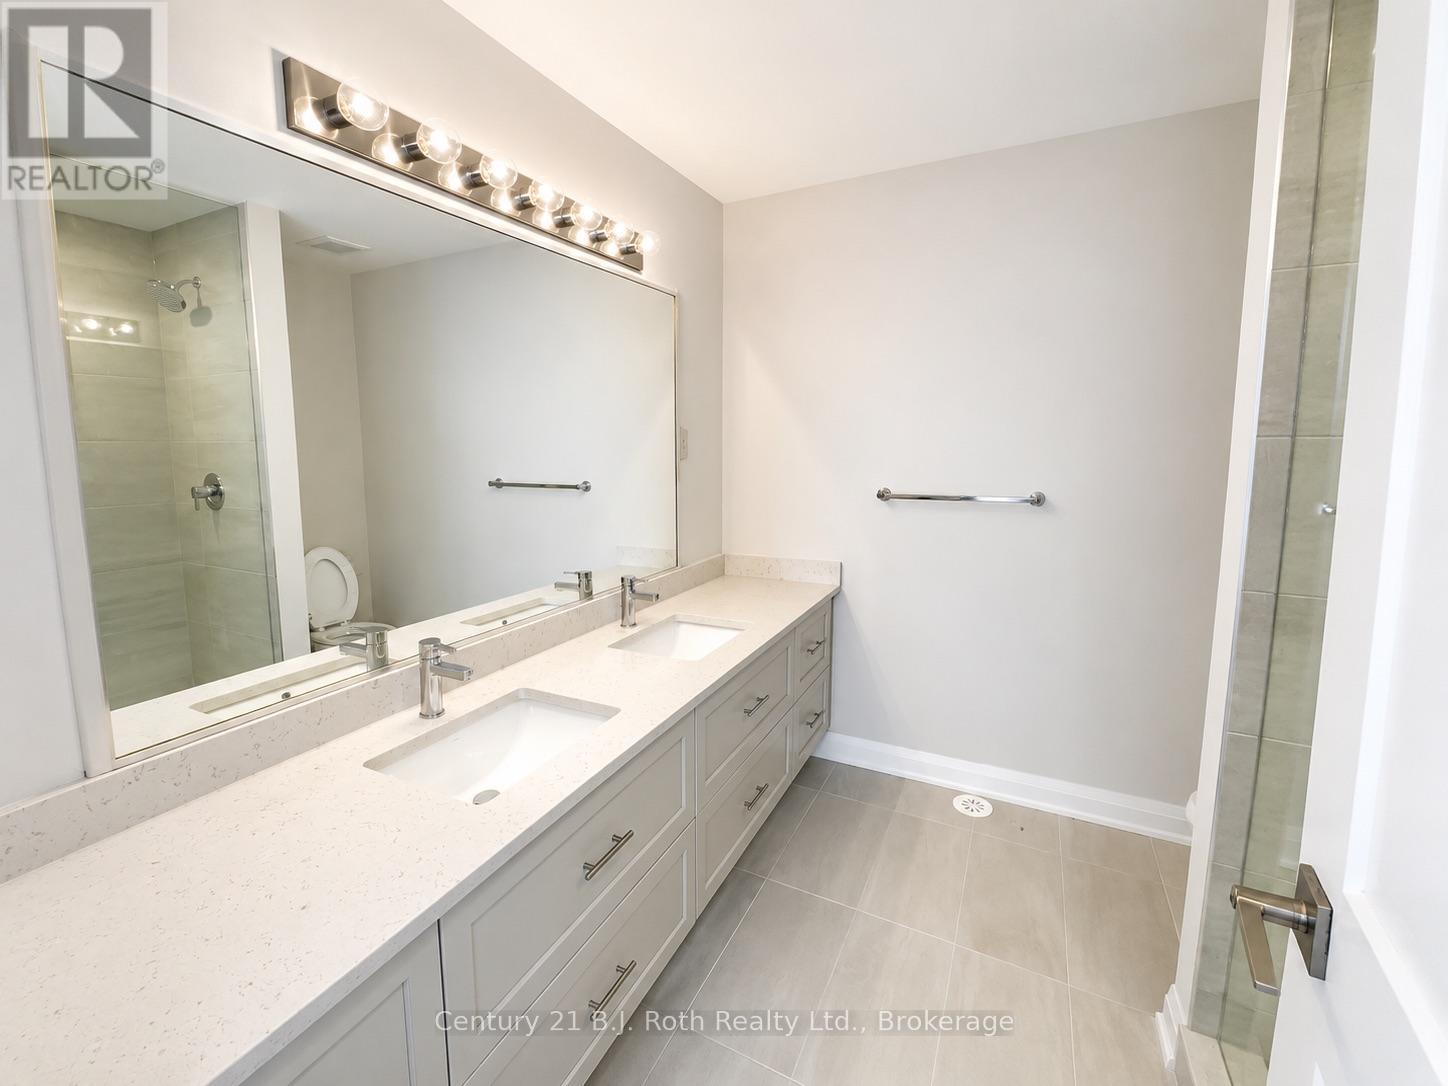
| BathroomTotal | 3 |
| BedroomsAboveGround | 3 |
| BedroomsTotal | 3 |
| Age | New Building |
| BasementType | None |
| ConstructionStyleAttachment | Attached |
| CoolingType | Central Air Conditioning |
| ExteriorFinish | Steel, Wood |
| FireplacePresent | Yes |
| FoundationType | Poured Concrete |
| HeatingFuel | Electric |
| HeatingType | Forced Air |
| StoriesTotal | 3 |
| SizeInterior | 2000 - 2500 Sqft |
| Type | Row / Townhouse |
| UtilityWater | Municipal Water |
Parking
| Attached Garage | |
| Garage |
Land
| Acreage | No |
| Sewer | Sanitary Sewer |
Rooms
| Level | Type | Length | Width | Dimensions |
|---|---|---|---|---|
| Second Level | Dining Room | 3.7 m | 4 m | 3.7 m x 4 m |
| Second Level | Kitchen | 3.7 m | 2.8 m | 3.7 m x 2.8 m |
| Second Level | Living Room | 7.2 m | 3.6 m | 7.2 m x 3.6 m |
| Second Level | Other | 1.5 m | 2.4 m | 1.5 m x 2.4 m |
| Second Level | Laundry Room | 2.4 m | 2.4 m | 2.4 m x 2.4 m |
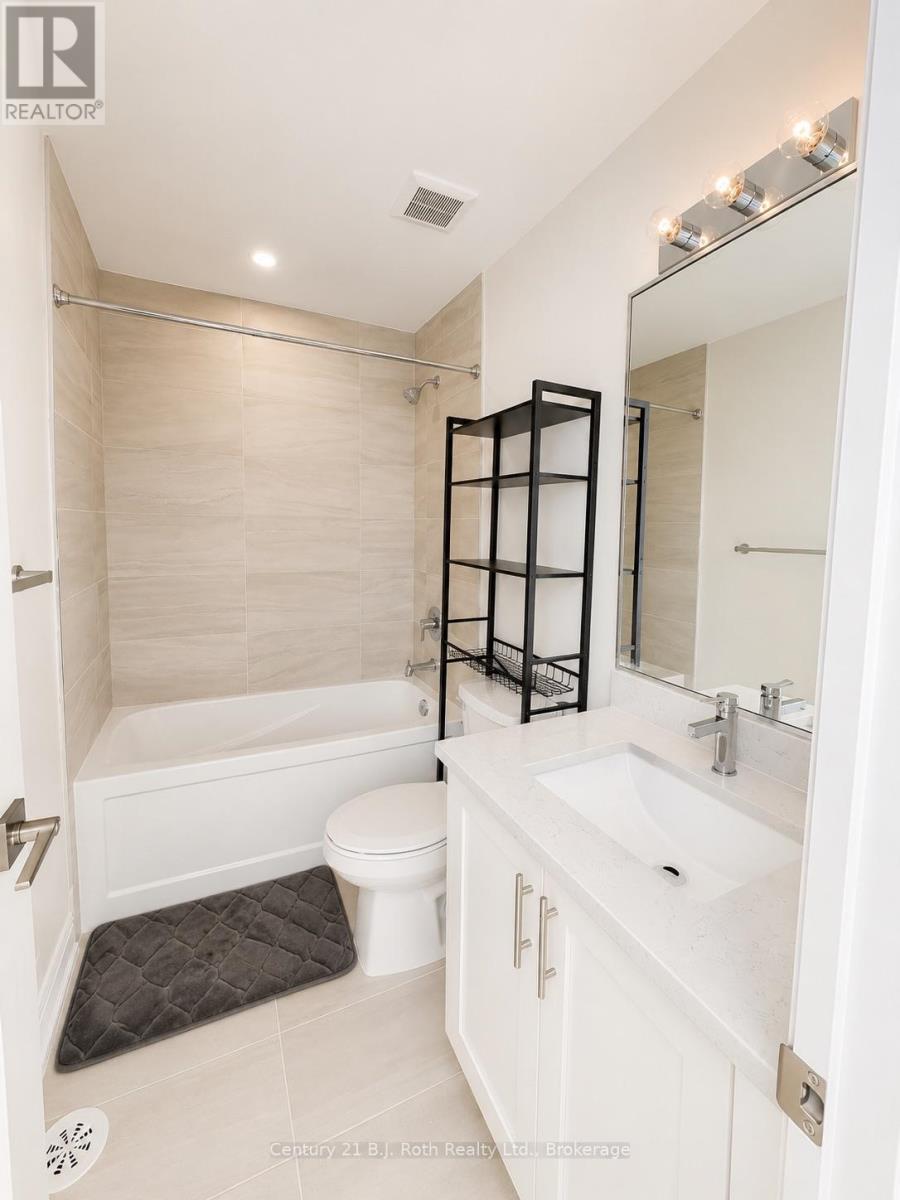
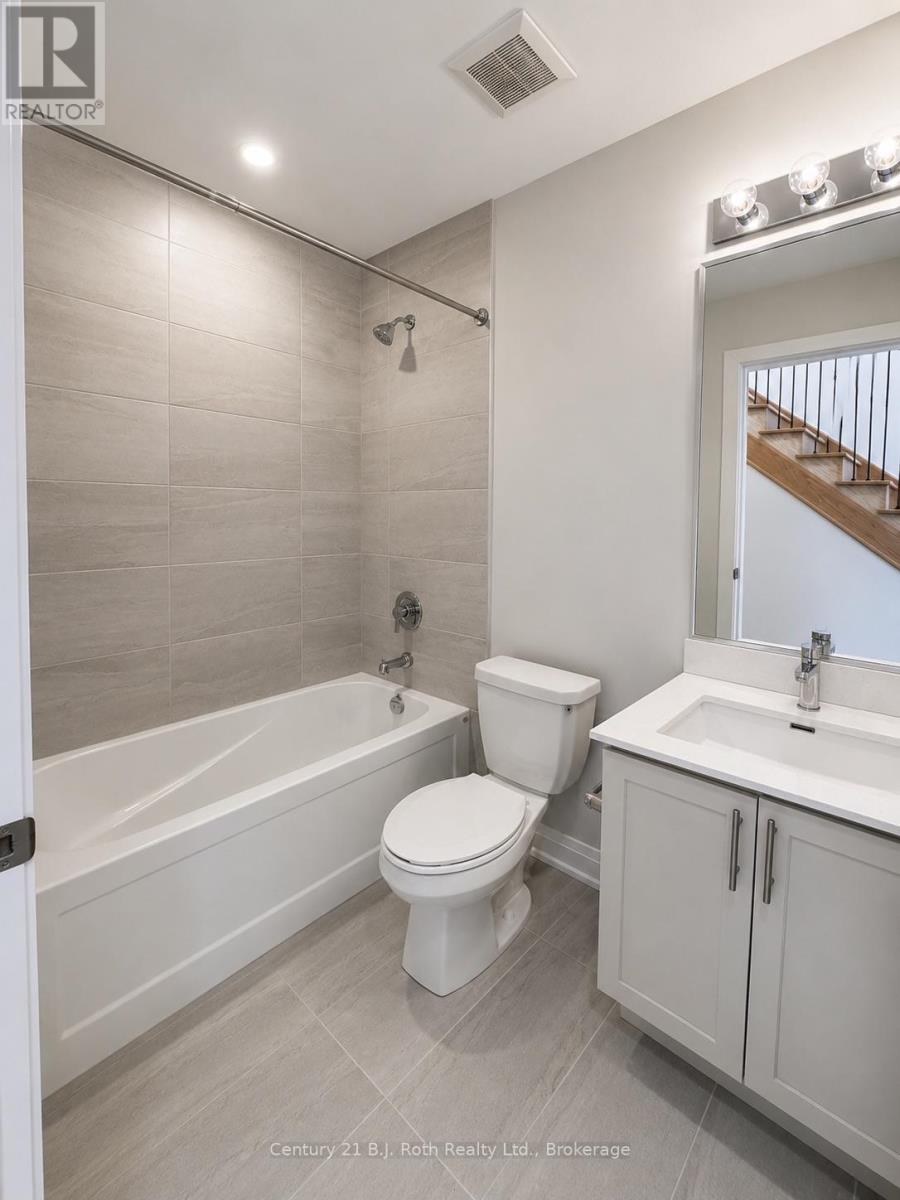
| Third Level | Bathroom | 2.4 m | 2.4 m | 2.4 m x 2.4 m |
| Third Level | Bathroom | 1.5 m | 2.4 m | 1.5 m x 2.4 m |
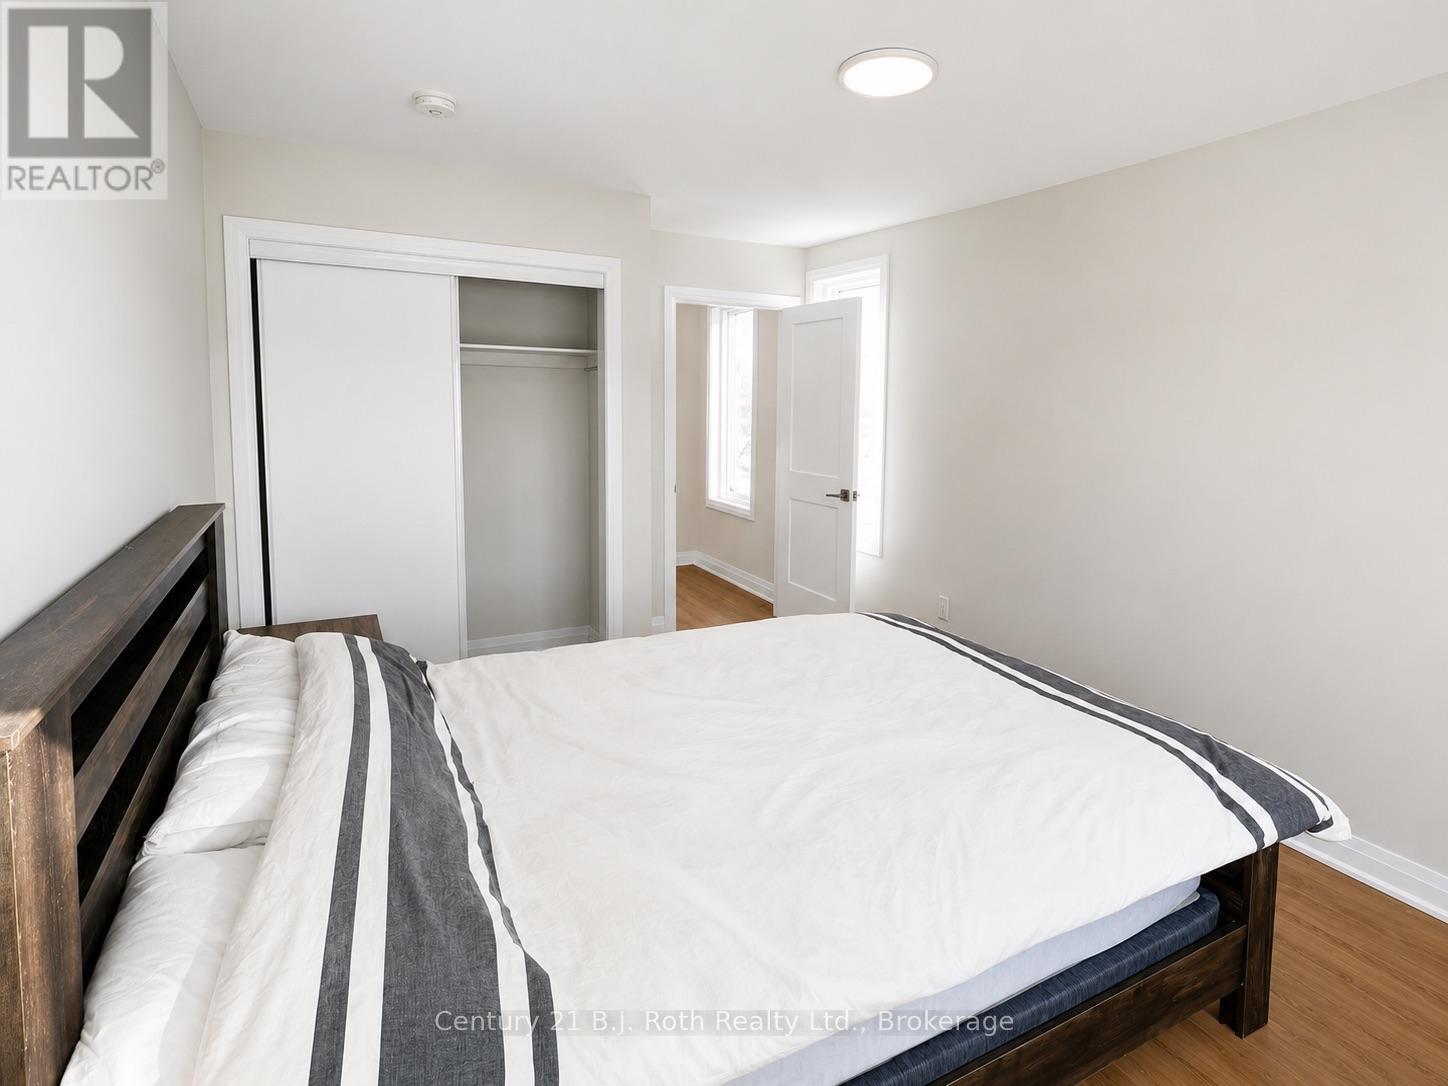
| Third Level | Bedroom | 3.5 m | 3.9 m | 3.5 m x 3.9 m |
| Third Level | Bedroom | 3 m | 3.6 m | 3 m x 3.6 m |
| Ground Level | Bedroom | 3.4 m | 3.8 m | 3.4 m x 3.8 m |
| Ground Level | Bathroom | 1.8 m | 1.2 m | 1.8 m x 1.2 m |
| Ground Level | Foyer | 2.1 m | 1.82 m | 2.1 m x 1.82 m |
https://www.realtor.ca/real-estate/29926936/81-lightfoot-drive-orillia-orillia
Interested?
Contact us for more information

The trademarks REALTOR®, REALTORS®, and the REALTOR® logo are controlled by The Canadian Real Estate Association (CREA) and identify real estate professionals who are members of CREA. The trademarks MLS®, Multiple Listing Service® and the associated logos are owned by The Canadian Real Estate Association (CREA) and identify the quality of services provided by real estate professionals who are members of CREA. The trademark DDF® is owned by The Canadian Real Estate Association (CREA) and identifies CREA's Data Distribution Facility (DDF®)
June 20 2026 11:58:44
Muskoka Haliburton Orillia – The Lakelands Association of REALTORS®
Century 21 B.j. Roth Realty Ltd.