
83 White Elm Road Barrie (Holly), Ontario L4N 0E4

$699,999
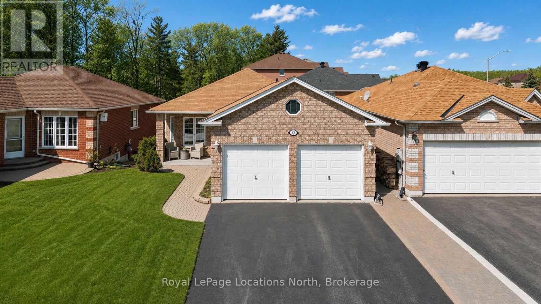
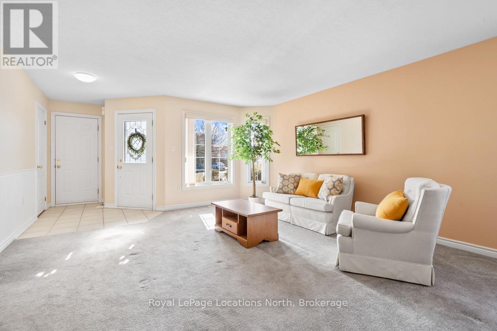
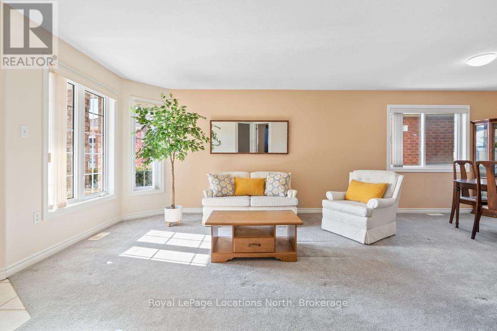
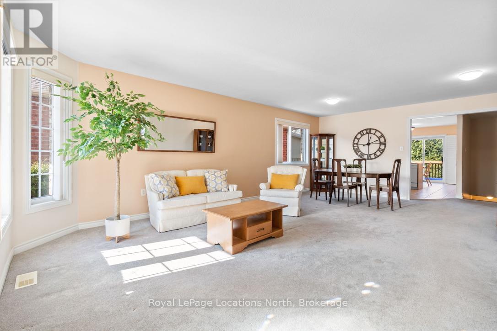
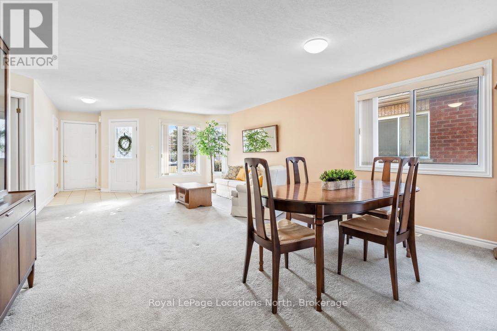
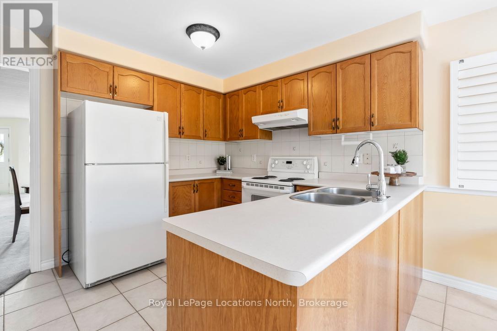
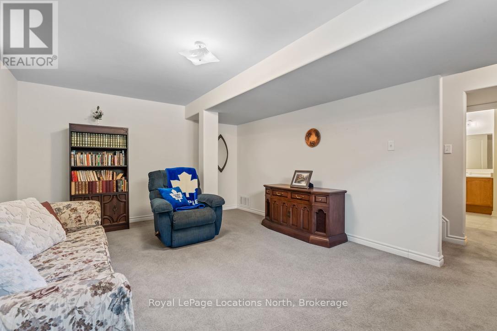
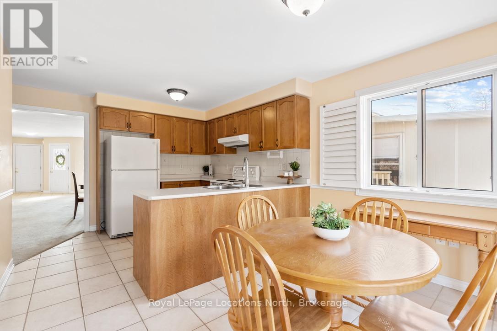
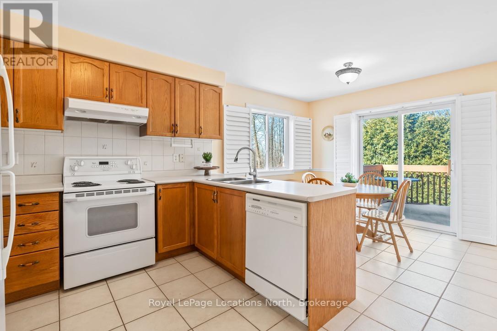
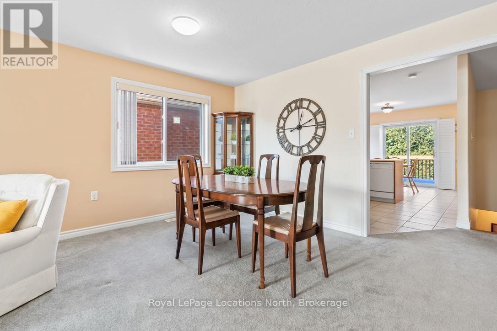
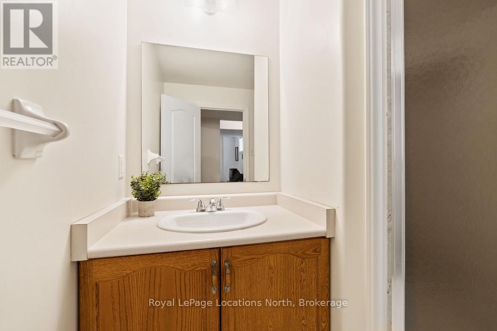
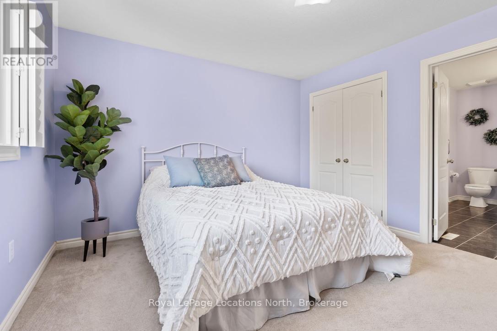
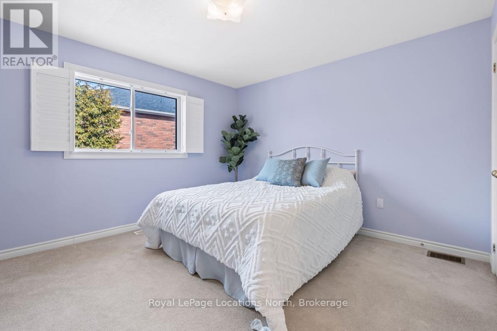
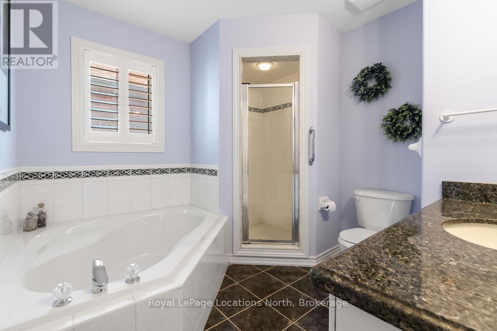
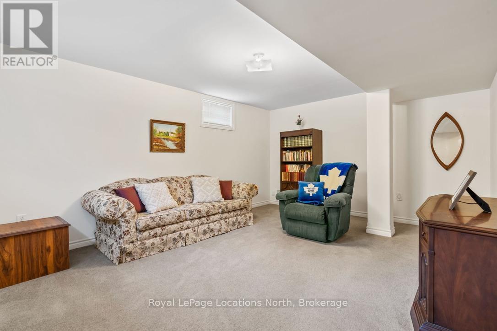
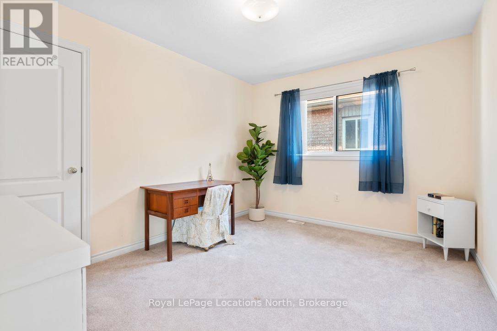
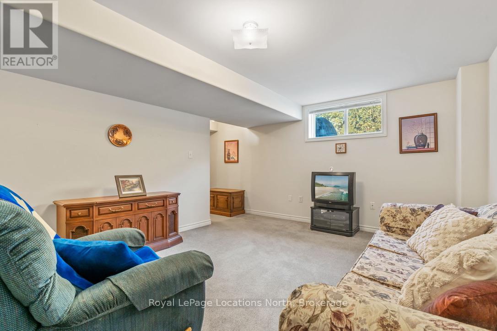
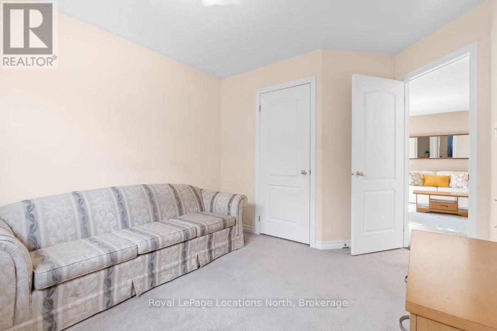
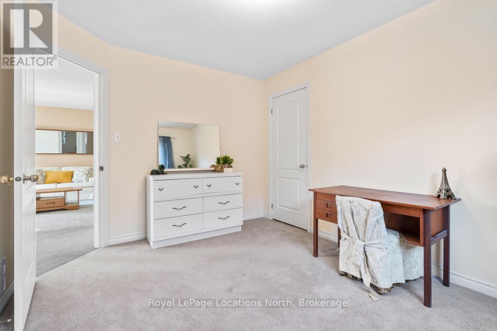
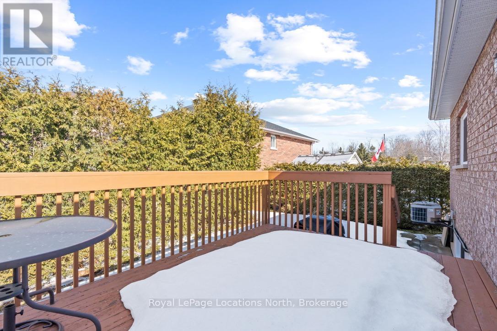
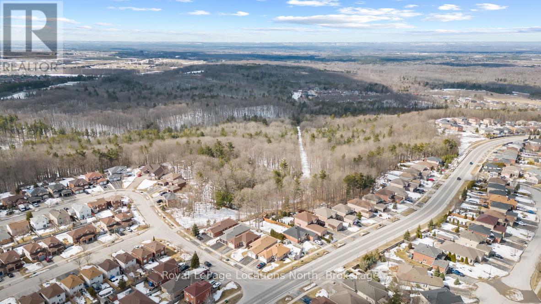
***BUNGALOW WITH HUGE POTENTIAL IN SOUTH BARRIE*** Welcome to this quality built all brick bungalow located within walking distance to the Ardagh Bluff trails, schools, and Rec Centre. This spacious home with nearly 1600 sqft of finished living space offers you an open floor plan with a large living room/dining room combination & a spacious eat-in kitchen. Walk out from your eat in area to your deck and private yard with views of nature. On the main floor there are 3 size generous-sized bedrooms and the primary has a semi ensuite with a 4 pc bathroom with a corner soaker tub & stand alone shower. This home has some great updates including Roof, Furnace, California Shutters & rounded corners. The basement has been partially finished with a second bathroom and a recreation room. There is an entire half of the basement left unfinished for you to create in to whatever you desire. Located in the Ardagh Bluffs school district and walking distance to the Rec centre, this is a wonderful location to call Home. (id:13139)
Property Details
| MLS® Number | S13429836 |
| Property Type | Single Family |
| Community Name | Holly |
| AmenitiesNearBy | Park, Schools |
| CommunityFeatures | Community Centre |
| EquipmentType | Water Heater - Gas, Water Heater |
| ParkingSpaceTotal | 4 |
| RentalEquipmentType | Water Heater - Gas, Water Heater |
| Structure | Shed |
Building
| BathroomTotal | 2 |
| BedroomsAboveGround | 3 |
| BedroomsTotal | 3 |
| Age | 16 To 30 Years |
| Appliances | Central Vacuum, Garage Door Opener Remote(s), Dishwasher, Dryer, Stove, Washer, Window Coverings, Refrigerator |
| ArchitecturalStyle | Bungalow |
| BasementDevelopment | Partially Finished |
| BasementType | N/a (partially Finished) |
| ConstructionStyleAttachment | Detached |
| CoolingType | Central Air Conditioning |
| ExteriorFinish | Brick |
| FoundationType | Poured Concrete |
| HeatingFuel | Natural Gas |
| HeatingType | Forced Air |
| StoriesTotal | 1 |
| SizeInterior | 1100 - 1500 Sqft |
| Type | House |
| UtilityWater | Municipal Water |
Parking
| Attached Garage | |
| Garage |
Land
| Acreage | No |
| LandAmenities | Park, Schools |
| Sewer | Sanitary Sewer |
| SizeDepth | 112 Ft ,7 In |
| SizeFrontage | 39 Ft ,8 In |
| SizeIrregular | 39.7 X 112.6 Ft |
| SizeTotalText | 39.7 X 112.6 Ft |
Rooms
| Level | Type | Length | Width | Dimensions |
|---|---|---|---|---|
| Basement | Recreational, Games Room | 4.09 m | 5.21 m | 4.09 m x 5.21 m |
| Main Level | Kitchen | 3.35 m | 2.97 m | 3.35 m x 2.97 m |
| Main Level | Family Room | 4.57 m | 7.14 m | 4.57 m x 7.14 m |
| Main Level | Dining Room | 3.43 m | 2.74 m | 3.43 m x 2.74 m |
| Main Level | Bedroom | 5.36 m | 3.71 m | 5.36 m x 3.71 m |
| Main Level | Bedroom 2 | 3.66 m | 2.9 m | 3.66 m x 2.9 m |
| Main Level | Bedroom 3 | 3.02 m | 3.02 m | 3.02 m x 3.02 m |
https://www.realtor.ca/real-estate/29887236/83-white-elm-road-barrie-holly-holly
Interested?
Contact us for more information

The trademarks REALTOR®, REALTORS®, and the REALTOR® logo are controlled by The Canadian Real Estate Association (CREA) and identify real estate professionals who are members of CREA. The trademarks MLS®, Multiple Listing Service® and the associated logos are owned by The Canadian Real Estate Association (CREA) and identify the quality of services provided by real estate professionals who are members of CREA. The trademark DDF® is owned by The Canadian Real Estate Association (CREA) and identifies CREA's Data Distribution Facility (DDF®)
June 23 2026 06:01:34
Muskoka Haliburton Orillia – The Lakelands Association of REALTORS®
Royal LePage Locations North