
840 Mcnaughton Street South Bruce Peninsula, Ontario N0H 2T0

$475,000
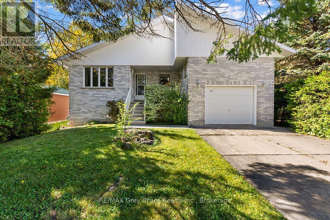
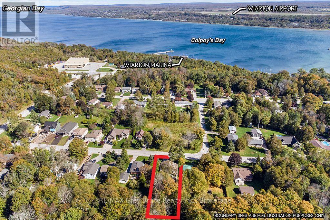
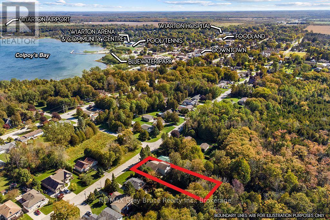
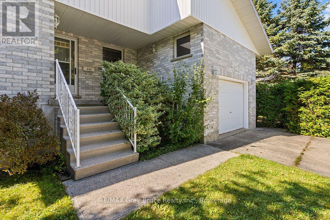
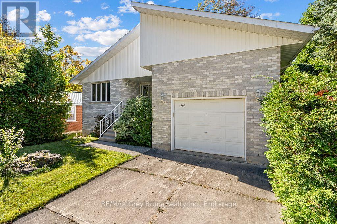
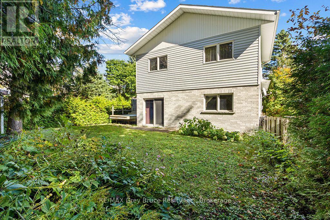
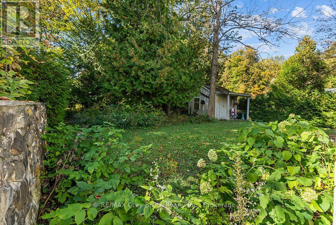
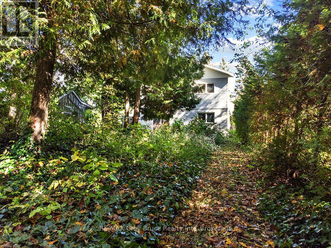
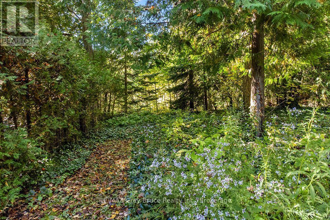
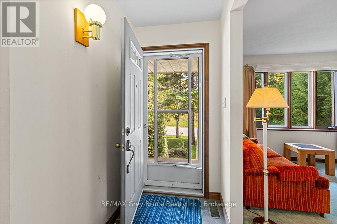
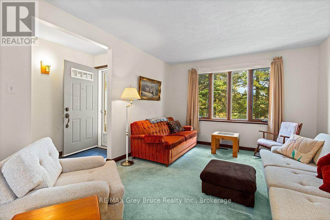
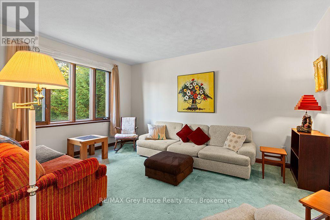
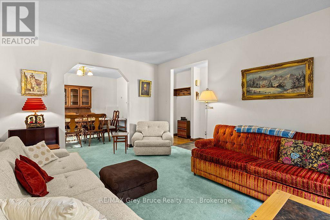
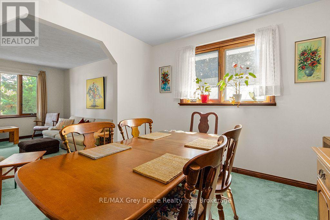
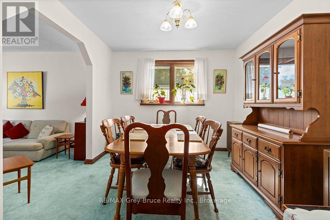
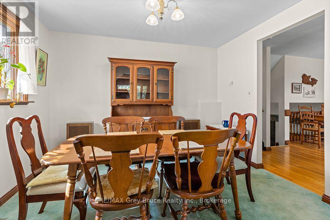
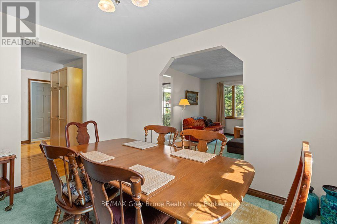
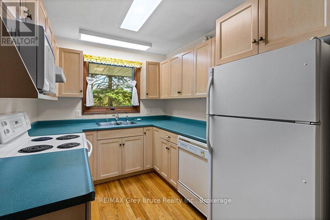
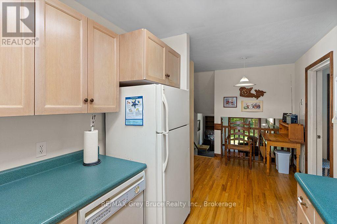
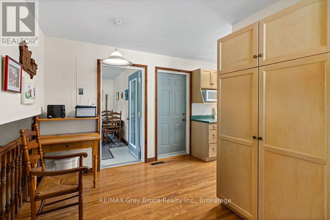
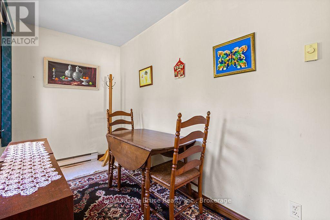
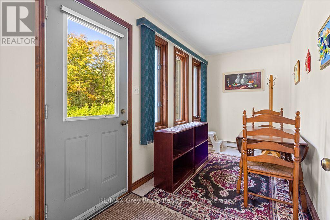
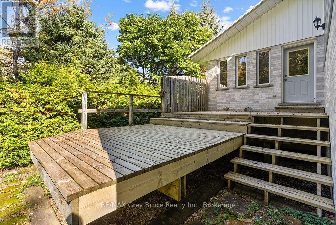
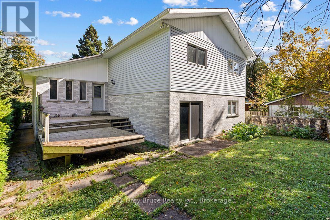
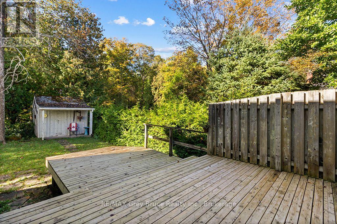
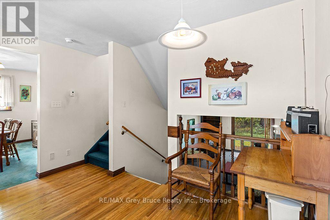
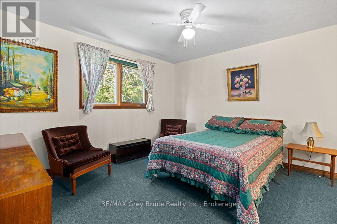
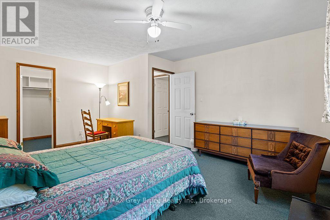
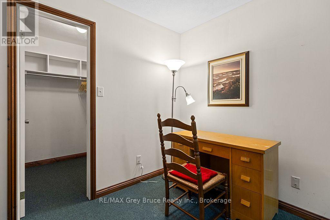
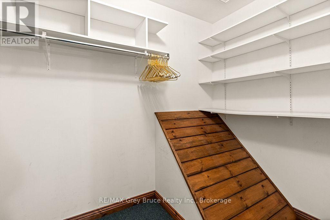
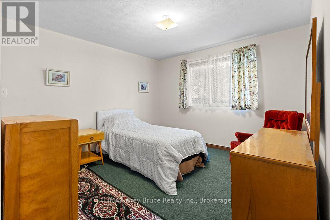
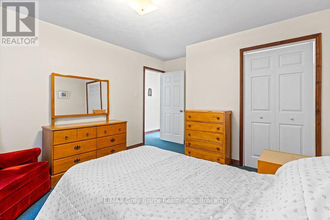
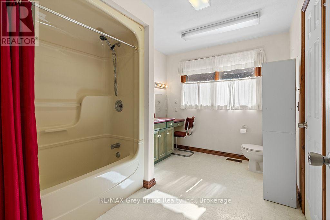
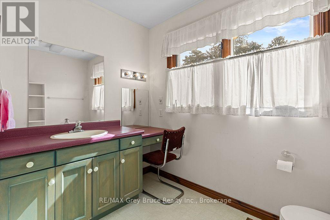
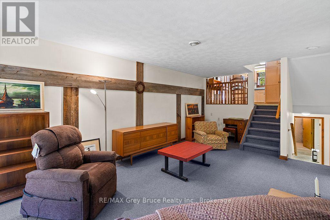
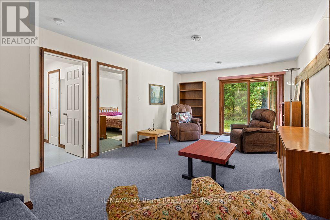
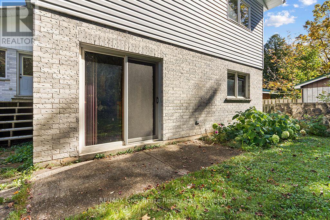
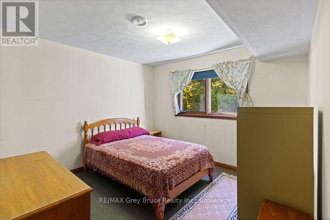
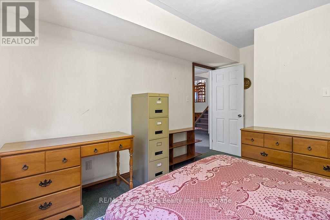
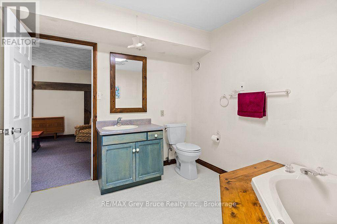
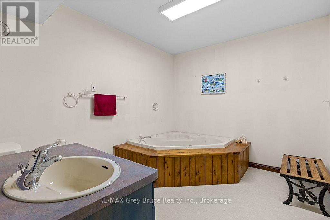
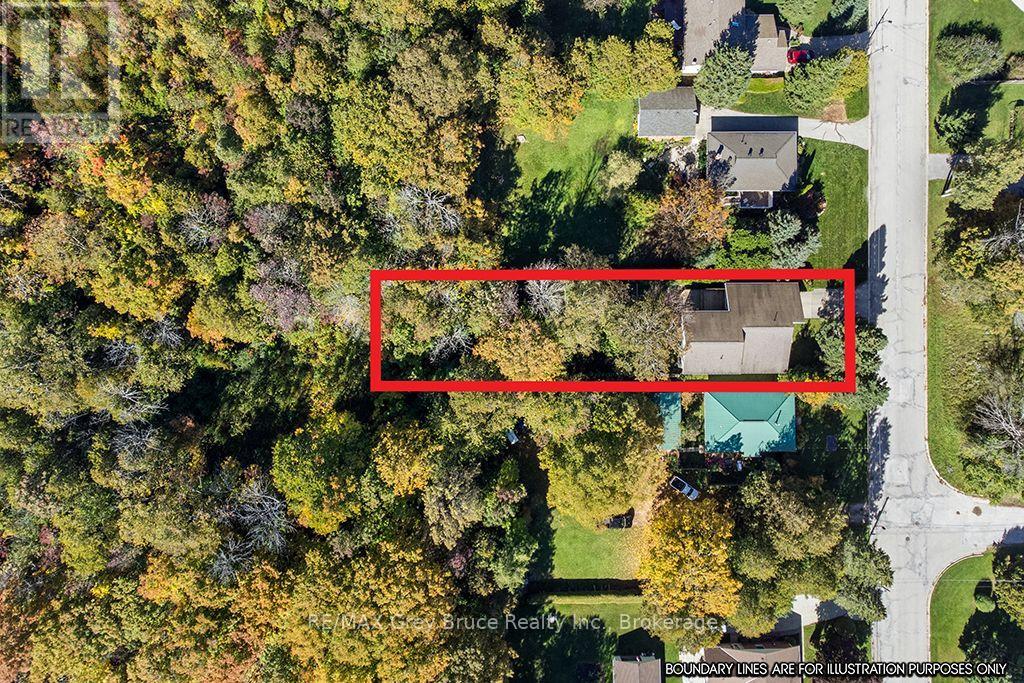
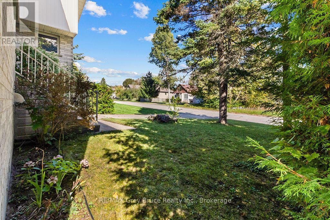
A beautiful 3 bedroom, 2 bath house in a historic waterside vacation community - this is where you want to live and grow. This large, newer (1994) brick and vinyl back split has been very well maintained, is super clean, bright, and absolutely move-in ready. It has pretty much everything you might need now and in the future and has something for everyone in the family. Two bedrooms (1 with a huge walk-in closet and room for arm chairs or even a chaise lounge) and a 4 pc bath upstairs. One bedroom, a 3 pc bath with a whirlpool tub and a huge family room with sliders out to the back yard on the ground floor. Open the front door to a good sized entry hall opening onto the main living area with the living room, separate dining room, kitchen and breakfast room. The kitchen is spacious with lots of cupboards and pantry storage and a window overlooking the front yard. The nice wide garage is very spacious, and has direct access into the kitchen, (great for grocery runs). There is also a full height partially finished basement with a laundry room, complete with laundry pair, large workshop area, a cold room, furnace/mechanical room and a storage/utility room. The kitchen via the breakfast room has access to the large multi-level backyard deck, which by design, has both privacy and open access to the sun. Lots of room for the BBQ and entertaining. The backyard has both a level grass lawn as well as a substantial mini bush with a variety of trees and a trail running into it. The JK-12 school is about 7-8 blocks away and the center of downtown about 6-7 blocks away. All appliances included and most furnishings are available. All chattels are in working order, and offered in 'as-is' condition. (id:13139)
Property Details
| MLS® Number | X13863470 |
| Property Type | Single Family |
| Community Name | South Bruce Peninsula |
| Features | Level Lot, Wooded Area, Partially Cleared, Dry, Level |
| ParkingSpaceTotal | 5 |
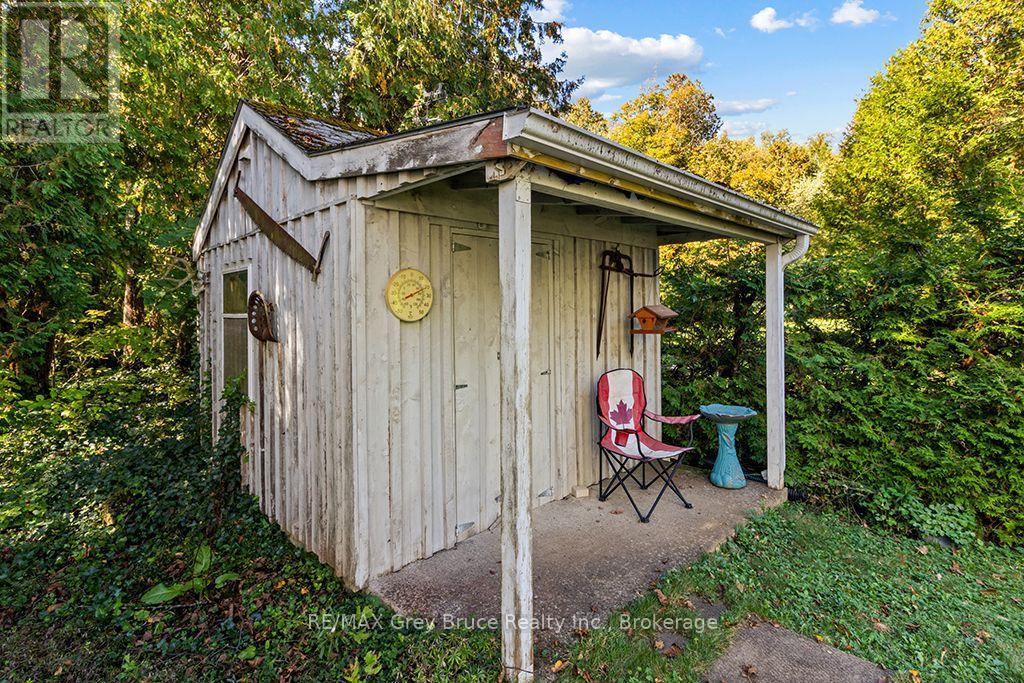
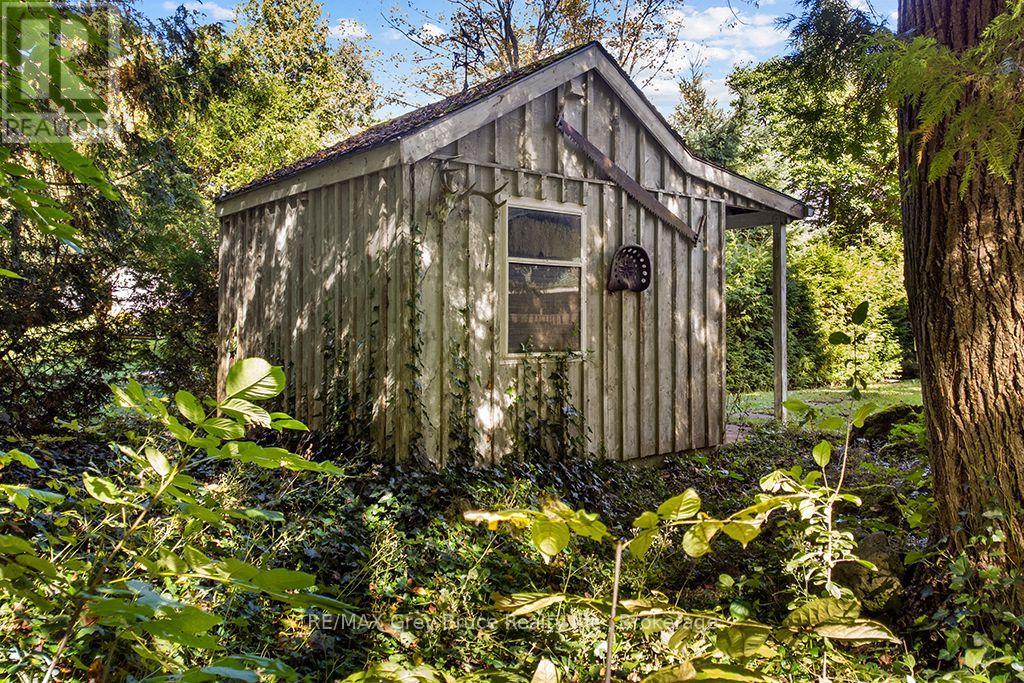
| Structure | Deck, Porch, Outbuilding |
Building
| BathroomTotal | 2 |
| BedroomsAboveGround | 3 |
| BedroomsTotal | 3 |
| Age | 31 To 50 Years |
| Appliances | Central Vacuum, All, Garage Door Opener |
| BasementDevelopment | Partially Finished |
| BasementType | Partial (partially Finished) |
| ConstructionStyleAttachment | Detached |
| ConstructionStyleSplitLevel | Backsplit |
| CoolingType | None |
| ExteriorFinish | Brick, Vinyl Siding |
| FireProtection | Smoke Detectors |
| FlooringType | Concrete, Hardwood |
| FoundationType | Poured Concrete |
| HeatingFuel | Natural Gas |
| HeatingType | Forced Air |
| SizeInterior | 1500 - 2000 Sqft |
| Type | House |
| UtilityWater | Municipal Water |
Parking
| Attached Garage | |
| Garage |
Land
| Acreage | No |
| FenceType | Partially Fenced |
| LandscapeFeatures | Landscaped |
| Sewer | Sanitary Sewer |
| SizeDepth | 199 Ft ,9 In |
| SizeFrontage | 49 Ft ,10 In |
| SizeIrregular | 49.9 X 199.8 Ft |
| SizeTotalText | 49.9 X 199.8 Ft |
Rooms
| Level | Type | Length | Width | Dimensions |
|---|---|---|---|---|
| Basement | Laundry Room | 3.3 m | 2.23 m | 3.3 m x 2.23 m |
| Basement | Workshop | 5.39 m | 3.51 m | 5.39 m x 3.51 m |
| Basement | Furnace | 3.12 m | 2.95 m | 3.12 m x 2.95 m |
| Basement | Utility Room | 3.25 m | 1.8 m | 3.25 m x 1.8 m |
| Main Level | Living Room | 4.27 m | 3.48 m | 4.27 m x 3.48 m |
| Main Level | Kitchen | 3.2 m | 2.31 m | 3.2 m x 2.31 m |
| Main Level | Dining Room | 3.48 m | 2.95 m | 3.48 m x 2.95 m |
| Main Level | Eating Area | 4.19 m | 1.83 m | 4.19 m x 1.83 m |
| Upper Level | Bedroom | 5.18 m | 3.99 m | 5.18 m x 3.99 m |
| Upper Level | Bedroom 2 | 3.58 m | 3.45 m | 3.58 m x 3.45 m |
| Upper Level | Bathroom | 3.48 m | 2.54 m | 3.48 m x 2.54 m |
| Ground Level | Family Room | 6.86 m | 3.86 m | 6.86 m x 3.86 m |
| Ground Level | Bedroom 3 | 3.35 m | 3.28 m | 3.35 m x 3.28 m |
| Ground Level | Bathroom | 3.35 m | 3 m | 3.35 m x 3 m |
Interested?
Contact us for more information

The trademarks REALTOR®, REALTORS®, and the REALTOR® logo are controlled by The Canadian Real Estate Association (CREA) and identify real estate professionals who are members of CREA. The trademarks MLS®, Multiple Listing Service® and the associated logos are owned by The Canadian Real Estate Association (CREA) and identify the quality of services provided by real estate professionals who are members of CREA. The trademark DDF® is owned by The Canadian Real Estate Association (CREA) and identifies CREA's Data Distribution Facility (DDF®)
October 05 2026 08:00:46
Muskoka Haliburton Orillia – The Lakelands Association of REALTORS®
RE/MAX Grey Bruce Realty Inc.