
85791 Donnybrook Line Ashfield-Colborne-Wawanosh (West Wawanosh), Ontario N0G 2H0

$625,000
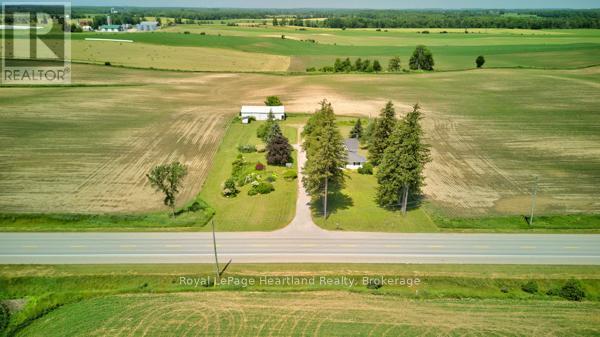
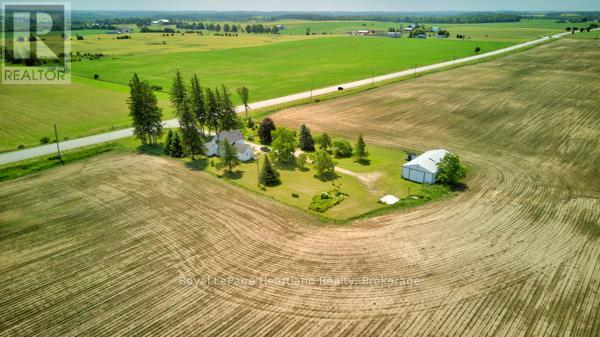
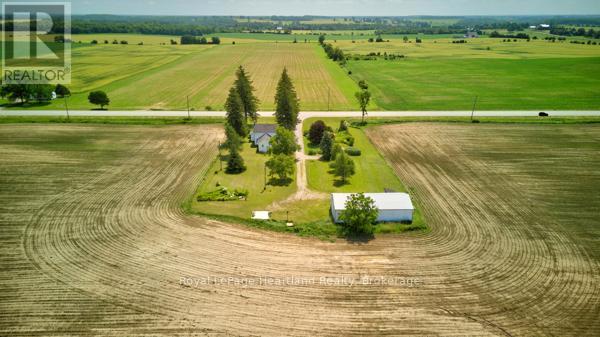
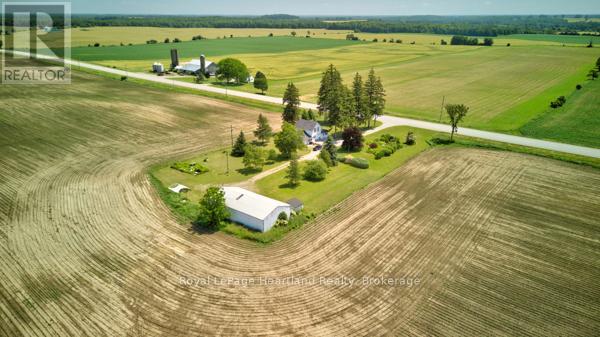
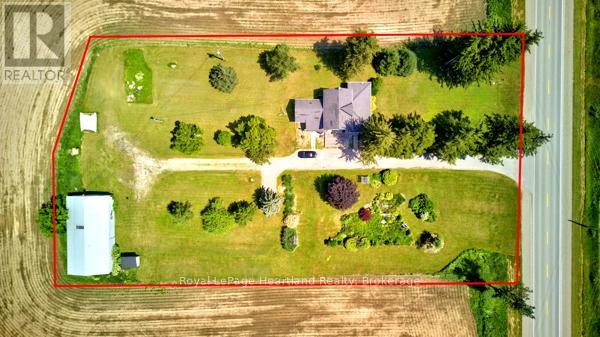
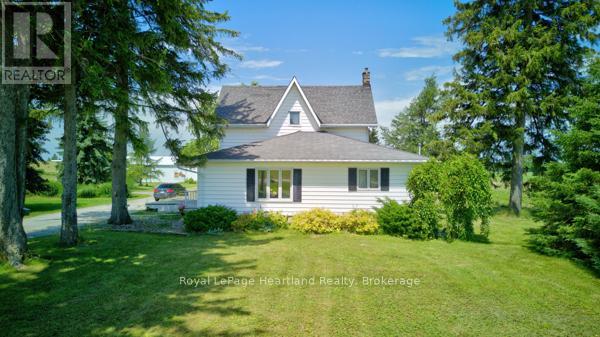
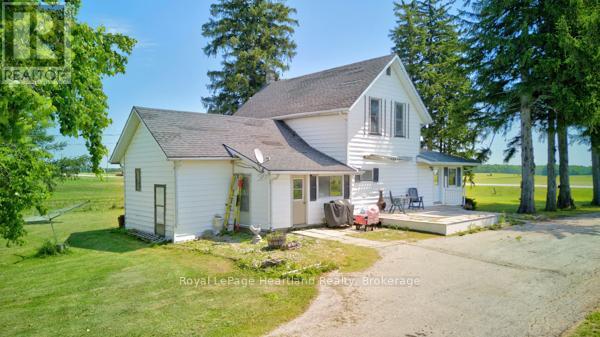
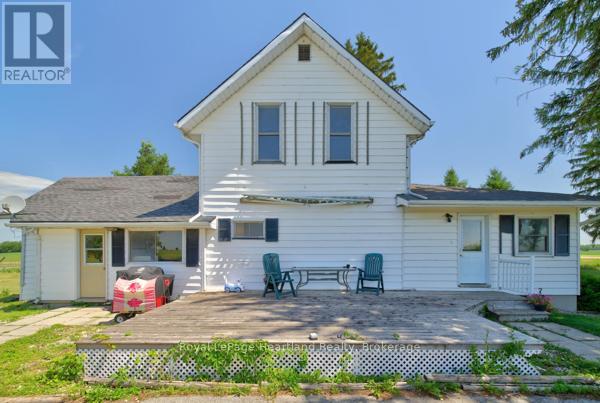
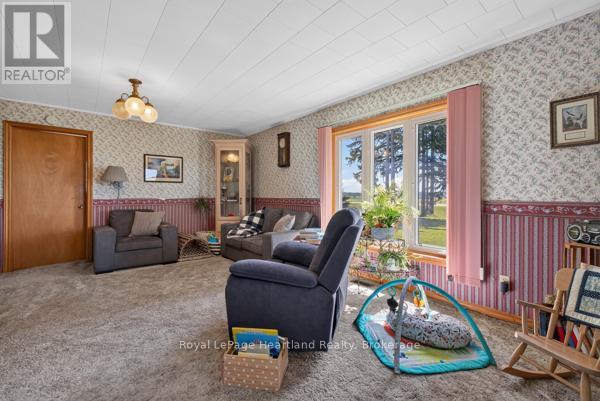
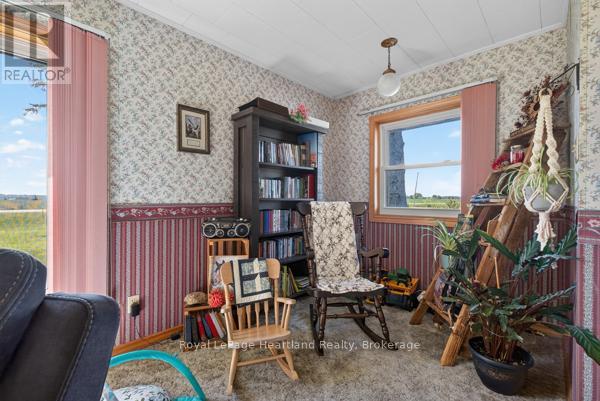
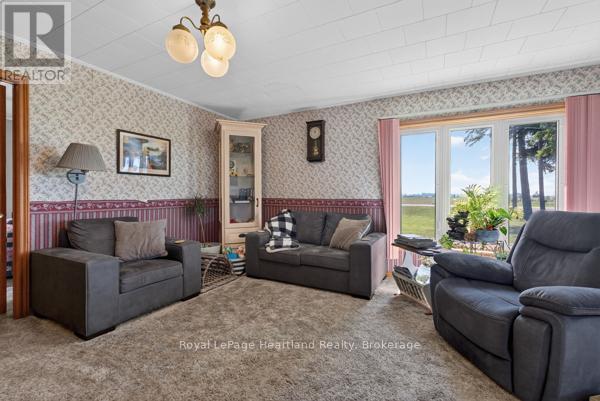
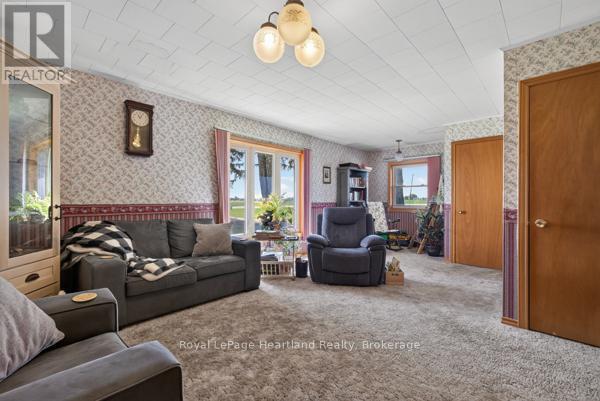
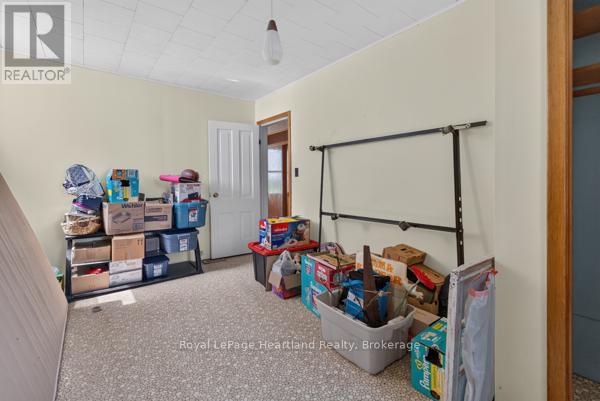
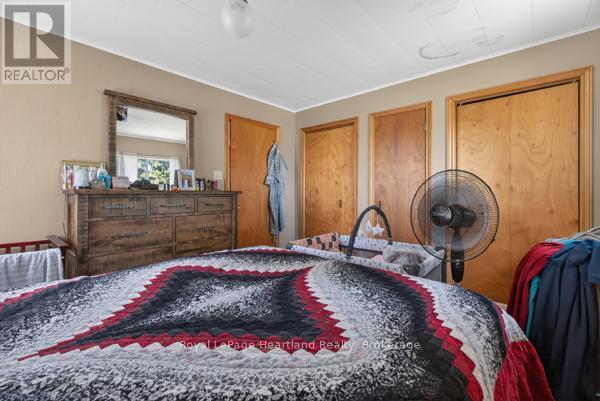
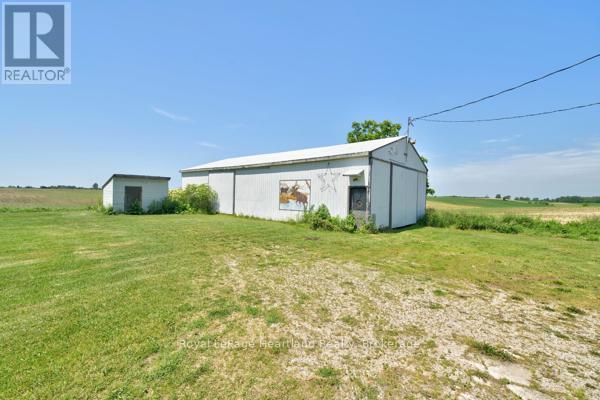
PEACEFUL COUNTRY PROPERTY ON 1.85 ACRES. ESCAPE TO THE QUIET OF THE COUNTRYSIDE WITH THIS SPACIOUS PROPERTY OFFERING ROOM TO GROW, RELAX, AND ENJOY YOUR HOBBIES. SITUATED ON 1.85 ACRES, THIS LARGE HOME PROVIDES PLENTY OF SPACE FOR A GROWING FAMILY, HOBBYISTS, OR THOSE LOOKING FOR THE FLEXIBILITY OF A HOME BASED BUSINESS.THE PROPERTY FEATURES A STORAGE BARN, OFFERING ENDLESS POSSIBILITIES FOR WORKSHOPS, STORAGE, RECREATIONAL EQUIPMENT, OR CREATIVE PURSUITS. ENJOY THE PRIVACY AND PEACEFUL SURROUNDINGS WHILE STILL HAVING THE CONVENIENCE OF A COMFORTABLE FAMILY HOME. GREAT OPPORTUNITY FOR THOSE SEEKING SPACE, VERSATILITY, AND THE FREEDOM OF COUNTRY LIVING. (id:13139)
Property Details
| MLS® Number | X13515444 |
| Property Type | Single Family |
| Community Name | West Wawanosh |
| Features | Level Lot, Irregular Lot Size, Flat Site, Country Residential |
| ParkingSpaceTotal | 6 |
| Structure | Deck, Barn |
Building
| BathroomTotal | 2 |
| BedroomsAboveGround | 1 |
| BedroomsBelowGround | 3 |
| BedroomsTotal | 4 |
| Age | 100+ Years |
| Amenities | Fireplace(s) |
| Appliances | Central Vacuum |
| BasementDevelopment | Partially Finished |
| BasementType | N/a (partially Finished) |
| CoolingType | None |
| ExteriorFinish | Vinyl Siding |
| FireplacePresent | Yes |
| FireplaceTotal | 1 |
| FoundationType | Concrete |
| HalfBathTotal | 1 |
| HeatingFuel | Oil |
| HeatingType | Forced Air |
| StoriesTotal | 2 |
| SizeInterior | 1500 - 2000 Sqft |
| Type | House |
| UtilityWater | Drilled Well |
Parking
| No Garage |
Land
| Acreage | No |
| Sewer | Septic System |
| SizeDepth | 337 Ft ,9 In |
| SizeFrontage | 220 Ft ,3 In |
| SizeIrregular | 220.3 X 337.8 Ft |
| SizeTotalText | 220.3 X 337.8 Ft|1/2 - 1.99 Acres |
| ZoningDescription | Ag1 |
Rooms
| Level | Type | Length | Width | Dimensions |
|---|---|---|---|---|
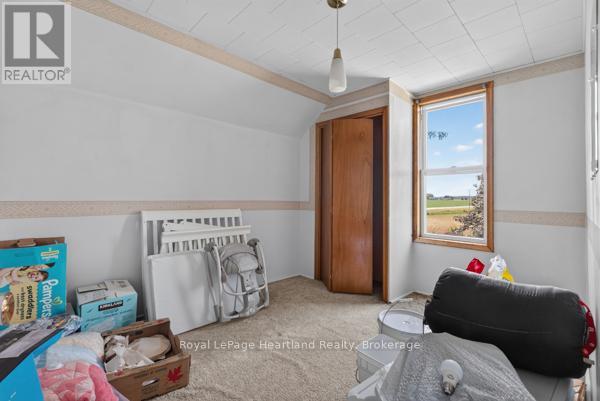
| Second Level | Bedroom 2 | 3.66 m | 2.74 m | 3.66 m x 2.74 m |
| Second Level | Bedroom 3 | 4.83 m | 2.84 m | 4.83 m x 2.84 m |
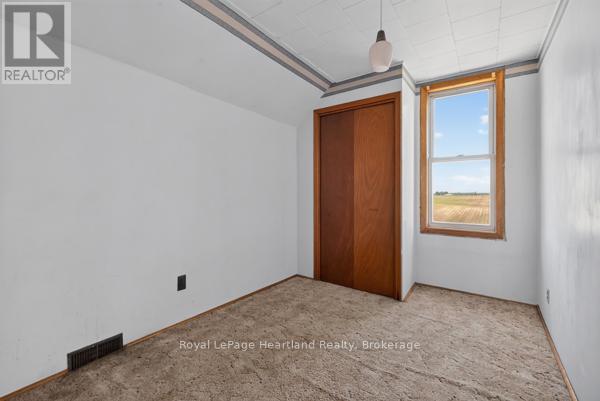
| Second Level | Bedroom 4 | 3.3 m | 2.36 m | 3.3 m x 2.36 m |
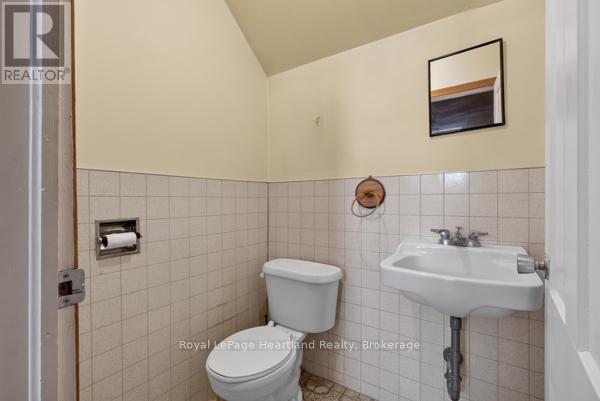
| Second Level | Bathroom | 1.22 m | 1.45 m | 1.22 m x 1.45 m |
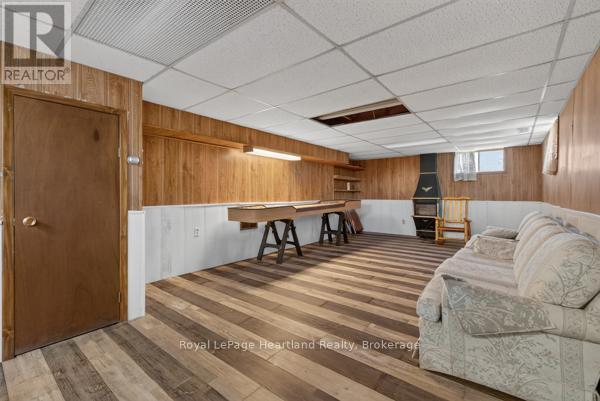
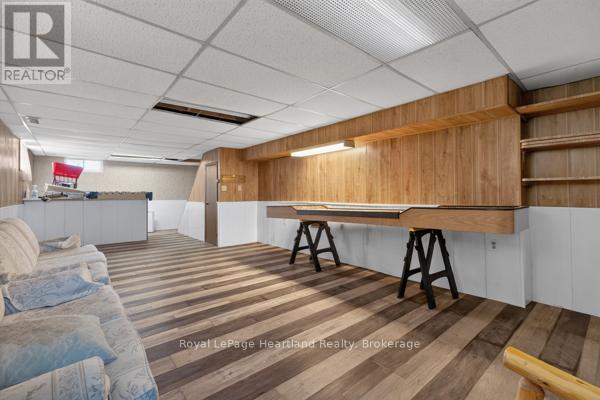
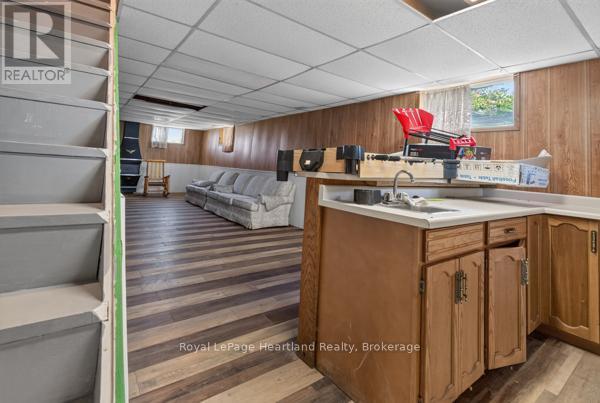
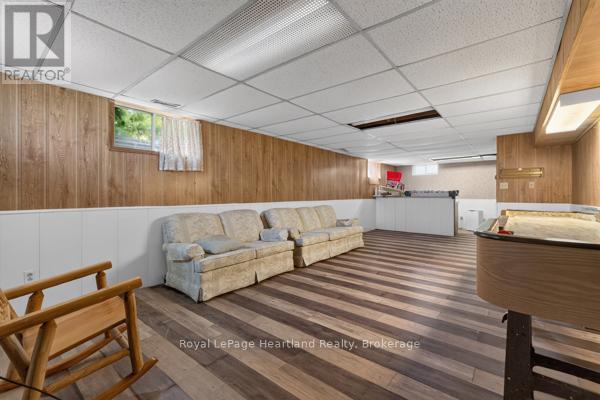
| Lower Level | Recreational, Games Room | 10.24 m | 4.01 m | 10.24 m x 4.01 m |
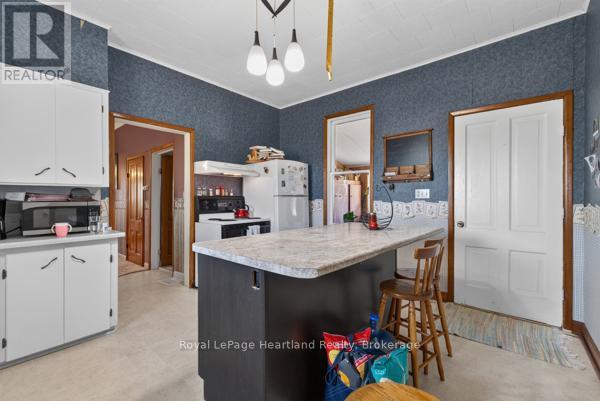
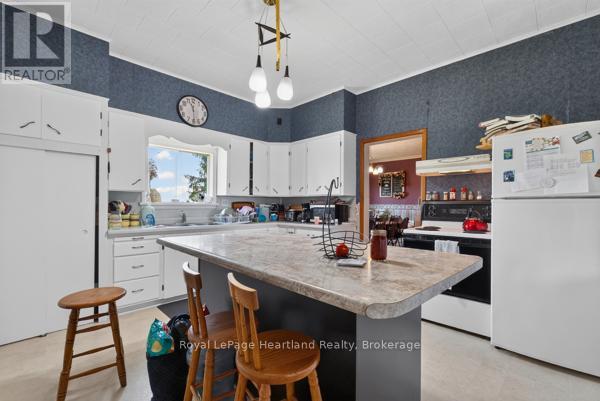
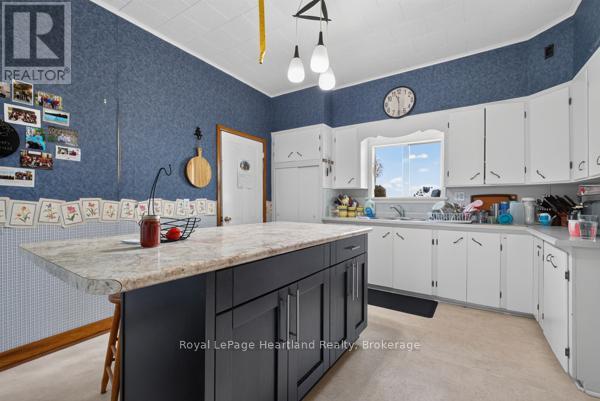
| Ground Level | Kitchen | 3.76 m | 3.71 m | 3.76 m x 3.71 m |
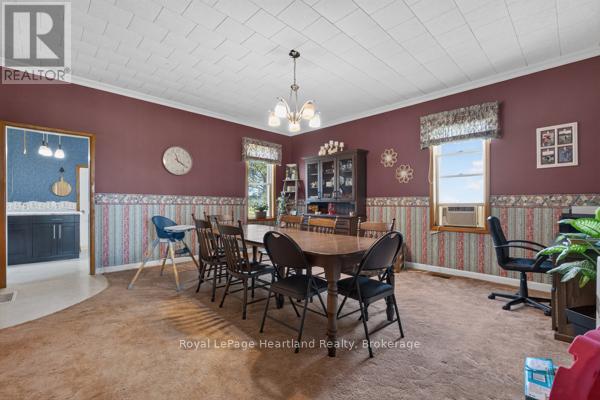
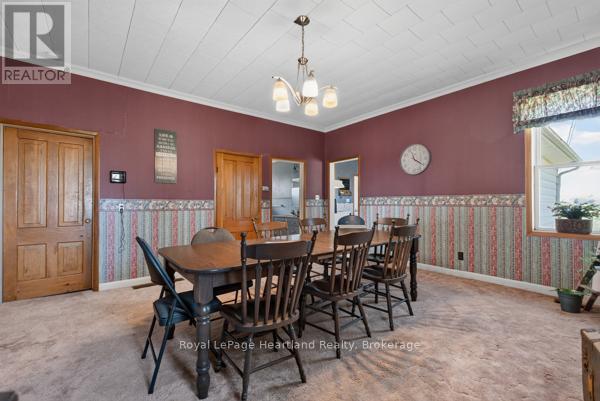
| Ground Level | Dining Room | 4.57 m | 5.41 m | 4.57 m x 5.41 m |
| Ground Level | Living Room | 7.62 m | 3.35 m | 7.62 m x 3.35 m |
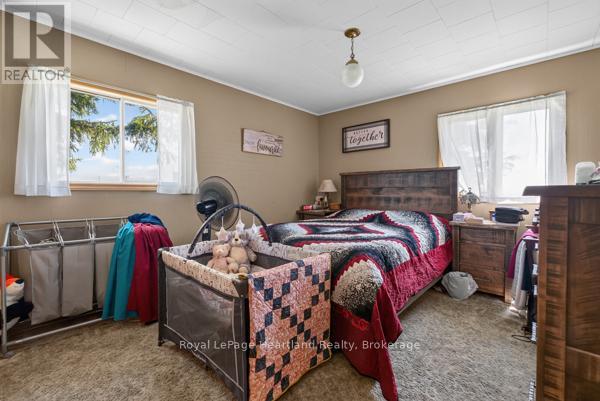
| Ground Level | Bedroom | 4.01 m | 3.32 m | 4.01 m x 3.32 m |
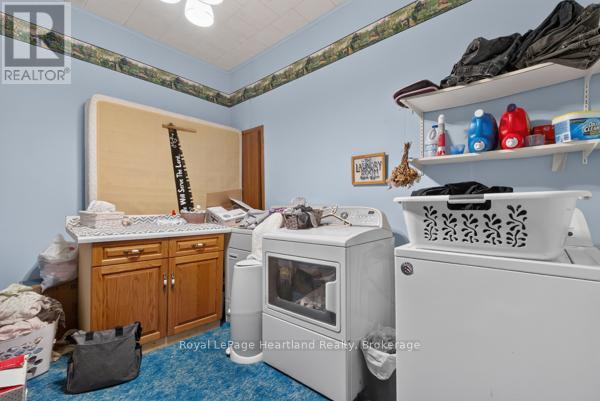
| Ground Level | Laundry Room | 3.56 m | 2.74 m | 3.56 m x 2.74 m |
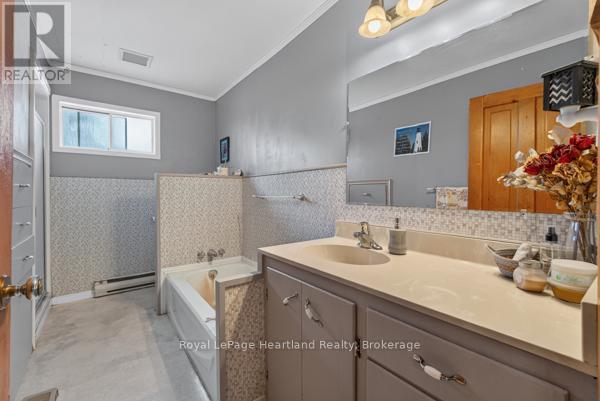
| Ground Level | Bathroom | 3.45 m | 1.6 m | 3.45 m x 1.6 m |
Utilities
| Electricity | Available |
Interested?
Contact us for more information

The trademarks REALTOR®, REALTORS®, and the REALTOR® logo are controlled by The Canadian Real Estate Association (CREA) and identify real estate professionals who are members of CREA. The trademarks MLS®, Multiple Listing Service® and the associated logos are owned by The Canadian Real Estate Association (CREA) and identify the quality of services provided by real estate professionals who are members of CREA. The trademark DDF® is owned by The Canadian Real Estate Association (CREA) and identifies CREA's Data Distribution Facility (DDF®)
September 11 2026 03:09:04
Muskoka Haliburton Orillia – The Lakelands Association of REALTORS®
Royal LePage Heartland Realty