
86 Bottings Road Huntsville (Stisted), Ontario P0B 1M0

$575,000
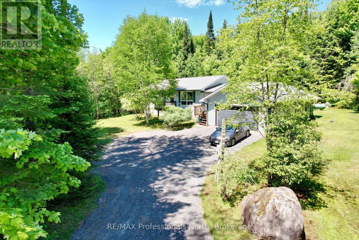
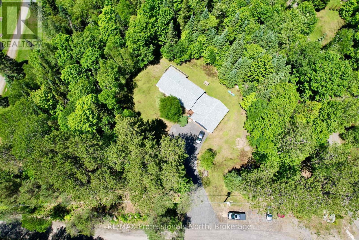
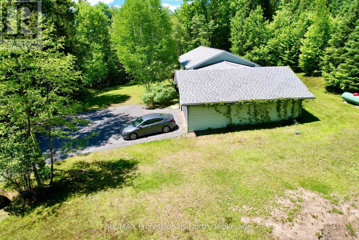
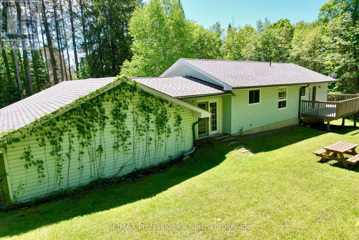
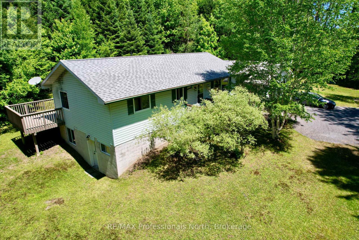
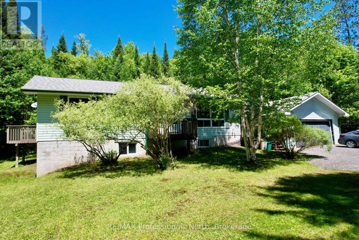
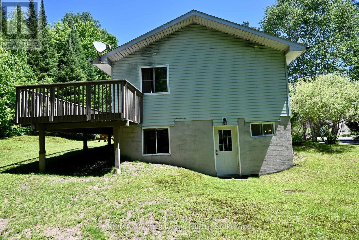
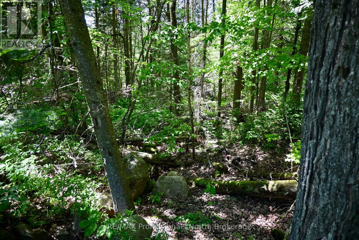
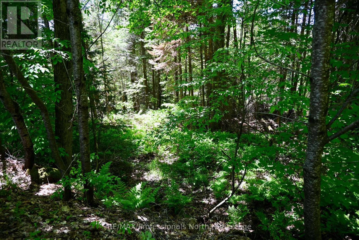
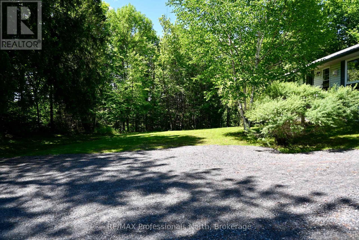
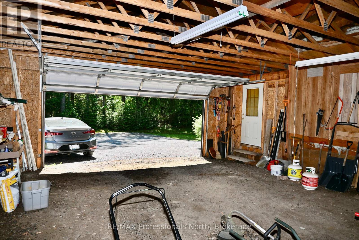
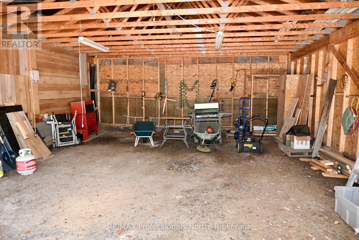
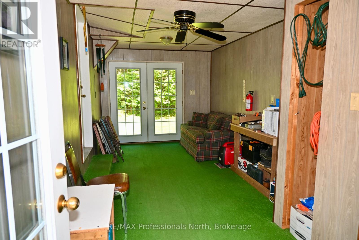
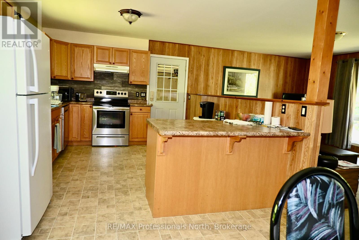
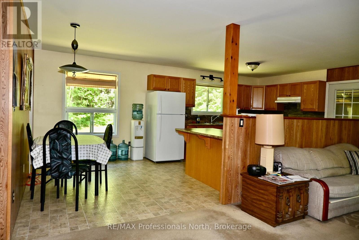
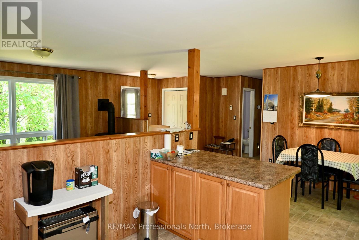
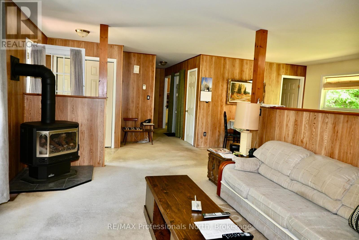
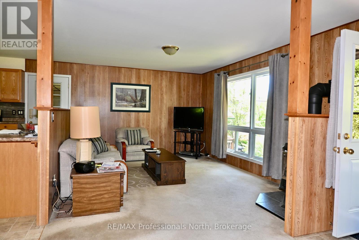
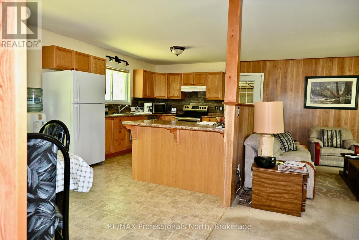
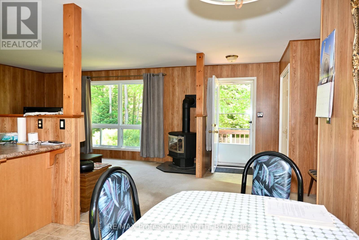
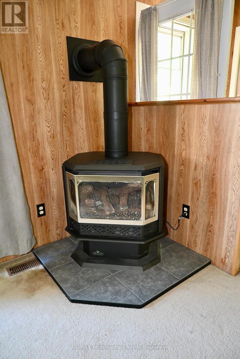
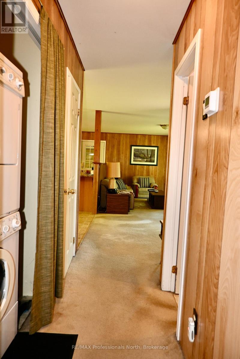
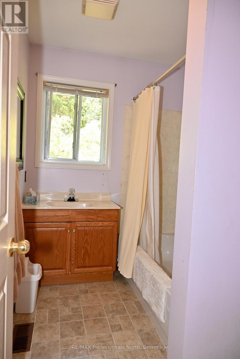
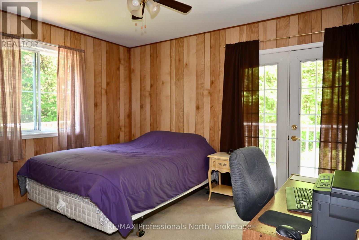
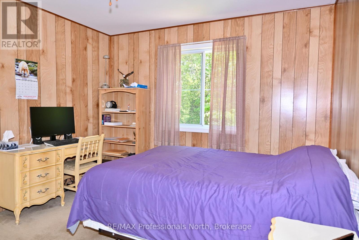
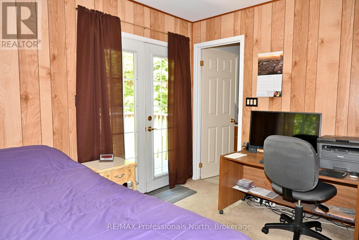
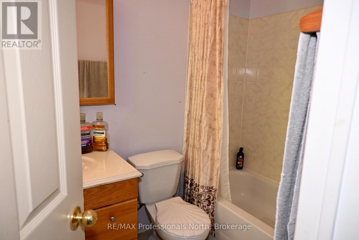
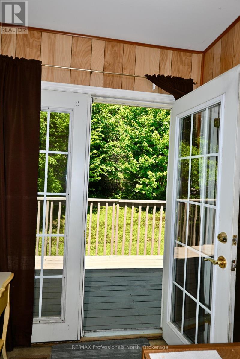
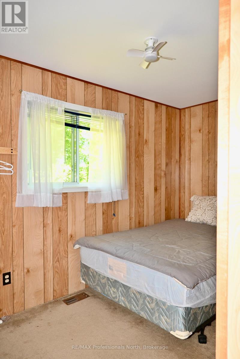
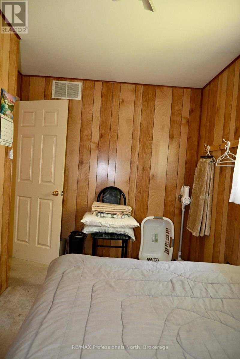
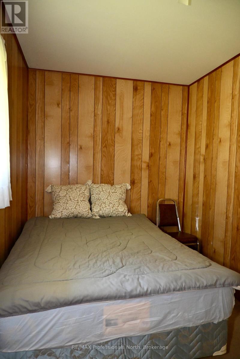
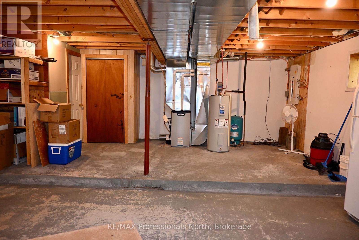
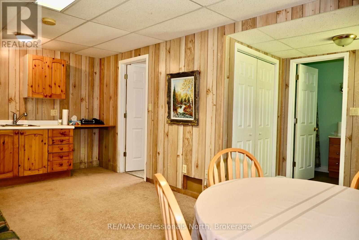
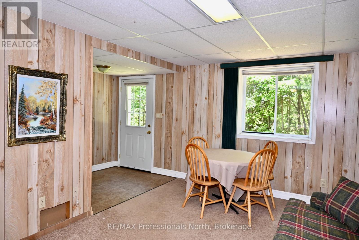
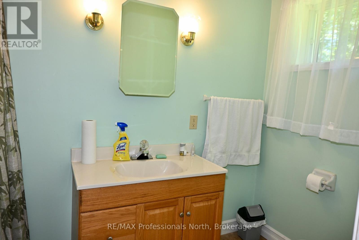
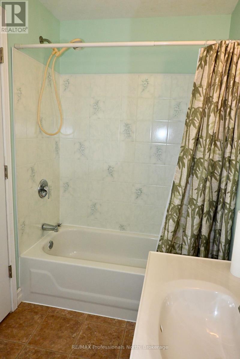
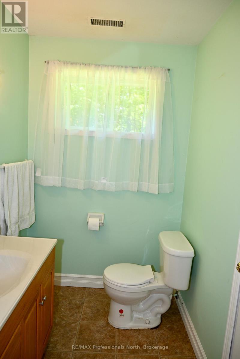
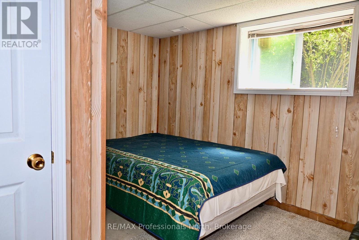
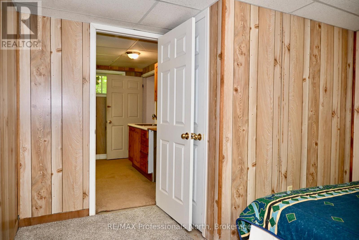
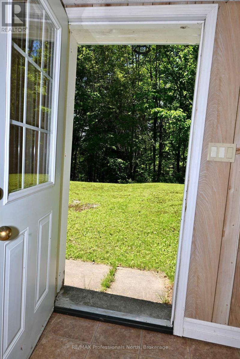
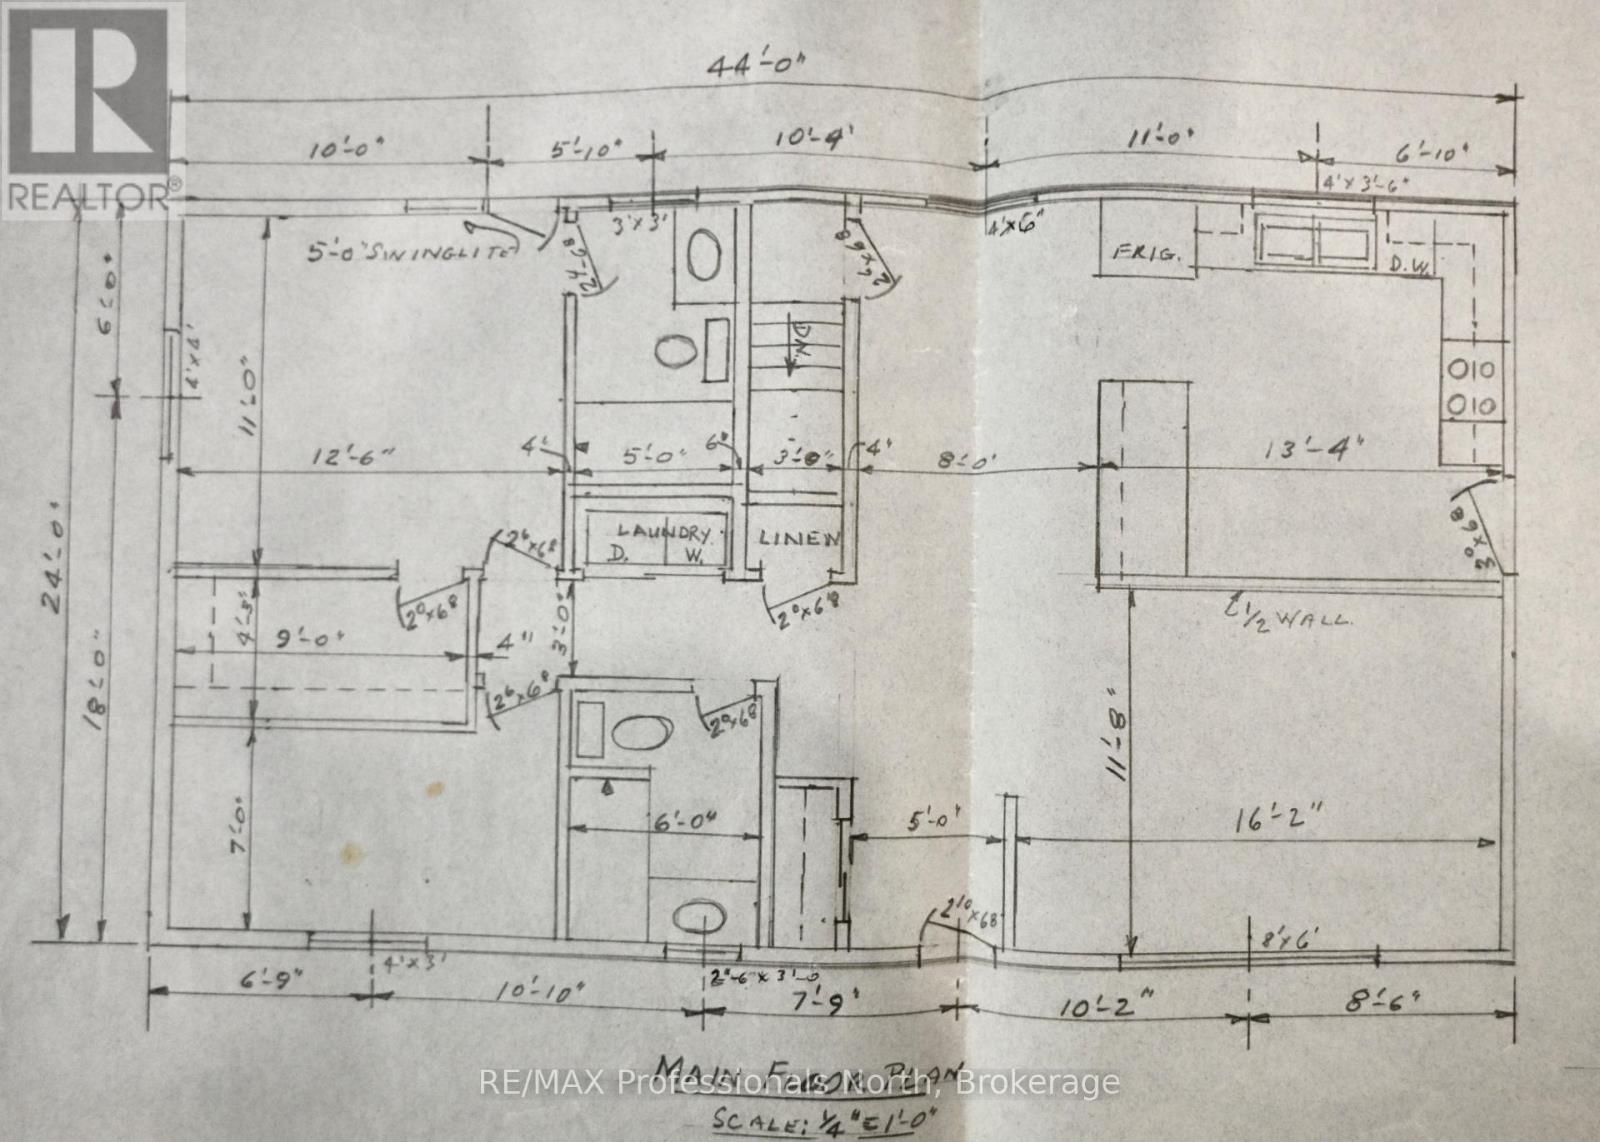
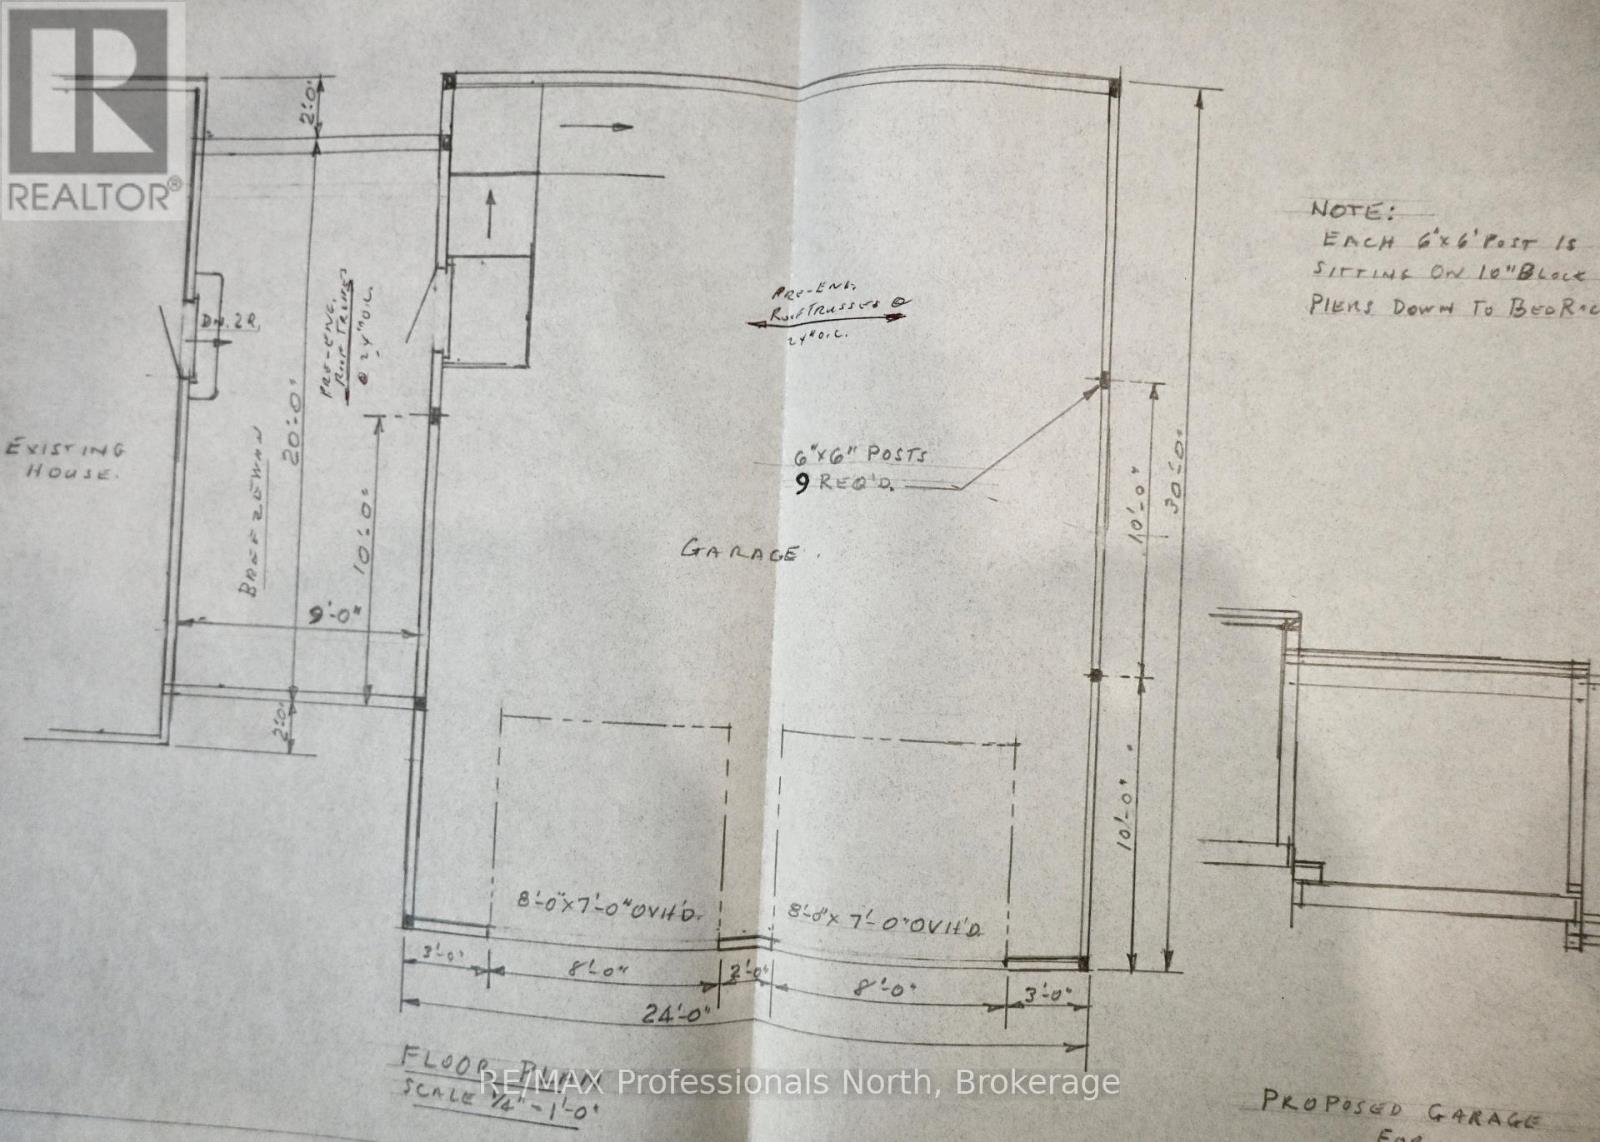
Nestled on 1.49 Acre bush lot setting 15 minute drive to Huntsville Downtown or beautiful Rosseau in Muskoka Lakes . Built in 2004 this private out-of-town property boasts a 3 bedroom home you can move right in to. Has a main floor open concept kitchen, living and dining area with propane airtight, covered breezeway entry convenient front and backyard access, two-car attached garage, primary bedroom with walkout to deck, 4 pc ensuite and walk-in closet. Downstairs with its own walkout includes a 1 bedroom in-law suite which completes this well cared for package. Plenty of room for gardens and play. (id:13139)
Property Details
| MLS® Number | X13418834 |
| Property Type | Single Family |
| Community Name | Stisted |
| EquipmentType | Propane Tank |
| Features | Wooded Area, Irregular Lot Size, Partially Cleared |
| ParkingSpaceTotal | 8 |
| RentalEquipmentType | Propane Tank |
Building
| BathroomTotal | 3 |
| BedroomsAboveGround | 2 |
| BedroomsBelowGround | 1 |
| BedroomsTotal | 3 |
| Age | 16 To 30 Years |
| Amenities | Fireplace(s) |
| Appliances | Dishwasher, Dryer, Stove, Washer, Two Refrigerators |
| ArchitecturalStyle | Raised Bungalow |
| BasementDevelopment | Partially Finished |
| BasementFeatures | Walk Out, Apartment In Basement |
| BasementType | N/a (partially Finished), N/a, N/a |
| ConstructionStyleAttachment | Detached |
| CoolingType | Window Air Conditioner |
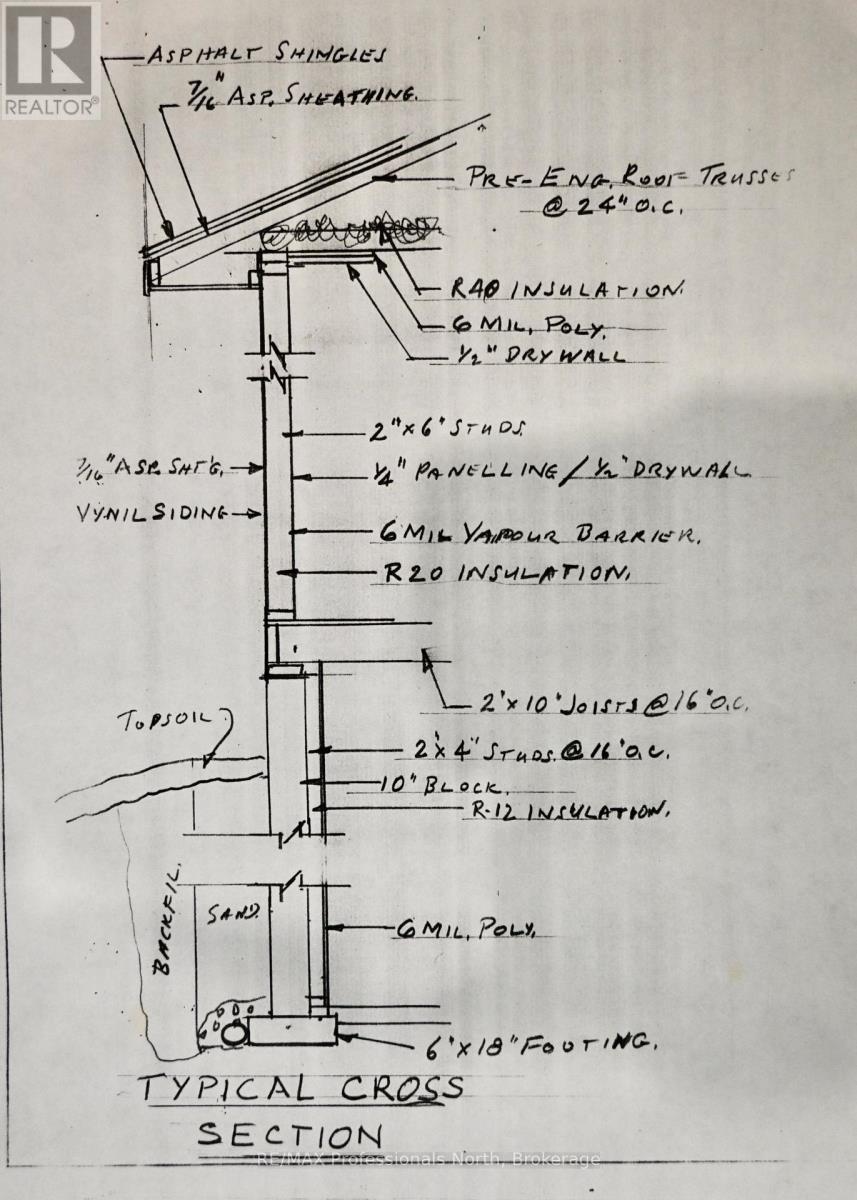
| ExteriorFinish | Vinyl Siding |
| FireplacePresent | Yes |
| FireplaceTotal | 1 |
| FoundationType | Block |
| HeatingFuel | Propane |
| HeatingType | Forced Air |
| StoriesTotal | 1 |
| SizeInterior | 700 - 1100 Sqft |
| Type | House |
| UtilityWater | Drilled Well |
Parking
| Attached Garage | |
| Garage |
Land
| Acreage | No |
| Sewer | Septic System |
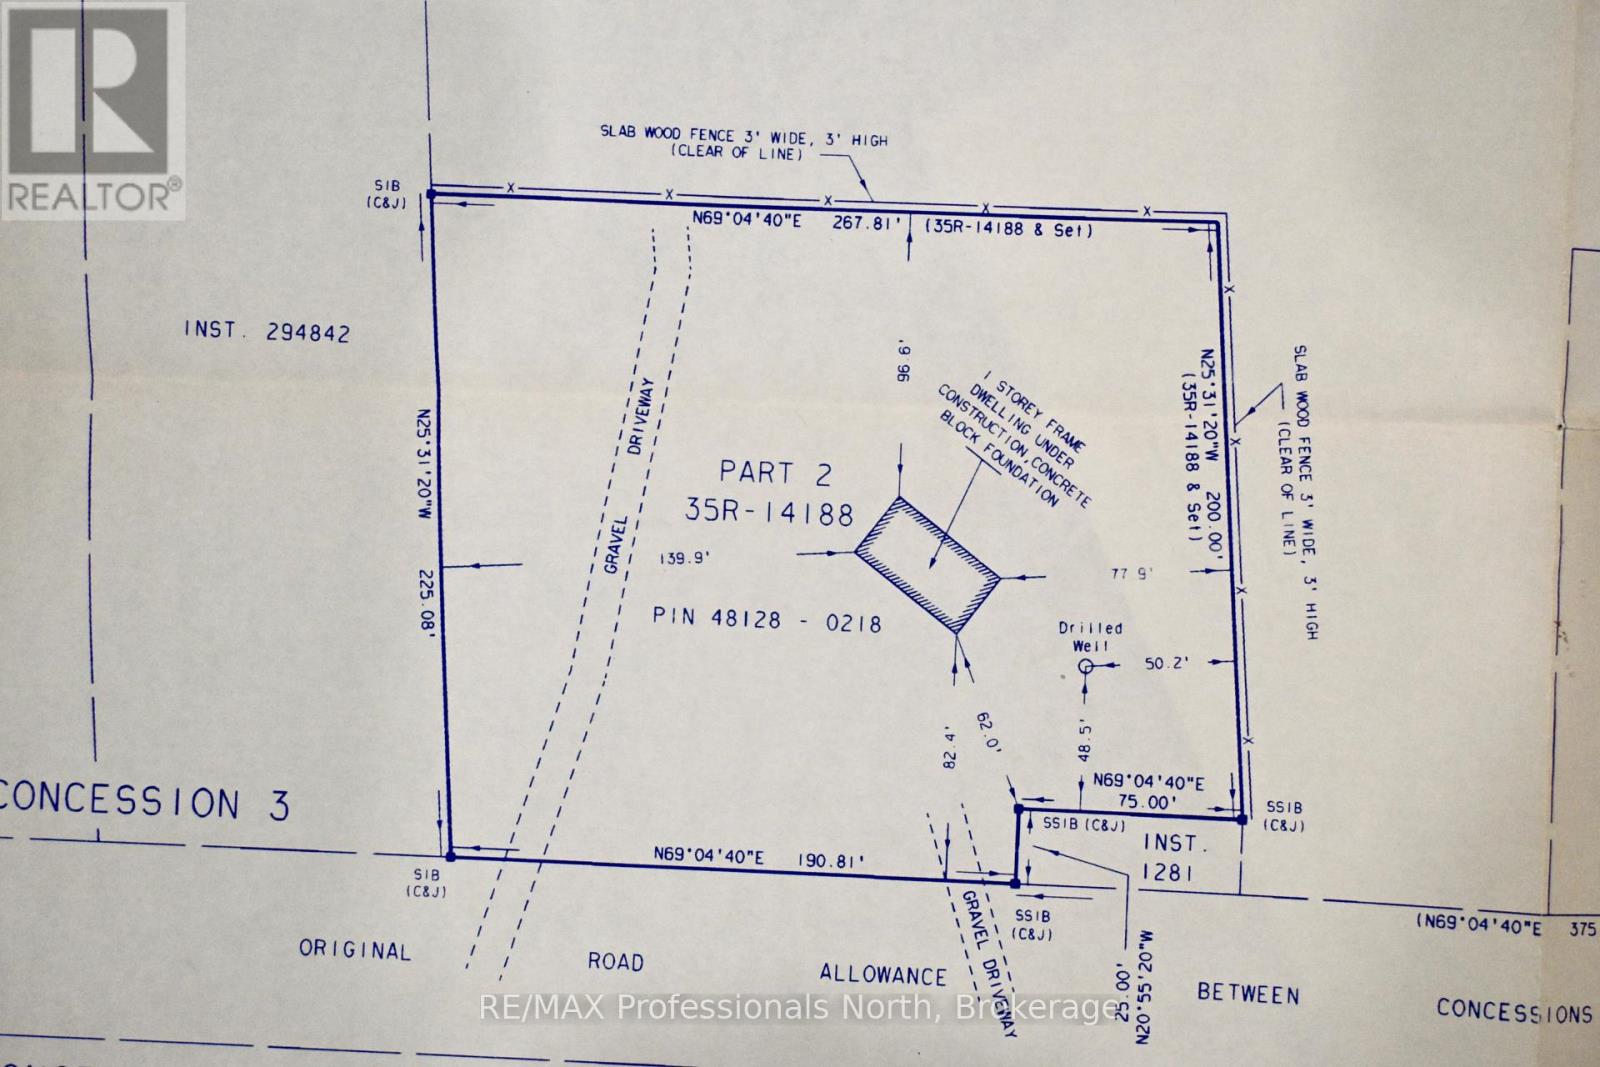
| SizeDepth | 250 Ft |
| SizeFrontage | 264 Ft |
| SizeIrregular | 264 X 250 Ft |
| SizeTotalText | 264 X 250 Ft|1/2 - 1.99 Acres |
| ZoningDescription | Rr |
Rooms
| Level | Type | Length | Width | Dimensions |
|---|---|---|---|---|
| Lower Level | Kitchen | 5.25 m | 3.17 m | 5.25 m x 3.17 m |
| Lower Level | Bedroom 3 | 3.52 m | 3.25 m | 3.52 m x 3.25 m |
| Lower Level | Recreational, Games Room | 7.27 m | 6.54 m | 7.27 m x 6.54 m |
| Lower Level | Bathroom | 2.88 m | 1.5 m | 2.88 m x 1.5 m |
| Main Level | Living Room | 4.78 m | 3.55 m | 4.78 m x 3.55 m |
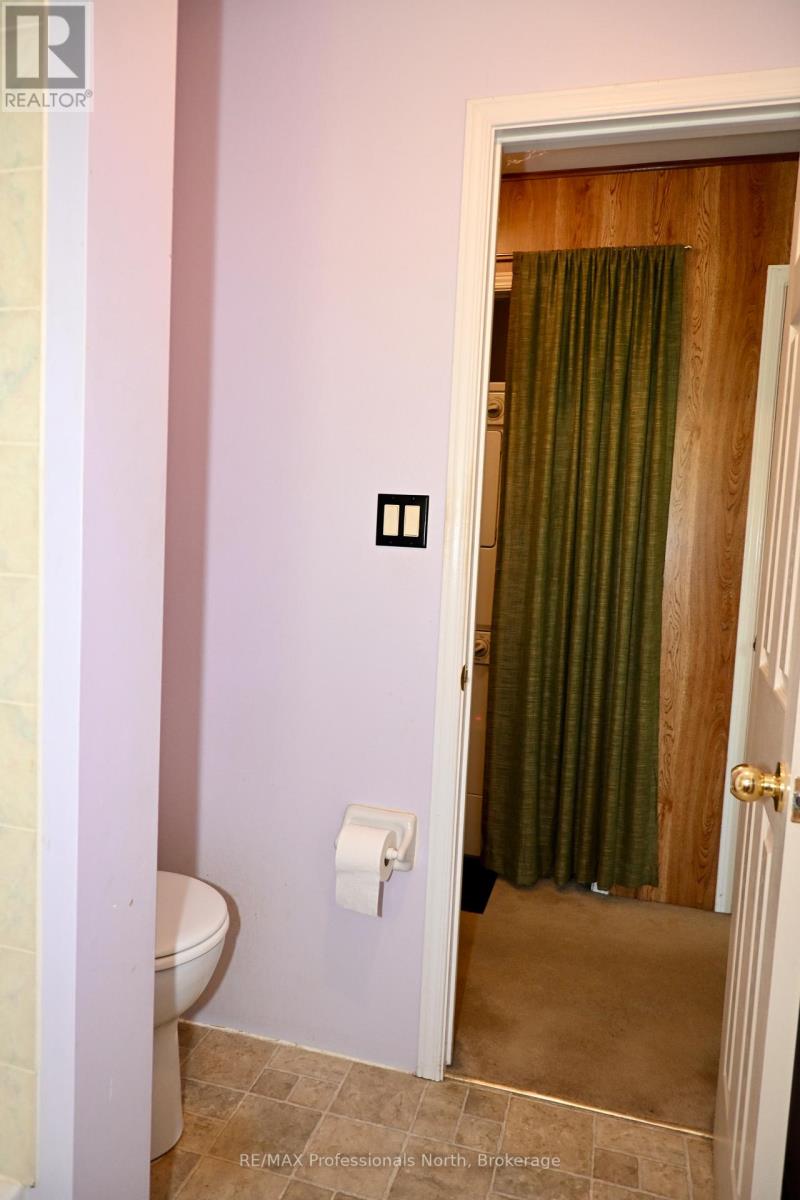
| Main Level | Bathroom | 3.53 m | 2.38 m | 3.53 m x 2.38 m |
| Main Level | Mud Room | 5.78 m | 2.75 m | 5.78 m x 2.75 m |
| Main Level | Kitchen | 6.4 m | 3.35 m | 6.4 m x 3.35 m |
| Main Level | Dining Room | 2.43 m | 3.3 m | 2.43 m x 3.3 m |
| Main Level | Primary Bedroom | 3.81 m | 3.3 m | 3.81 m x 3.3 m |
| Main Level | Bedroom | 2.13 m | 3.81 m | 2.13 m x 3.81 m |
| Main Level | Bathroom | 2.44 m | 1.8 m | 2.44 m x 1.8 m |
Utilities
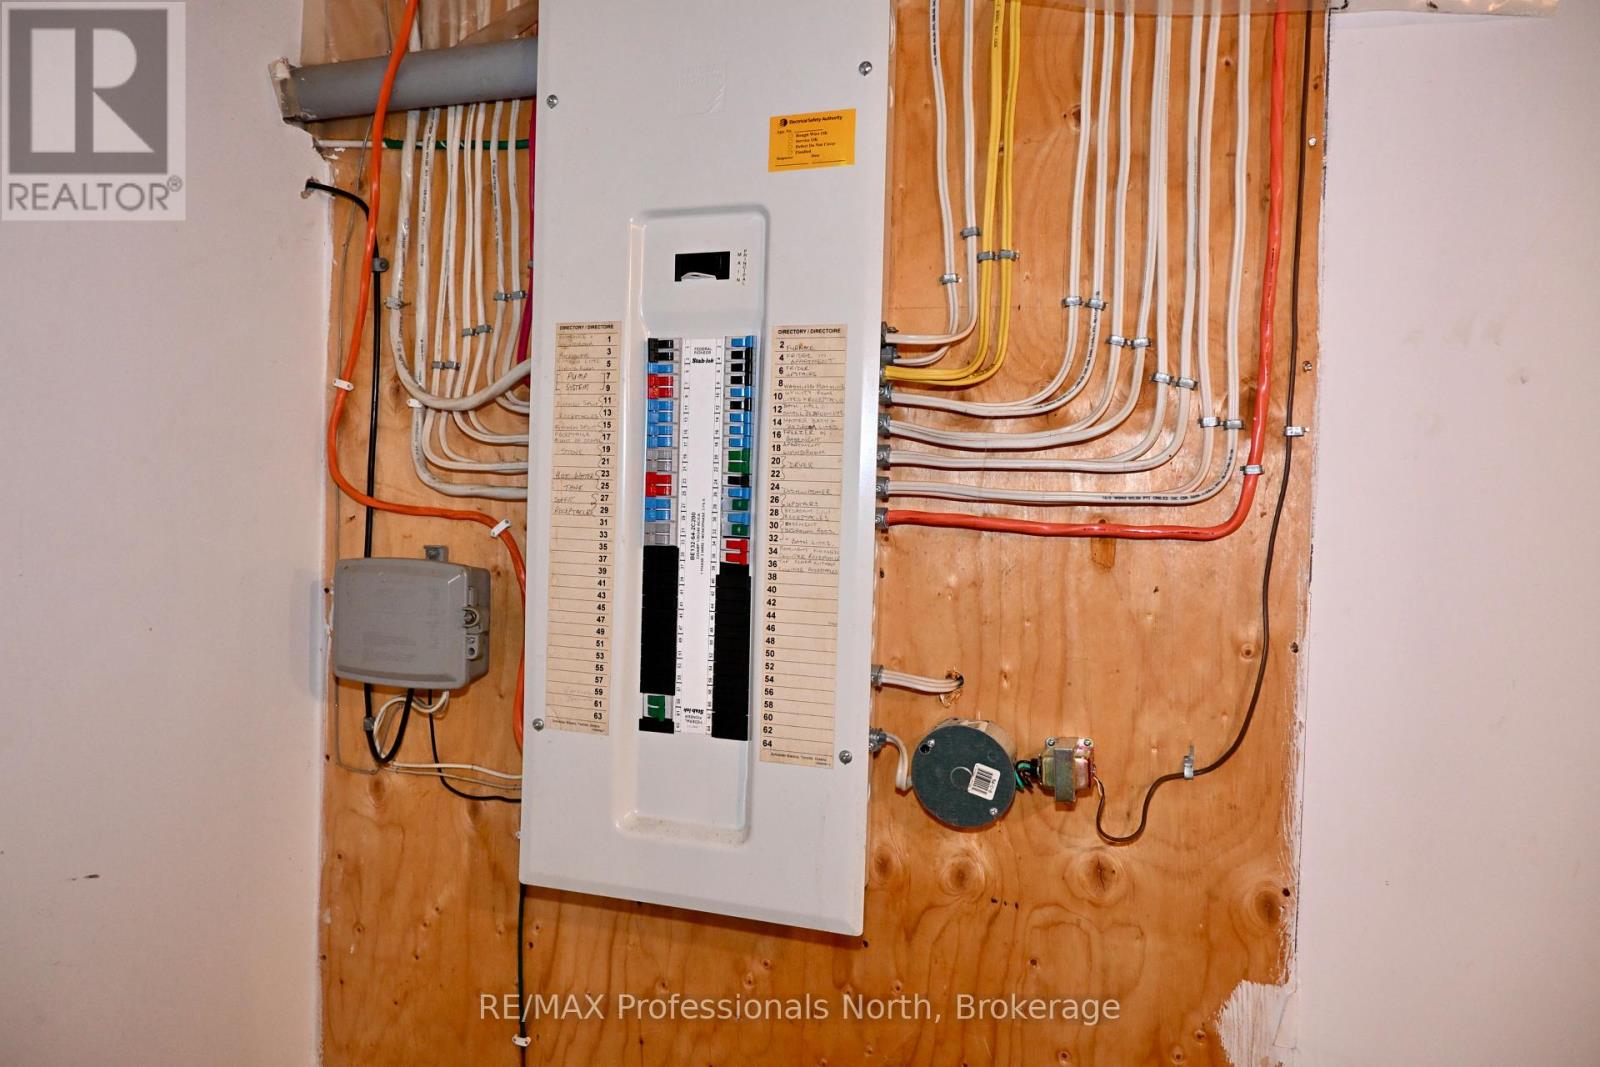
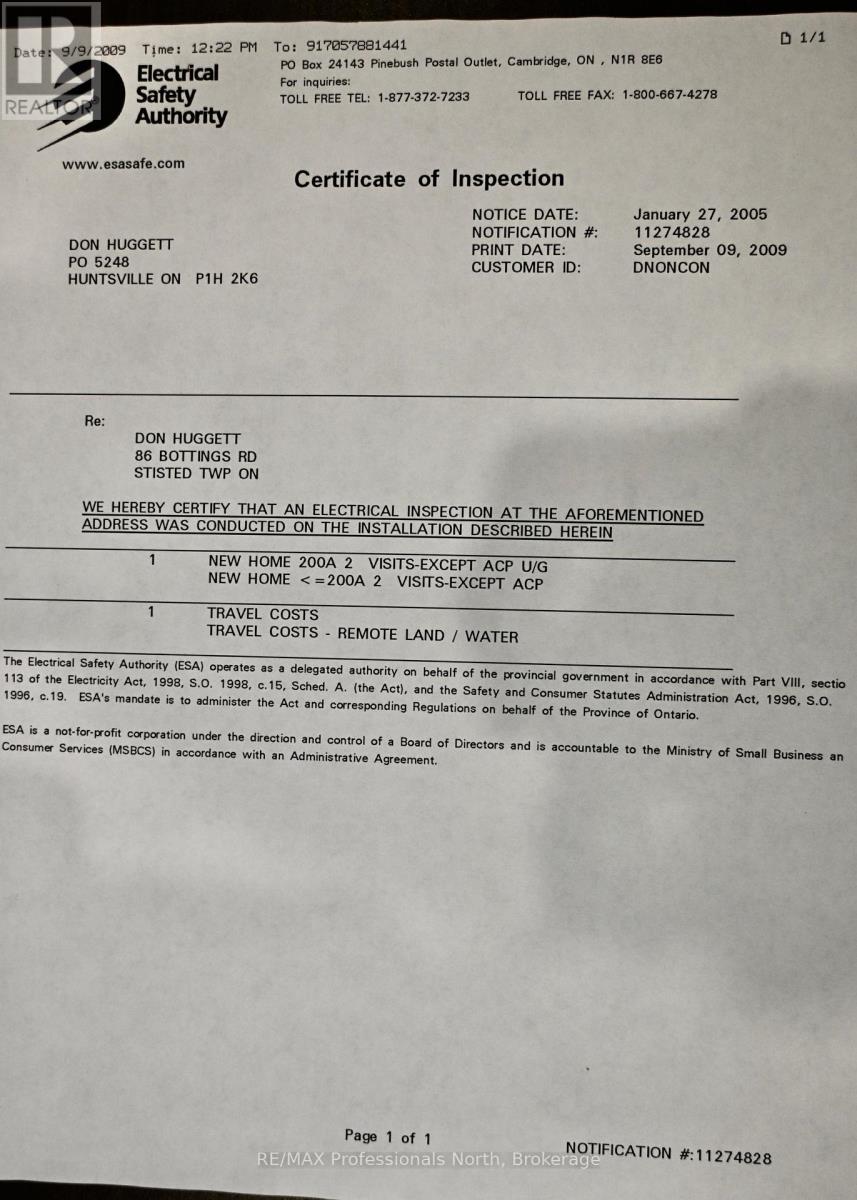
| Electricity | Installed |
https://www.realtor.ca/real-estate/29875092/86-bottings-road-huntsville-stisted-stisted
Interested?
Contact us for more information

The trademarks REALTOR®, REALTORS®, and the REALTOR® logo are controlled by The Canadian Real Estate Association (CREA) and identify real estate professionals who are members of CREA. The trademarks MLS®, Multiple Listing Service® and the associated logos are owned by The Canadian Real Estate Association (CREA) and identify the quality of services provided by real estate professionals who are members of CREA. The trademark DDF® is owned by The Canadian Real Estate Association (CREA) and identifies CREA's Data Distribution Facility (DDF®)
June 23 2026 03:03:16
Muskoka Haliburton Orillia – The Lakelands Association of REALTORS®
RE/MAX Professionals North