
870 Walsh Street Kincardine, Ontario N2Z 1N6

$339,000Maintenance, Common Area Maintenance
$375 Monthly
Maintenance, Common Area Maintenance
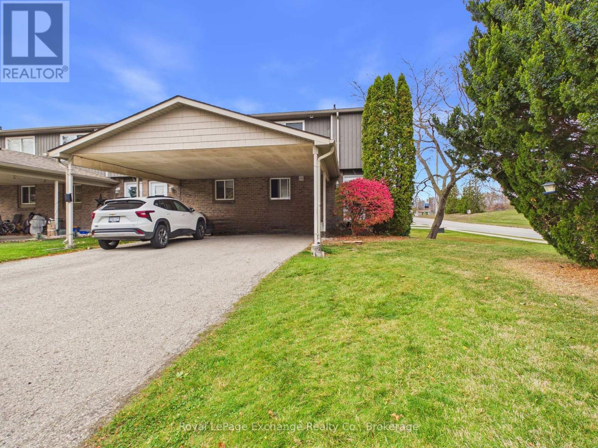
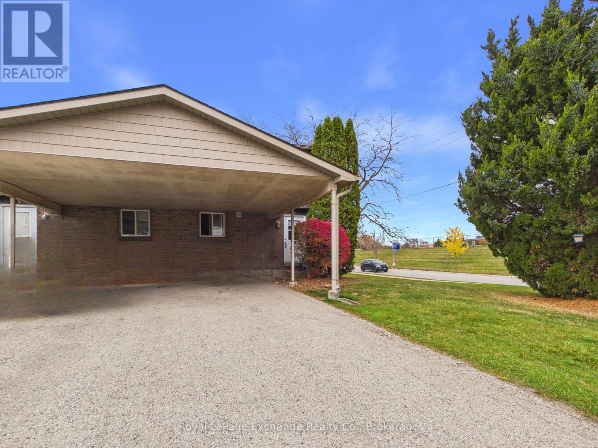
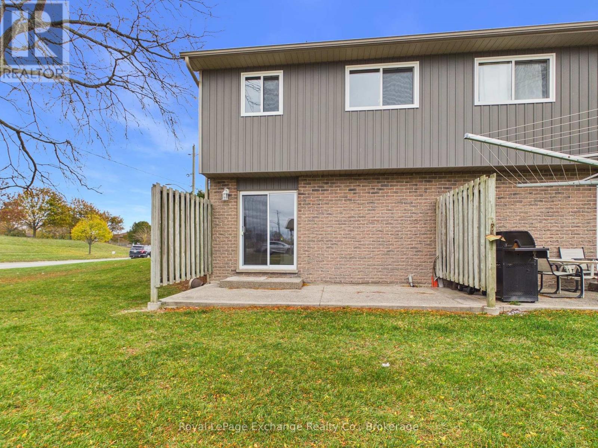
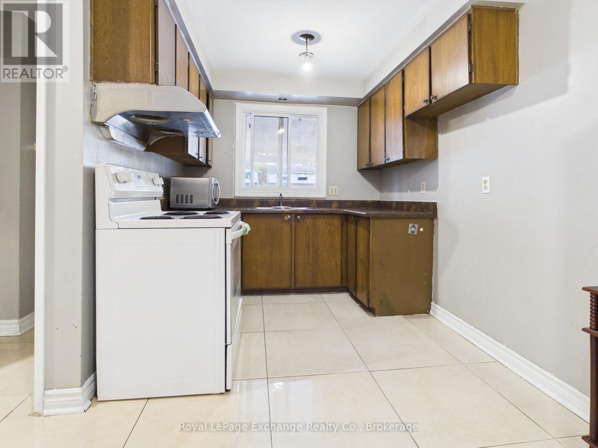
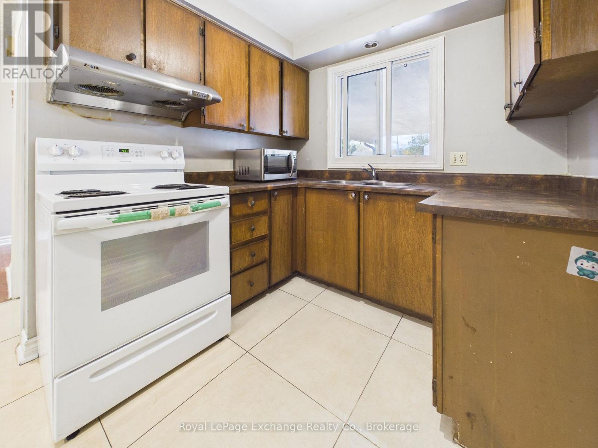
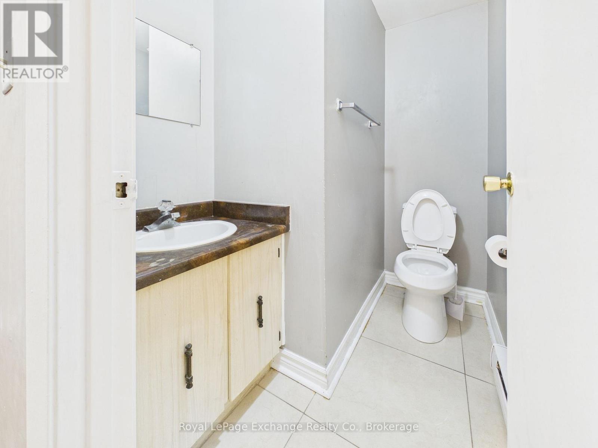
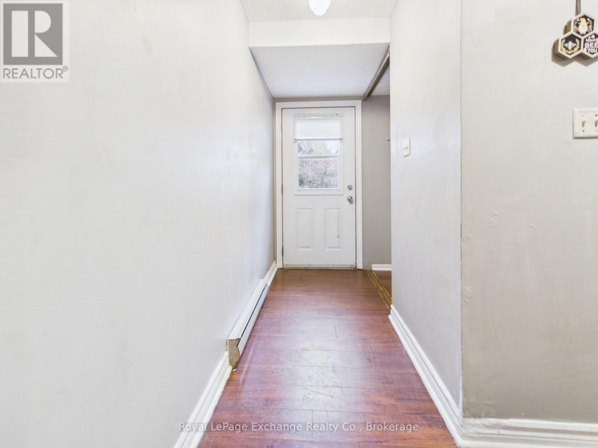
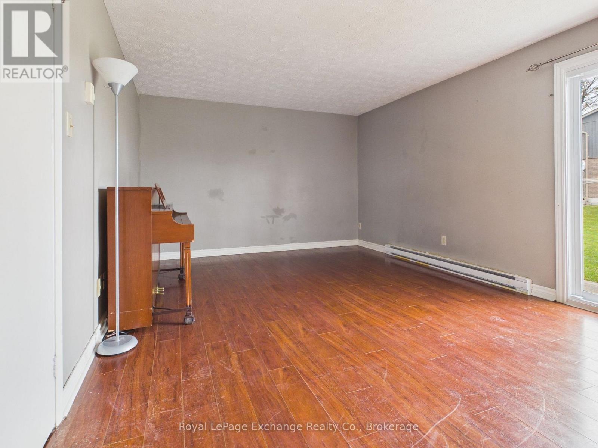
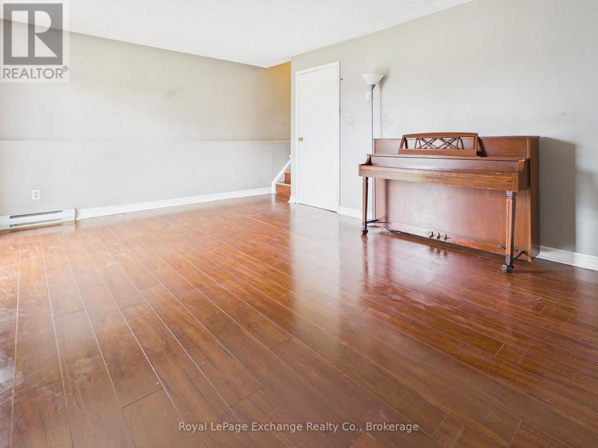
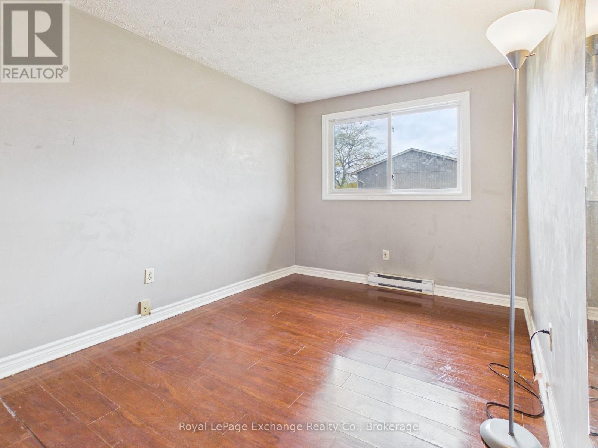
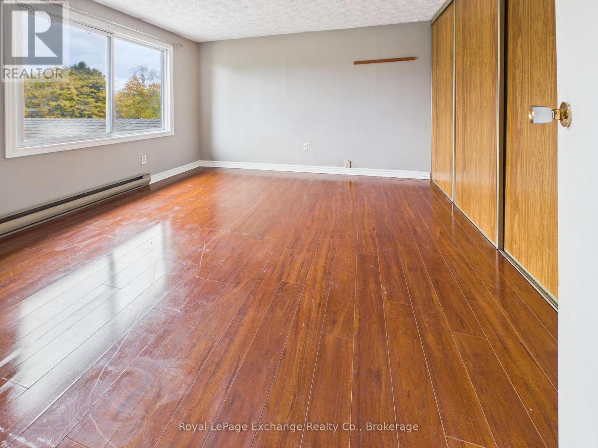
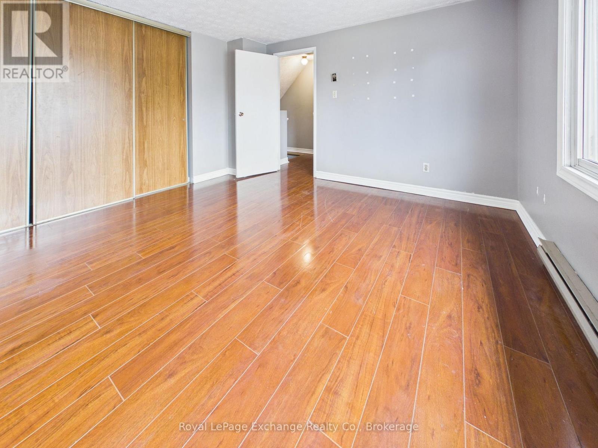
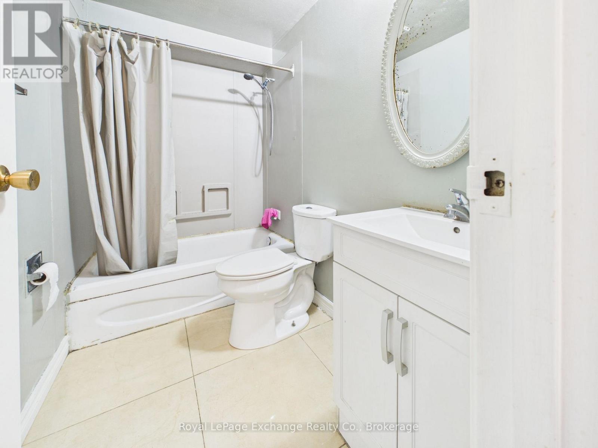
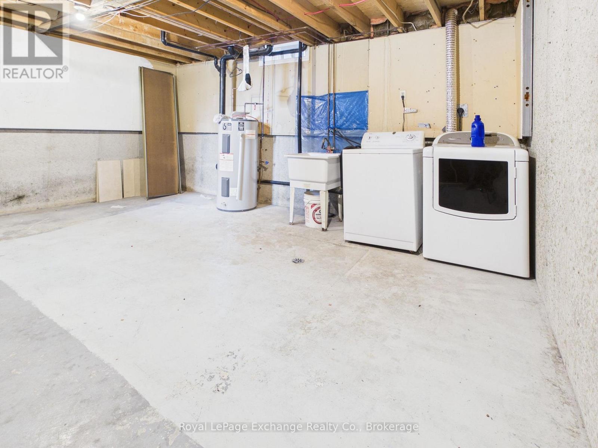
$375 MonthlyAffordable Condo Living in the Heart of Kincardine. Welcome to 870 Walsh Street, a multi-level condo townhouse offering fantastic value and a highly desirable location on the corner of Durham and Walsh. Perfect for first-time buyers, downsizers, or investors, this 3-bedroom, 1.5-bathroom home features over 1,000 square feet of comfortable living space. Highlights include: A functional multi-level design featuring a welcoming main-floor foyer and kitchen, a separate upper level with 3 bedrooms (including a spacious primary bedroom), and a 4-piece bathroom. The lower-level living room serves as a perfect hub for relaxation and includes a convenient walk-out to a concrete patio. Rare for condo living, this unit includes an attached carport and a private driveway, providing a total of 3 parking spaces. Situated in a family-friendly community close to parks, schools, a recreation/community centre, and a school bus route. Enjoy a stress-free lifestyle with common element maintenance included. The unfinished basement offers plenty of storage alongside a dedicated laundry room. This home is ready for your personal touch to make it your own. (id:13139)
Property Details
| MLS® Number | X14136932 |
| Property Type | Single Family |
| Community Name | Kincardine |
| AmenitiesNearBy | Park, Schools |
| CommunityFeatures | Pets Allowed With Restrictions, Community Centre, School Bus |
| ParkingSpaceTotal | 3 |
Building
| BathroomTotal | 2 |
| BedroomsAboveGround | 3 |
| BedroomsTotal | 3 |
| Appliances | Dryer, Microwave, Stove, Washer, Refrigerator |
| ArchitecturalStyle | Multi-level |
| BasementDevelopment | Unfinished |
| BasementType | N/a (unfinished) |
| CoolingType | None |
| ExteriorFinish | Brick, Vinyl Siding |
| FoundationType | Concrete |
| HalfBathTotal | 1 |
| HeatingFuel | Electric |
| HeatingType | Baseboard Heaters |
| SizeInterior | 1000 - 1199 Sqft |
| Type | Row / Townhouse |
Parking
| Carport | |
| No Garage |
Land
| Acreage | No |
| LandAmenities | Park, Schools |
Rooms
| Level | Type | Length | Width | Dimensions |
|---|---|---|---|---|
| Second Level | Bedroom 2 | 2.74 m | 3.2 m | 2.74 m x 3.2 m |
| Second Level | Bedroom 3 | 2.59 m | 3.51 m | 2.59 m x 3.51 m |
| Third Level | Primary Bedroom | 3.72 m | 3.81 m | 3.72 m x 3.81 m |
| Basement | Laundry Room | 4.42 m | 5.18 m | 4.42 m x 5.18 m |
| Lower Level | Living Room | 3.66 m | 5.26 m | 3.66 m x 5.26 m |
| Main Level | Kitchen | 2.29 m | 2.36 m | 2.29 m x 2.36 m |
| Main Level | Foyer | 1.14 m | 3.28 m | 1.14 m x 3.28 m |
https://www.realtor.ca/real-estate/30466076/870-walsh-street-kincardine-kincardine
Interested?
Contact us for more information

The trademarks REALTOR®, REALTORS®, and the REALTOR® logo are controlled by The Canadian Real Estate Association (CREA) and identify real estate professionals who are members of CREA. The trademarks MLS®, Multiple Listing Service® and the associated logos are owned by The Canadian Real Estate Association (CREA) and identify the quality of services provided by real estate professionals who are members of CREA. The trademark DDF® is owned by The Canadian Real Estate Association (CREA) and identifies CREA's Data Distribution Facility (DDF®)
November 01 2026 08:29:15
Muskoka Haliburton Orillia – The Lakelands Association of REALTORS®
Royal LePage Exchange Realty Co.