
87024 7 Side Road Meaford, Ontario N4L 1W7

$3,995,000
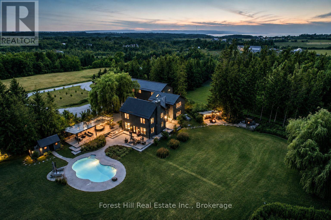
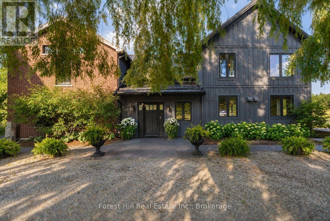
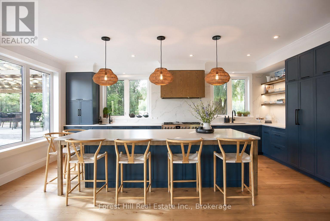
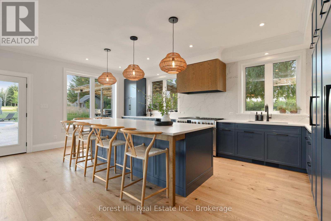
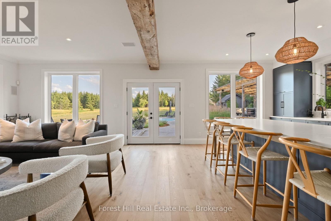
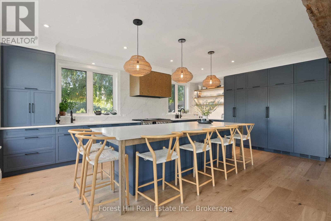
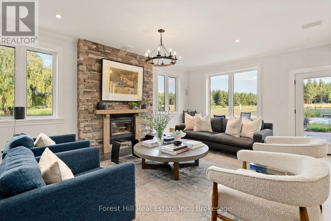
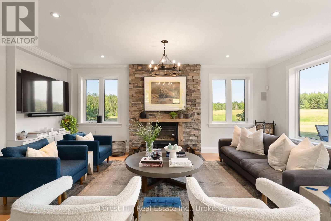
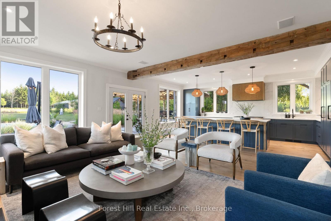
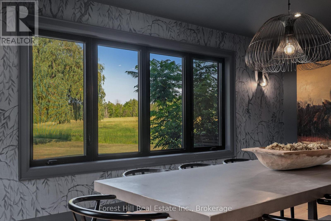
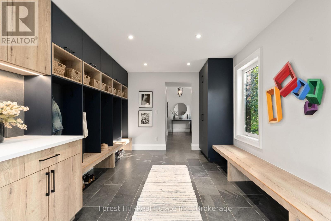
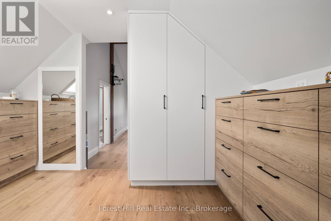
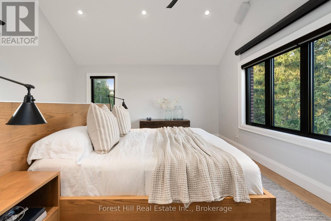
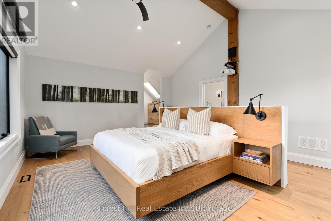
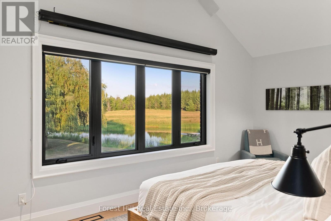
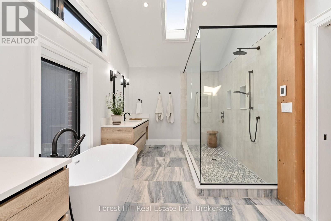
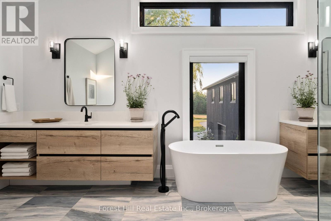
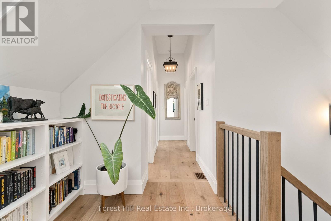
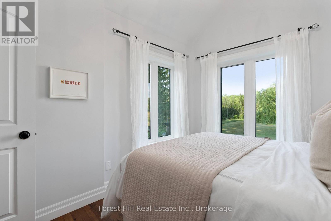
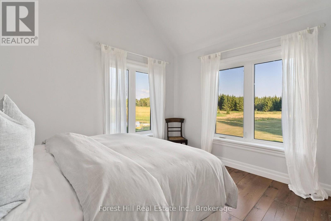
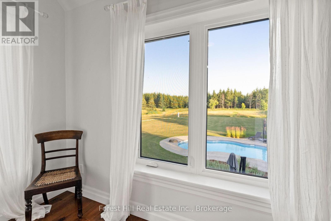
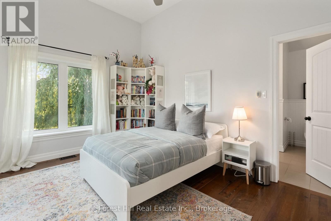
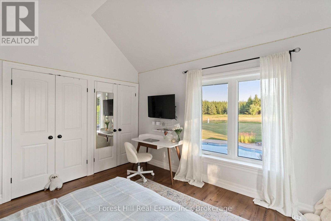
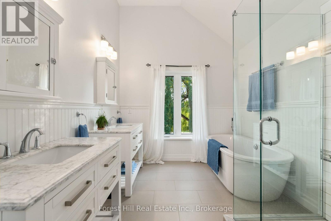
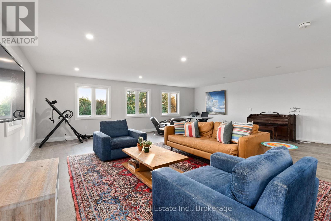
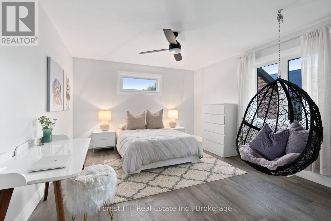
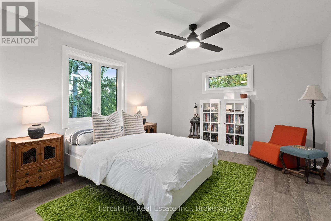
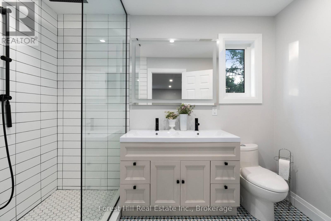
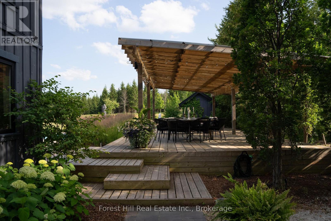
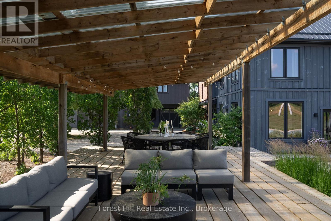
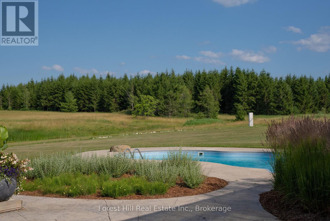
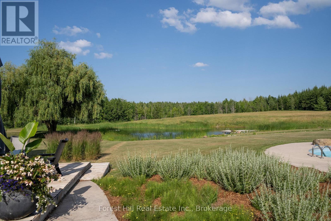
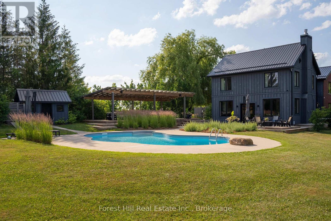
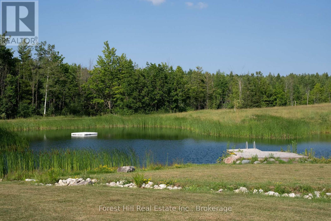
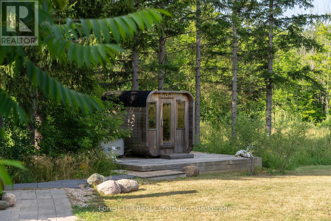
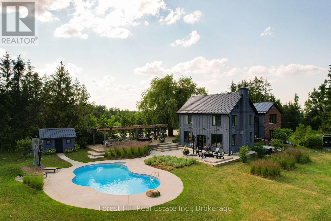
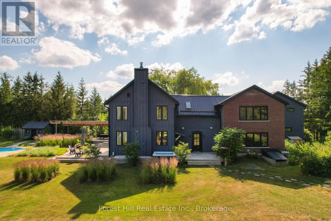
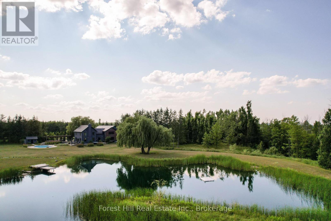
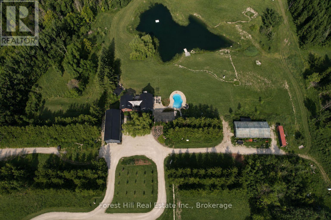
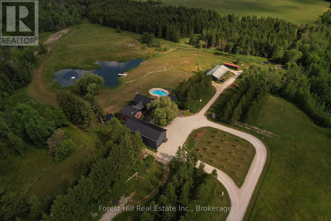
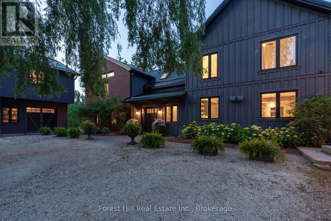
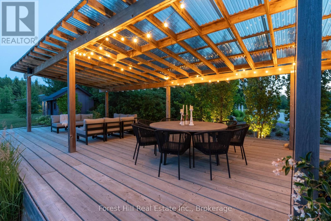
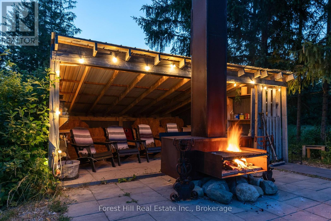
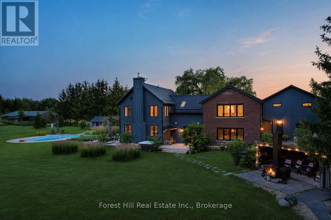
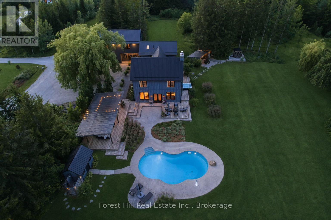
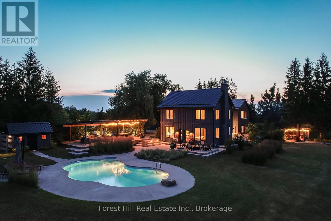
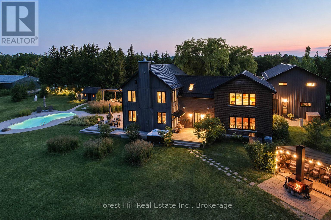
Set on 51 acres between Thornbury and Meaford, with over 4,500 square feet of living space across the main residence and The Loft House, this private country estate offers six bedrooms and four bathrooms and captures the essence of Southern Georgian Bay living: space to breathe, room to gather, and immediate access to the region's celebrated four-season lifestyle. Surrounded by rolling countryside, yet only minutes from restaurants, shops, Blue Mountain and the area's private ski and golf clubs, the property offers remarkable privacy without sacrificing convenience. Thoughtfully designed interiors balance comfort and function, while expansive windows frame views of the surrounding landscape. The Loft House provides exceptional flexibility for family and guests, creating a property equally suited to weekend escapes and full-time living. Outside, the grounds invite a slower pace. Summer days unfold around the saltwater pool and one-acre pond, while evenings are spent beneath open skies, beside the fire or unwinding in the sauna and cold plunge. Every element has been carefully considered to create a home that feels both deeply connected to nature and effortlessly livable. Rarely does a property offer this combination of privacy, livability and proximity to the best of Southern Georgian Bay. Here, you can truly feel a world away, without ever being far from it. (id:13139)
Property Details
| MLS® Number | X13559846 |
| Property Type | Single Family |
| Community Name | Meaford |
| AmenitiesNearBy | Golf Nearby, Schools, Ski Area |
| Features | Cul-de-sac, Wooded Area, Rolling, Level, Guest Suite, In-law Suite, Sauna |
| ParkingSpaceTotal | 6 |
| PoolFeatures | Salt Water Pool |
| PoolType | Inground Pool |
| Structure | Deck, Drive Shed, Outbuilding |
Building
| BathroomTotal | 4 |
| BedroomsAboveGround | 4 |
| BedroomsBelowGround | 2 |
| BedroomsTotal | 6 |
| Age | 6 To 15 Years |
| Amenities | Fireplace(s) |
| Appliances | Hot Tub, Garage Door Opener Remote(s), Garburator, Water Heater, Water Treatment, Dishwasher, Dryer, Freezer, Microwave, Oven, Range, Sauna, Alarm System, Washer, Refrigerator |
| BasementDevelopment | Other, See Remarks |
| BasementType | N/a (other, See Remarks) |
| ConstructionStatus | Insulation Upgraded |
| ConstructionStyleAttachment | Detached |
| CoolingType | Central Air Conditioning |
| ExteriorFinish | Wood, Brick |
| FireProtection | Alarm System |
| FireplacePresent | Yes |
| FoundationType | Stone, Block, Poured Concrete |
| HalfBathTotal | 1 |
| HeatingFuel | Propane |
| HeatingType | Forced Air |
| StoriesTotal | 2 |
| SizeInterior | 3500 - 5000 Sqft |
| Type | House |
| UtilityWater | Cistern, Drilled Well |
Parking
| Detached Garage | |
| Garage |
Land
| Acreage | Yes |
| LandAmenities | Golf Nearby, Schools, Ski Area |
| Sewer | Septic System |
| SizeDepth | 2213 Ft ,8 In |
| SizeFrontage | 1002 Ft ,3 In |
| SizeIrregular | 1002.3 X 2213.7 Ft |
| SizeTotalText | 1002.3 X 2213.7 Ft|50 - 100 Acres |
| SurfaceWater | River/stream |
| ZoningDescription | Rural Res |
Rooms
| Level | Type | Length | Width | Dimensions |
|---|---|---|---|---|
| Second Level | Bathroom | 2.69 m | 4.31 m | 2.69 m x 4.31 m |
| Second Level | Loft | 7.46 m | 7.94 m | 7.46 m x 7.94 m |
| Second Level | Bedroom | 3.61 m | 5.28 m | 3.61 m x 5.28 m |
| Second Level | Bedroom | 3.75 m | 5.28 m | 3.75 m x 5.28 m |
| Second Level | Bathroom | 1.86 m | 2.87 m | 1.86 m x 2.87 m |
| Second Level | Primary Bedroom | 6.06 m | 4.75 m | 6.06 m x 4.75 m |
| Second Level | Bathroom | 6.06 m | 2.92 m | 6.06 m x 2.92 m |
| Second Level | Bedroom 2 | 3.7 m | 3.77 m | 3.7 m x 3.77 m |
| Second Level | Bedroom 3 | 3.6 m | 4.31 m | 3.6 m x 4.31 m |
| Second Level | Bedroom 4 | 2.59 m | 3.3 m | 2.59 m x 3.3 m |
| Main Level | Living Room | 6.39 m | 5.93 m | 6.39 m x 5.93 m |
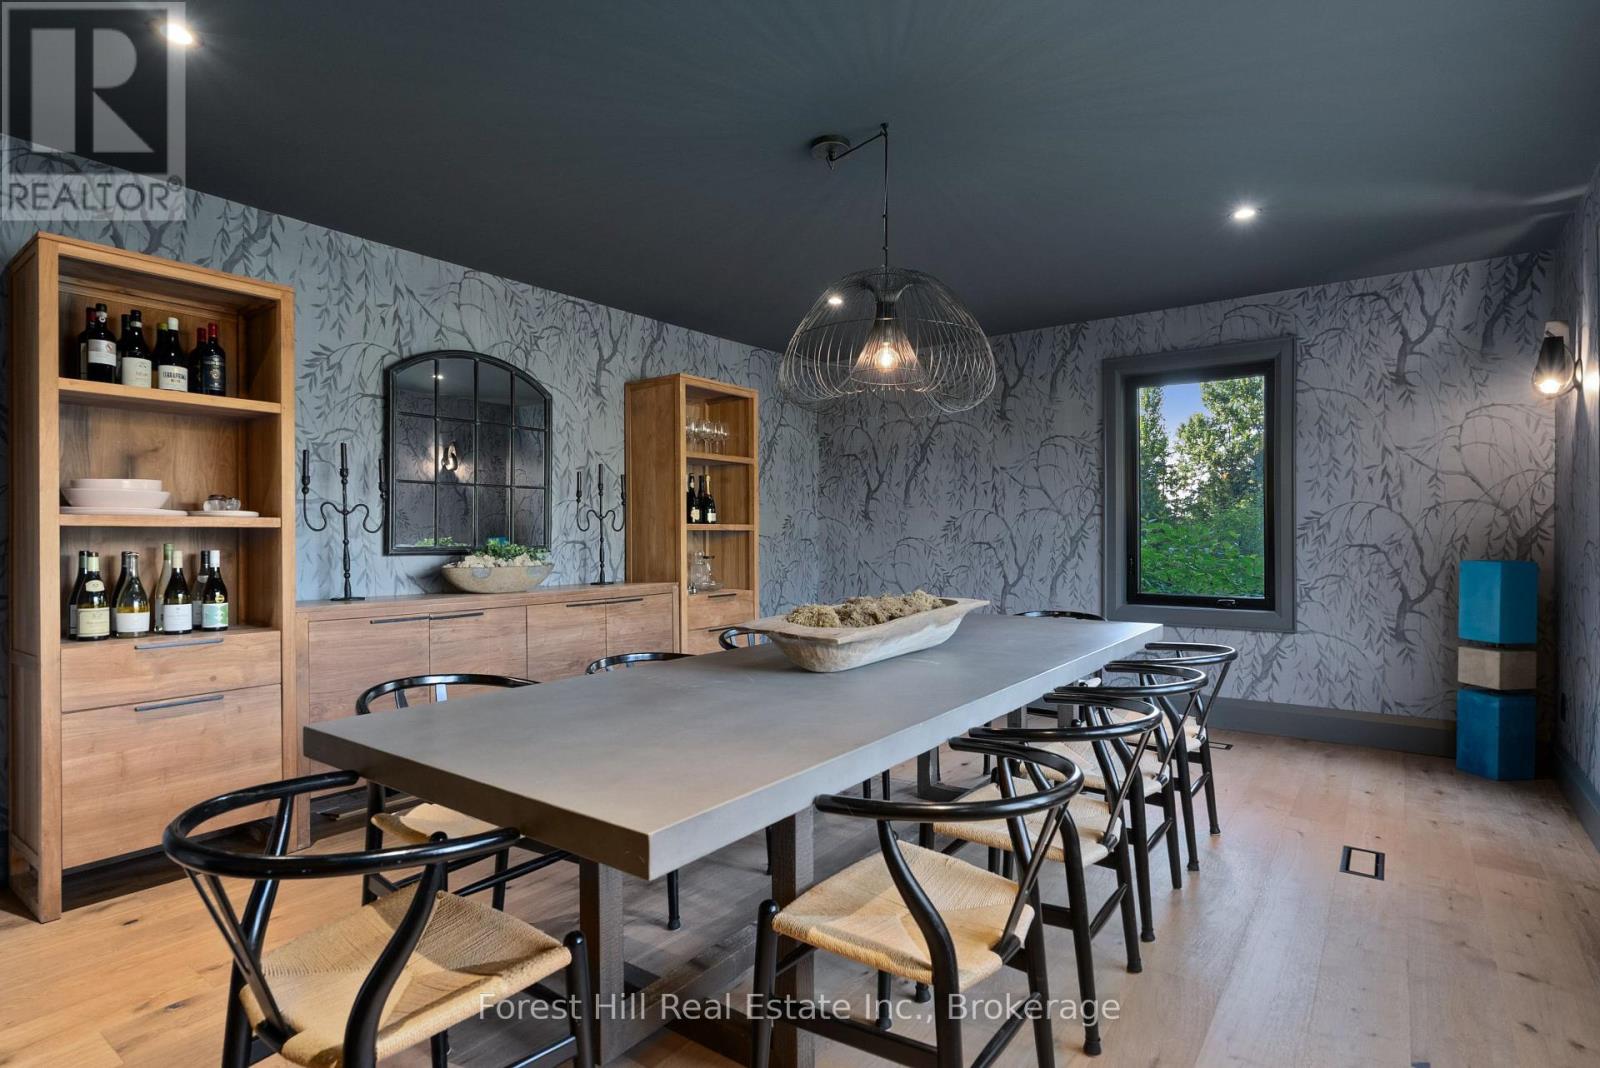
| Main Level | Dining Room | 6.21 m | 4.41 m | 6.21 m x 4.41 m |
| Main Level | Kitchen | 6.39 m | 2.93 m | 6.39 m x 2.93 m |
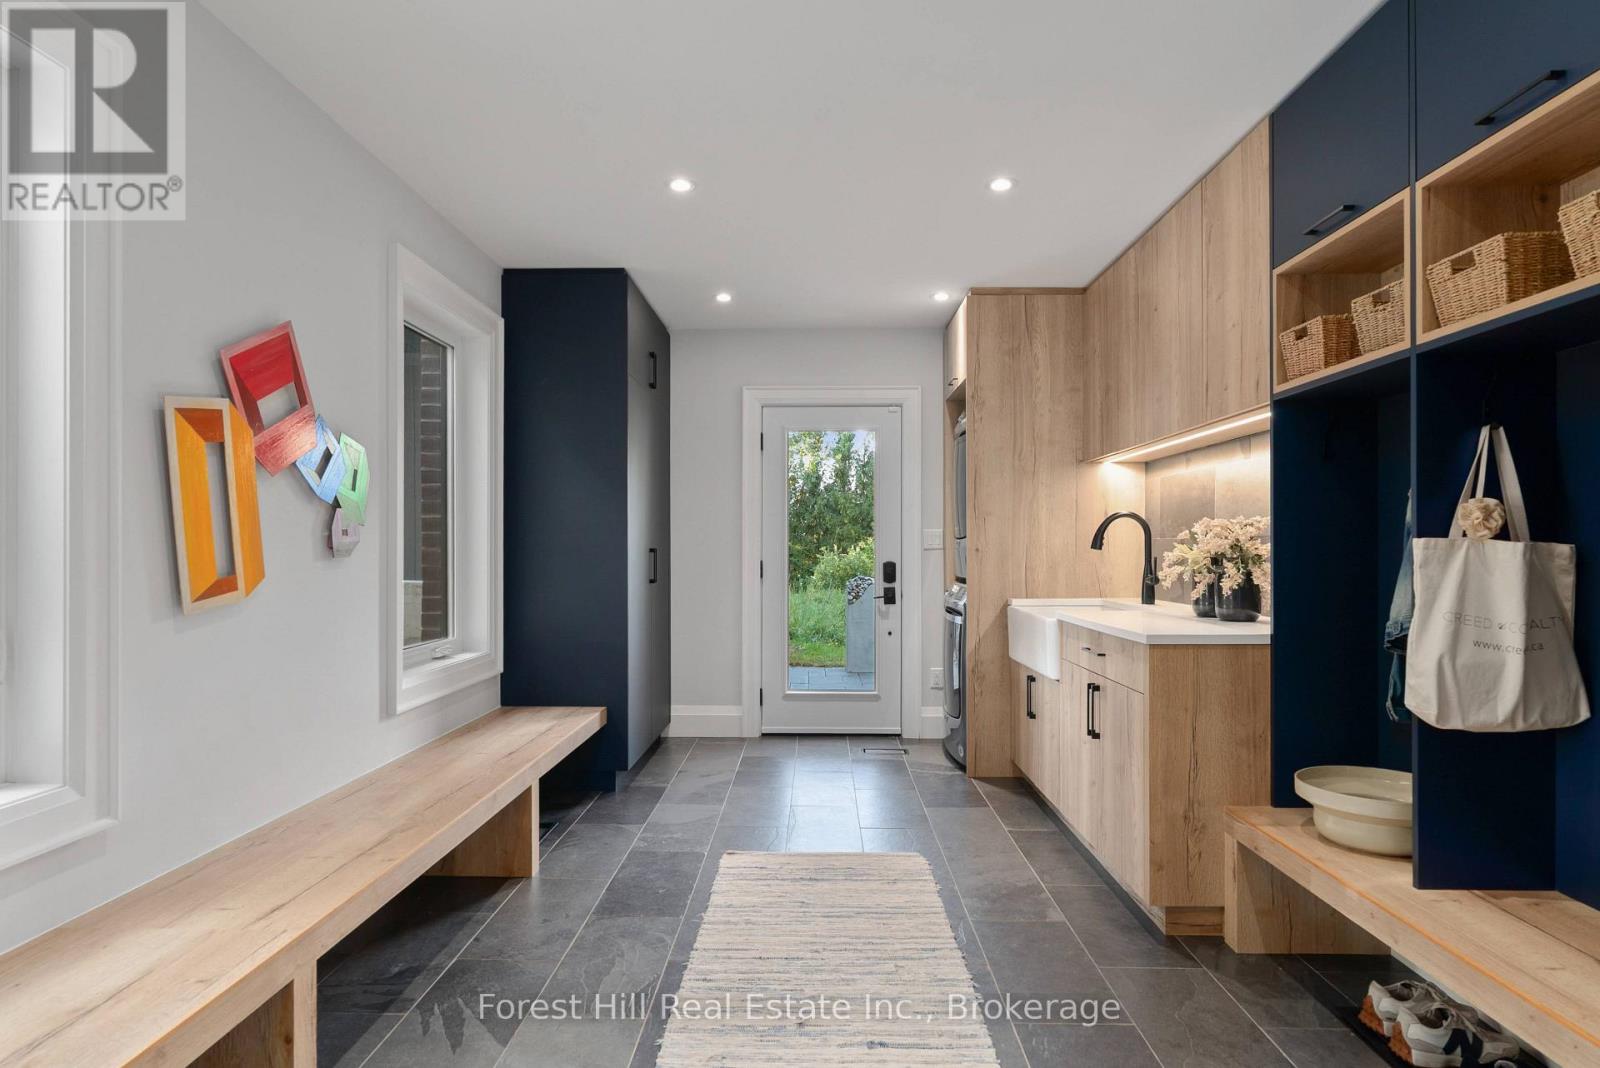
| Main Level | Mud Room | 6.2 m | 3.52 m | 6.2 m x 3.52 m |
| Main Level | Partial Bathroom | 0.92 m | 1.89 m | 0.92 m x 1.89 m |
Utilities
| Electricity | Installed |
https://www.realtor.ca/real-estate/30029250/87024-7-side-road-meaford-meaford
Interested?
Contact us for more information

The trademarks REALTOR®, REALTORS®, and the REALTOR® logo are controlled by The Canadian Real Estate Association (CREA) and identify real estate professionals who are members of CREA. The trademarks MLS®, Multiple Listing Service® and the associated logos are owned by The Canadian Real Estate Association (CREA) and identify the quality of services provided by real estate professionals who are members of CREA. The trademark DDF® is owned by The Canadian Real Estate Association (CREA) and identifies CREA's Data Distribution Facility (DDF®)
July 14 2026 11:38:34
Muskoka Haliburton Orillia – The Lakelands Association of REALTORS®
Forest Hill Real Estate Inc.