
872 26th Street E Owen Sound, Ontario N4K 6T4

$569,900
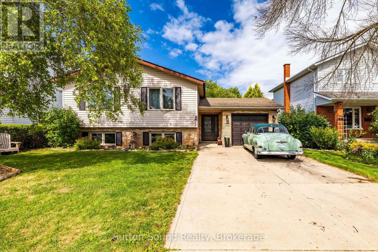
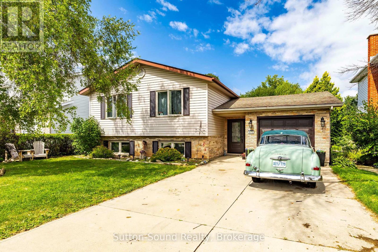
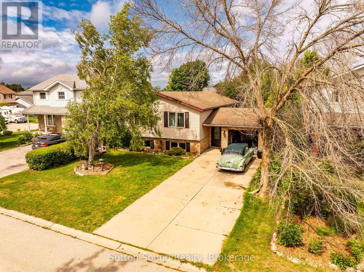
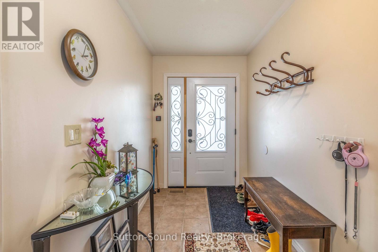
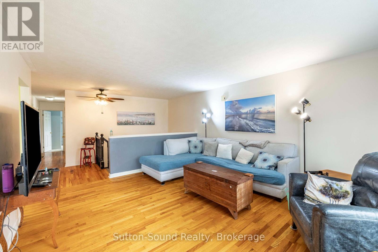
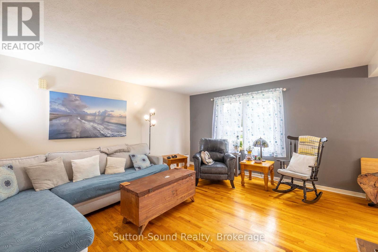
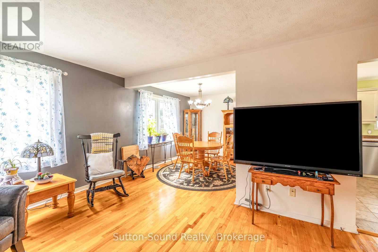
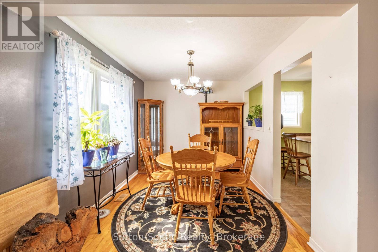
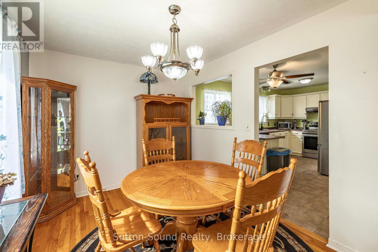
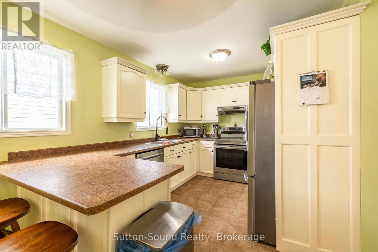
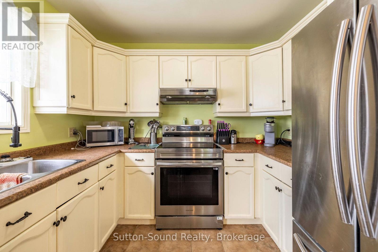
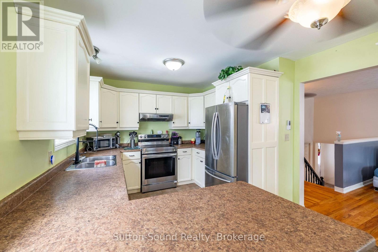
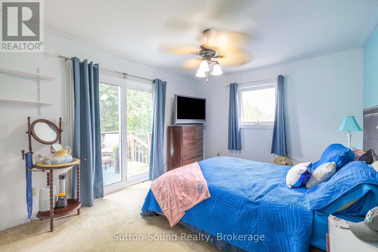
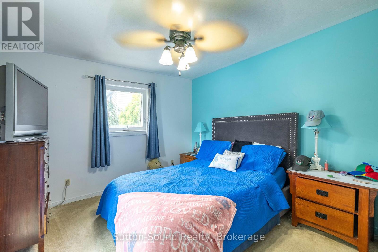
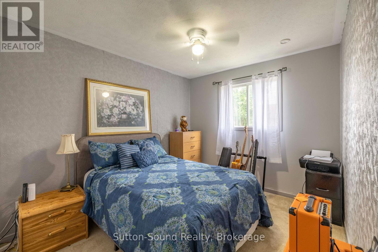
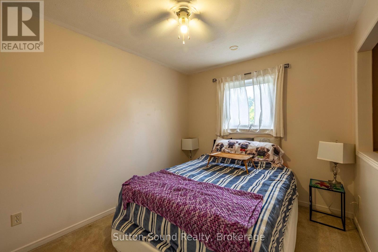
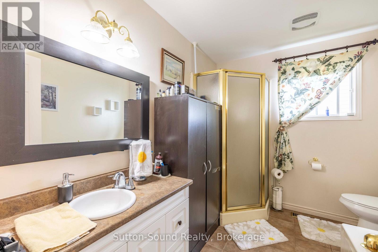
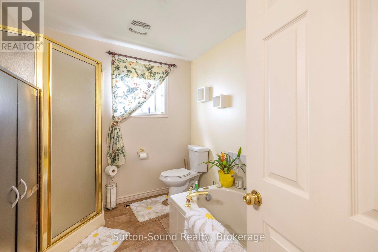
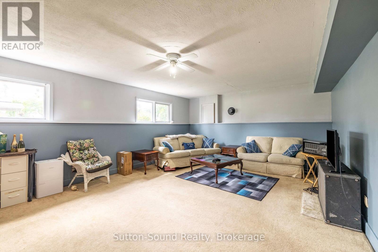
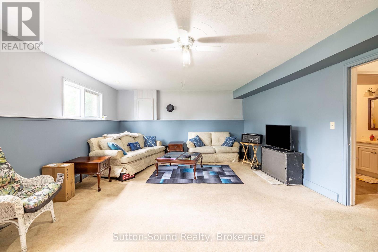
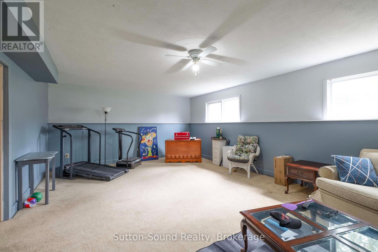
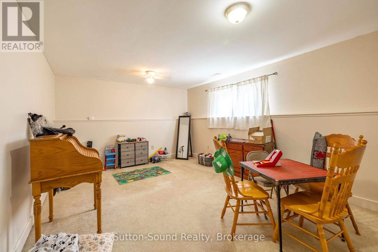
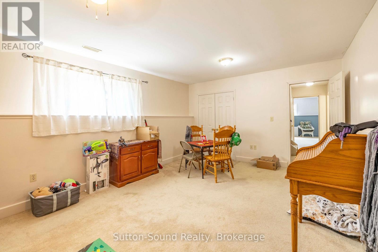
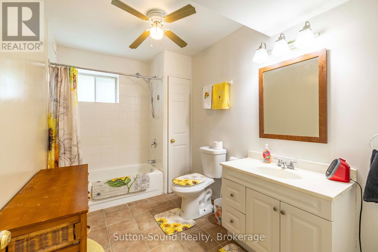
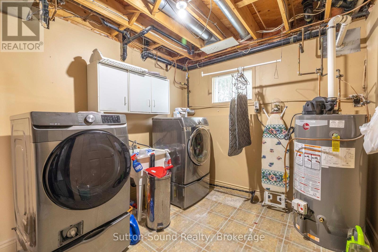
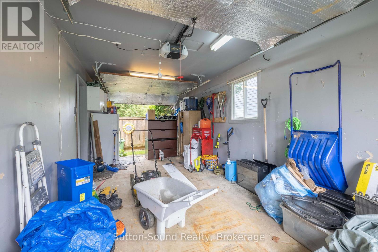
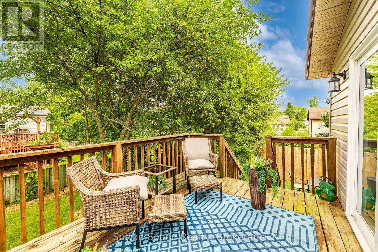
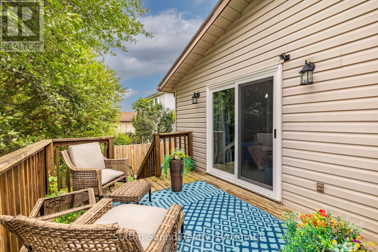
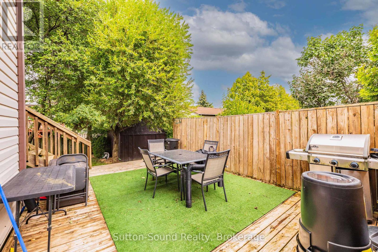
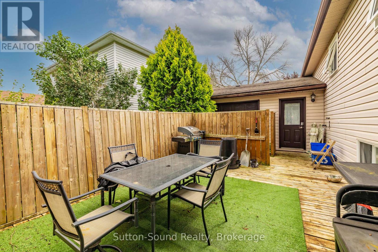
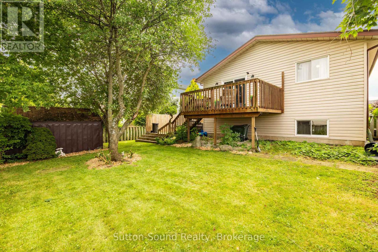
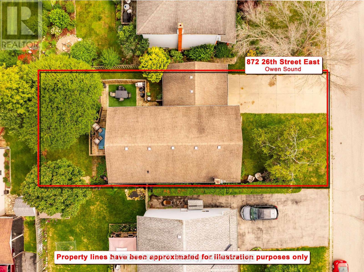
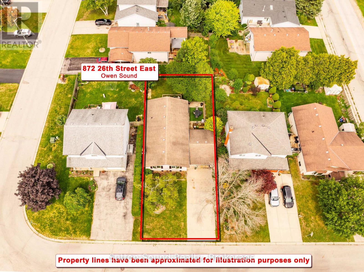
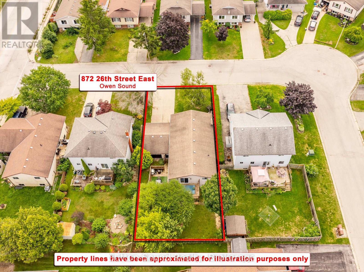
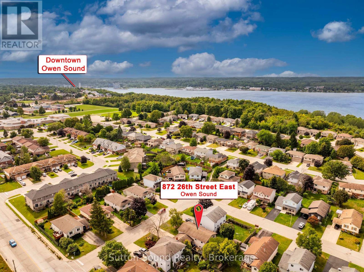
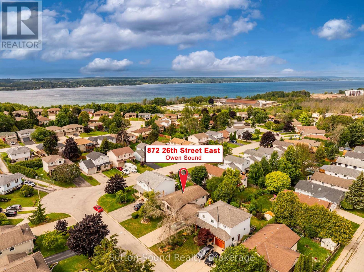
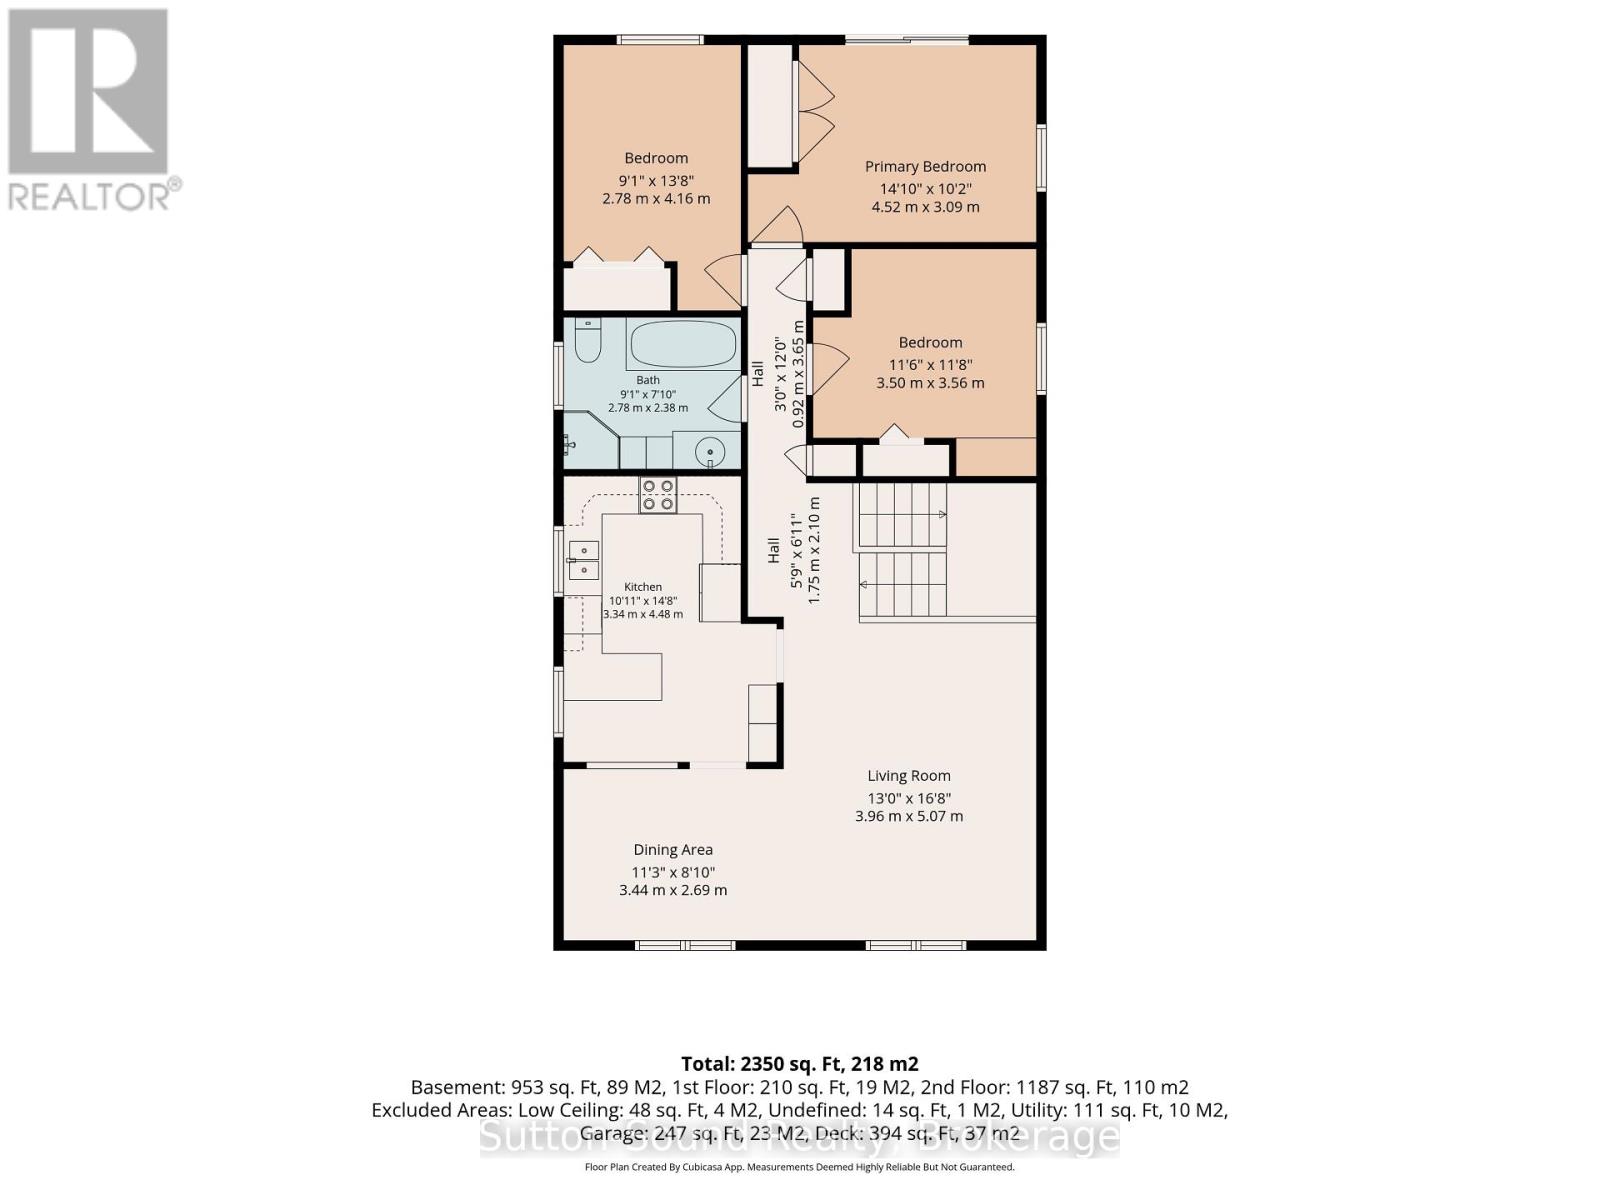
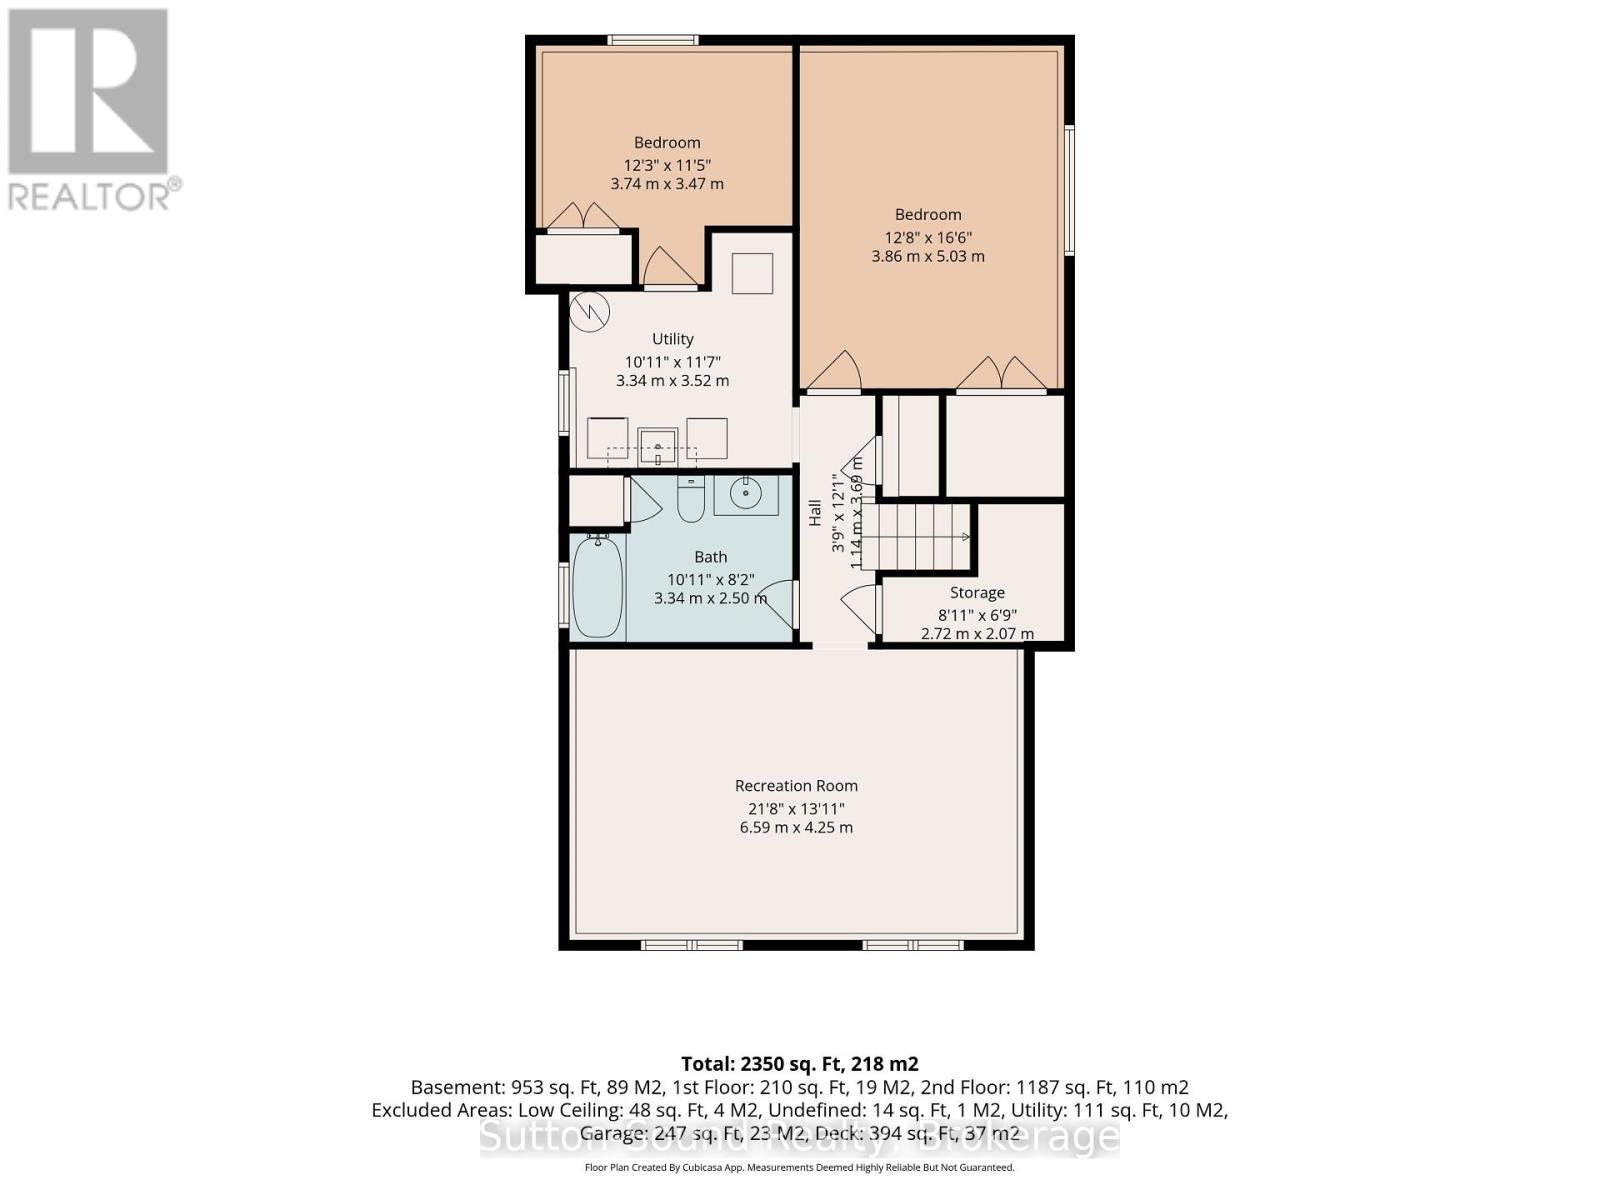
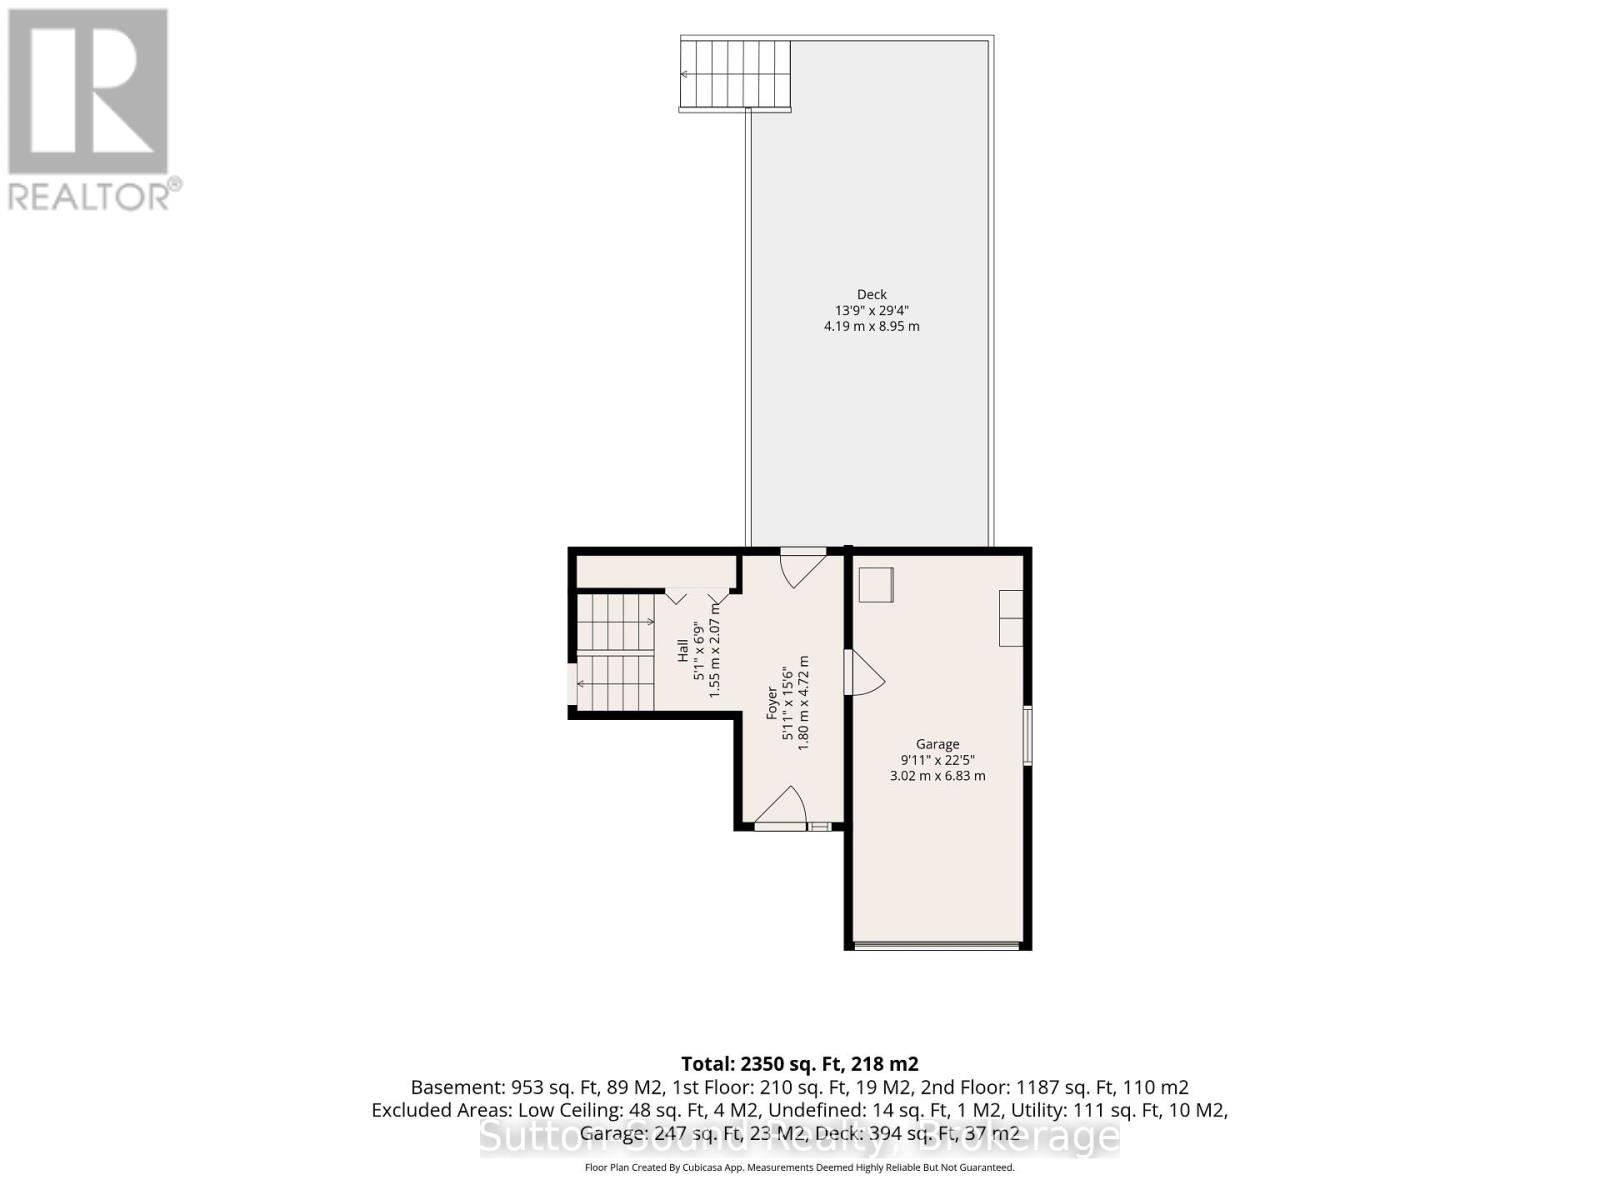
Welcome to this attractive 5-bedroom, 2-full-bath side-split nestled in a wonderful neighbourhood. This bright and spacious home offers plenty of room for the whole family, with a large entrance foyer leading into a giant living room and dining area featuring good-sized windows that fill the space with natural light. The kitchen is both functional and inviting, offering plenty of cupboards, a large peninsula, and a convenient pass-through to the dining room. The spacious primary bedroom features a walkout to your private dock. A large family room provides additional space to relax and entertain. The attached garage is especially convenient with doors on both ends, providing easy access to the yard. Outside, enjoy a private yard and a beautiful two-tier deck, perfect for relaxing or entertaining. The cement driveway provides parking for up to five vehicles. Numerous updates include a new front door, new patio doors in the primary bedroom, two new windows (one in the primary bedroom and one in an upstairs bedroom), fresh paint throughout, a new stove with air-fryer function, new sink fixtures and a new shower head in the upstairs bathroom, a new hot water tank in 2025, and a new furnace installed in February 2026. Estimated annual utilities are approximately $1,044 for gas, $1,500 for hydro, and $1,050 for water. A wonderful combination of space, updates, privacy, and waterfront access-this home is ready to welcome its next family! (id:13139)
Property Details
| MLS® Number | X13726846 |
| Property Type | Single Family |
| Community Name | Owen Sound |
| ParkingSpaceTotal | 5 |
Building
| BathroomTotal | 2 |
| BedroomsAboveGround | 3 |
| BedroomsBelowGround | 2 |
| BedroomsTotal | 5 |
| Age | 31 To 50 Years |
| Appliances | Garage Door Opener Remote(s), Water Heater, Water Meter, Dishwasher, Dryer, Stove, Washer, Refrigerator |
| BasementDevelopment | Finished |
| BasementType | N/a (finished) |
| ConstructionStyleAttachment | Detached |
| ConstructionStyleSplitLevel | Sidesplit |
| CoolingType | Central Air Conditioning |
| ExteriorFinish | Brick, Vinyl Siding |
| FoundationType | Poured Concrete |
| HeatingFuel | Natural Gas |
| HeatingType | Forced Air |
| SizeInterior | 1100 - 1500 Sqft |
| Type | House |
| UtilityWater | Municipal Water |
Parking
| Attached Garage | |
| Garage |
Land
| Acreage | No |
| Sewer | Sanitary Sewer |
| SizeDepth | 108 Ft ,3 In |
| SizeFrontage | 51 Ft ,7 In |
| SizeIrregular | 51.6 X 108.3 Ft |
| SizeTotalText | 51.6 X 108.3 Ft |
| ZoningDescription | R-1-7 |
Rooms
| Level | Type | Length | Width | Dimensions |
|---|---|---|---|---|
| Flat | Foyer | 4.72 m | 1.8 m | 4.72 m x 1.8 m |
| Lower Level | Utility Room | 3.52 m | 3.34 m | 3.52 m x 3.34 m |
| Lower Level | Bathroom | 3.34 m | 2.5 m | 3.34 m x 2.5 m |
| Lower Level | Family Room | 6.59 m | 4.25 m | 6.59 m x 4.25 m |
| Lower Level | Other | 2.72 m | 2.07 m | 2.72 m x 2.07 m |
| Lower Level | Bedroom 4 | 3.74 m | 3.47 m | 3.74 m x 3.47 m |
| Lower Level | Bedroom 5 | 5.03 m | 3.86 m | 5.03 m x 3.86 m |
| Main Level | Living Room | 5.08 m | 3.96 m | 5.08 m x 3.96 m |
| Main Level | Dining Room | 3.44 m | 2.69 m | 3.44 m x 2.69 m |
| Main Level | Kitchen | 4.48 m | 3.34 m | 4.48 m x 3.34 m |
| Main Level | Bathroom | 2.78 m | 2.38 m | 2.78 m x 2.38 m |
| Main Level | Primary Bedroom | 4.52 m | 3.09 m | 4.52 m x 3.09 m |
| Main Level | Bedroom 2 | 4.16 m | 2.78 m | 4.16 m x 2.78 m |
| Main Level | Bedroom 3 | 3.56 m | 3.5 m | 3.56 m x 3.5 m |
Utilities
| Cable | Installed |
| Electricity | Installed |
| Sewer | Installed |
https://www.realtor.ca/real-estate/30214273/872-26th-street-e-owen-sound-owen-sound
Interested?
Contact us for more information

The trademarks REALTOR®, REALTORS®, and the REALTOR® logo are controlled by The Canadian Real Estate Association (CREA) and identify real estate professionals who are members of CREA. The trademarks MLS®, Multiple Listing Service® and the associated logos are owned by The Canadian Real Estate Association (CREA) and identify the quality of services provided by real estate professionals who are members of CREA. The trademark DDF® is owned by The Canadian Real Estate Association (CREA) and identifies CREA's Data Distribution Facility (DDF®)
August 31 2026 02:39:00
Muskoka Haliburton Orillia – The Lakelands Association of REALTORS®
Sutton-Sound Realty