
89 - 18 Ramblings Way Collingwood, Ontario L9Y 5S4

$549,000Maintenance, Common Area Maintenance, Insurance, Parking
$982.30 Monthly
Maintenance, Common Area Maintenance, Insurance, Parking
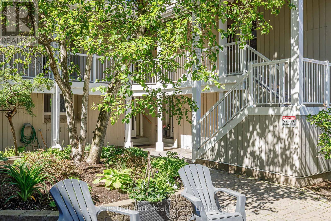
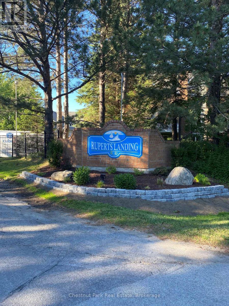
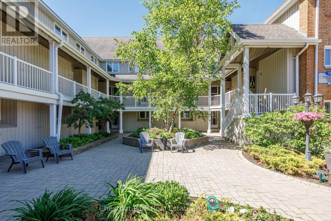
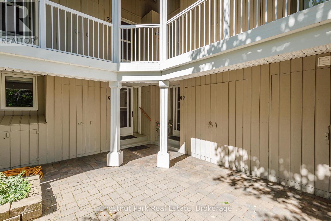
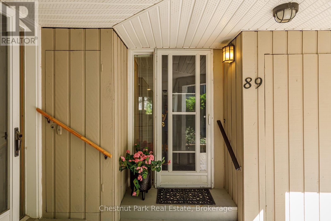
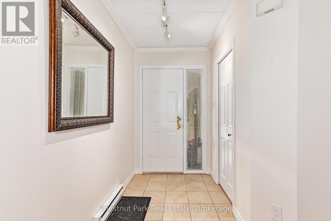
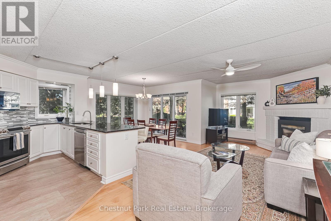
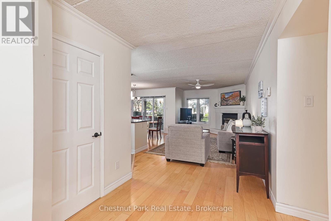
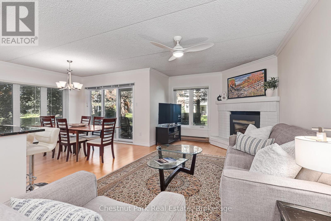
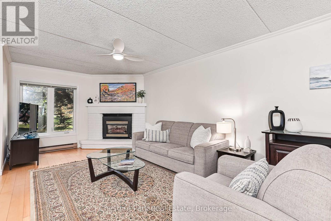
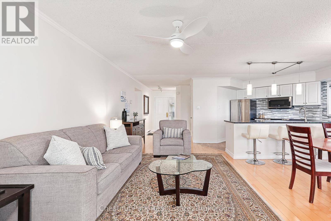
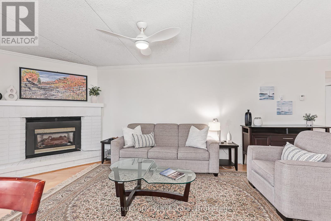
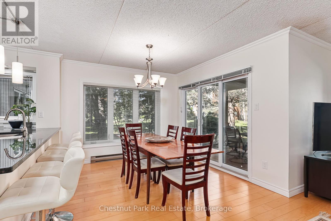
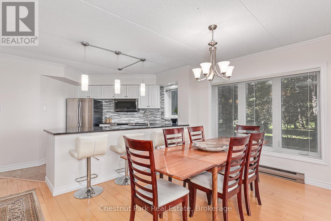
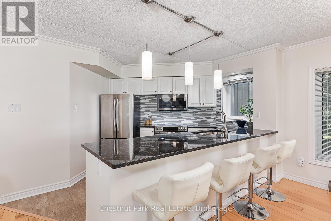
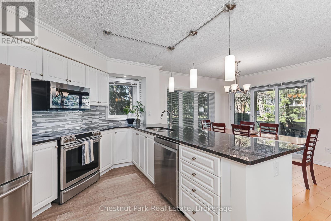
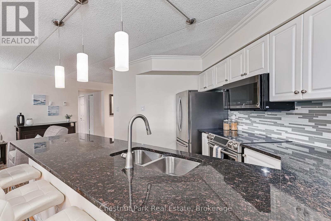
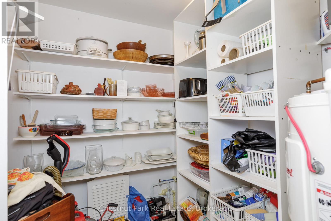
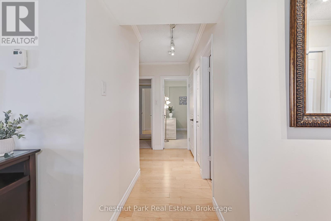
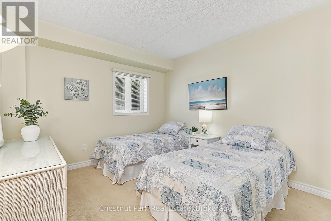
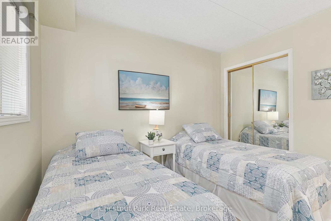
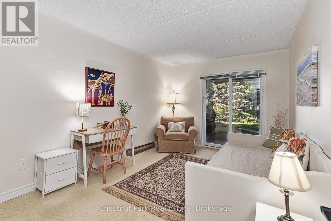
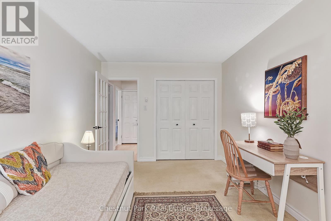
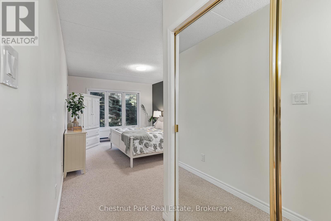
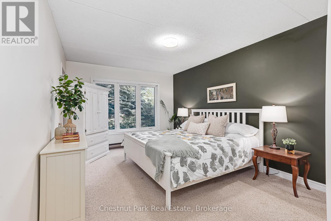
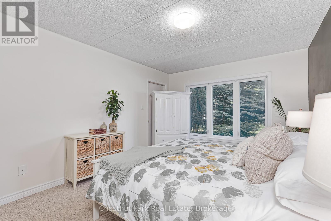
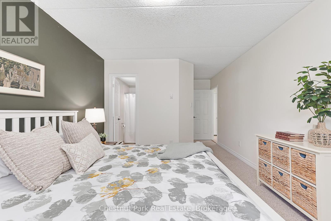
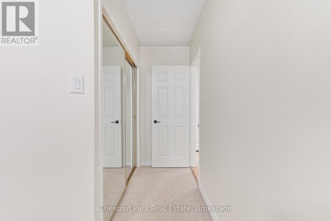
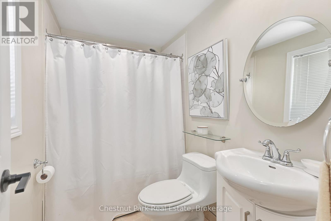
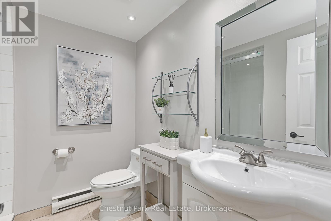
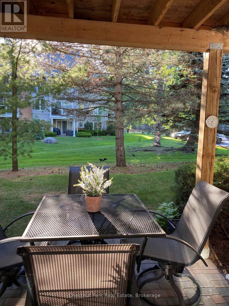
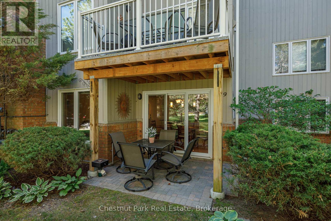
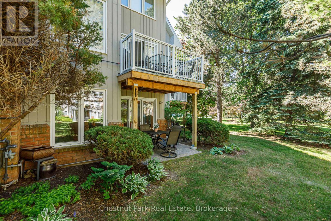
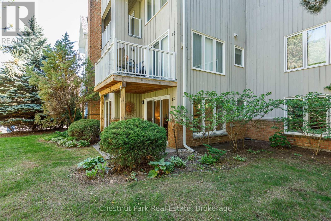
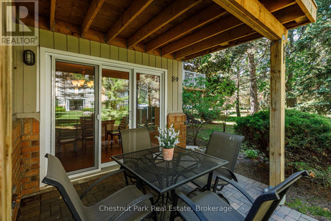
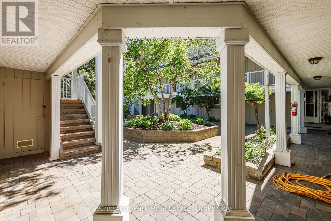
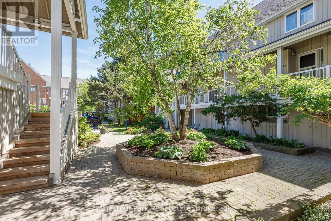
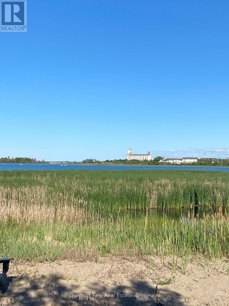
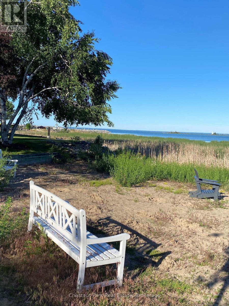
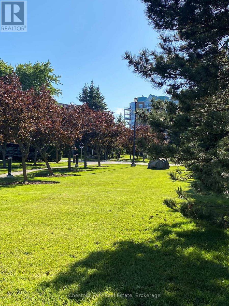
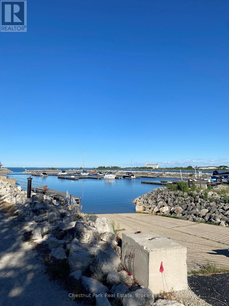
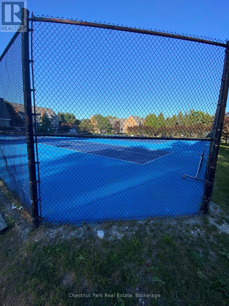
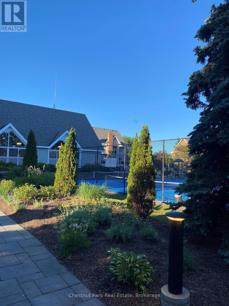
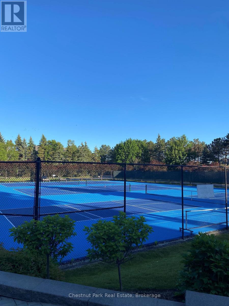
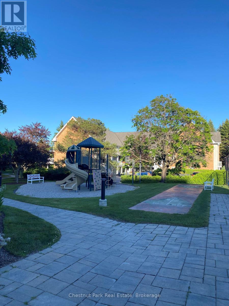
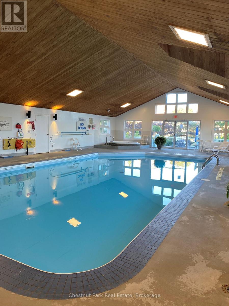
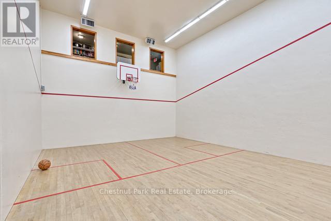
$982.30 MonthlyBright and spacious 3-bedroom MAIN FLOOR corner suite offering over 1,200sq. ft. of convenient one-level living in sought-after Briarwood 11 at Ruperts Landing. Surrounded by mature trees and peaceful wooded views, this beautifully situated condominium offers a warm and inviting setting as the seasons change. Three separate walkouts provide easy access to private patios and the surrounding grounds, perfect for enjoying crisp fall mornings or returning home after a day outdoors. Inside, the thoughtfully designed layout features three bedrooms, including a primary suite with 4-piece ensuite, a well-appointed kitchen with pantry, and a spacious living room anchored by a cozy fireplace. Large windows fill the home with natural light and bring the beauty of the surrounding landscape indoors. With comfortable one-level living and an abundance of amenities just steps away, this is an ideal home for full-time living or a four-season retreat. Located within the exclusive gated waterfront community of Ruperts Landing, residents enjoy an impressive 6,000 sq. ft. Recreation Centre featuring an indoor pool, hot tub, sauna, fitness room, squash/basketball court, fireplace lounge, pool table, playground, tennis and pickleball courts, private marina, and private beach access on the shores of Georgian Bay. Enjoy morning walks through the community, cozy evenings by the fireplace, and easy access to nearby Blue Mountain and the area's private ski clubs. Scenic hiking and cycling trails, golf, restaurants, downtown Collingwood and waterfront recreation are all just minutes away. *WiFi, Cable and Water are included in the monthly fees* (id:13139)
Property Details
| MLS® Number | S13854258 |
| Property Type | Single Family |
| Community Name | Collingwood |
| AmenitiesNearBy | Golf Nearby, Marina, Ski Area |
| CommunityFeatures | Pets Allowed With Restrictions, Community Centre |
| Easement | Sub Division Covenants |
| EquipmentType | Water Heater |
| Features | Flat Site, Conservation/green Belt, In Suite Laundry |
| ParkingSpaceTotal | 1 |
| PoolType | Indoor Pool |
| RentalEquipmentType | Water Heater |
| Structure | Clubhouse, Tennis Court, Patio(s) |
| WaterFrontType | Waterfront |
Building
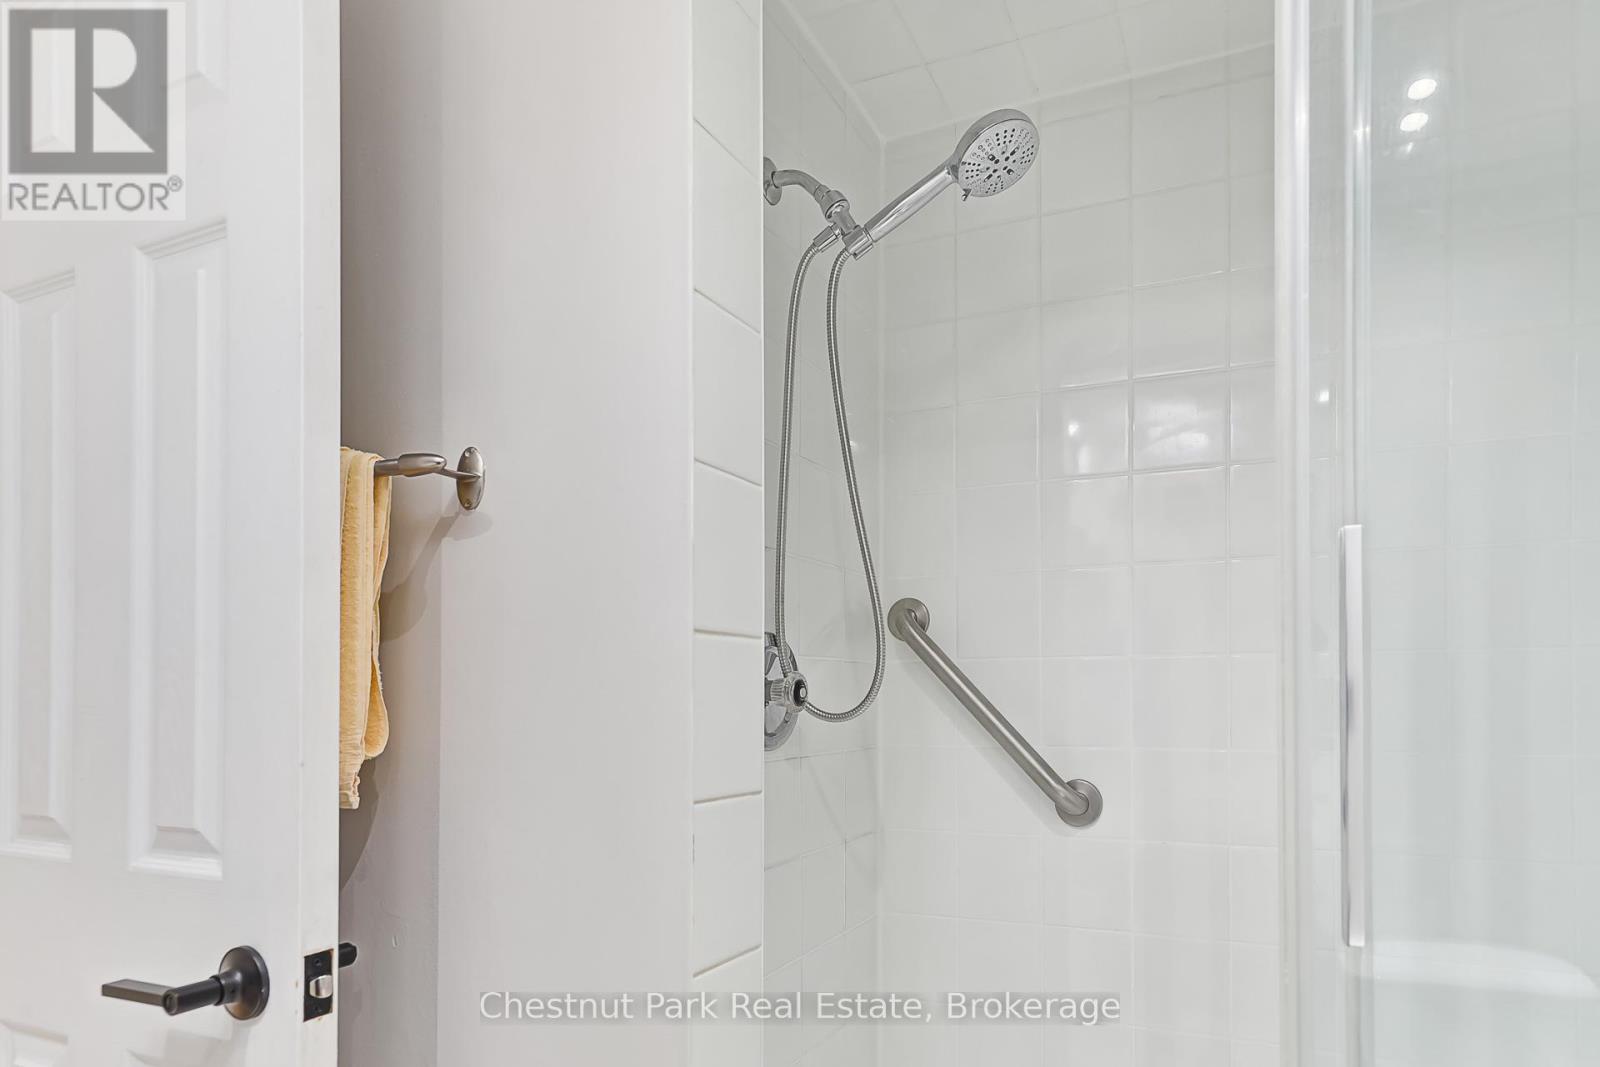
| BathroomTotal | 2 |
| BedroomsAboveGround | 3 |
| BedroomsTotal | 3 |
| Age | 31 To 50 Years |
| Amenities | Exercise Centre, Fireplace(s) |
| Appliances | Garburator, Dishwasher, Dryer, Microwave, Stove, Washer, Window Coverings, Refrigerator |
| BasementType | None |
| ConstructionStyleOther | Seasonal |
| CoolingType | None |
| ExteriorFinish | Brick, Wood |
| FireplacePresent | Yes |
| FireplaceTotal | 1 |
| FoundationType | Concrete |
| HeatingFuel | Electric |
| HeatingType | Baseboard Heaters |
| SizeInterior | 1200 - 1399 Sqft |
| Type | Row / Townhouse |
Parking
| No Garage |
Land
| AccessType | Water Access, Marina Docking, Year-round Access, Private Docking |
| Acreage | No |
| LandAmenities | Golf Nearby, Marina, Ski Area |
Rooms
| Level | Type | Length | Width | Dimensions |
|---|---|---|---|---|
| Main Level | Primary Bedroom | 6.94 m | 3.39 m | 6.94 m x 3.39 m |
| Main Level | Bedroom 2 | 3.2 m | 3.39 m | 3.2 m x 3.39 m |
| Main Level | Bedroom 3 | 4.33 m | 3.04 m | 4.33 m x 3.04 m |
| Main Level | Kitchen | 3.14 m | 4.19 m | 3.14 m x 4.19 m |
| Main Level | Dining Room | 3.29 m | 3.18 m | 3.29 m x 3.18 m |
| Main Level | Living Room | 6.77 m | 3.3 m | 6.77 m x 3.3 m |
https://www.realtor.ca/real-estate/30356004/89-18-ramblings-way-collingwood-collingwood
Interested?
Contact us for more information

The trademarks REALTOR®, REALTORS®, and the REALTOR® logo are controlled by The Canadian Real Estate Association (CREA) and identify real estate professionals who are members of CREA. The trademarks MLS®, Multiple Listing Service® and the associated logos are owned by The Canadian Real Estate Association (CREA) and identify the quality of services provided by real estate professionals who are members of CREA. The trademark DDF® is owned by The Canadian Real Estate Association (CREA) and identifies CREA's Data Distribution Facility (DDF®)
October 02 2026 03:28:45
Muskoka Haliburton Orillia – The Lakelands Association of REALTORS®
Chestnut Park Real Estate