
9 Hill Street Collingwood, Ontario L9Y 0A7

$960,000
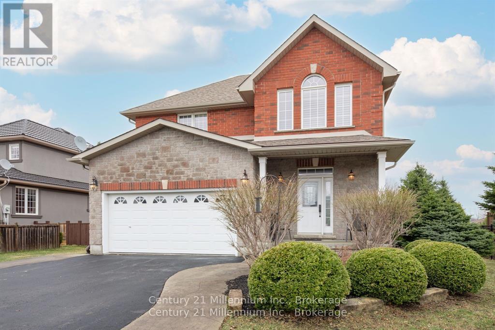
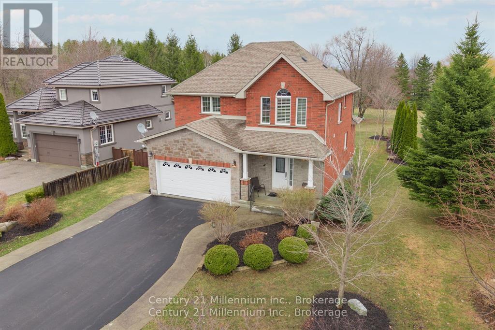
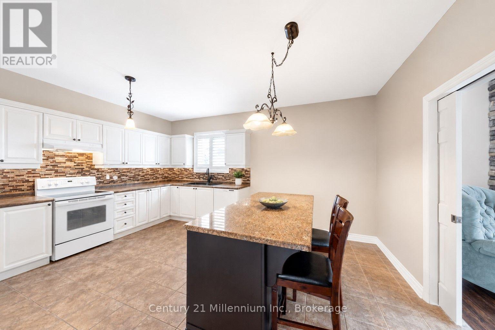
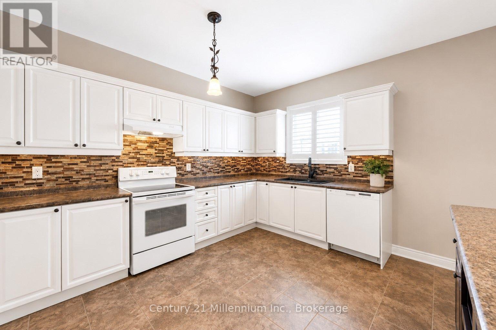
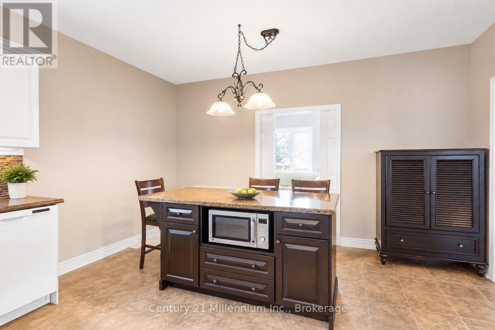
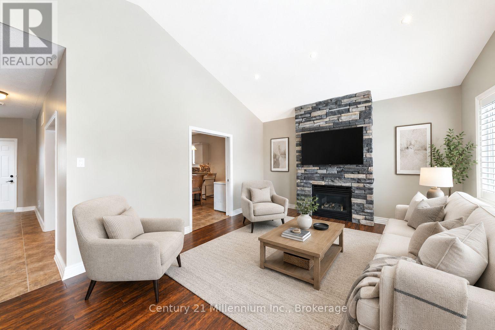
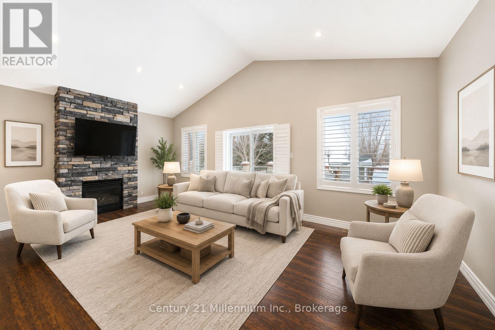
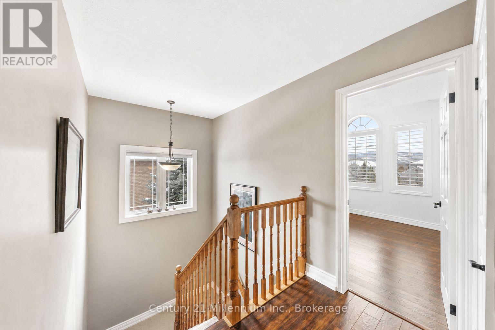
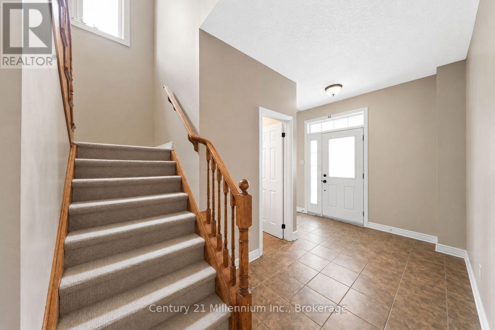
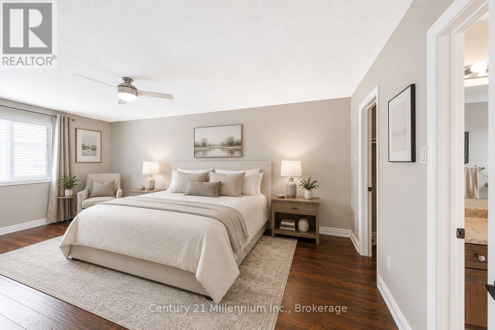
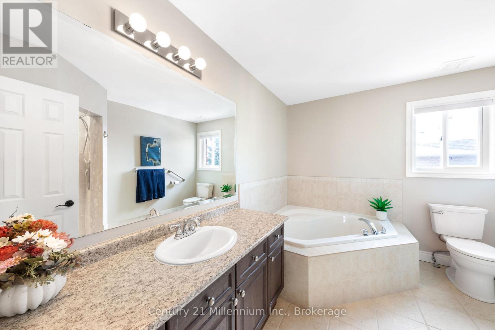
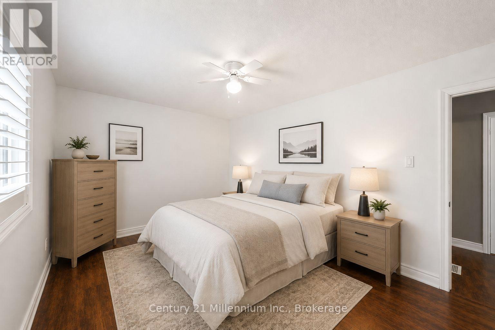
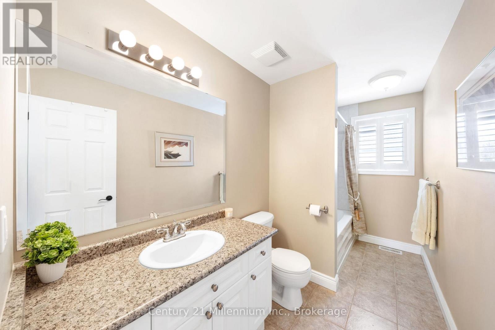
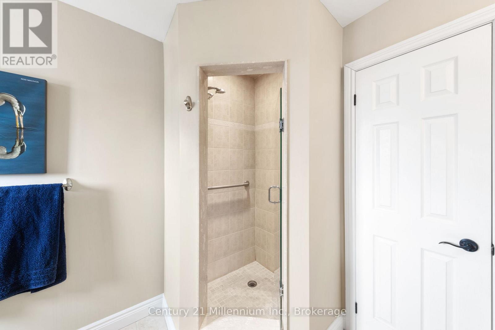
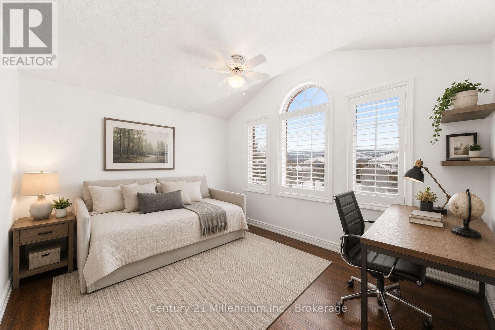
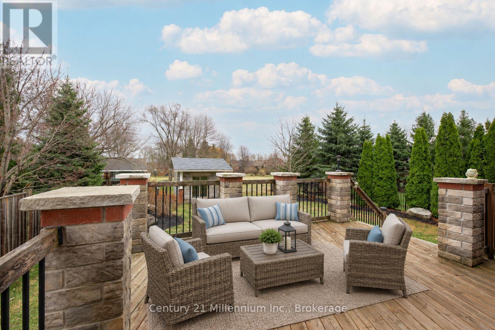
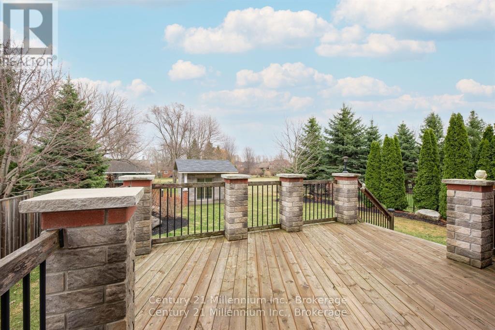
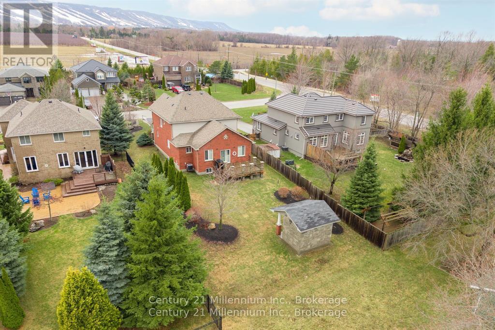
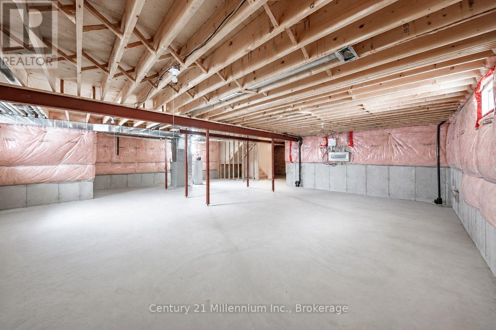
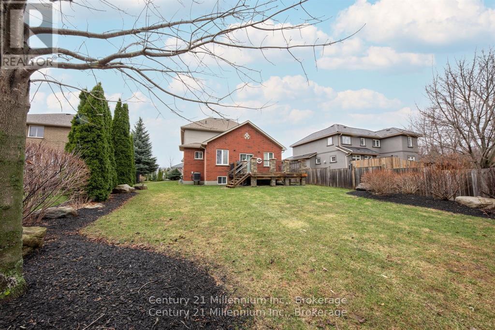
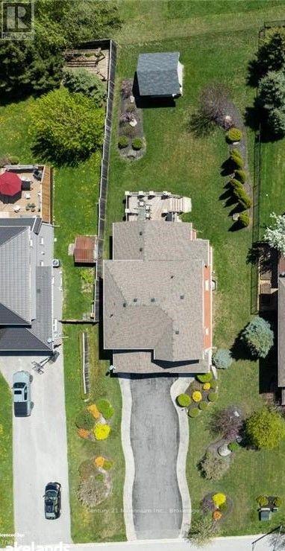
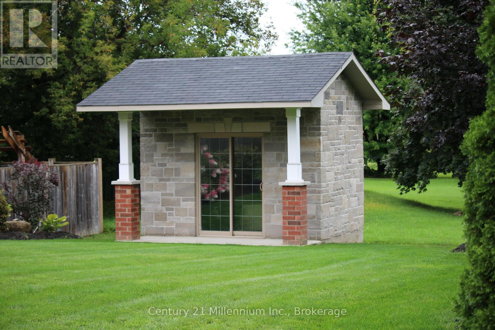

9 Hill Street offers a clean, well-maintained 3 bed, 2.5 bath family home in the sought after Mair Mills community, known for its friendly neighbours and unbeatable convenience. Bright comfortable and thoughtfully designed, this home feels welcoming from the moment you arrive. The spacious kitchen features a large island and generous workspace - ideal for family meals, entertaining or casual gatherings. The living room is equally inviting, with hardwood floors, vaulted ceilings, a walkout to the private deck and a beautiful stone fireplace prefect for cozy Canadian winter days. Upstairs, the carpet-free primary bedroom provides a generous retreat with a 4-piece ensuite and a roomy walk-in closet. Two additional bedrooms offer plenty of space for family or guests, while the large unfinished basement presents a blank canvas ready for your future plans. Outside, the mostly fenced backyard offers privacy, attractive landscaping and an impressive 9' x 13' stone shed. Close to town, trails golf and ski hills, this home delivers an ideal blend of comfort, community and location (id:13139)
Property Details
| MLS® Number | S13528202 |
| Property Type | Single Family |
| Community Name | Collingwood |
| Easement | Sub Division Covenants |
| Features | Irregular Lot Size, Flat Site, Lighting |
| ParkingSpaceTotal | 6 |
| Structure | Deck, Porch |
Building
| BathroomTotal | 3 |
| BedroomsAboveGround | 3 |
| BedroomsTotal | 3 |
| Age | 16 To 30 Years |
| Amenities | Fireplace(s) |
| Appliances | Water Heater, Dishwasher, Dryer, Microwave, Storage Shed, Stove, Washer, Window Coverings, Refrigerator |
| BasementDevelopment | Unfinished |
| BasementType | Full (unfinished) |
| ConstructionStyleAttachment | Detached |
| CoolingType | Central Air Conditioning |
| ExteriorFinish | Brick, Stone |
| FireProtection | Smoke Detectors |
| FireplacePresent | Yes |
| FireplaceTotal | 1 |
| FoundationType | Concrete |
| HalfBathTotal | 1 |
| HeatingFuel | Natural Gas |
| HeatingType | Forced Air |
| StoriesTotal | 2 |
| SizeInterior | 2000 - 2500 Sqft |
| Type | House |
| UtilityWater | Municipal Water |
Parking
| Attached Garage | |
| Garage |
Land
| Acreage | No |
| Sewer | Sanitary Sewer |
| SizeDepth | 165 Ft |
| SizeFrontage | 60 Ft |
| SizeIrregular | 60 X 165 Ft ; 60' X 165' |
| SizeTotalText | 60 X 165 Ft ; 60' X 165'|under 1/2 Acre |
| ZoningDescription | Ru |
Rooms
| Level | Type | Length | Width | Dimensions |
|---|---|---|---|---|
| Second Level | Primary Bedroom | 6.1 m | 3.48 m | 6.1 m x 3.48 m |
| Second Level | Bedroom 2 | 4.83 m | 3.08 m | 4.83 m x 3.08 m |
| Second Level | Bedroom 3 | 3.87 m | 3.25 m | 3.87 m x 3.25 m |
| Main Level | Living Room | 7.49 m | 4.26 m | 7.49 m x 4.26 m |
| Main Level | Kitchen | 4.42 m | 5.18 m | 4.42 m x 5.18 m |
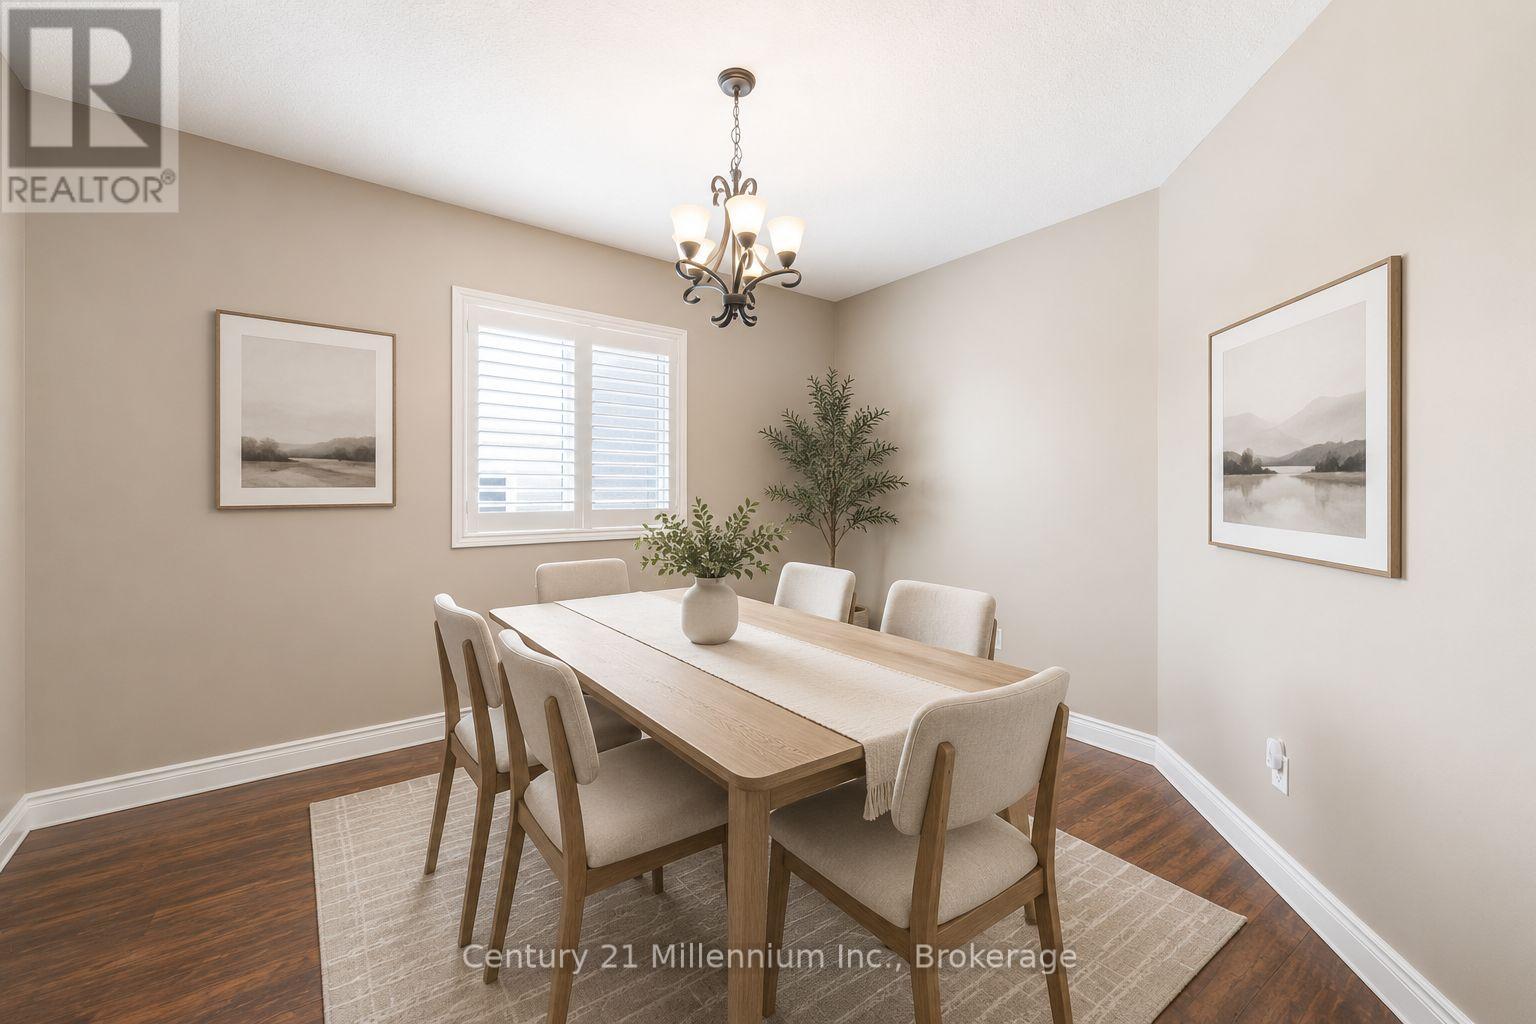
| Main Level | Dining Room | 3.58 m | 4.05 m | 3.58 m x 4.05 m |
| Main Level | Laundry Room | 1.83 m | 2.15 m | 1.83 m x 2.15 m |
Utilities
| Cable | Available |
| Electricity | Installed |
| Sewer | Installed |
https://www.realtor.ca/real-estate/29994657/9-hill-street-collingwood-collingwood
Interested?
Contact us for more information

The trademarks REALTOR®, REALTORS®, and the REALTOR® logo are controlled by The Canadian Real Estate Association (CREA) and identify real estate professionals who are members of CREA. The trademarks MLS®, Multiple Listing Service® and the associated logos are owned by The Canadian Real Estate Association (CREA) and identify the quality of services provided by real estate professionals who are members of CREA. The trademark DDF® is owned by The Canadian Real Estate Association (CREA) and identifies CREA's Data Distribution Facility (DDF®)
August 24 2026 04:27:58
Muskoka Haliburton Orillia – The Lakelands Association of REALTORS®
Century 21 Millennium Inc.