
9 Islandview Crescent Wasaga Beach, Ontario L9Z 2V6

$599,000
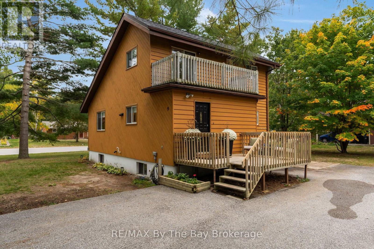
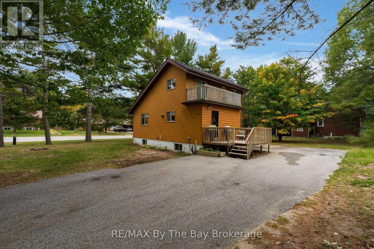
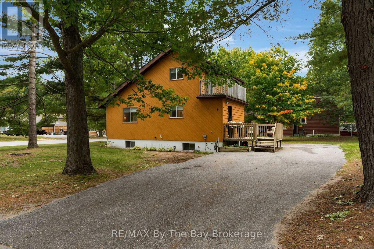
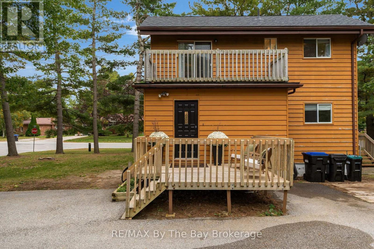
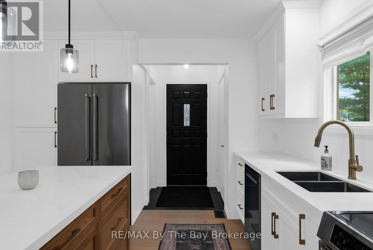
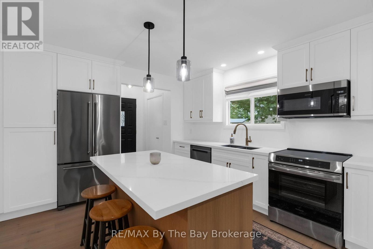
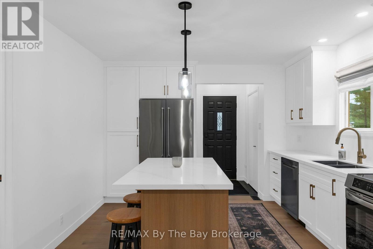
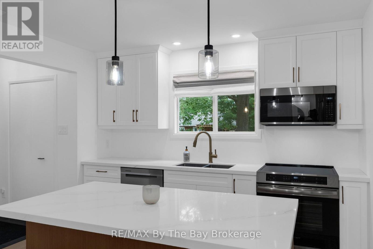
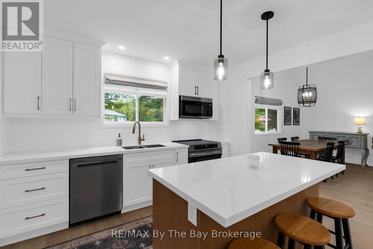
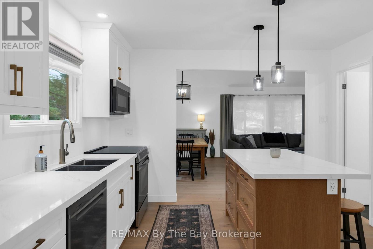
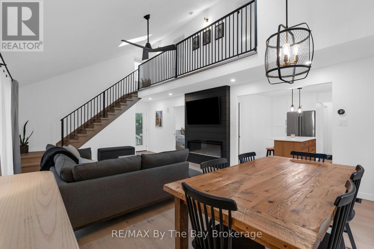
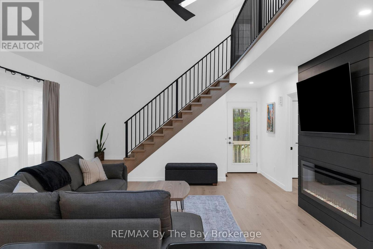
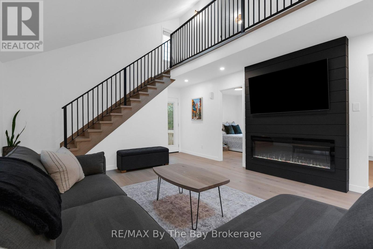
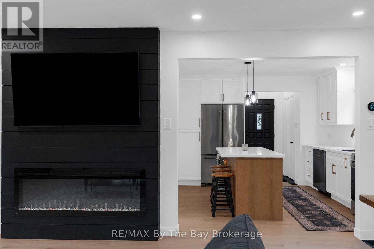
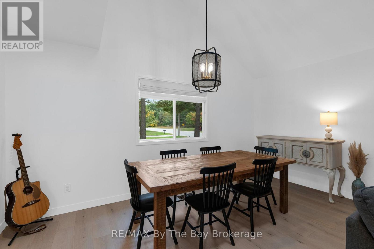
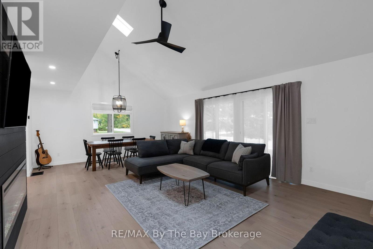
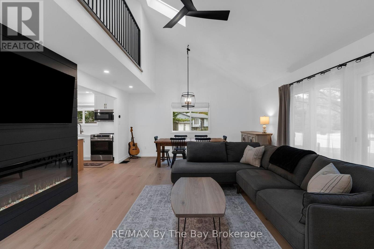
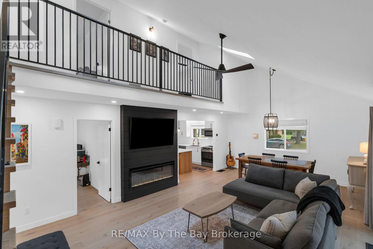
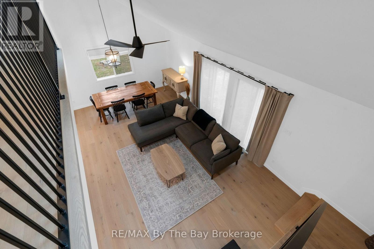
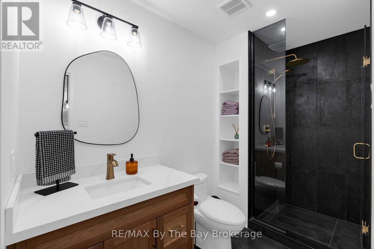
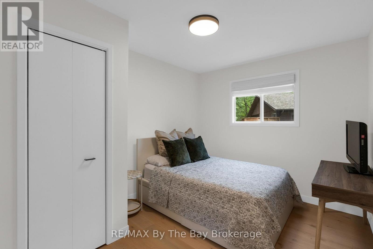
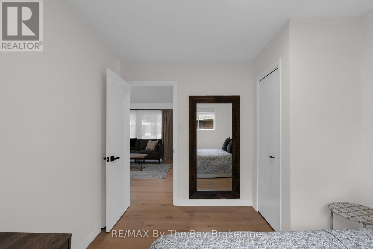
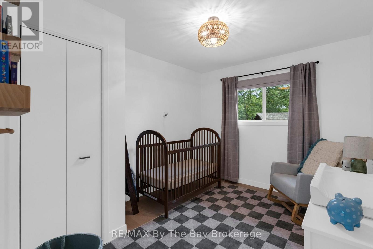
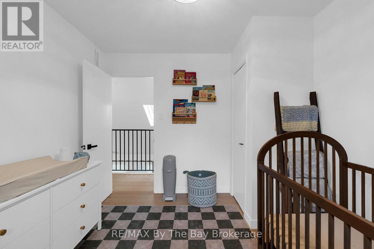
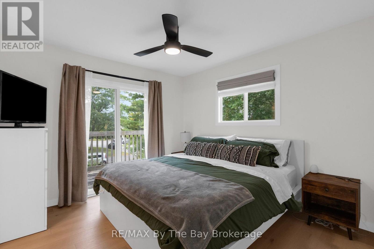
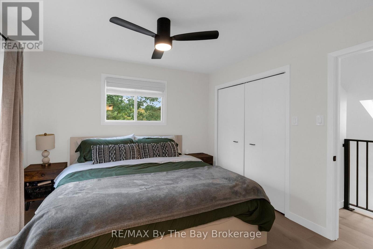
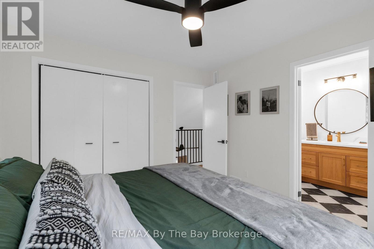
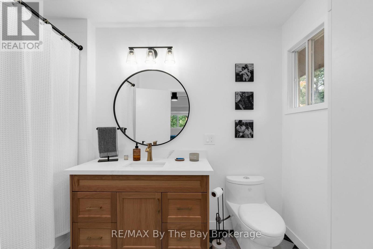
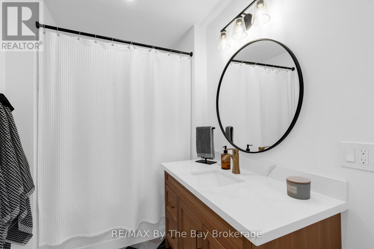
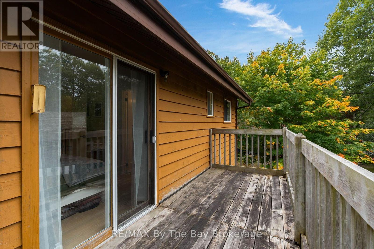
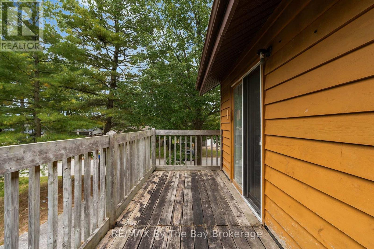
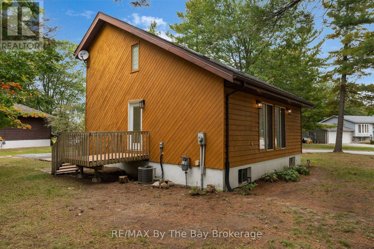
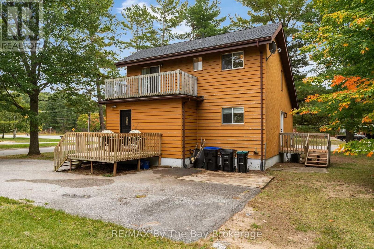
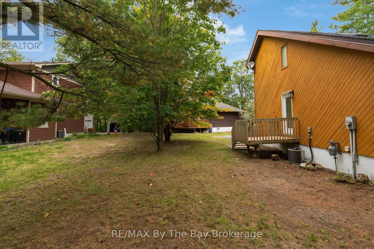
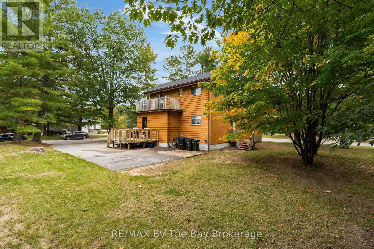
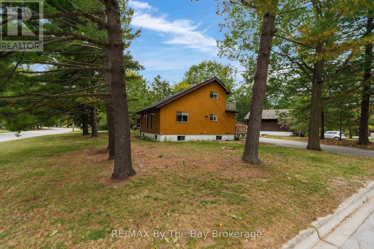
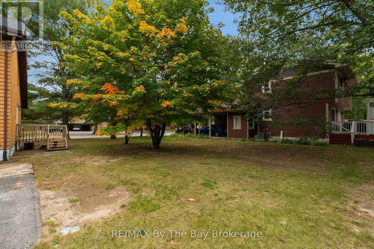
Welcome Home To 9 Islandview Crescent Located In A Quiet Family Friendly Neighbourhood With Close Proximity To The River. Newly Renovated In 2025, This Beautiful Home Features An Open Concept Layout With Cathedral Ceilings & Large Windows Offering Lots Of Natural Light. Stunning Kitchen With Many Upgrades Such As Stainless Steel Appliances, Quartz Countertops, Undermount Kitchen Sink & Pendant Lights Over Island. Open Concept Dining Room and Living Room With Electric Fireplace and Upgraded Light Fixtures. 3 Piece Bathroom Located On The Main Floor With Spacious Bedroom. Second Floor Offers Two Bedrooms. Primary Suite Features A Walk-Out Balcony & 4 Pc Ensuite. Basement Is Partially Finished With Two Additional Bedrooms. Close Proximity To Rec. Centre, Beach, Shopping, Schools,Golf, Hiking Trails Etc. (id:13139)
Property Details
| MLS® Number | S13846120 |
| Property Type | Single Family |
| Community Name | Wasaga Beach |
| AmenitiesNearBy | Beach, Schools |
| CommunityFeatures | Community Centre |
| Features | Wooded Area |
| ParkingSpaceTotal | 5 |
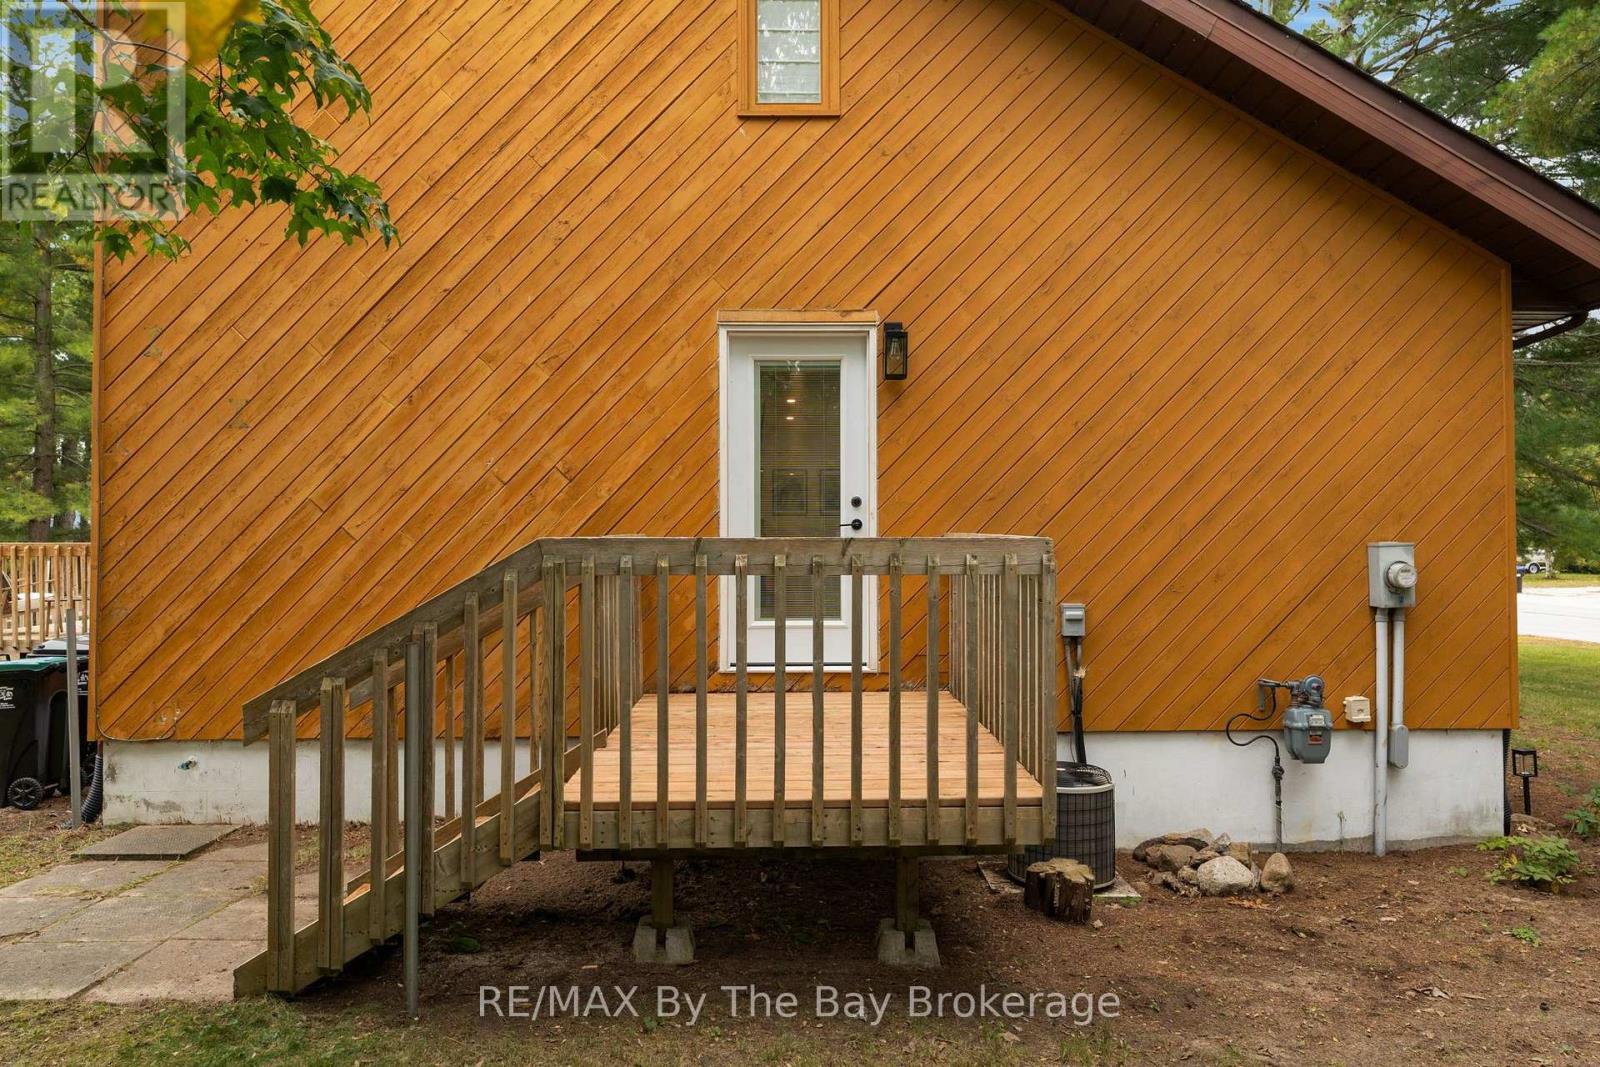
| Structure | Deck, Porch |
Building
| BathroomTotal | 2 |
| BedroomsAboveGround | 3 |
| BedroomsTotal | 3 |
| Amenities | Fireplace(s) |
| Appliances | Dishwasher, Water Heater, Stove, Window Coverings, Refrigerator |
| BasementDevelopment | Partially Finished |
| BasementType | N/a (partially Finished) |
| ConstructionStyleAttachment | Detached |
| CoolingType | Central Air Conditioning |
| ExteriorFinish | Wood |
| FireplacePresent | Yes |
| FireplaceTotal | 1 |
| FoundationType | Block, Concrete |
| HeatingFuel | Natural Gas |
| HeatingType | Forced Air |
| StoriesTotal | 2 |
| SizeInterior | 1100 - 1500 Sqft |
| Type | House |
| UtilityWater | Municipal Water |
Parking
| No Garage |
Land
| Acreage | No |
| LandAmenities | Beach, Schools |
| Sewer | Sanitary Sewer |
| SizeDepth | 102 Ft |
| SizeFrontage | 100 Ft |
| SizeIrregular | 100 X 102 Ft |
| SizeTotalText | 100 X 102 Ft |
Rooms
| Level | Type | Length | Width | Dimensions |
|---|---|---|---|---|
| Second Level | Bedroom 3 | 3.39 m | 2.89 m | 3.39 m x 2.89 m |
| Second Level | Primary Bedroom | 3.38 m | 3.22 m | 3.38 m x 3.22 m |
| Second Level | Bathroom | 3.02 m | 1.86 m | 3.02 m x 1.86 m |
| Main Level | Kitchen | 3.73 m | 3.47 m | 3.73 m x 3.47 m |
| Main Level | Dining Room | 4.63 m | 1.88 m | 4.63 m x 1.88 m |
| Main Level | Living Room | 4.63 m | 6.28 m | 4.63 m x 6.28 m |
| Main Level | Bedroom 2 | 3.39 m | 2.88 m | 3.39 m x 2.88 m |
| Main Level | Bathroom | 3.38 m | 1.61 m | 3.38 m x 1.61 m |
Utilities
| Cable | Installed |
| Electricity | Installed |
| Sewer | Installed |
https://www.realtor.ca/real-estate/30347263/9-islandview-crescent-wasaga-beach-wasaga-beach
Interested?
Contact us for more information

The trademarks REALTOR®, REALTORS®, and the REALTOR® logo are controlled by The Canadian Real Estate Association (CREA) and identify real estate professionals who are members of CREA. The trademarks MLS®, Multiple Listing Service® and the associated logos are owned by The Canadian Real Estate Association (CREA) and identify the quality of services provided by real estate professionals who are members of CREA. The trademark DDF® is owned by The Canadian Real Estate Association (CREA) and identifies CREA's Data Distribution Facility (DDF®)
October 04 2026 04:27:46
Muskoka Haliburton Orillia – The Lakelands Association of REALTORS®
RE/MAX By The Bay Brokerage