
9 Tucson Road Tiny, Ontario L9M 0B6

$1,099,900
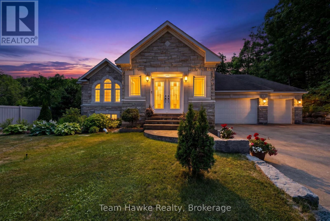
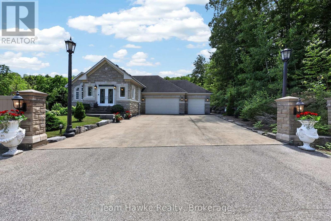
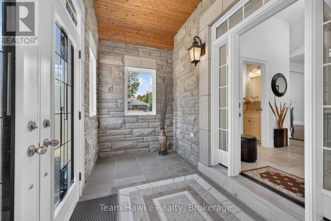
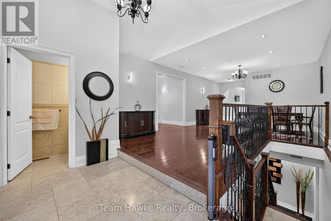
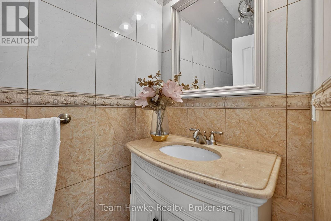
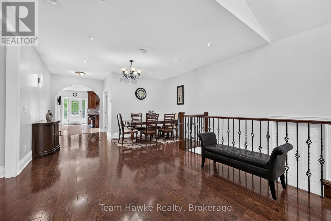
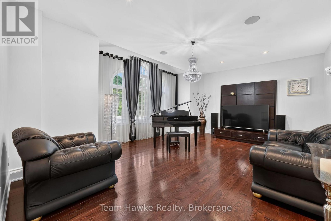
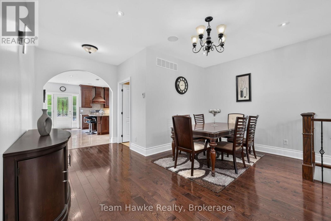
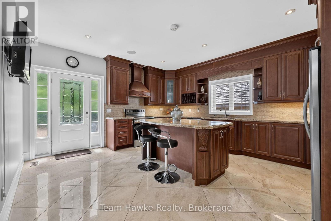
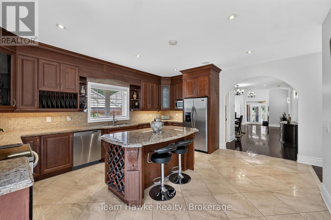
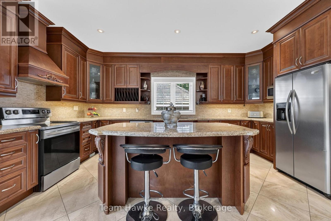
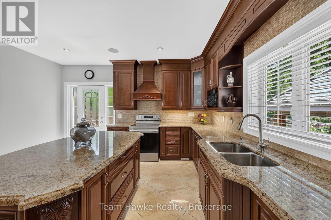
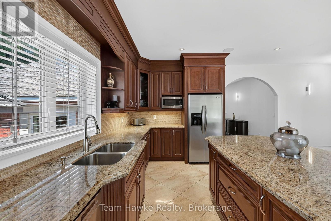
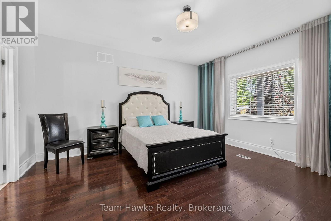
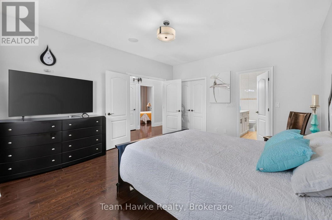
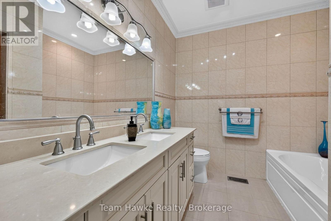
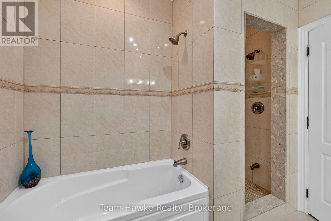
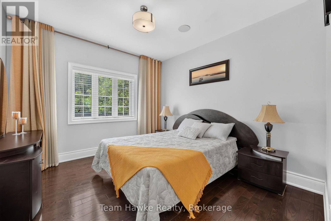
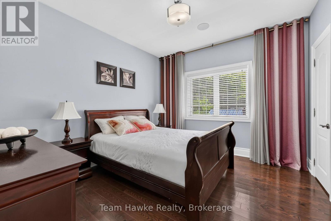
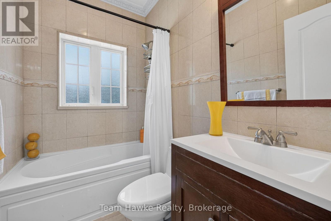
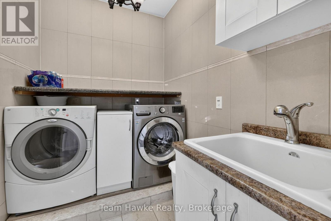
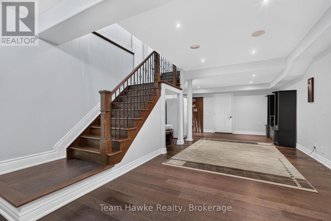
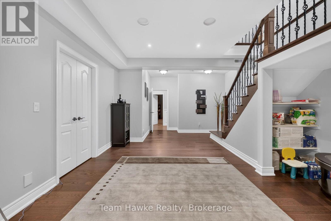
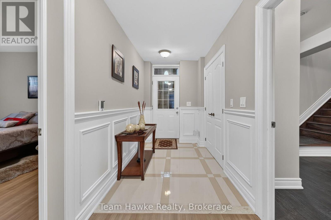
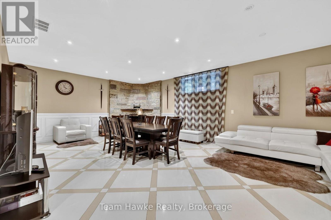
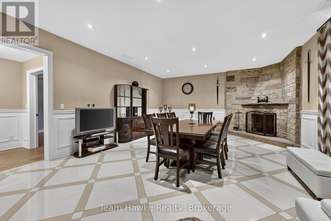
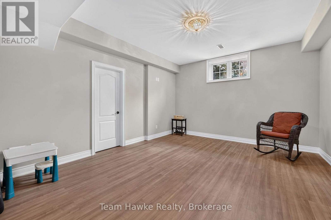
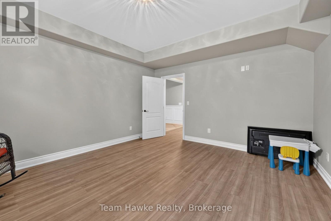
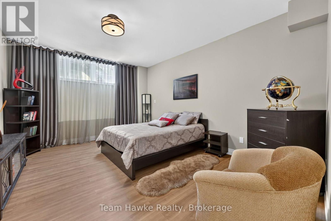
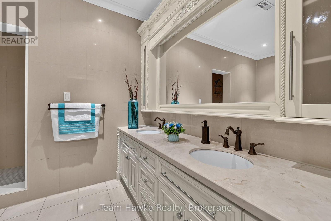
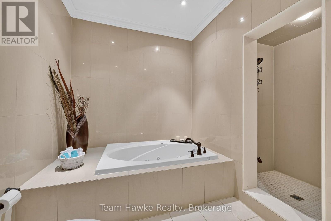
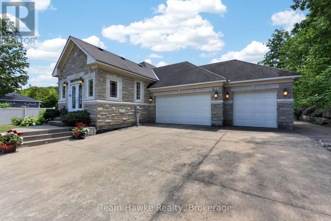
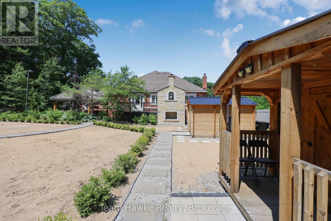
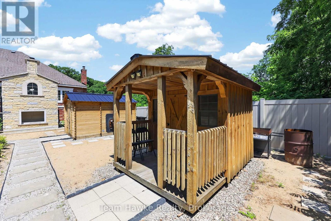
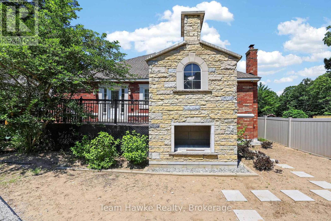
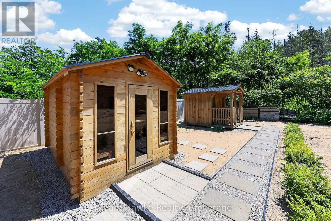
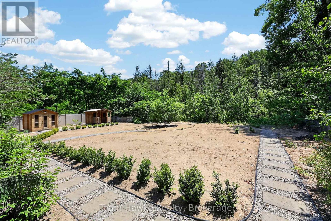
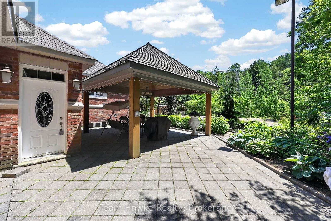
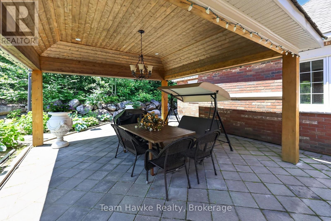
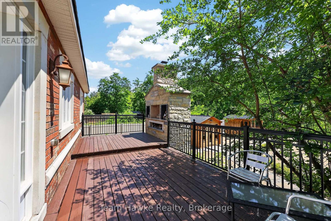
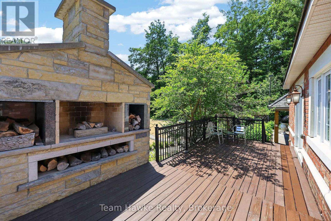
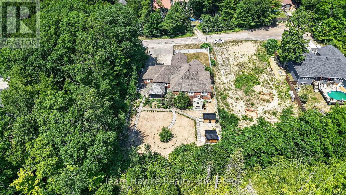
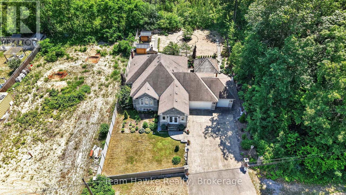
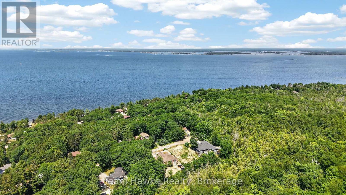
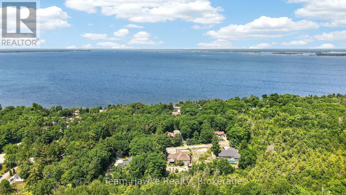
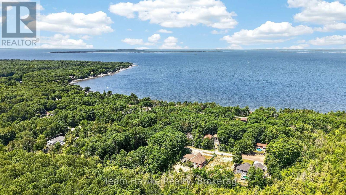
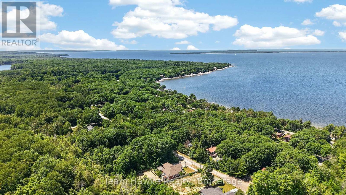
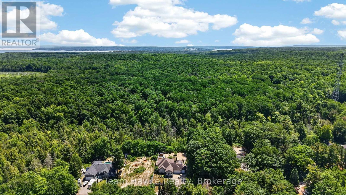
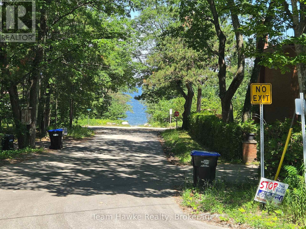
Gorgeous, classic stone & amp; brick bungalow, attached 3 car garage with 2225 sq ft of living space on the main floor and a finished basement with a separate entrance. Top quality construction and neutral designer finishes throughout both levels. Located on a quiet dead end street, backing onto a forested acreage in the Sawlog Point area of serene Tiny Township. Short walk to access Georgian Bay. The kitchen is an entertainer's delight with a spacious island, granite countertops and plenty of counter and storage space. Walk out from the kitchen to a deck and extensive landscaped backyard with private vinyl fencing. Have dinner under the large shelter gazebo or enjoy the woodburning sauna. 3bedrooms on the main level including a generous primary with a 5 piece ensuite bathroom and a walk-in closet. Large living room which opens up to a generous space with a dining area. Lower level contains a rec room which can be used as an office space or a games room. Family room with radiant heated tile floors is anchored by a woodburning fieldstone fireplace. It is roughed in for a second kitchen providing the opportunity for an in-law suite for extended family or a rental income. Separate covered access. Two additional bedrooms and a 5 piece bathroom plus a laundry room with hook-ups for a washer and dryer. Inground sprinkler system is roughed in but has not been connected. Also security cameras are roughed in but not connected. No For Sale sign on the property. (id:13139)
Property Details
| MLS® Number | S13539644 |
| Property Type | Single Family |
| Community Name | Rural Tiny |
| AmenitiesNearBy | Marina, Park |
| Features | Cul-de-sac, Gazebo, Sauna |
| ParkingSpaceTotal | 15 |
| Structure | Porch, Shed |
Building
| BathroomTotal | 4 |
| BedroomsAboveGround | 3 |
| BedroomsBelowGround | 2 |
| BedroomsTotal | 5 |
| Age | 6 To 15 Years |
| Amenities | Fireplace(s) |
| Appliances | Water Heater, Dishwasher, Dryer, Garage Door Opener, Microwave, Sauna, Stove, Washer, Water Softener, Window Coverings, Refrigerator |
| ArchitecturalStyle | Raised Bungalow |
| BasementDevelopment | Finished |
| BasementFeatures | Walk Out |
| BasementType | N/a (finished) |
| ConstructionStyleAttachment | Detached |
| CoolingType | Central Air Conditioning |
| ExteriorFinish | Brick, Stone |
| FireProtection | Smoke Detectors |
| FireplacePresent | Yes |
| FoundationType | Block, Concrete |
| HalfBathTotal | 1 |
| HeatingFuel | Natural Gas |
| HeatingType | Forced Air |
| StoriesTotal | 1 |
| SizeInterior | 2000 - 2500 Sqft |
| Type | House |
| UtilityWater | Drilled Well |
Parking
| Attached Garage | |
| Garage |
Land
| Acreage | No |
| LandAmenities | Marina, Park |
| LandscapeFeatures | Landscaped |
| Sewer | Septic System |
| SizeDepth | 181 Ft |
| SizeFrontage | 92 Ft ,9 In |
| SizeIrregular | 92.8 X 181 Ft |
| SizeTotalText | 92.8 X 181 Ft |
Rooms
| Level | Type | Length | Width | Dimensions |
|---|---|---|---|---|
| Lower Level | Family Room | 7.89 m | 5.44 m | 7.89 m x 5.44 m |
| Lower Level | Bedroom 5 | 5.05 m | 4.45 m | 5.05 m x 4.45 m |
| Lower Level | Utility Room | 5.15 m | 4.62 m | 5.15 m x 4.62 m |
| Lower Level | Recreational, Games Room | 7.16 m | 4.62 m | 7.16 m x 4.62 m |
| Main Level | Mud Room | 3.8 m | 2.8 m | 3.8 m x 2.8 m |
| Main Level | Sitting Room | 4.13 m | 3.8 m | 4.13 m x 3.8 m |
| Main Level | Dining Room | 4.95 m | 2.97 m | 4.95 m x 2.97 m |
| Main Level | Laundry Room | 2.64 m | 1.95 m | 2.64 m x 1.95 m |
| Main Level | Kitchen | 5.78 m | 5.05 m | 5.78 m x 5.05 m |
| Main Level | Primary Bedroom | 5.2 m | 4.45 m | 5.2 m x 4.45 m |
| Main Level | Bedroom 2 | 3.96 m | 3.66 m | 3.96 m x 3.66 m |
| Main Level | Bedroom 3 | 3.96 m | 3.66 m | 3.96 m x 3.66 m |
| Other | Foyer | 5.28 m | 2.05 m | 5.28 m x 2.05 m |
https://www.realtor.ca/real-estate/30007147/9-tucson-road-tiny-rural-tiny
Interested?
Contact us for more information

The trademarks REALTOR®, REALTORS®, and the REALTOR® logo are controlled by The Canadian Real Estate Association (CREA) and identify real estate professionals who are members of CREA. The trademarks MLS®, Multiple Listing Service® and the associated logos are owned by The Canadian Real Estate Association (CREA) and identify the quality of services provided by real estate professionals who are members of CREA. The trademark DDF® is owned by The Canadian Real Estate Association (CREA) and identifies CREA's Data Distribution Facility (DDF®)
July 09 2026 04:57:42
Muskoka Haliburton Orillia – The Lakelands Association of REALTORS®
Team Hawke Realty