
9 White Pines Trail Wasaga Beach, Ontario L9Z 1X7

$185,000
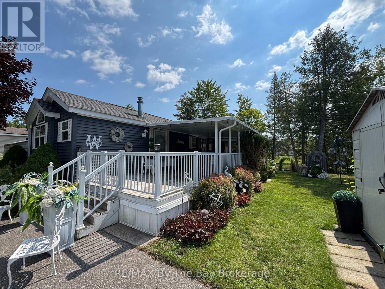
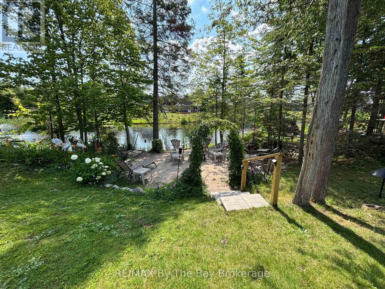
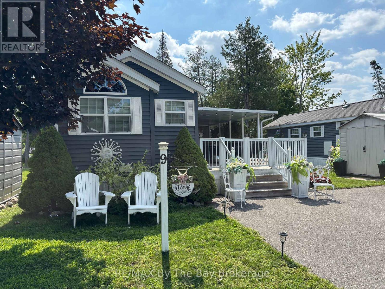
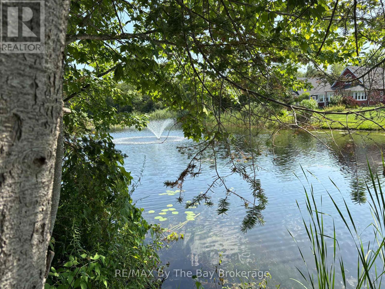
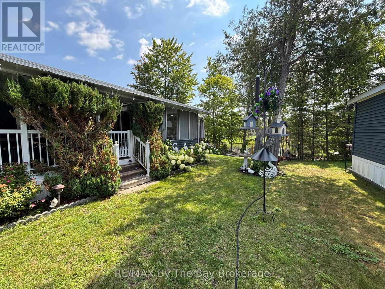
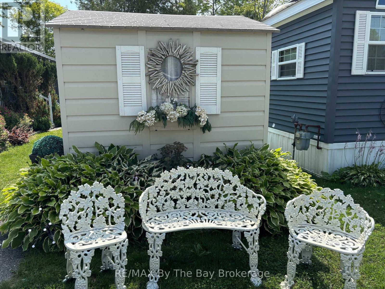
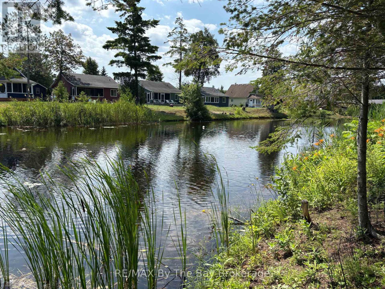
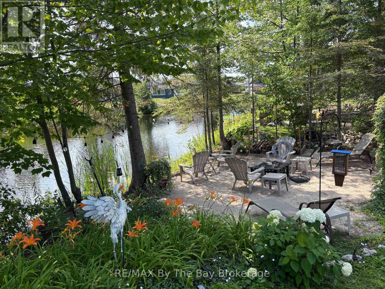
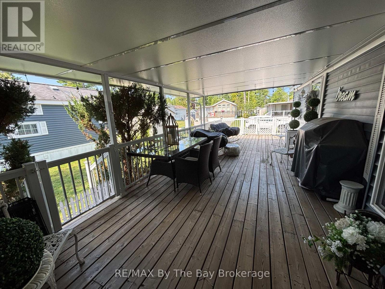
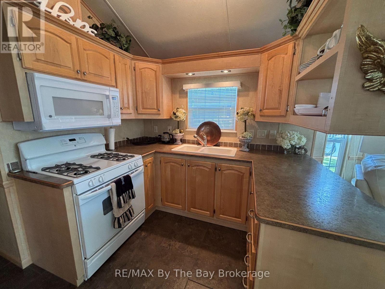
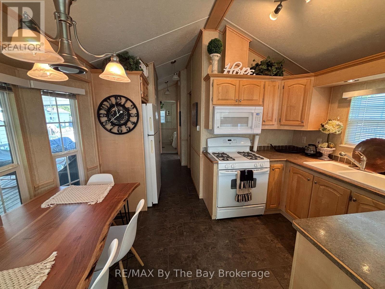
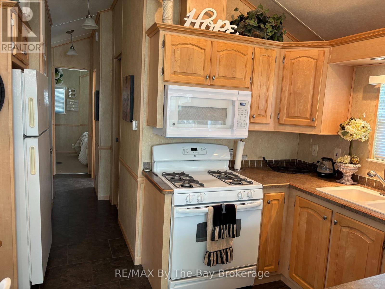
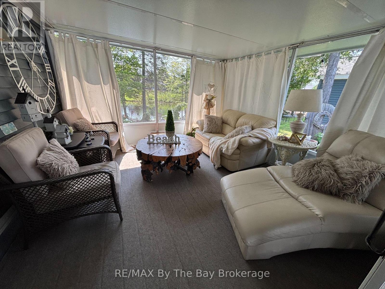
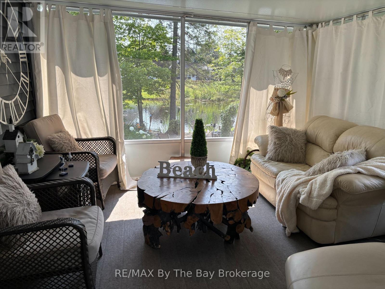
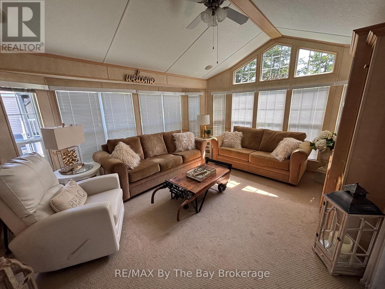
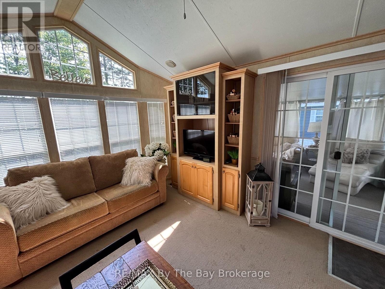
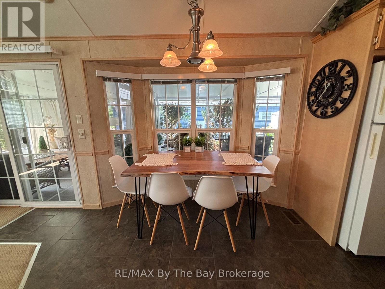
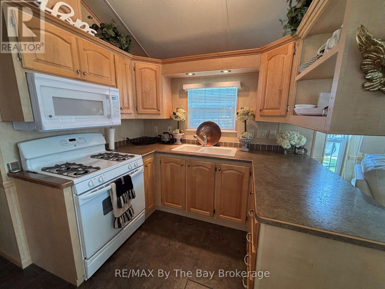
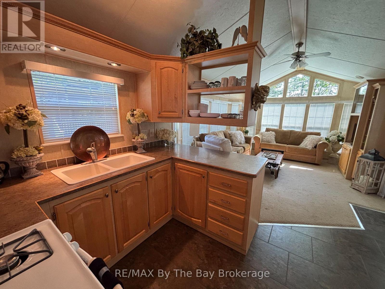
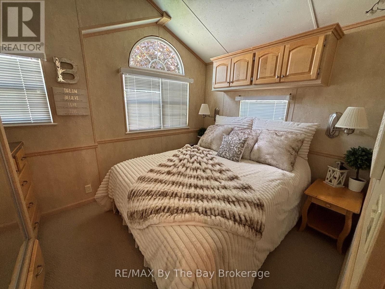
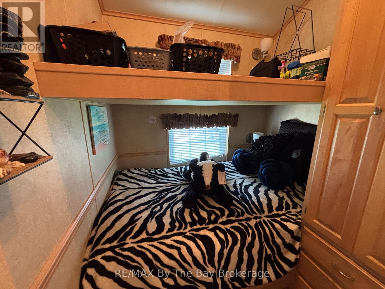
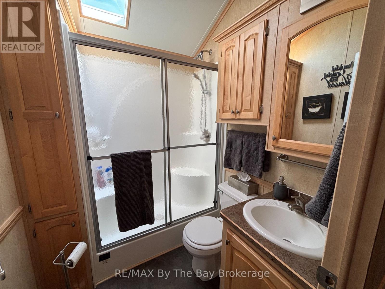
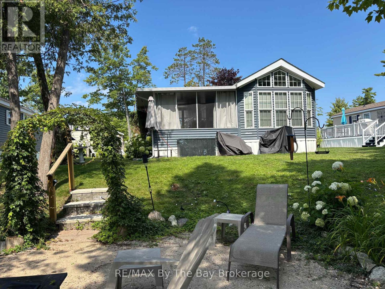
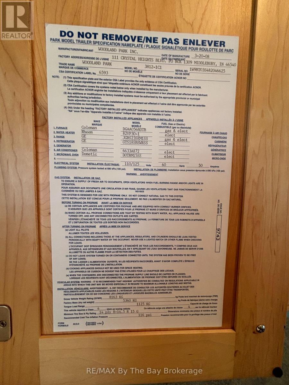
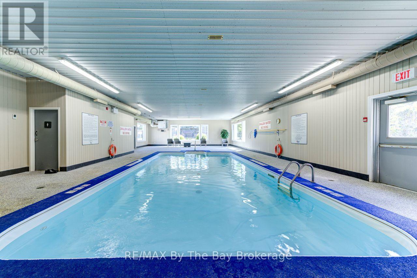
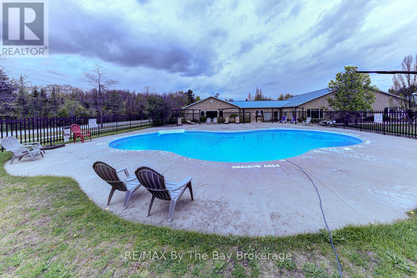
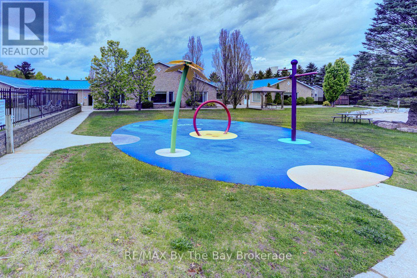
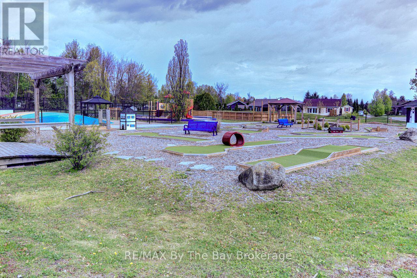
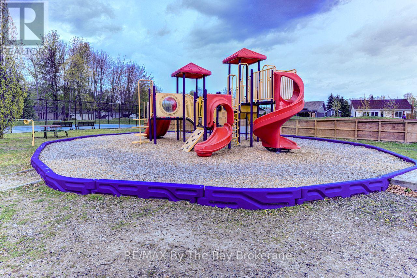
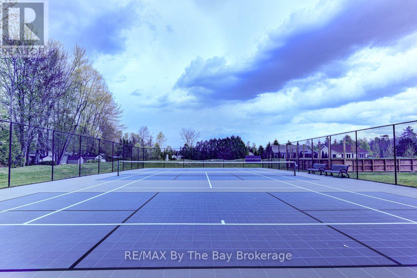
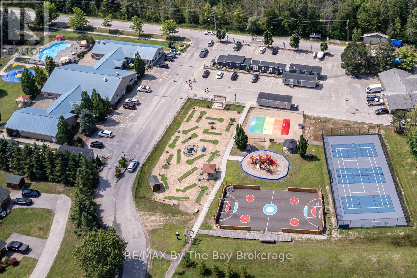
Hear the waves of Georgian Bay from this perfect seasonal retreat in the highly sought-after Countrylife Resort. Open from May 1st to November 15th, this 2008 Woodland Park Muskoka model offers exceptional outdoor living with 348 sq. ft. of deck space and a prime centrally located waterfront lot just steps from the beach. This beautifully landscaped property features low-maintenance gardens along the water's edge, parking for two vehicles, and an engineered concrete pad beneath the unit. The expansive covered deck includes a 12' x 12' screened-in room overlooking the bay-ideal for relaxing or entertaining. Inside, you'll find 2 bedrooms and 1 bathroom, providing plenty of space for family and friends. The cottage comes fully furnished, equipped with central A/C, and includes a good-sized storage shed. The exterior is designed for easy upkeep, and the paved driveway adds convenience. Countrylife Resort offers outstanding amenities: pools, splash pad, clubhouse, tennis court, playgrounds, mini golf, and of course, a short walk to the beach. This gated community provides added security and a welcoming atmosphere. The unit has been exceptionally well maintained and is truly a pleasure to show.2026 Seasonal Site Fees: $7,990 + HST Deck Size: 11.6 ft x 30 ft This cottage is fully turnkey and ready for your family to enjoy summer by the water. (id:13139)
Property Details
| MLS® Number | S13648782 |
| Property Type | Single Family |
| Community Name | Wasaga Beach |
| AmenitiesNearBy | Golf Nearby |
| ParkingSpaceTotal | 2 |
Building
| BathroomTotal | 1 |
| BedroomsAboveGround | 2 |
| BedroomsTotal | 2 |
| Age | 6 To 15 Years |
| Amenities | Fireplace(s) |
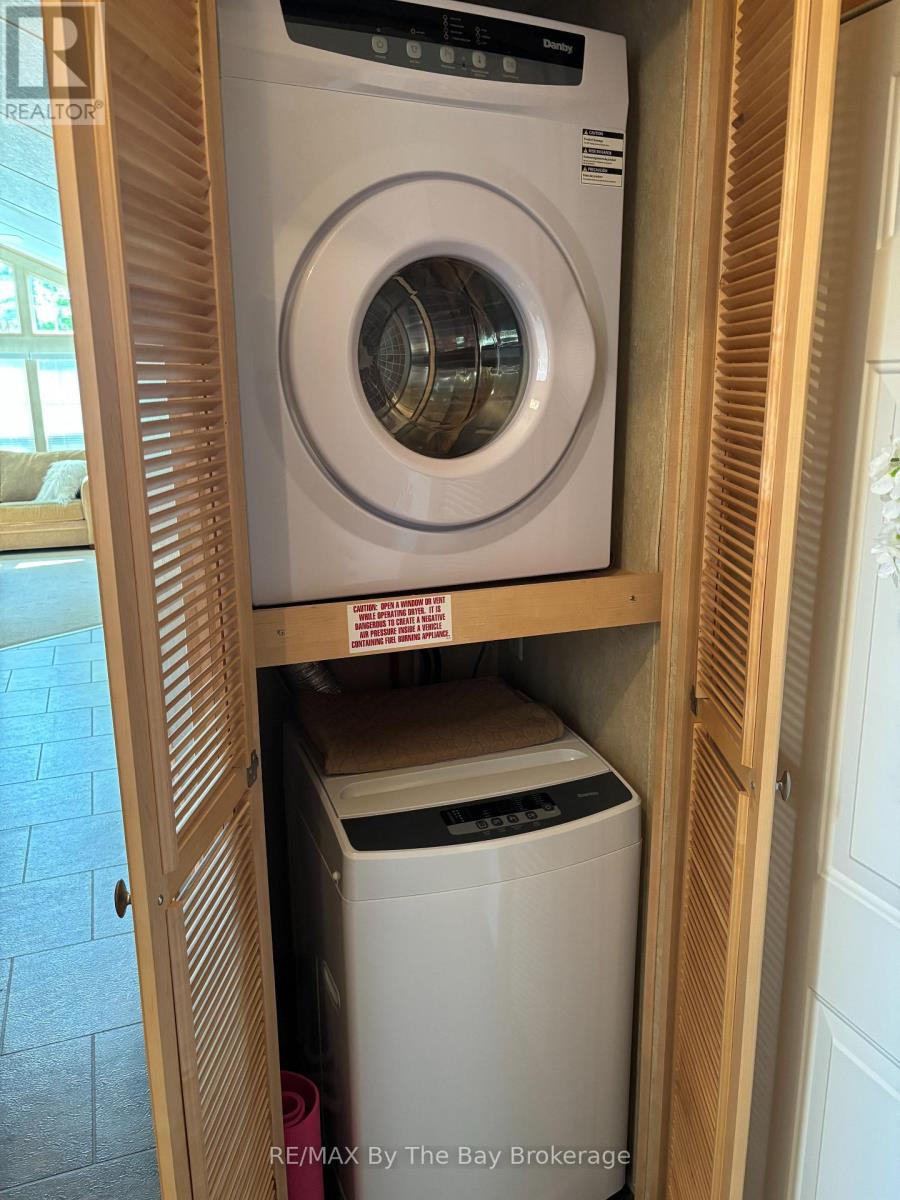
| Appliances | Dryer, Furniture, Microwave, Stove, Washer |
| BasementType | None |
| CoolingType | Central Air Conditioning |
| ExteriorFinish | Vinyl Siding |
| HeatingFuel | Natural Gas |
| HeatingType | Forced Air |
| SizeInterior | 0 - 699 Sqft |
| Type | Mobile Home |
| UtilityWater | Municipal Water |
Parking
| No Garage |
Land
| AccessType | Private Road |
| Acreage | No |
| LandAmenities | Golf Nearby |
| Sewer | Sanitary Sewer |
| ZoningDescription | Tourist Commercial |
Rooms
| Level | Type | Length | Width | Dimensions |
|---|---|---|---|---|
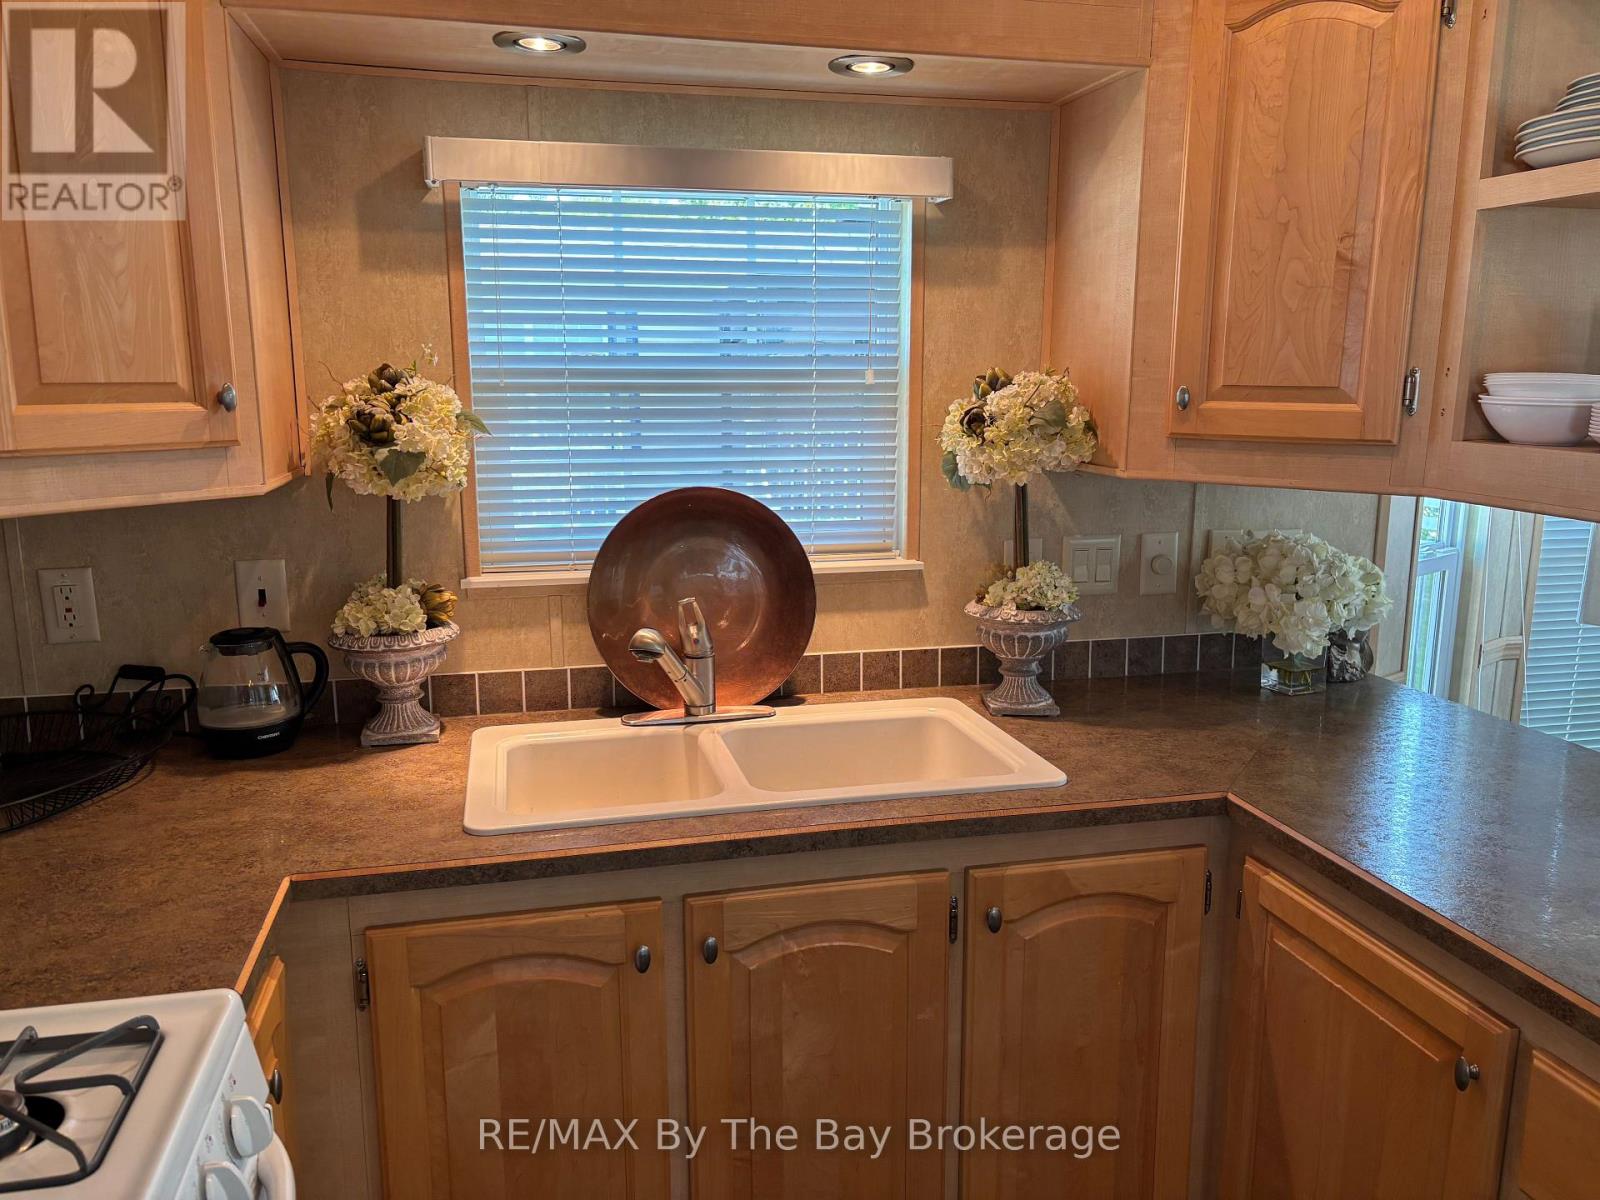
| Main Level | Kitchen | 3.66 m | 2.44 m | 3.66 m x 2.44 m |
| Main Level | Living Room | 3.96 m | 3.66 m | 3.96 m x 3.66 m |
| Main Level | Primary Bedroom | 2.57 m | 3.35 m | 2.57 m x 3.35 m |
| Main Level | Bedroom | 1.91 m | 1.68 m | 1.91 m x 1.68 m |
| Main Level | Sunroom | 3.66 m | 3.66 m | 3.66 m x 3.66 m |
https://www.realtor.ca/real-estate/30126726/9-white-pines-trail-wasaga-beach-wasaga-beach
Interested?
Contact us for more information

The trademarks REALTOR®, REALTORS®, and the REALTOR® logo are controlled by The Canadian Real Estate Association (CREA) and identify real estate professionals who are members of CREA. The trademarks MLS®, Multiple Listing Service® and the associated logos are owned by The Canadian Real Estate Association (CREA) and identify the quality of services provided by real estate professionals who are members of CREA. The trademark DDF® is owned by The Canadian Real Estate Association (CREA) and identifies CREA's Data Distribution Facility (DDF®)
October 07 2026 02:28:20
Muskoka Haliburton Orillia – The Lakelands Association of REALTORS®
RE/MAX By The Bay Brokerage