
90 Fairview Crescent North Perth (Elma), Ontario N4W 3G8

$345,900
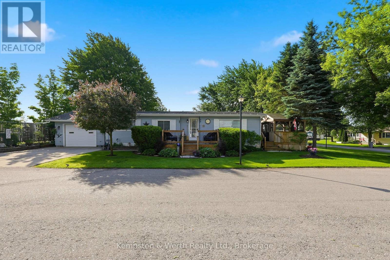
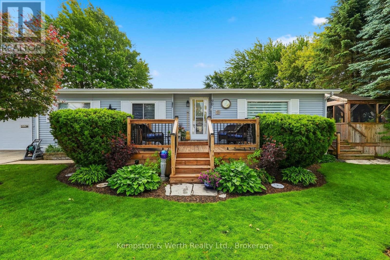
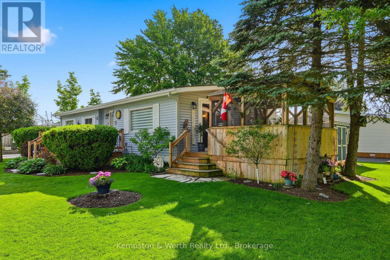
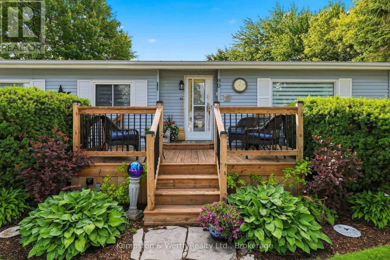
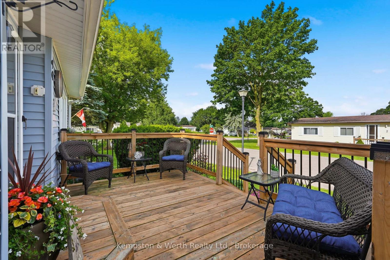
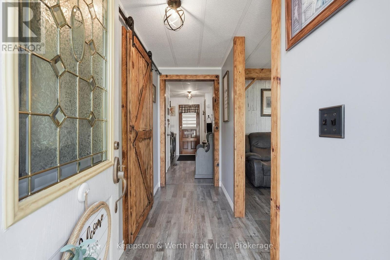
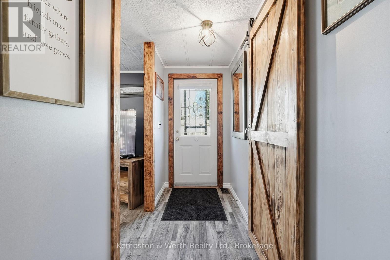
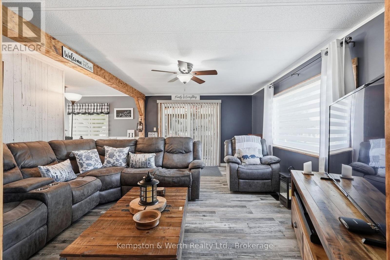
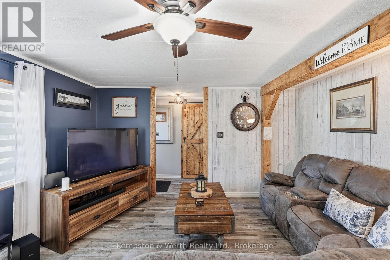
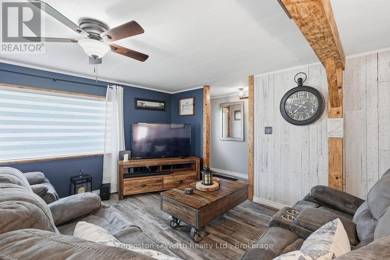
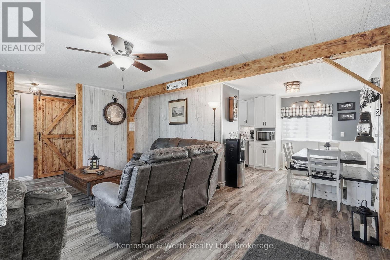
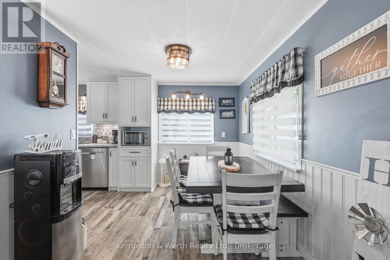
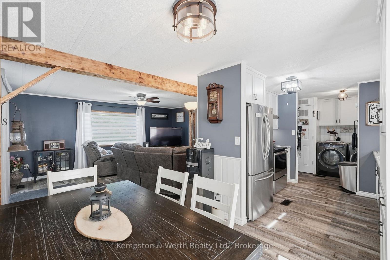
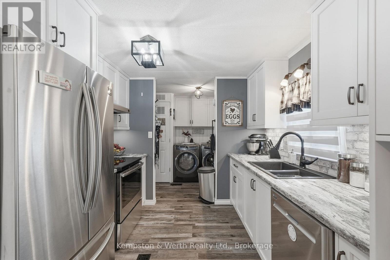
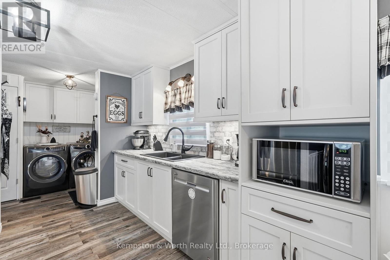
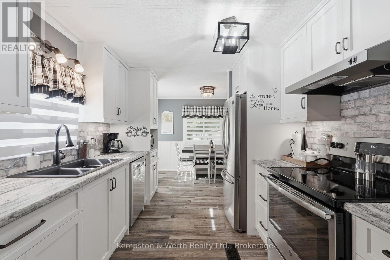
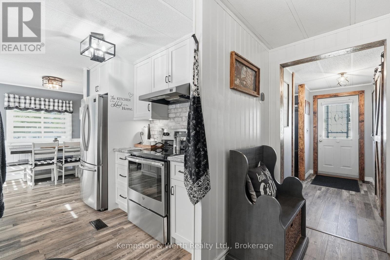
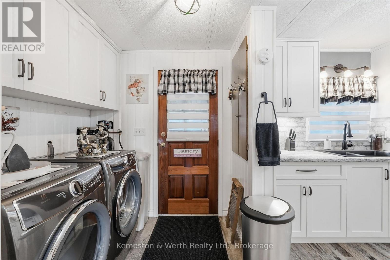
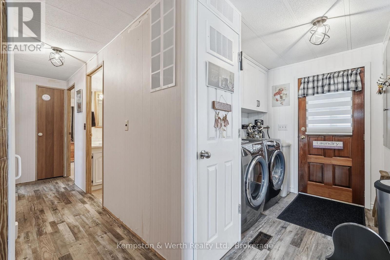
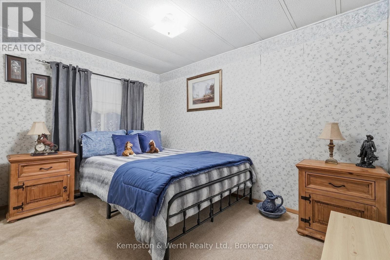
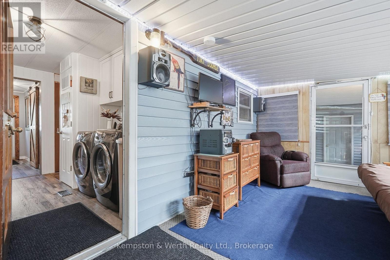
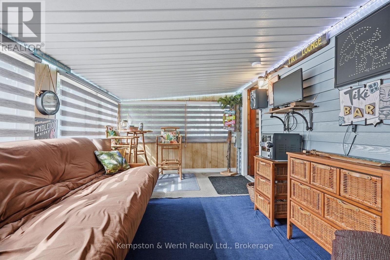
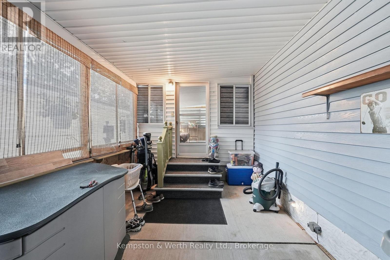
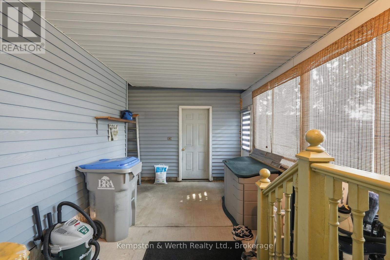
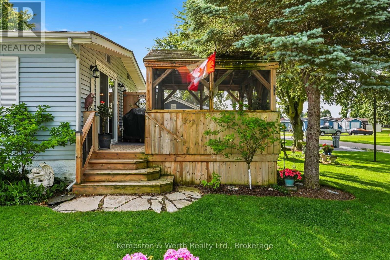
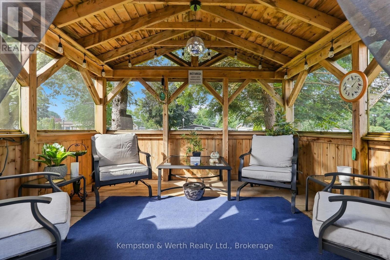
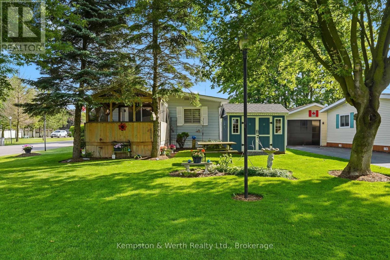
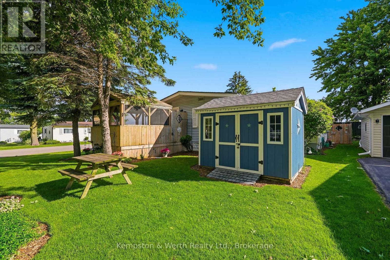
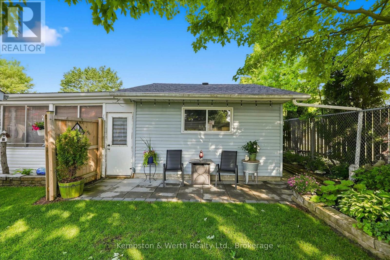
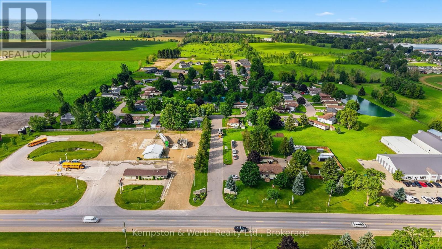
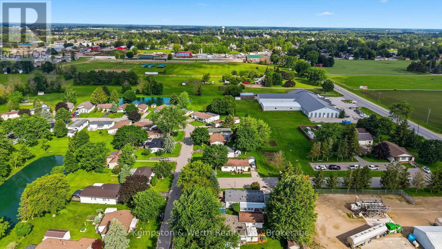
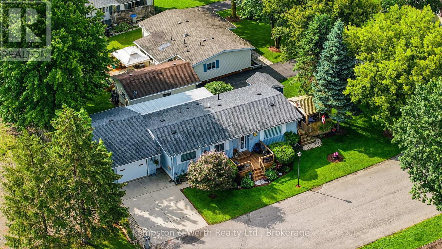
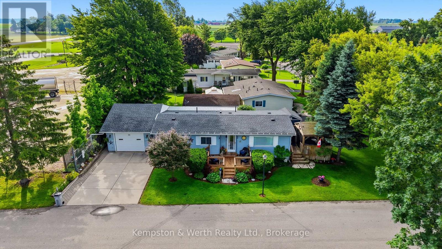
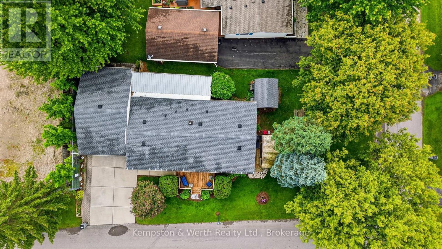
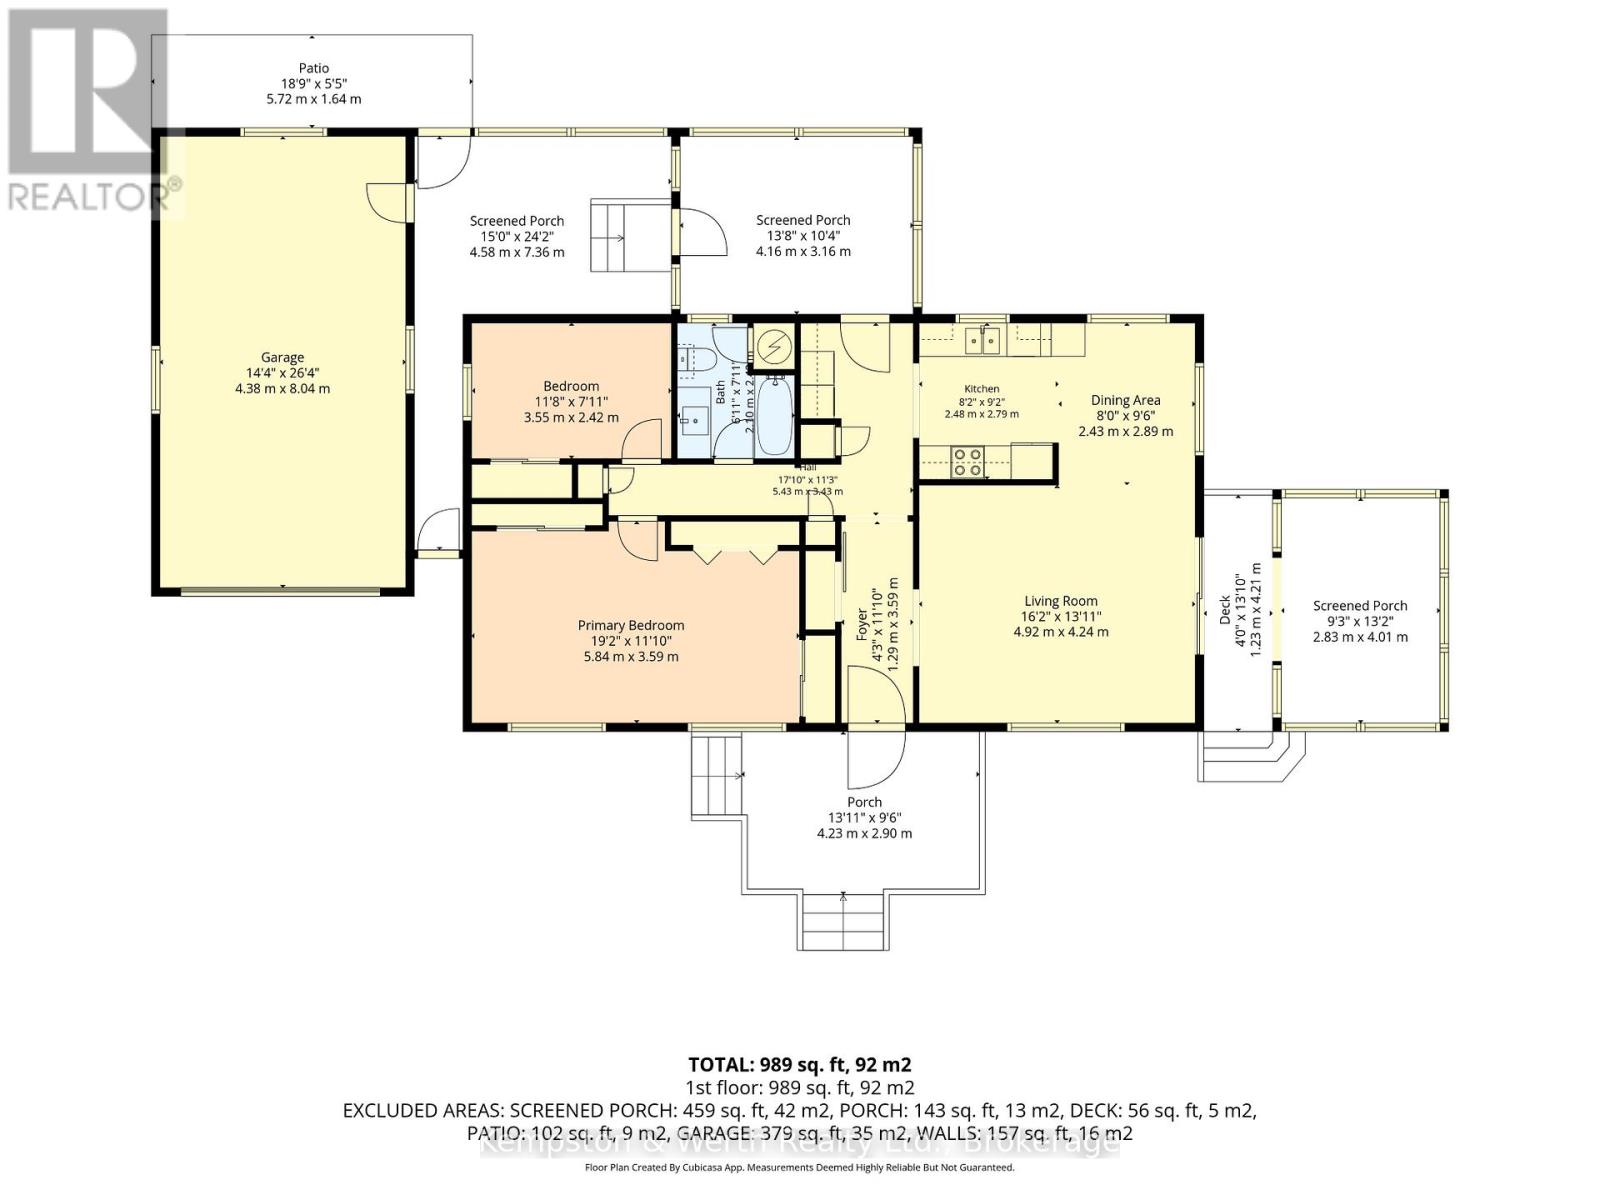
Discover comfort, convenience, and plenty of space in this charming modular home located in The Village on the edge of Listowel. This cute and modern modular home offers the perfect blend of comfort, functionality, and space-all conveniently located on one level. Step inside and discover a thoughtfully designed layout featuring generous living areas, a bright sunroom perfect for morning coffee or afternoon reading, and a practical mudroom that helps keep everyday life organized. With oodles of space throughout, you'll have plenty of room to relax, entertain, and enjoy. Outside, you'll love the charming front porch, attached single-car garage, and a side deck complete with a gazebo-an ideal spot for summer barbecues, evening visits with friends, or simply unwinding after a long day. Whether you're downsizing, retiring, or looking for a low-maintenance home without sacrificing space, this property checks all the boxes. Comfortable, welcoming, and move-in ready-this could be the lifestyle you've been waiting for. (id:13139)
Property Details
| MLS® Number | X13466792 |
| Property Type | Single Family |
| Community Name | Elma |
| AmenitiesNearBy | Hospital, Place Of Worship |
| CommunityFeatures | Pets Allowed With Restrictions |
| EquipmentType | Water Heater |
| ParkingSpaceTotal | 3 |
| RentalEquipmentType | Water Heater |
Building
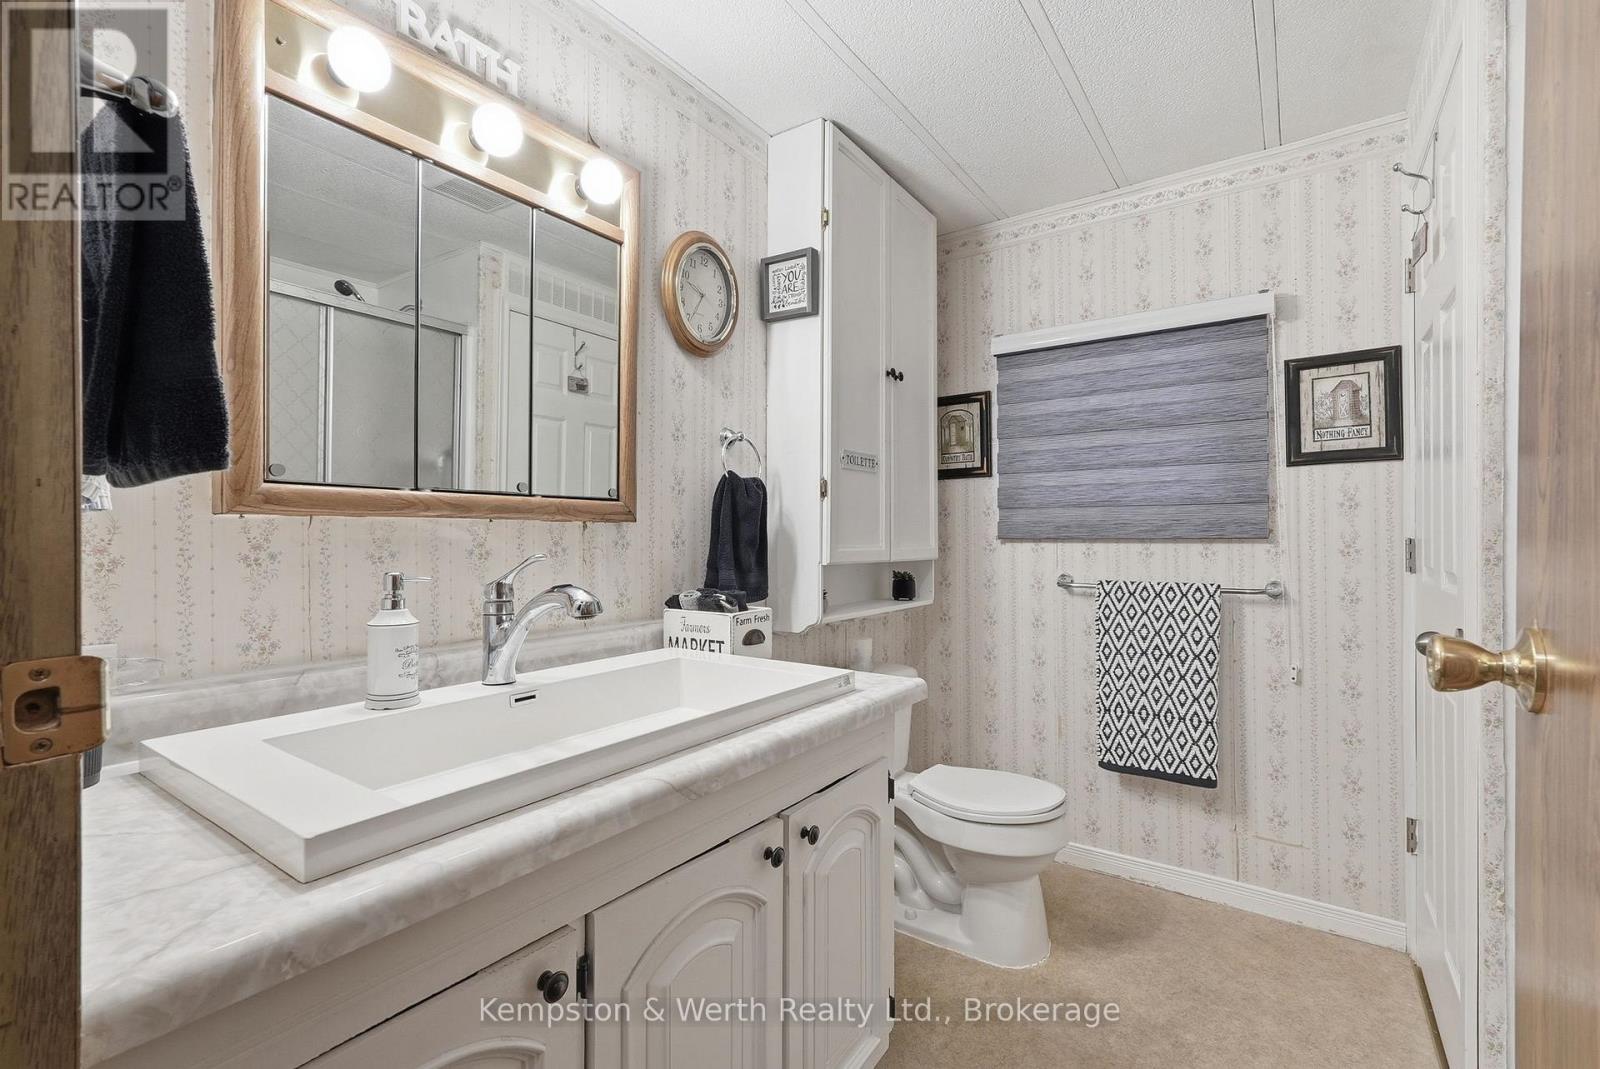
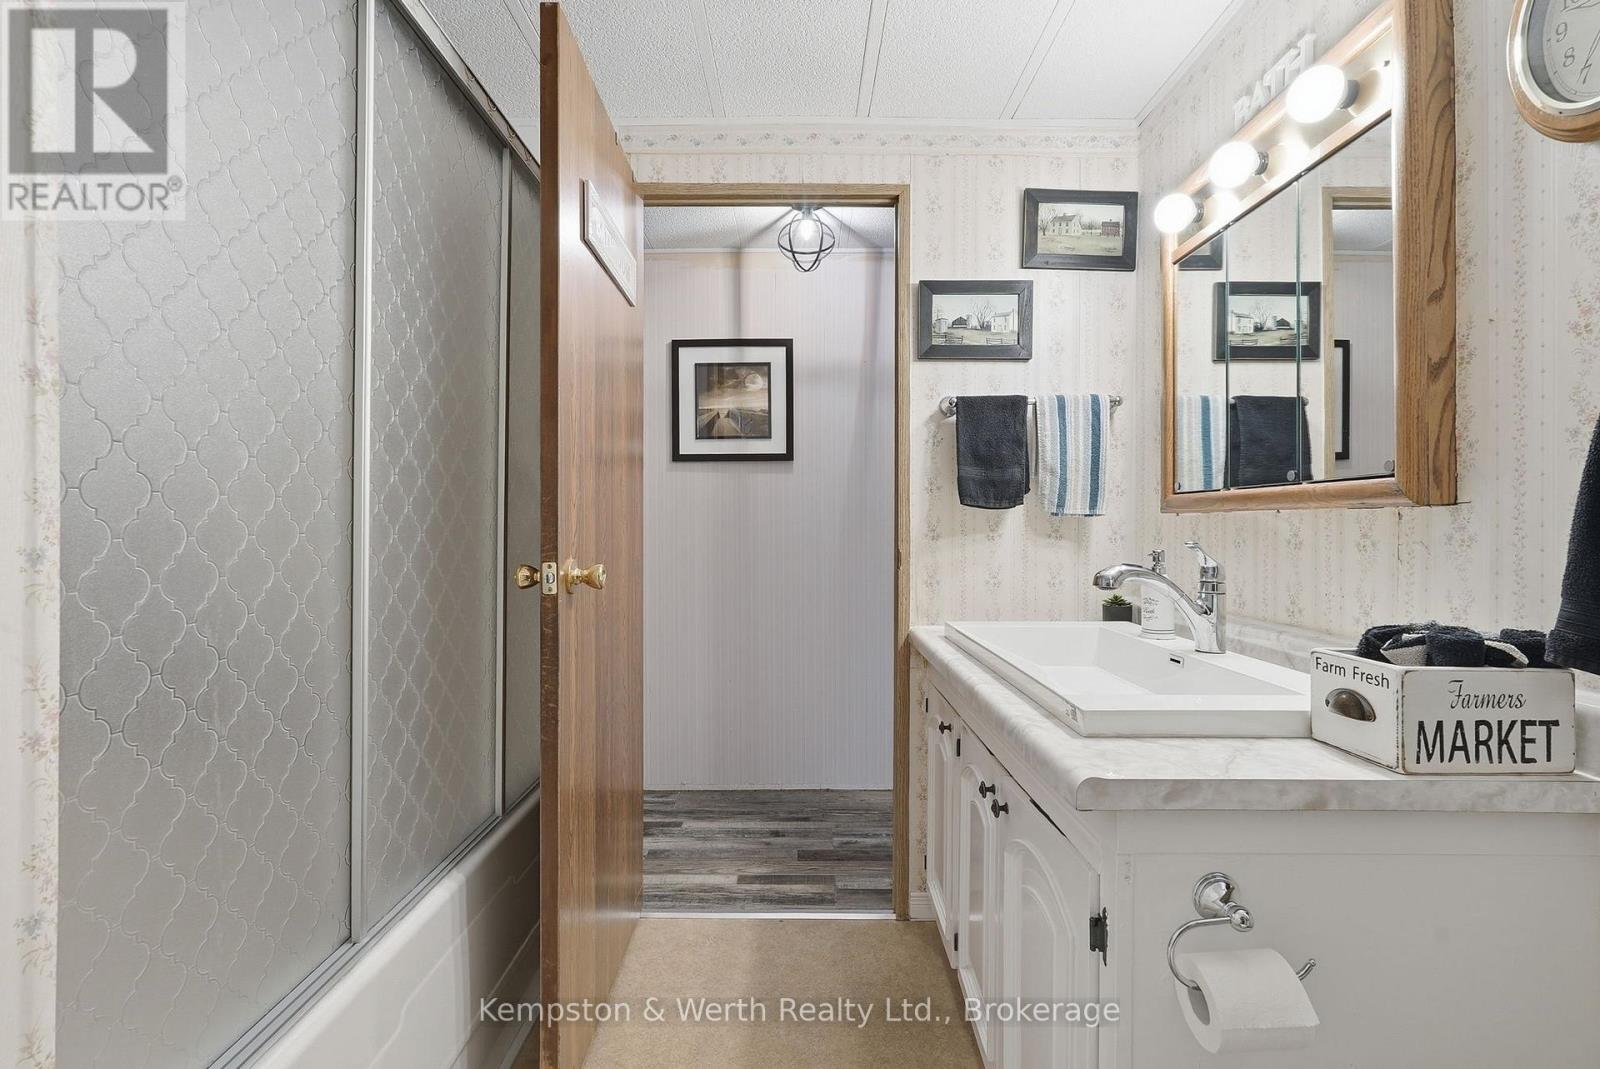
| BathroomTotal | 1 |
| BedroomsAboveGround | 2 |
| BedroomsTotal | 2 |
| Appliances | Water Heater |
| ArchitecturalStyle | Bungalow |
| BasementType | None |
| CoolingType | Central Air Conditioning |
| ExteriorFinish | Vinyl Siding |
| FoundationType | Block |
| HeatingFuel | Natural Gas |
| HeatingType | Forced Air |
| StoriesTotal | 1 |
| SizeInterior | 900 - 999 Sqft |
| Type | Other |
Parking
| Attached Garage | |
| Garage |
Land
| Acreage | No |
| LandAmenities | Hospital, Place Of Worship |
| ZoningDescription | Mh |
Rooms
| Level | Type | Length | Width | Dimensions |
|---|---|---|---|---|
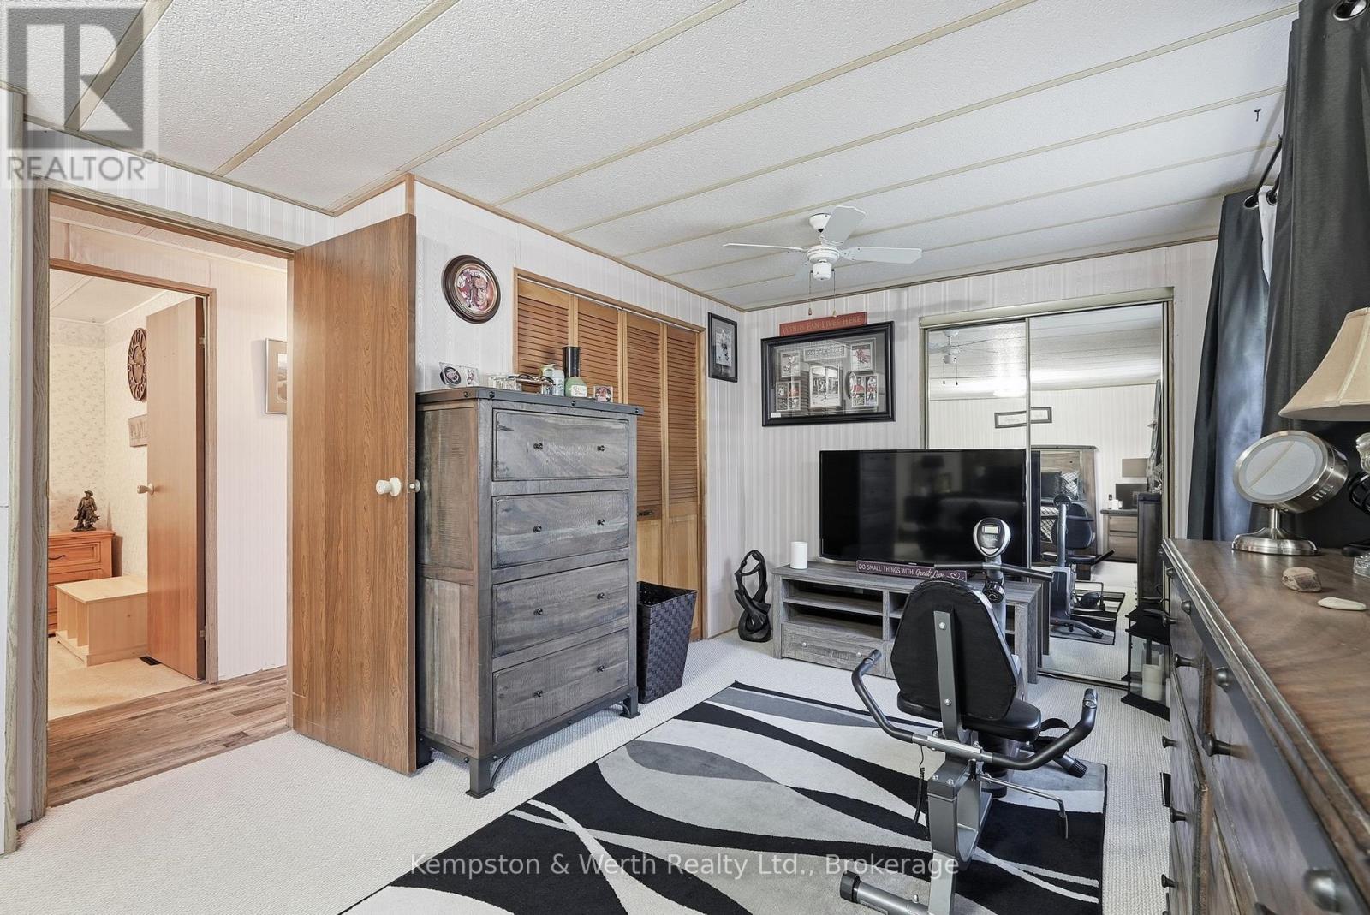
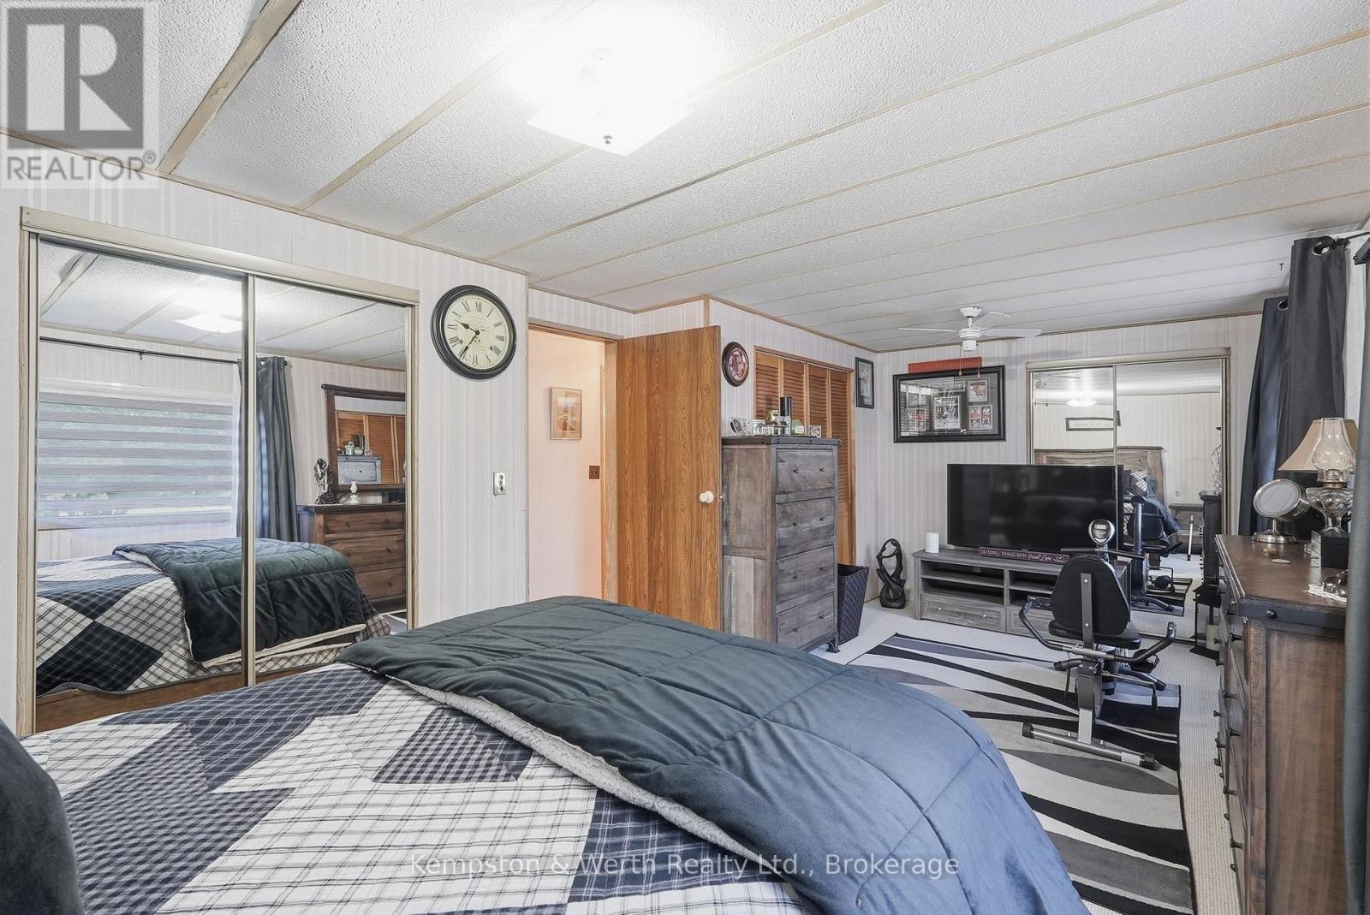
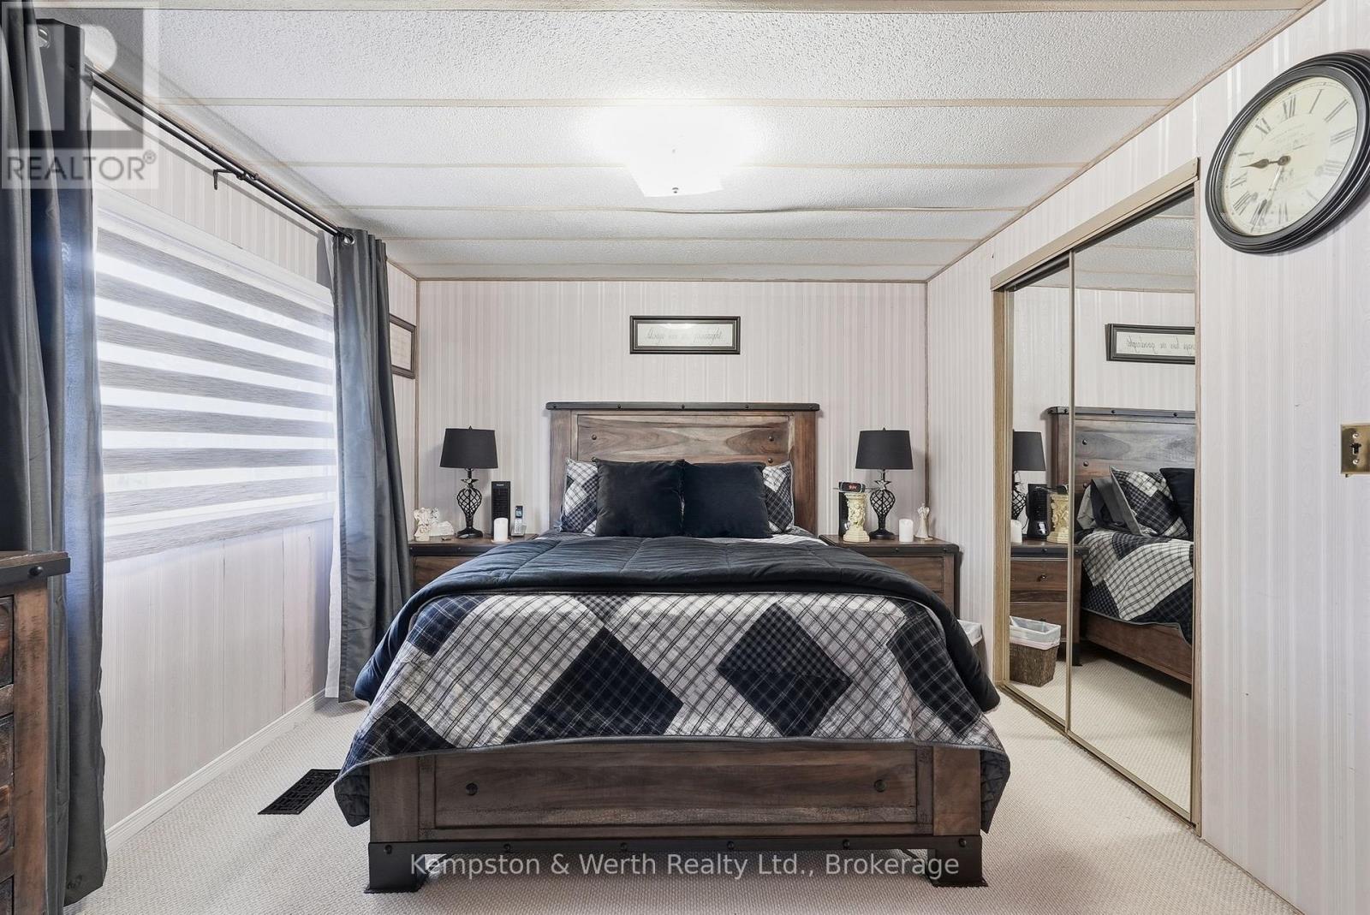
| Main Level | Bedroom | 5.84 m | 3.59 m | 5.84 m x 3.59 m |
| Main Level | Bedroom 2 | 3.55 m | 2.42 m | 3.55 m x 2.42 m |
| Main Level | Kitchen | 2.48 m | 2.79 m | 2.48 m x 2.79 m |
| Main Level | Dining Room | 2.43 m | 2.89 m | 2.43 m x 2.89 m |
| Main Level | Living Room | 4.92 m | 4.24 m | 4.92 m x 4.24 m |
| Main Level | Sunroom | 4.16 m | 3.16 m | 4.16 m x 3.16 m |
| Main Level | Mud Room | 4.58 m | 7.36 m | 4.58 m x 7.36 m |
https://www.realtor.ca/real-estate/29928248/90-fairview-crescent-north-perth-elma-elma
Interested?
Contact us for more information

The trademarks REALTOR®, REALTORS®, and the REALTOR® logo are controlled by The Canadian Real Estate Association (CREA) and identify real estate professionals who are members of CREA. The trademarks MLS®, Multiple Listing Service® and the associated logos are owned by The Canadian Real Estate Association (CREA) and identify the quality of services provided by real estate professionals who are members of CREA. The trademark DDF® is owned by The Canadian Real Estate Association (CREA) and identifies CREA's Data Distribution Facility (DDF®)
July 23 2026 11:38:11
Muskoka Haliburton Orillia – The Lakelands Association of REALTORS®
Kempston & Werth Realty Ltd.