
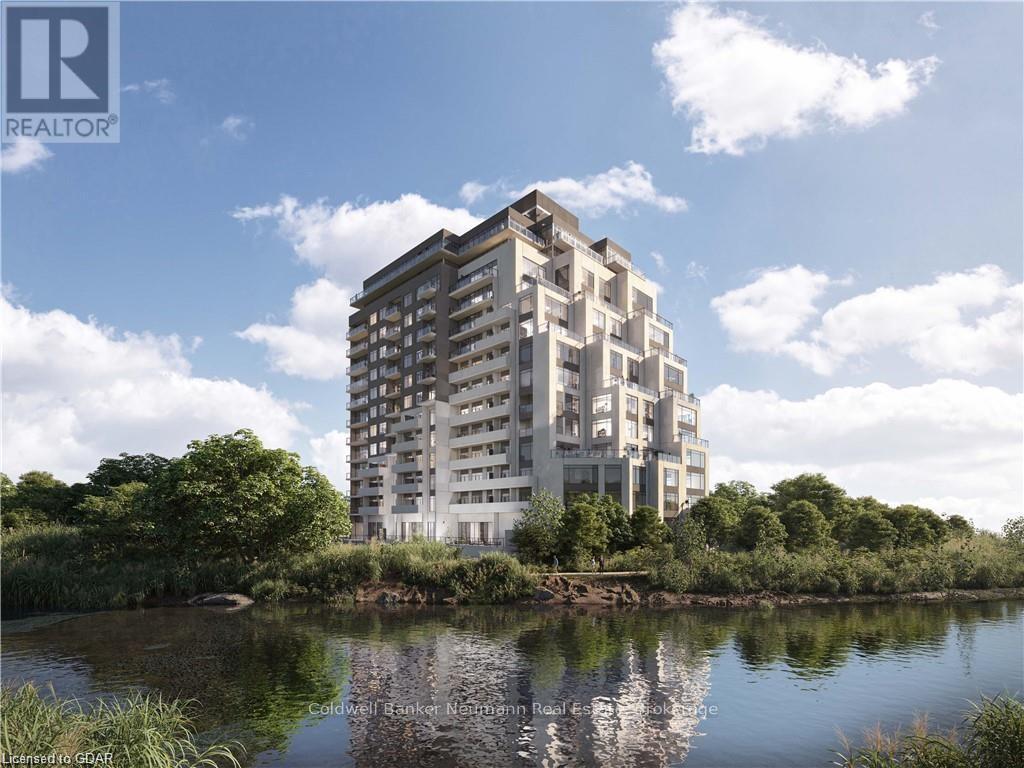
907 - 71 Wyndham Street S Guelph (St. Patrick's Ward), Ontario N1E 5R3

$3,450 Monthly
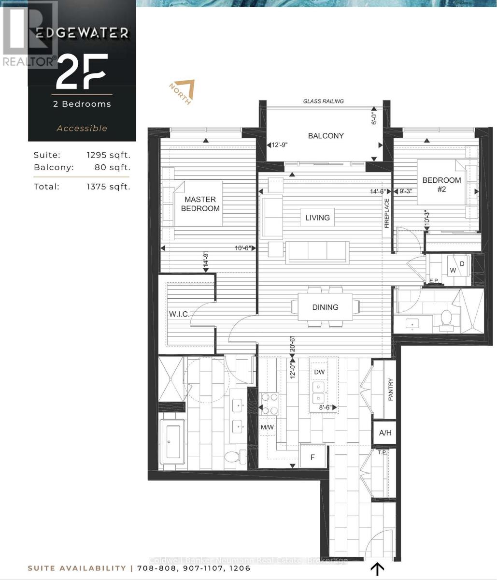
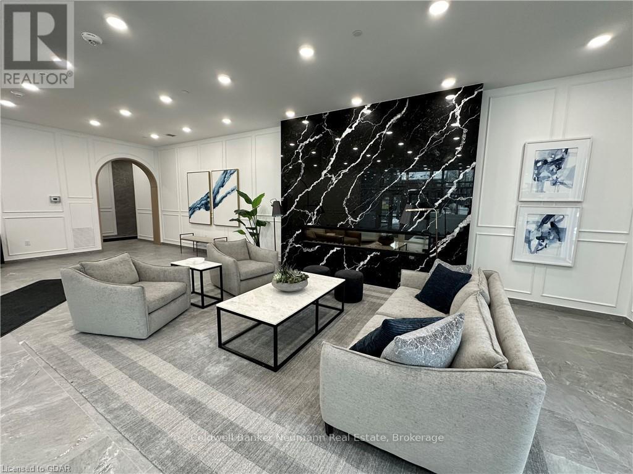
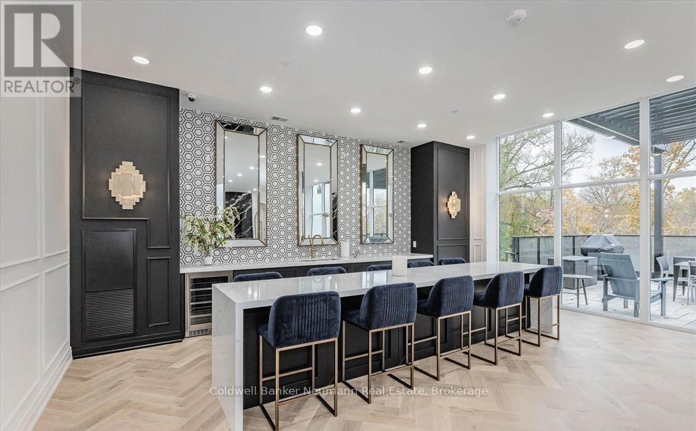
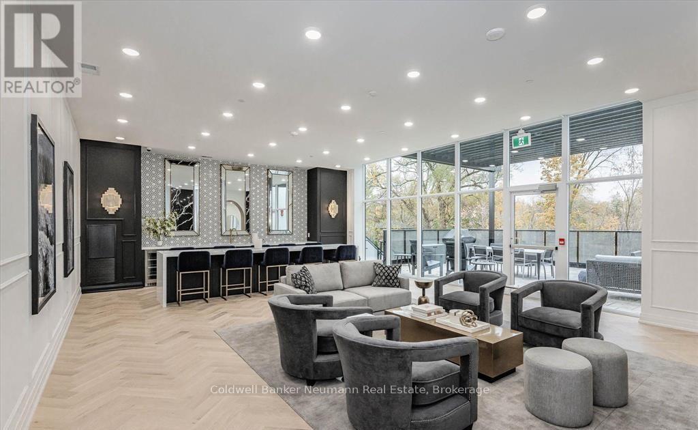
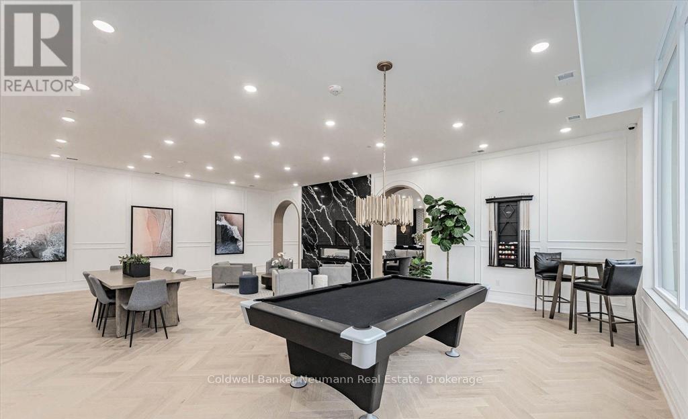
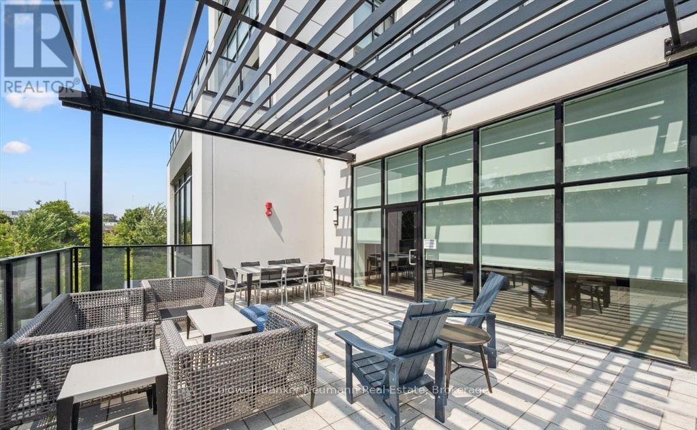
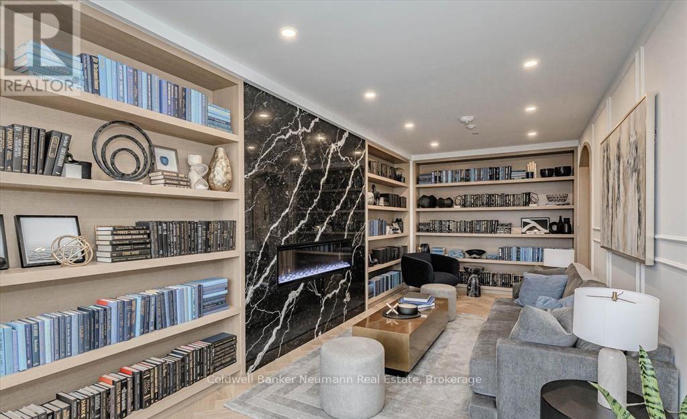
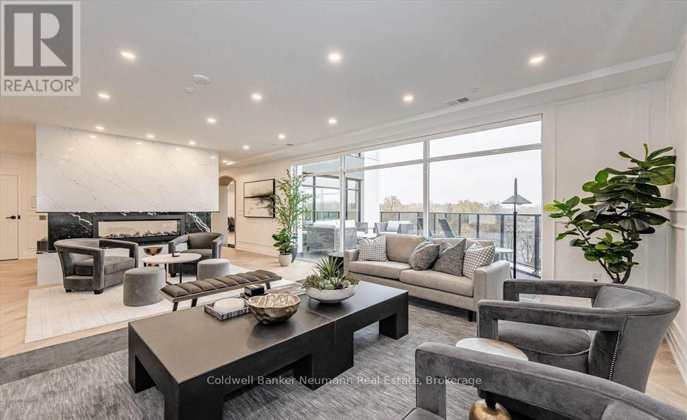
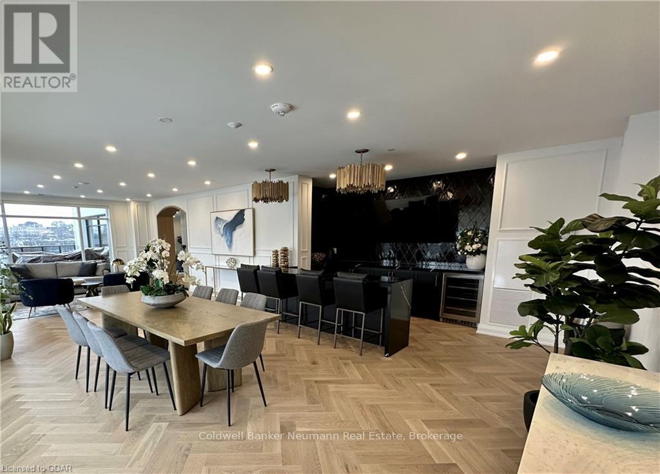
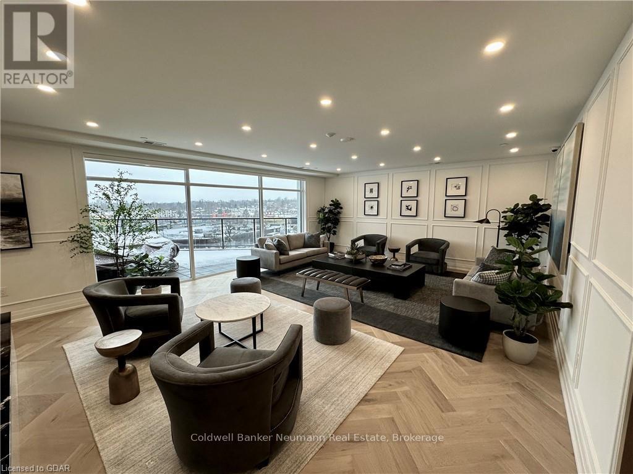
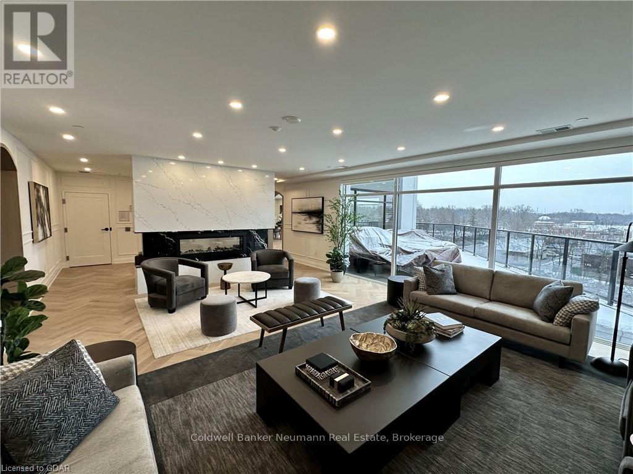
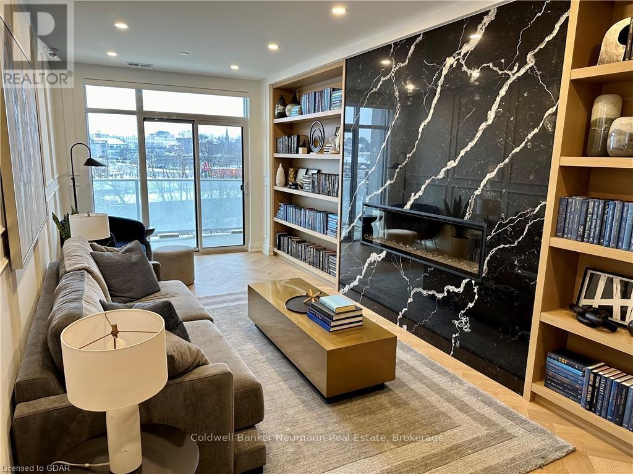
Experience luxury living in this beautifully appointed 9th-floor condo, offering 1,295 sq. ft. of thoughtfully designed space. The elegant living room is anchored by a stunning fireplace that acts as the room's focal point, adding warmth and character. The gourmet kitchen showcases granite and quartz surfaces, stainless steel appliances, custom cabinetry, and an oversized island perfect for casual dining, entertaining, or extra workspace. The suite is further enhanced with accessibility features, ensuring comfort and ease for a variety of lifestyles. Enjoy outdoor living on your 80 sq. ft. private balcony, ideal for morning coffee or evening relaxation. Lease includes heating, cooling, water, and sewage. Tenant is responsible for electricity, cable, and internet. One underground parking space included. Available August 1, 2026. Applicants must submit a rental application, proof of income, and credit report. (id:13139)
Property Details
| MLS® Number | X13227654 |
| Property Type | Single Family |
| Community Name | St. Patrick's Ward |
| AmenitiesNearBy | Hospital |
| CommunityFeatures | Pets Not Allowed |
| Features | Wheelchair Access, Balcony, Carpet Free, Guest Suite |
| ParkingSpaceTotal | 1 |
Building
| BathroomTotal | 2 |
| BedroomsAboveGround | 2 |
| BedroomsTotal | 2 |
| Age | New Building |
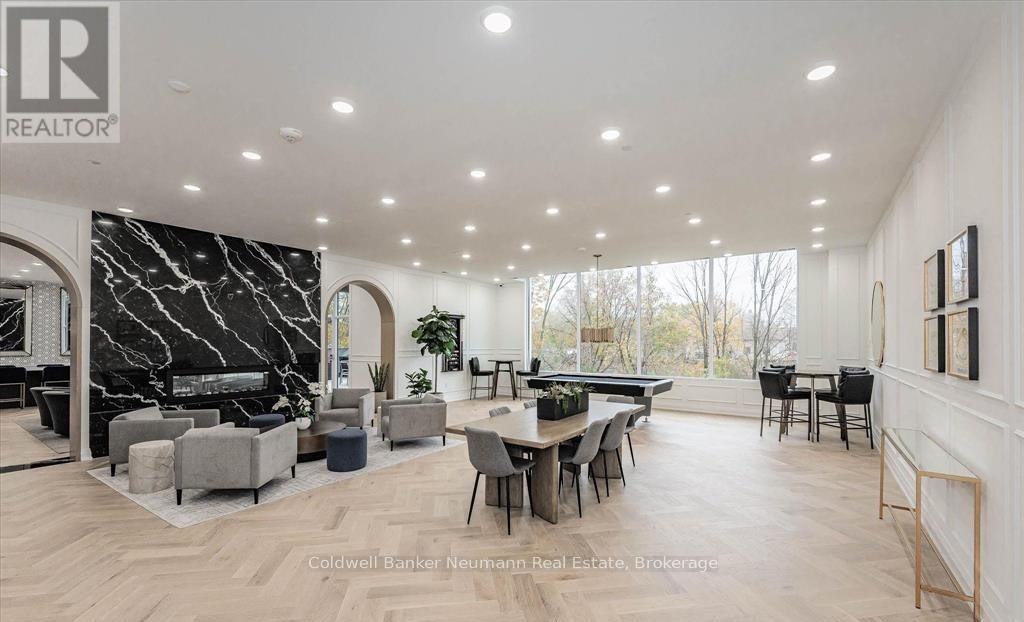
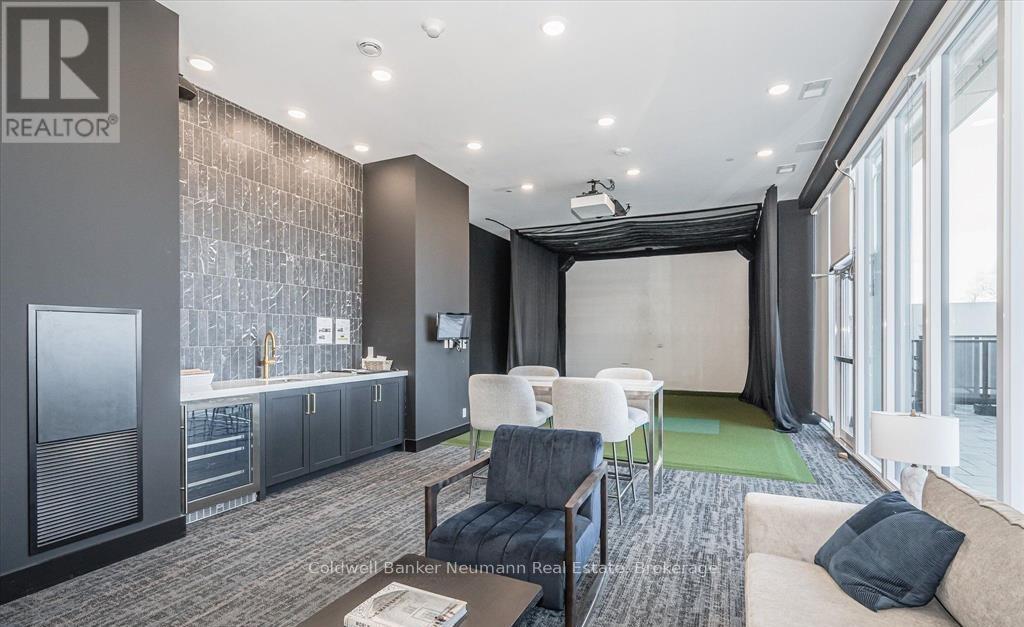
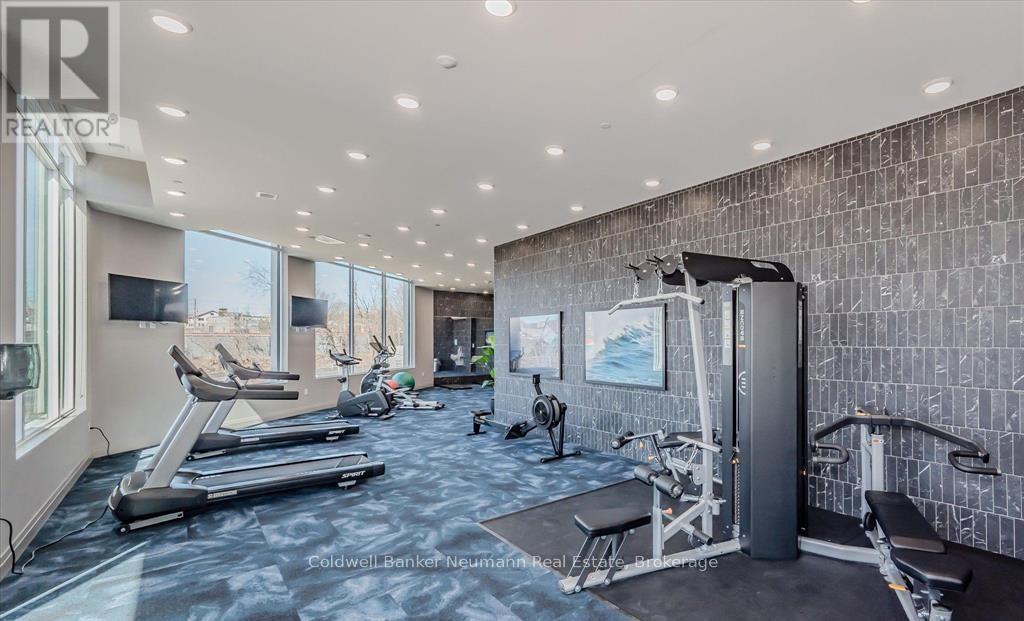
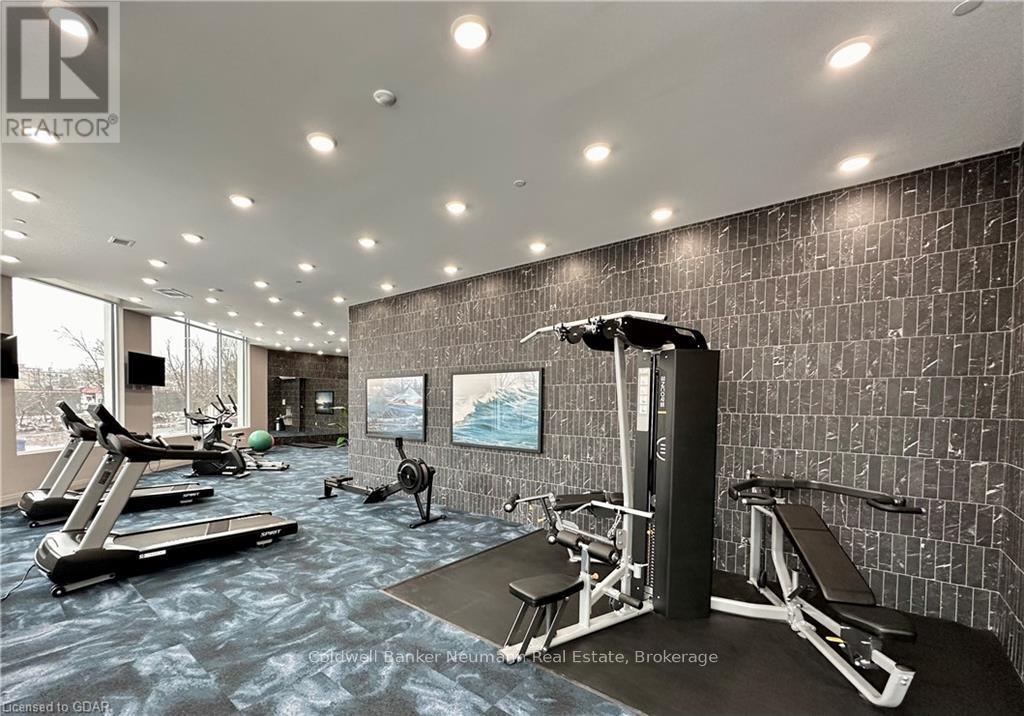
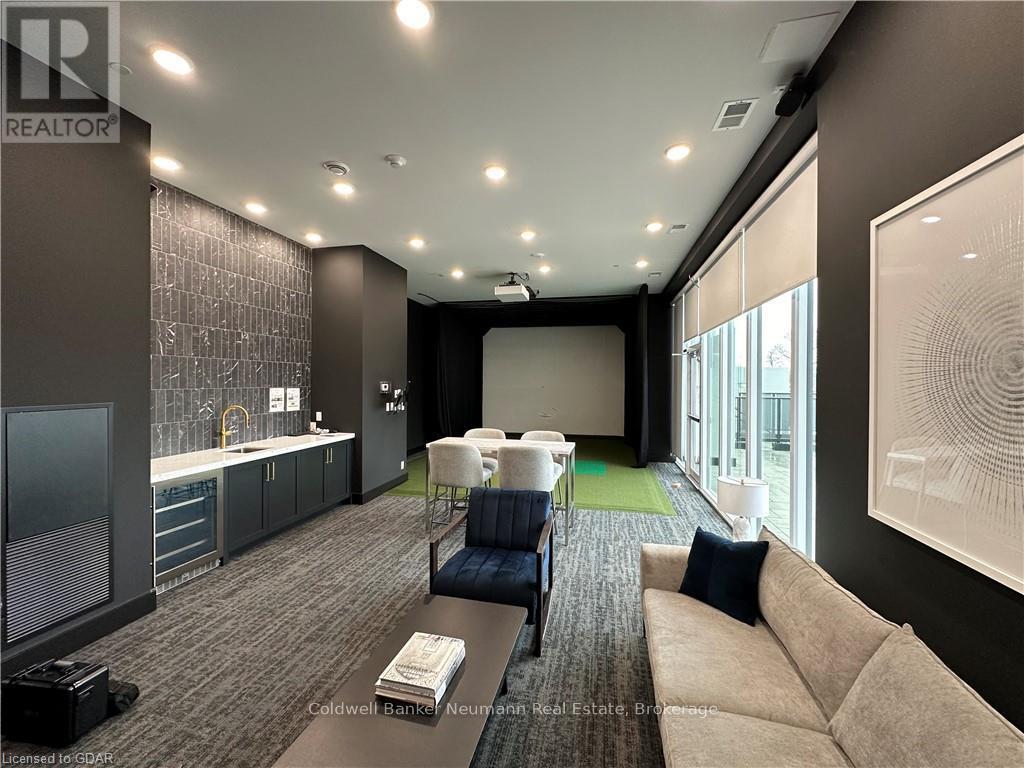
| Amenities | Exercise Centre, Party Room, Visitor Parking, Fireplace(s) |
| Appliances | Oven - Built-in, Dishwasher, Dryer, Microwave, Hood Fan, Stove, Washer, Window Coverings, Refrigerator |
| BasementType | None |
| CoolingType | Central Air Conditioning |
| ExteriorFinish | Concrete |
| FireProtection | Smoke Detectors |
| FireplacePresent | Yes |
| FireplaceTotal | 1 |
| FoundationType | Poured Concrete |
| HeatingFuel | Natural Gas |
| HeatingType | Forced Air |
| SizeInterior | 1200 - 1399 Sqft |
| Type | Apartment |
Parking
| Underground | |
| Garage |
Land
| Acreage | No |
| LandAmenities | Hospital |
Rooms
| Level | Type | Length | Width | Dimensions |
|---|---|---|---|---|
| Main Level | Living Room | 4.42 m | 3.2 m | 4.42 m x 3.2 m |
| Main Level | Kitchen | 2.59 m | 3.66 m | 2.59 m x 3.66 m |
| Main Level | Bathroom | Measurements not available | ||
| Main Level | Primary Bedroom | 4.5 m | 3.2 m | 4.5 m x 3.2 m |
| Main Level | Dining Room | 4.42 m | 3.05 m | 4.42 m x 3.05 m |
| Main Level | Bathroom | Measurements not available | ||
| Main Level | Bedroom | 3.12 m | 2.82 m | 3.12 m x 2.82 m |
Interested?
Contact us for more information

The trademarks REALTOR®, REALTORS®, and the REALTOR® logo are controlled by The Canadian Real Estate Association (CREA) and identify real estate professionals who are members of CREA. The trademarks MLS®, Multiple Listing Service® and the associated logos are owned by The Canadian Real Estate Association (CREA) and identify the quality of services provided by real estate professionals who are members of CREA. The trademark DDF® is owned by The Canadian Real Estate Association (CREA) and identifies CREA's Data Distribution Facility (DDF®)
June 02 2026 03:32:47
Muskoka Haliburton Orillia – The Lakelands Association of REALTORS®
Coldwell Banker Neumann Real Estate