
91 Dumbarton Street Guelph (Riverside Park), Ontario N1E 3T5

$629,000
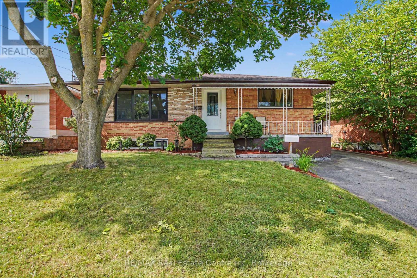
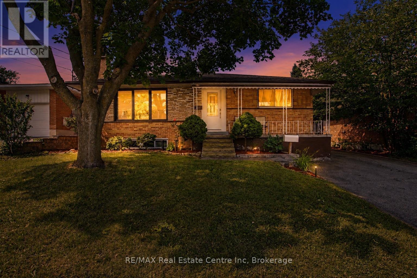
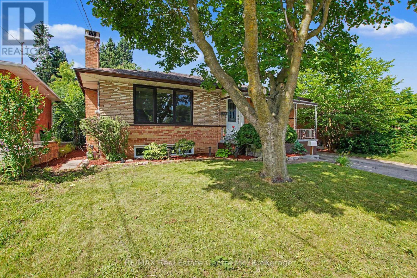
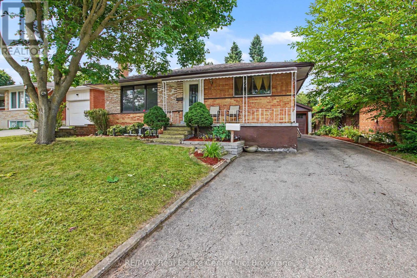
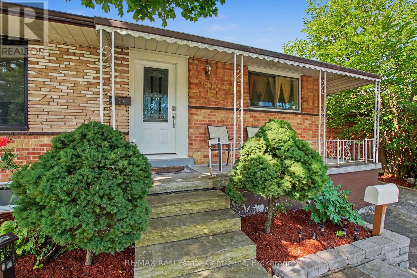
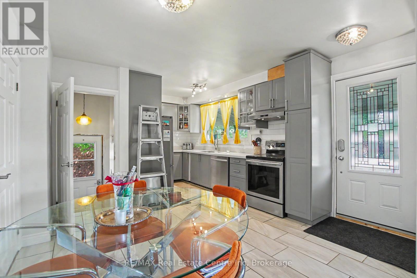
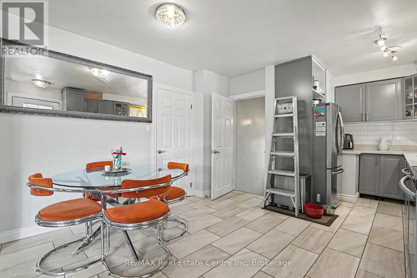
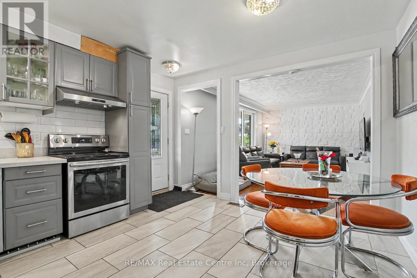
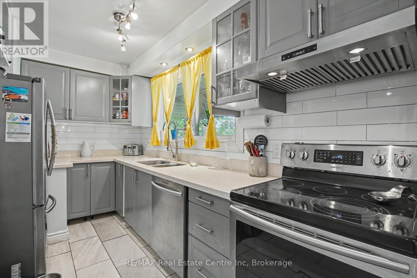
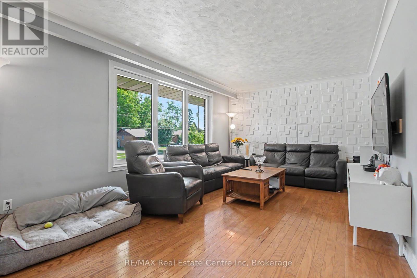
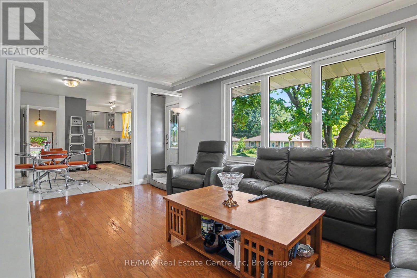
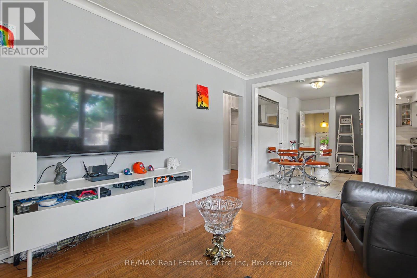
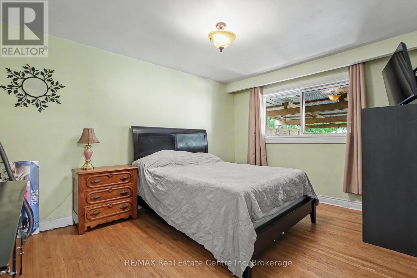
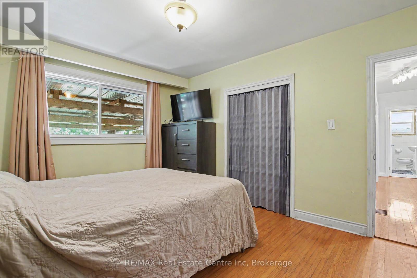
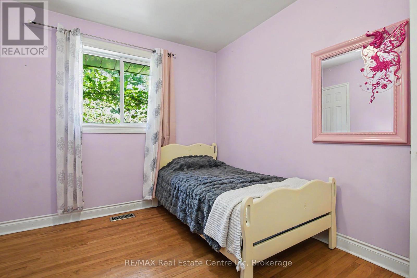
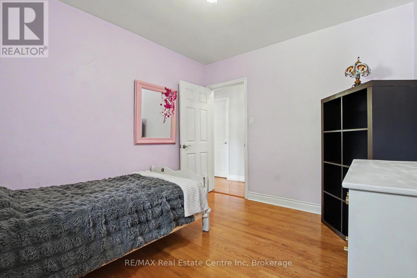
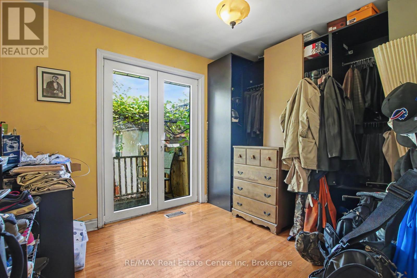
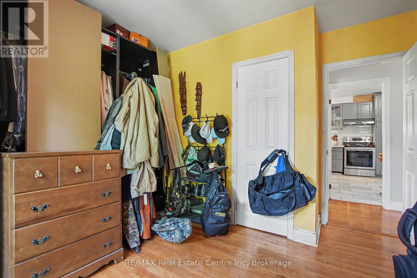
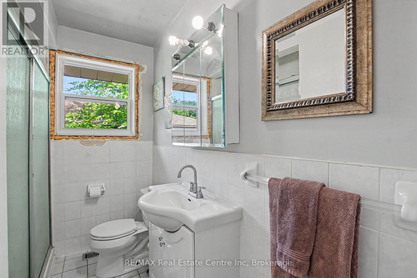
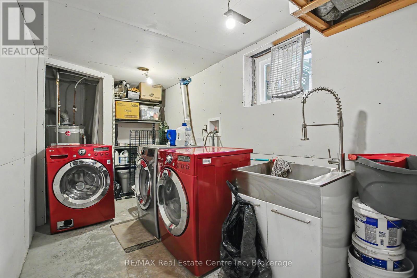
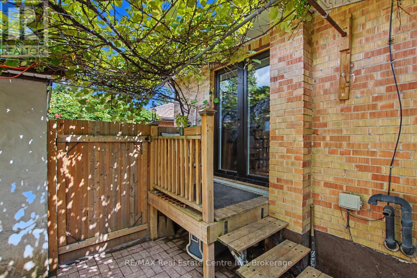
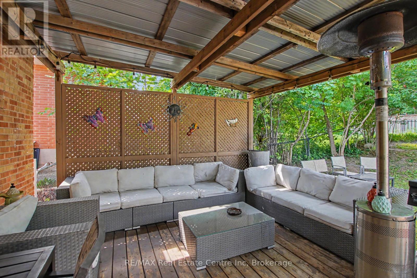
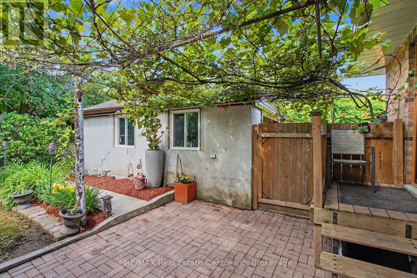
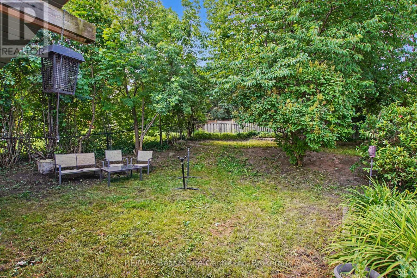
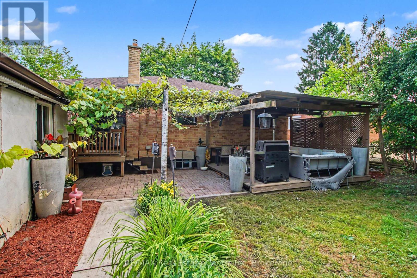
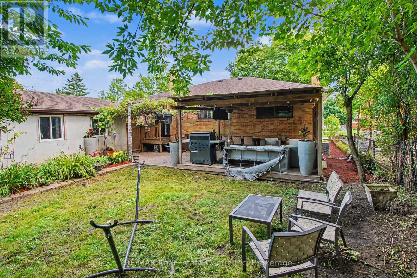
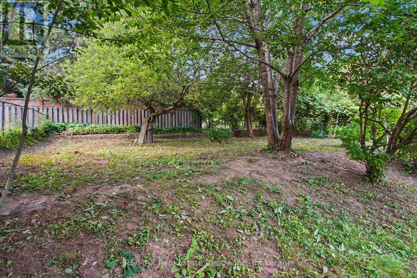
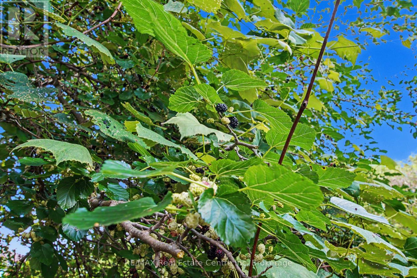
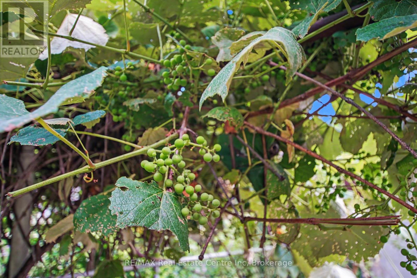
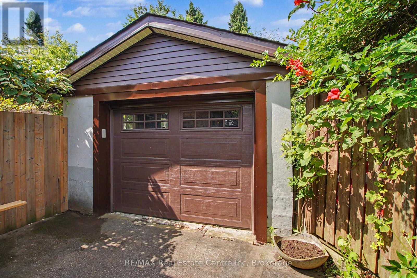
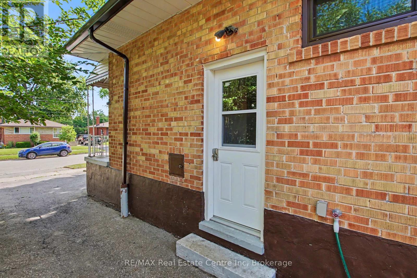
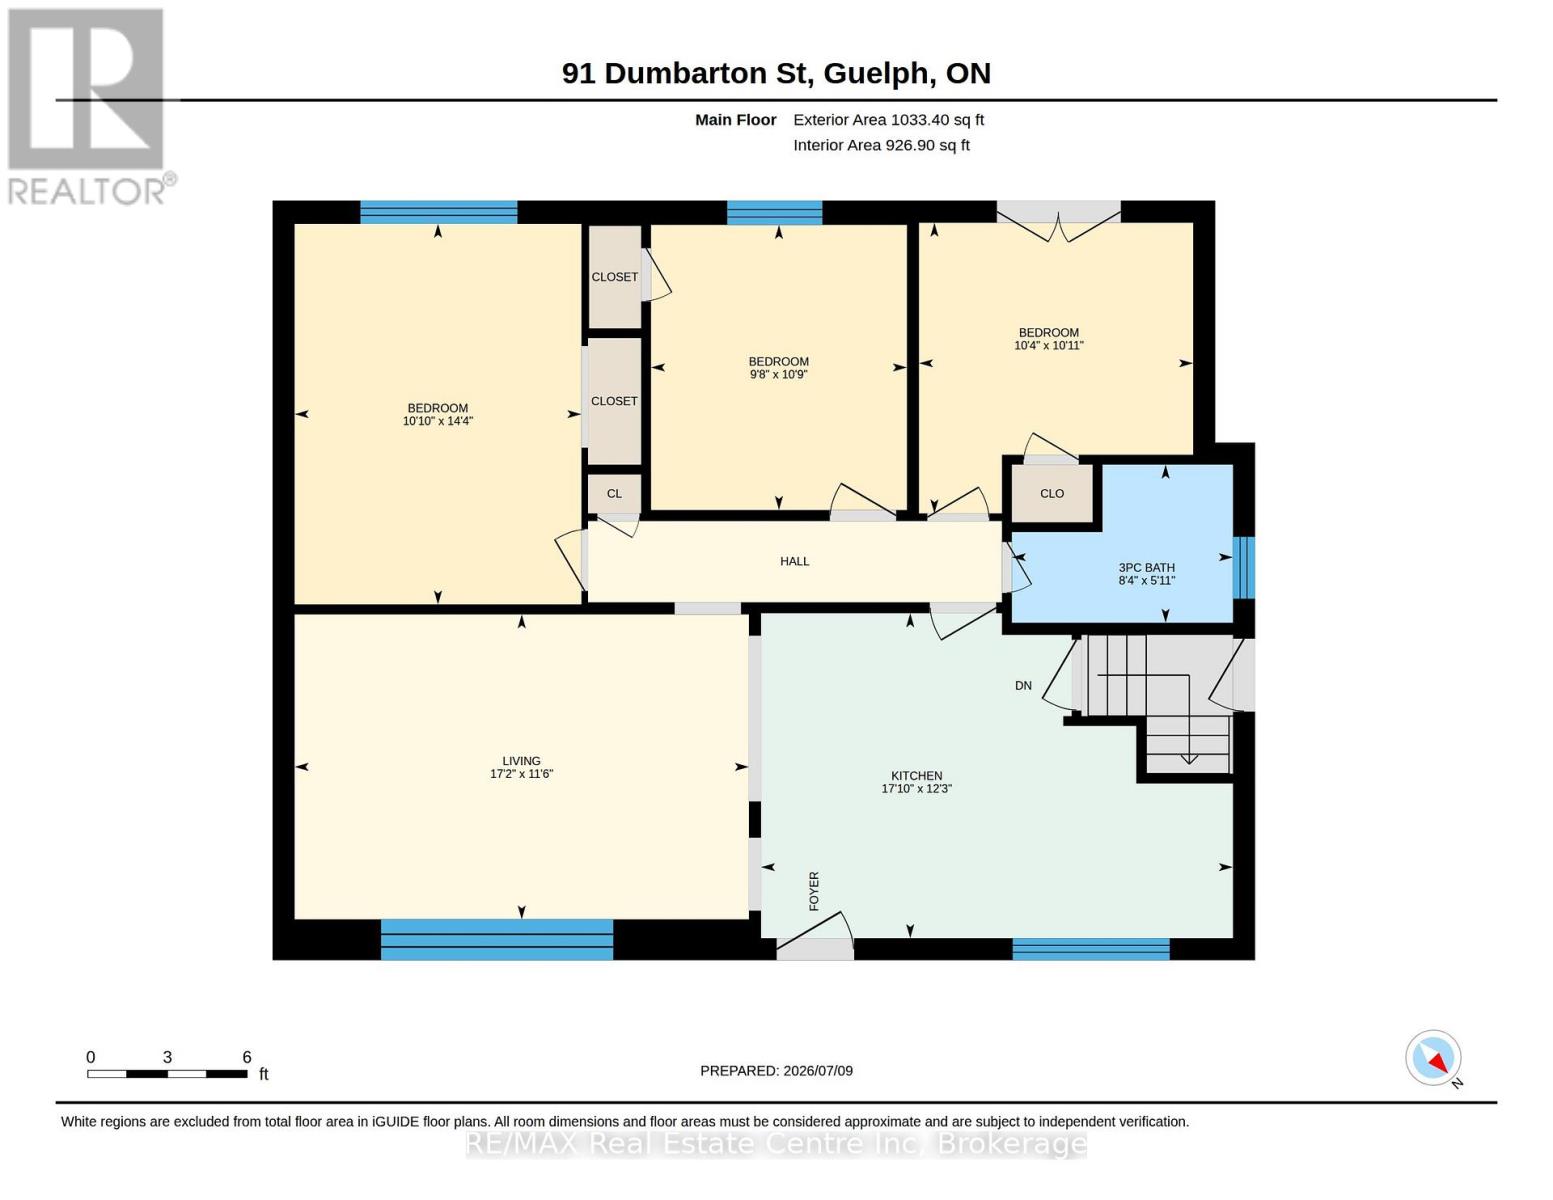
Welcome to 91 Dumbarton Street in Guelph-a charming bungalow situated on a generous 52 x 130 ft lot in a mature, family-friendly neighbourhood. This well-maintained home offers 3 spacious bedrooms and a full 4-piece bathroom on the main level, providing comfortable one-floor living.A separate side entrance to the basement offers excellent potential for an in-law suite, additional living space, or future income opportunities (subject to any required approvals).Outside, you'll appreciate parking for approximately four vehicles and a beautifully established backyard that offers both privacy and seasonal enjoyment. The yard features mature grapevines, apple and cherry trees, and colourful peony bushes, creating a peaceful outdoor retreat that's perfect for relaxing, gardening, or entertaining.Conveniently located close to schools, parks, shopping, transit, and everyday amenities, this property is an excellent opportunity for first-time buyers, families, downsizers, or investors looking for a home with outstanding potential in one of Guelph's established neighbourhoods.Don't miss your chance to make this wonderful property your own! (id:13139)
Property Details
| MLS® Number | X13584746 |
| Property Type | Single Family |
| Community Name | Riverside Park |
| ParkingSpaceTotal | 5 |
Building
| BathroomTotal | 1 |
| BedroomsAboveGround | 3 |
| BedroomsTotal | 3 |
| Amenities | Fireplace(s) |
| Appliances | Garage Door Opener Remote(s), Dishwasher, Dryer, Hood Fan, Stove, Water Heater, Washer, Refrigerator |
| ArchitecturalStyle | Bungalow |
| BasementDevelopment | Partially Finished |
| BasementFeatures | Separate Entrance |
| BasementType | N/a, N/a (partially Finished) |
| ConstructionStyleAttachment | Detached |
| CoolingType | Central Air Conditioning |
| ExteriorFinish | Brick |
| FireplacePresent | Yes |
| FoundationType | Poured Concrete |
| HeatingFuel | Natural Gas |
| HeatingType | Forced Air |
| StoriesTotal | 1 |
| SizeInterior | 700 - 1100 Sqft |
| Type | House |
| UtilityWater | Municipal Water |
Parking
| Detached Garage | |
| Garage |
Land
| Acreage | No |
| Sewer | Sanitary Sewer |
| SizeDepth | 130 Ft |
| SizeFrontage | 52 Ft |
| SizeIrregular | 52 X 130 Ft |
| SizeTotalText | 52 X 130 Ft |
https://www.realtor.ca/real-estate/30056322/91-dumbarton-street-guelph-riverside-park-riverside-park
Interested?
Contact us for more information

The trademarks REALTOR®, REALTORS®, and the REALTOR® logo are controlled by The Canadian Real Estate Association (CREA) and identify real estate professionals who are members of CREA. The trademarks MLS®, Multiple Listing Service® and the associated logos are owned by The Canadian Real Estate Association (CREA) and identify the quality of services provided by real estate professionals who are members of CREA. The trademark DDF® is owned by The Canadian Real Estate Association (CREA) and identifies CREA's Data Distribution Facility (DDF®)
August 10 2026 02:59:29
Muskoka Haliburton Orillia – The Lakelands Association of REALTORS®
RE/MAX Real Estate Centre Inc