
91 Orr Street Stratford, Ontario N5A 0H7

$1,100,000
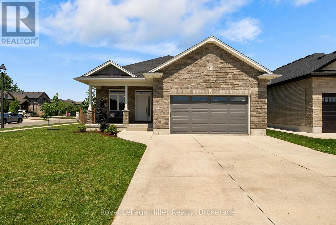
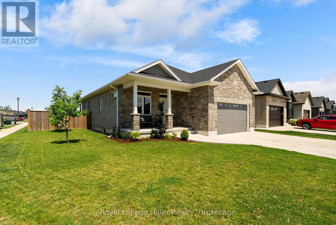
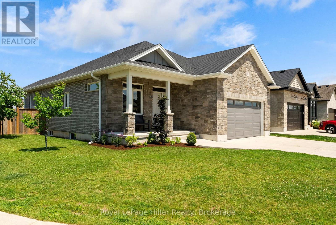
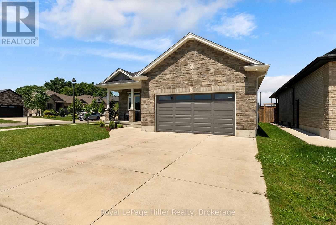
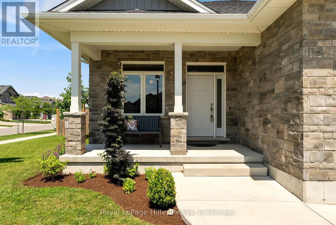
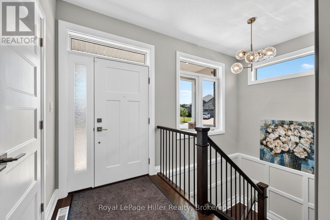
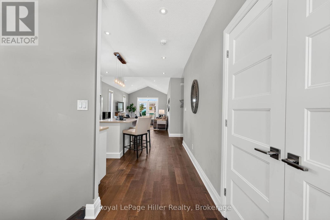
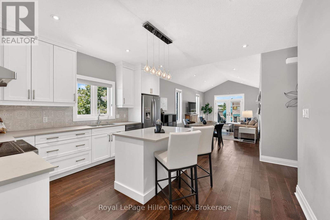
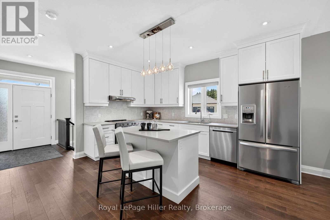
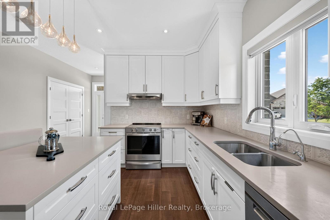
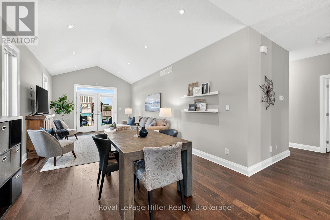
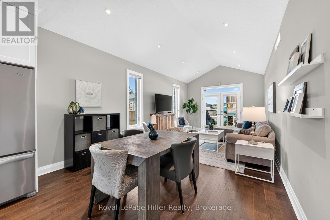
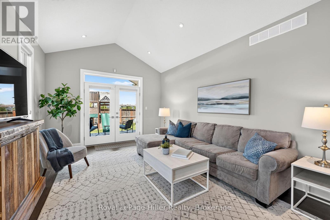
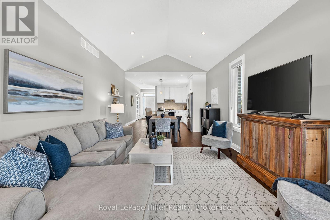
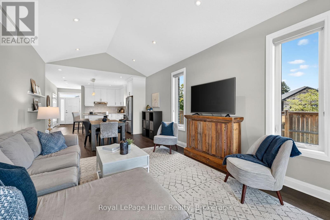
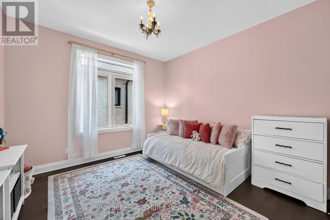
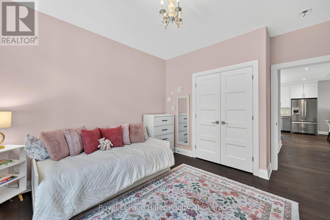
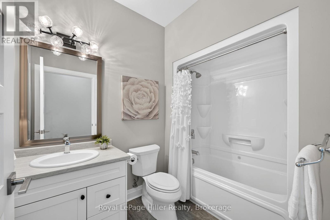
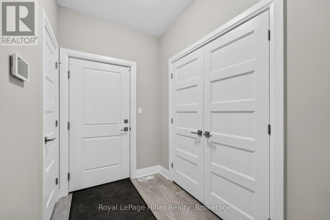
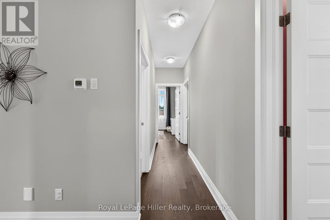
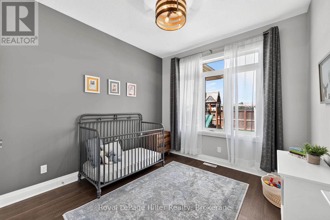
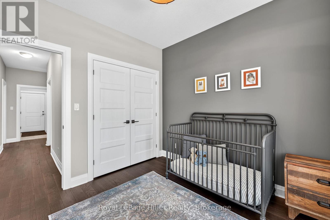
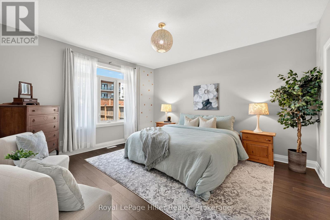
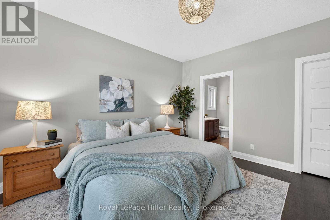
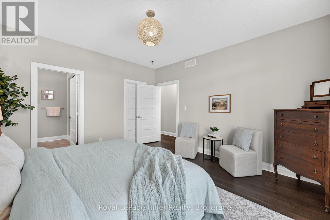
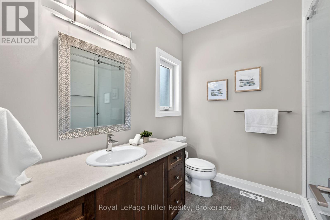
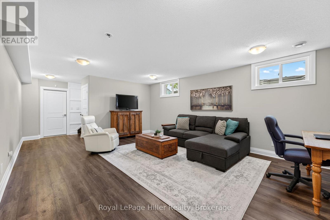
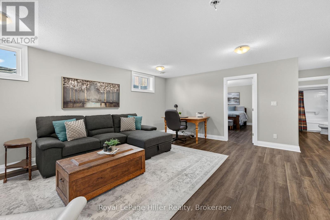
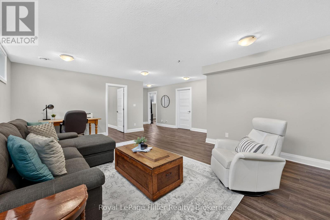
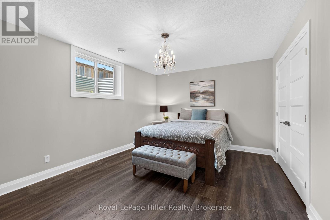
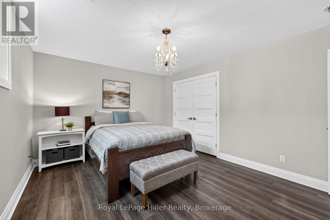
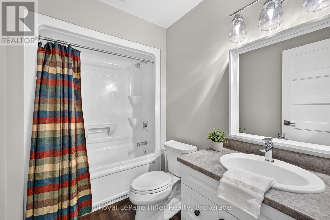
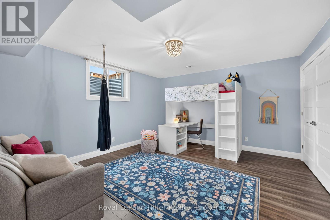
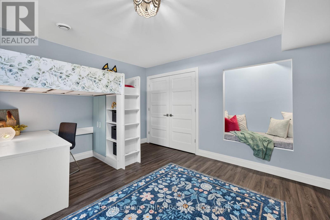
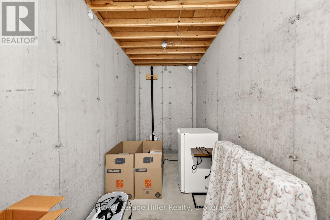
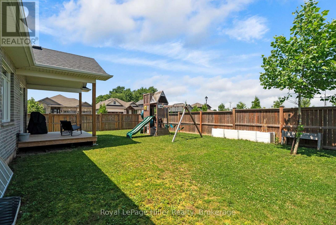
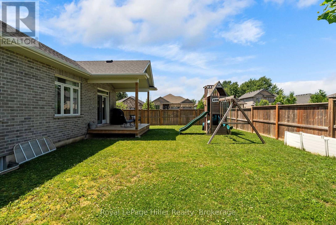
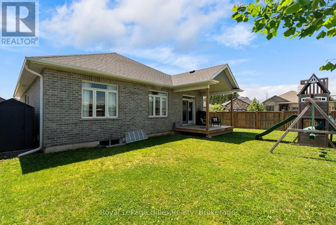
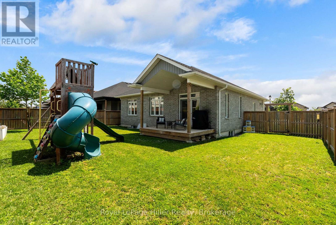
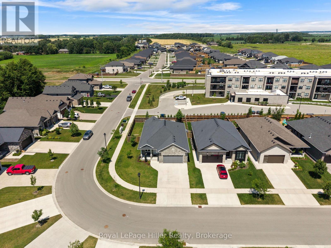
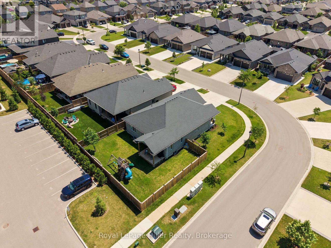
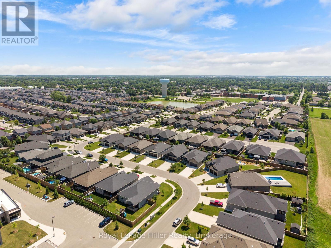
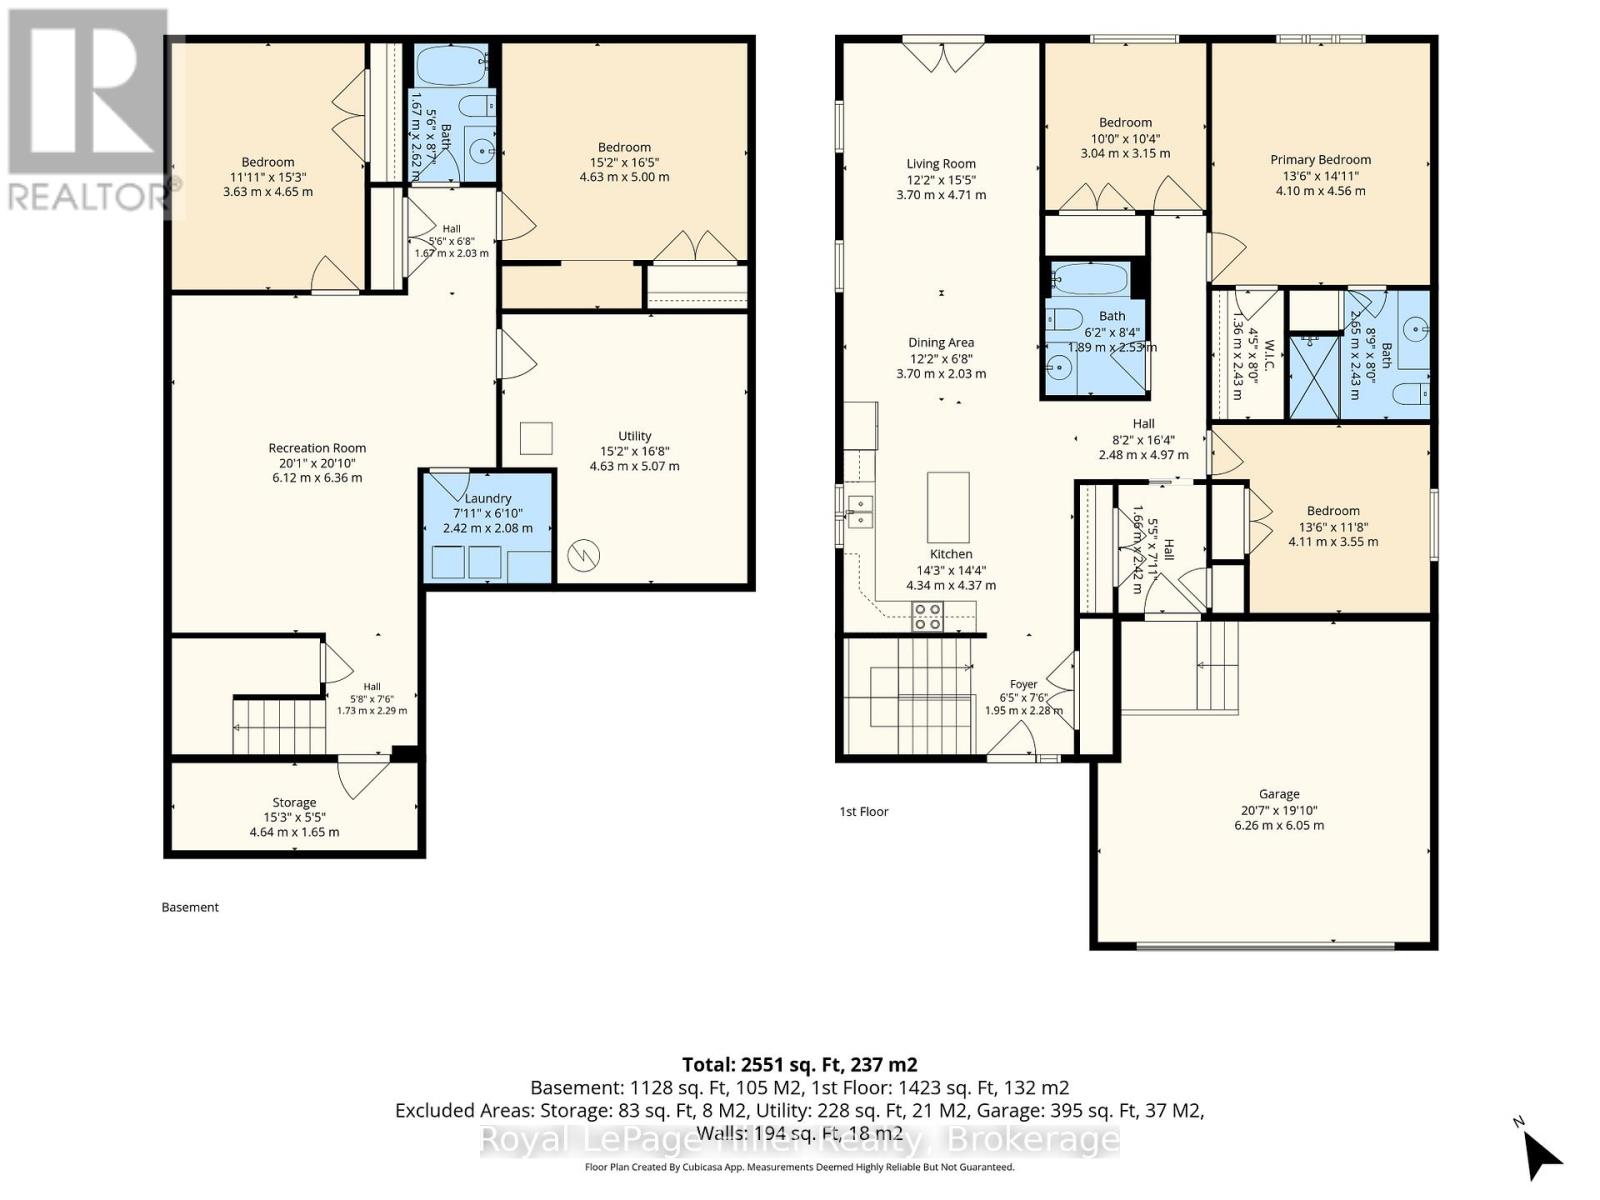
Built by Hyde Construction in 2020, this thoughtfully designed bungalow offers the rare combination of modern construction, main-floor living, and exceptional space with 5 bedrooms and 3 full bathrooms. The custom open-concept layout, offering 2551 square feet of finished space, is ideal for both everyday living and entertaining, while the fully finished basement features a spacious rec room and large egress windows that fill the lower level with natural light. Set on a fully fenced corner lot, there's plenty of room to relax, entertain, garden, or let children and pets play. The attached double-car garage provides convenient parking and additional storage. Whether you're a growing family, hosting extended family and guests, working from home, or looking for the convenience of bungalow living without sacrificing space, this home offers outstanding versatility. Ideally located close to the Rotary Complex, schools, shopping, and everyday amenities, this is a rare opportunity to own a newer bungalow in one of Stratford's desirable neighbourhoods. (id:13139)
Property Details
| MLS® Number | X13526768 |
| Property Type | Single Family |
| Community Name | Stratford |
| AmenitiesNearBy | Schools |
| CommunityFeatures | Community Centre |
| EquipmentType | Water Heater |
| Features | Sump Pump |
| ParkingSpaceTotal | 4 |
| RentalEquipmentType | Water Heater |
Building
| BathroomTotal | 3 |
| BedroomsAboveGround | 3 |
| BedroomsBelowGround | 2 |
| BedroomsTotal | 5 |
| Age | 6 To 15 Years |
| Appliances | Garage Door Opener Remote(s), Water Softener, Water Purifier, Dishwasher, Dryer, Stove, Washer, Refrigerator |
| ArchitecturalStyle | Bungalow |
| BasementDevelopment | Finished |
| BasementType | N/a (finished) |
| ConstructionStyleAttachment | Detached |
| CoolingType | Central Air Conditioning |
| ExteriorFinish | Brick, Stone |
| FireProtection | Smoke Detectors |
| FireplacePresent | Yes |
| FireplaceTotal | 1 |
| FoundationType | Poured Concrete |
| HeatingFuel | Natural Gas |
| HeatingType | Forced Air |
| StoriesTotal | 1 |
| SizeInterior | 1100 - 1500 Sqft |
| Type | House |
| UtilityWater | Municipal Water |
Parking
| Attached Garage | |
| Garage |
Land
| Acreage | No |
| LandAmenities | Schools |
| Sewer | Sanitary Sewer |
| SizeDepth | 115 Ft |
| SizeFrontage | 72 Ft ,2 In |
| SizeIrregular | 72.2 X 115 Ft |
| SizeTotalText | 72.2 X 115 Ft |
| ZoningDescription | R1 |
Rooms
| Level | Type | Length | Width | Dimensions |
|---|---|---|---|---|
| Basement | Bathroom | 1.67 m | 2.62 m | 1.67 m x 2.62 m |
| Basement | Recreational, Games Room | 6.12 m | 6.36 m | 6.12 m x 6.36 m |
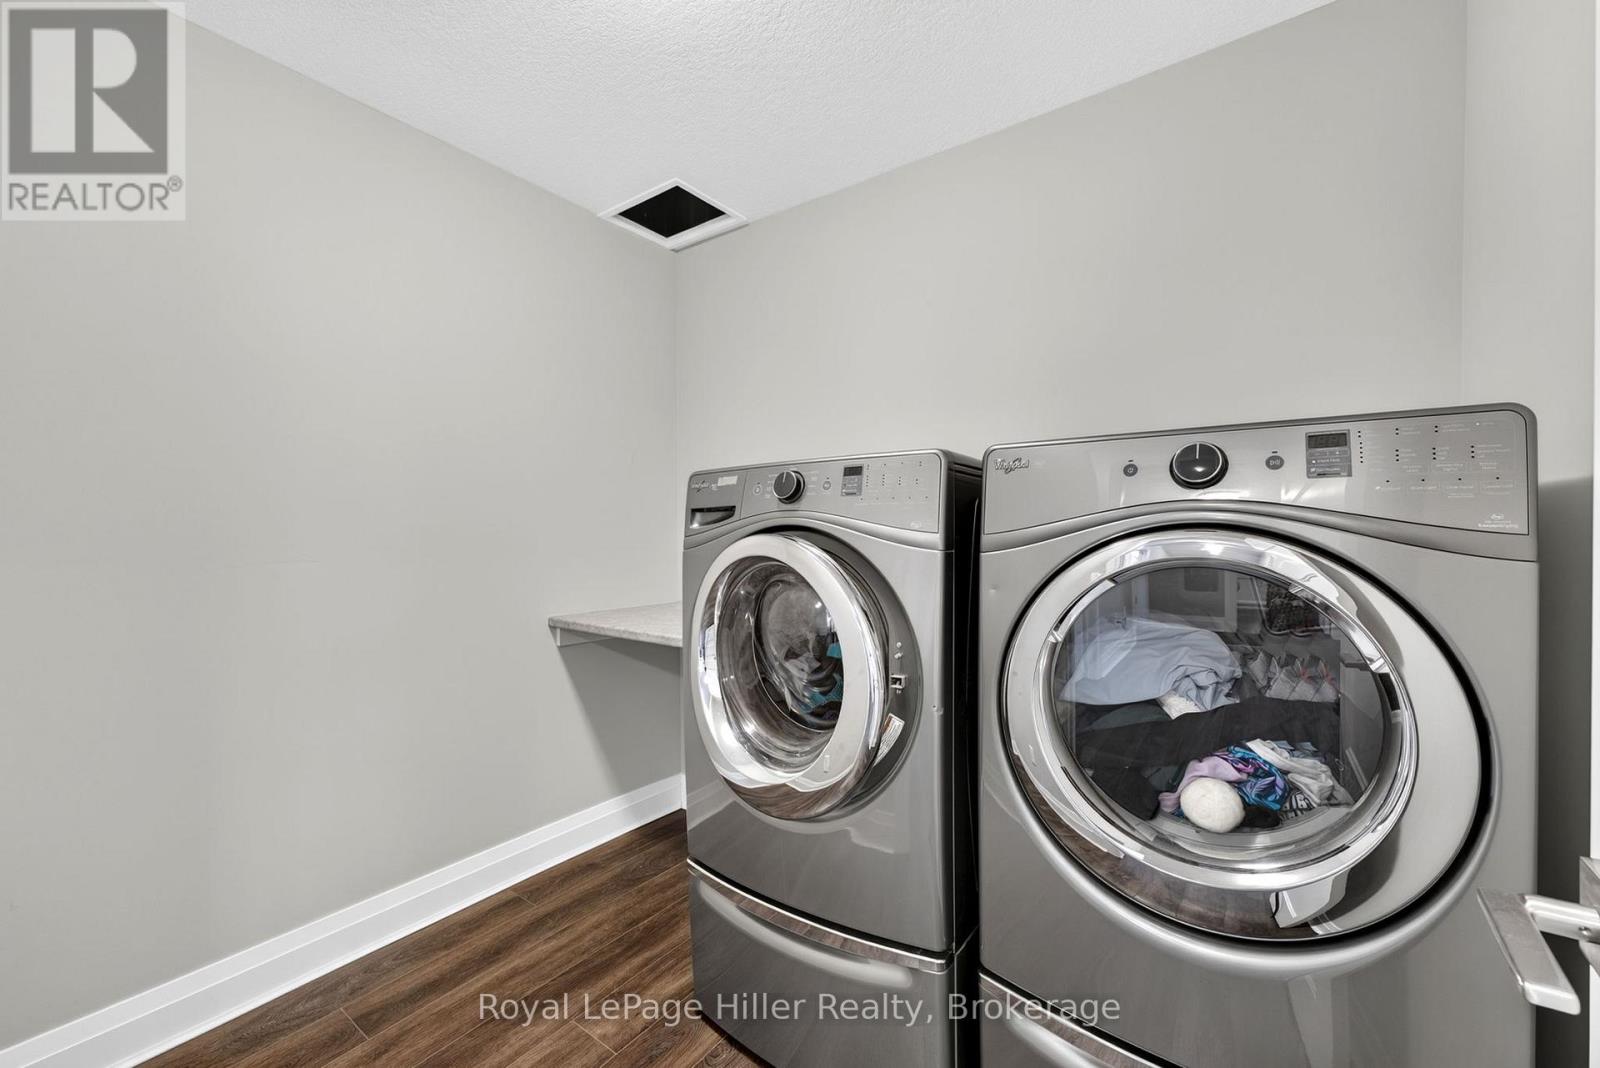
| Basement | Laundry Room | 2.42 m | 2.08 m | 2.42 m x 2.08 m |
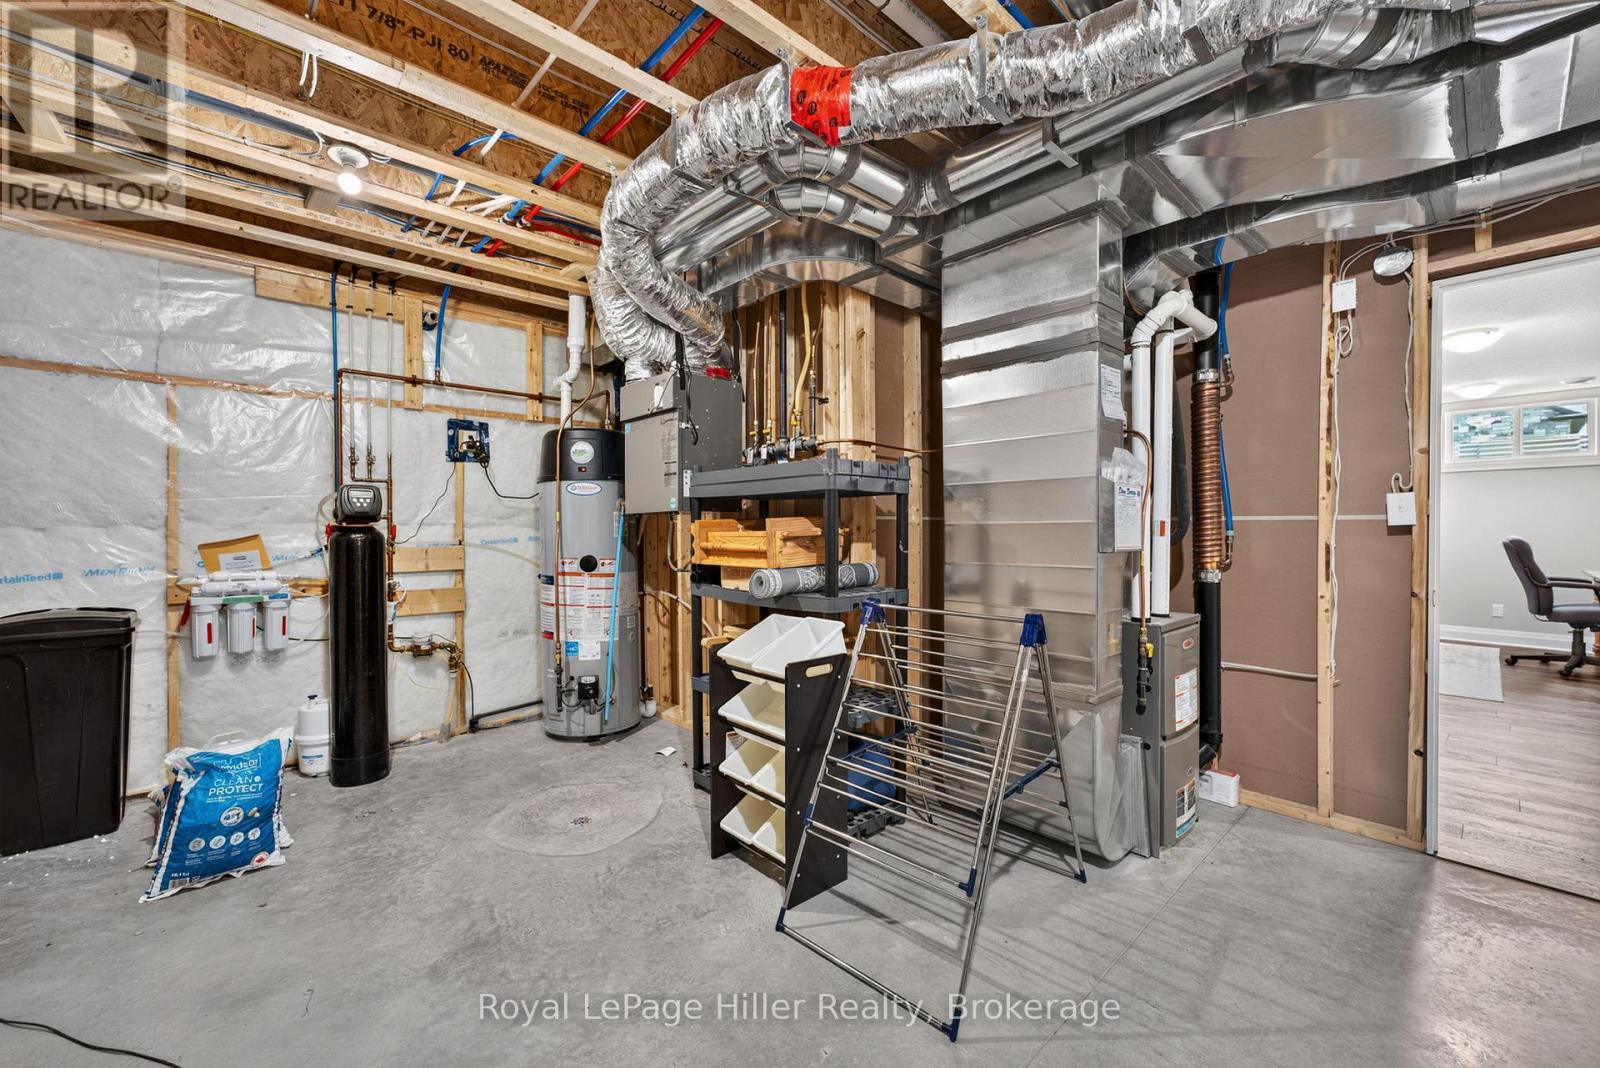
| Basement | Utility Room | 4.63 m | 5.07 m | 4.63 m x 5.07 m |
| Basement | Bedroom | 3.63 m | 4.65 m | 3.63 m x 4.65 m |
| Basement | Bedroom | 4.63 m | 5 m | 4.63 m x 5 m |
| Main Level | Bathroom | 1.89 m | 2.53 m | 1.89 m x 2.53 m |
| Main Level | Bathroom | 2.65 m | 2.43 m | 2.65 m x 2.43 m |
| Main Level | Bedroom | 3.04 m | 3.15 m | 3.04 m x 3.15 m |
| Main Level | Primary Bedroom | 4.1 m | 4.56 m | 4.1 m x 4.56 m |
| Main Level | Bedroom | 4.11 m | 3.55 m | 4.11 m x 3.55 m |
| Main Level | Kitchen | 4.34 m | 4.37 m | 4.34 m x 4.37 m |
| Main Level | Dining Room | 3.7 m | 2.03 m | 3.7 m x 2.03 m |
| Main Level | Living Room | 3.7 m | 4.71 m | 3.7 m x 4.71 m |
https://www.realtor.ca/real-estate/29993337/91-orr-street-stratford-stratford
Interested?
Contact us for more information

The trademarks REALTOR®, REALTORS®, and the REALTOR® logo are controlled by The Canadian Real Estate Association (CREA) and identify real estate professionals who are members of CREA. The trademarks MLS®, Multiple Listing Service® and the associated logos are owned by The Canadian Real Estate Association (CREA) and identify the quality of services provided by real estate professionals who are members of CREA. The trademark DDF® is owned by The Canadian Real Estate Association (CREA) and identifies CREA's Data Distribution Facility (DDF®)
July 06 2026 04:25:01
Muskoka Haliburton Orillia – The Lakelands Association of REALTORS®
Royal LePage Hiller Realty