
91 Taylor Drive East Luther Grand Valley (Grand Valley), Ontario L9W 6P4

$749,000
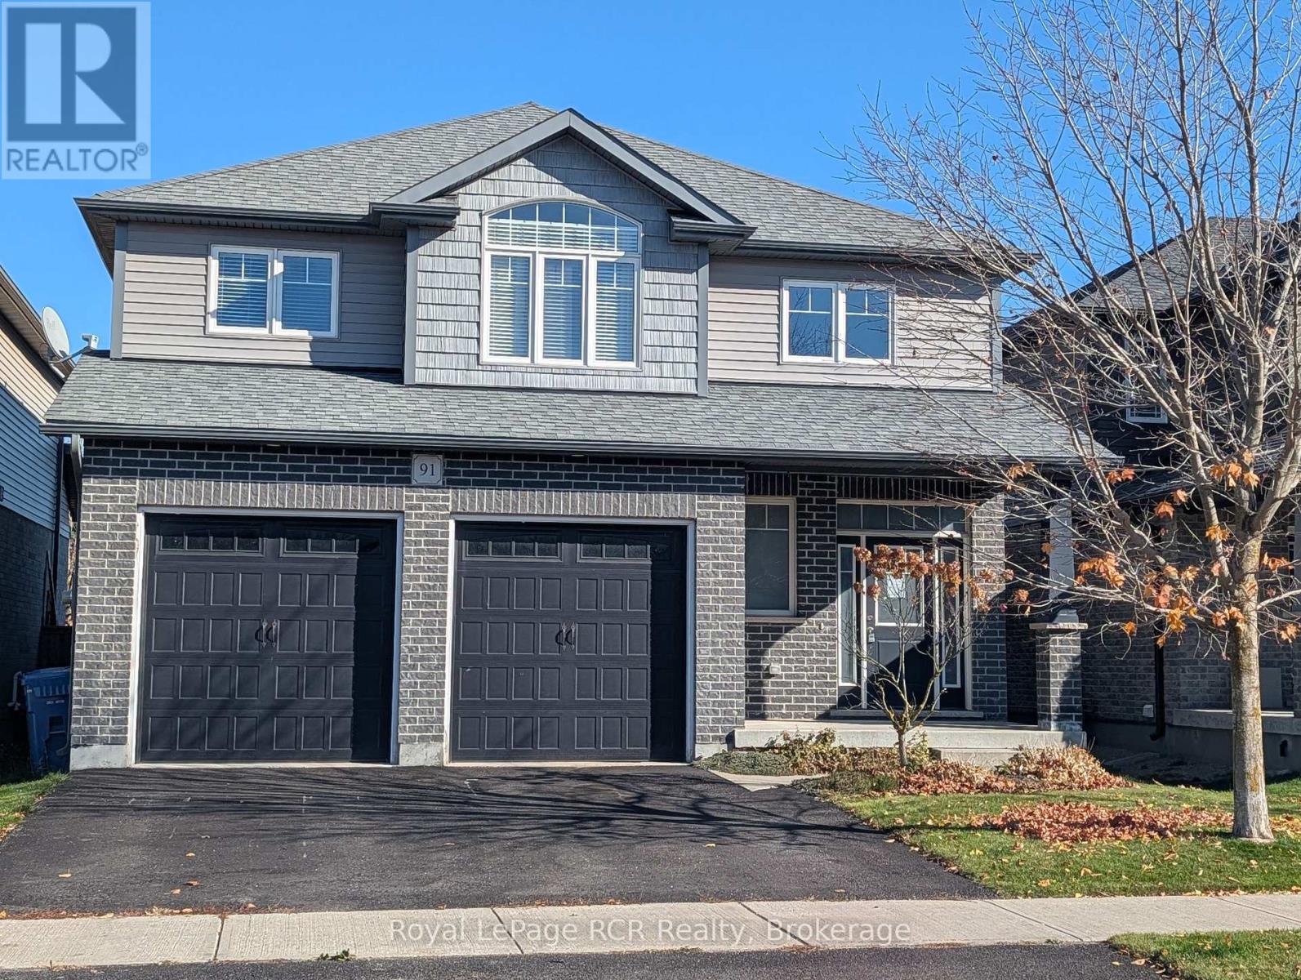
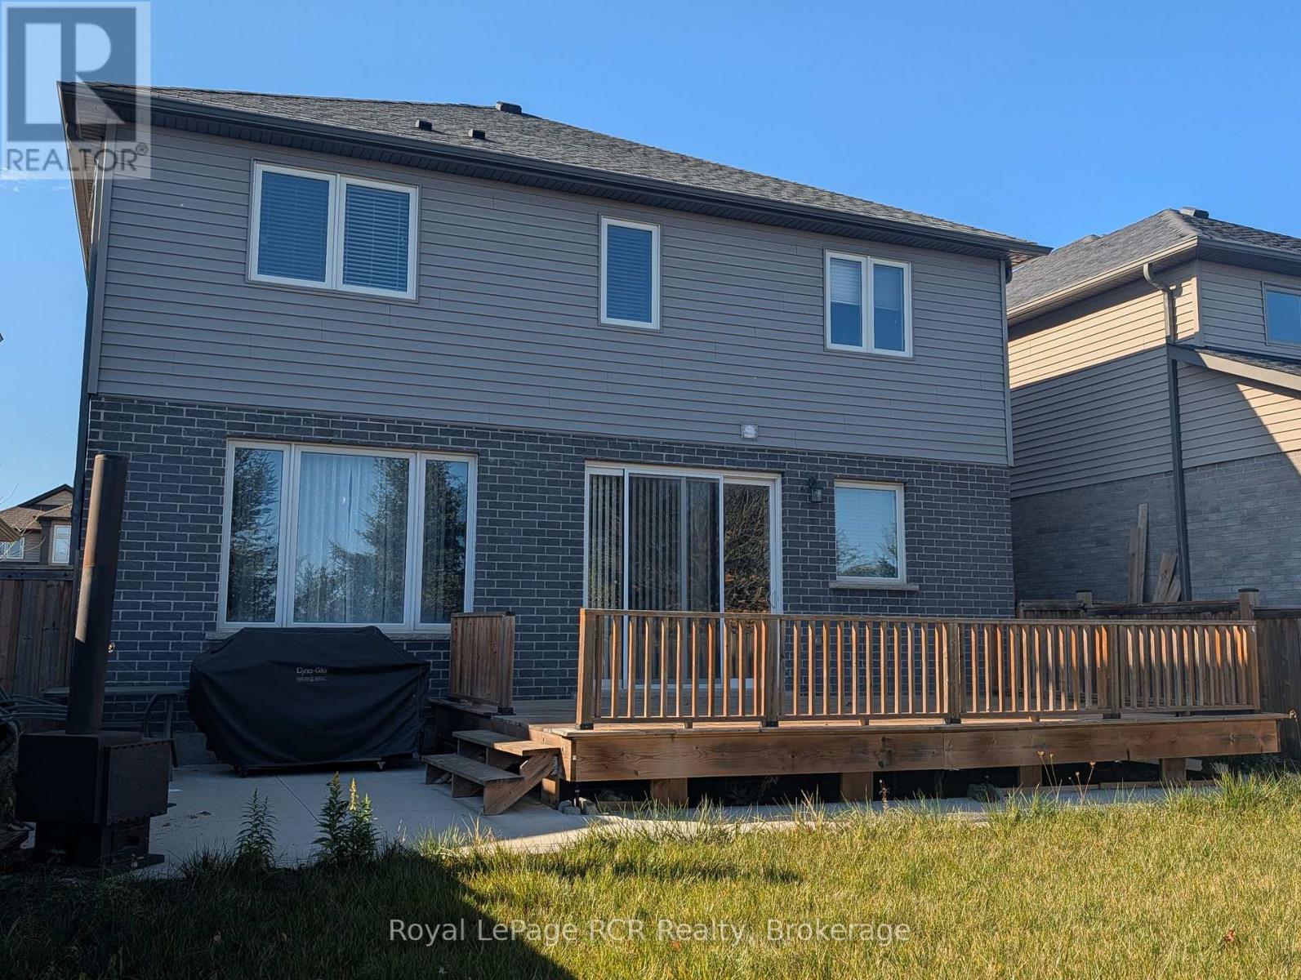
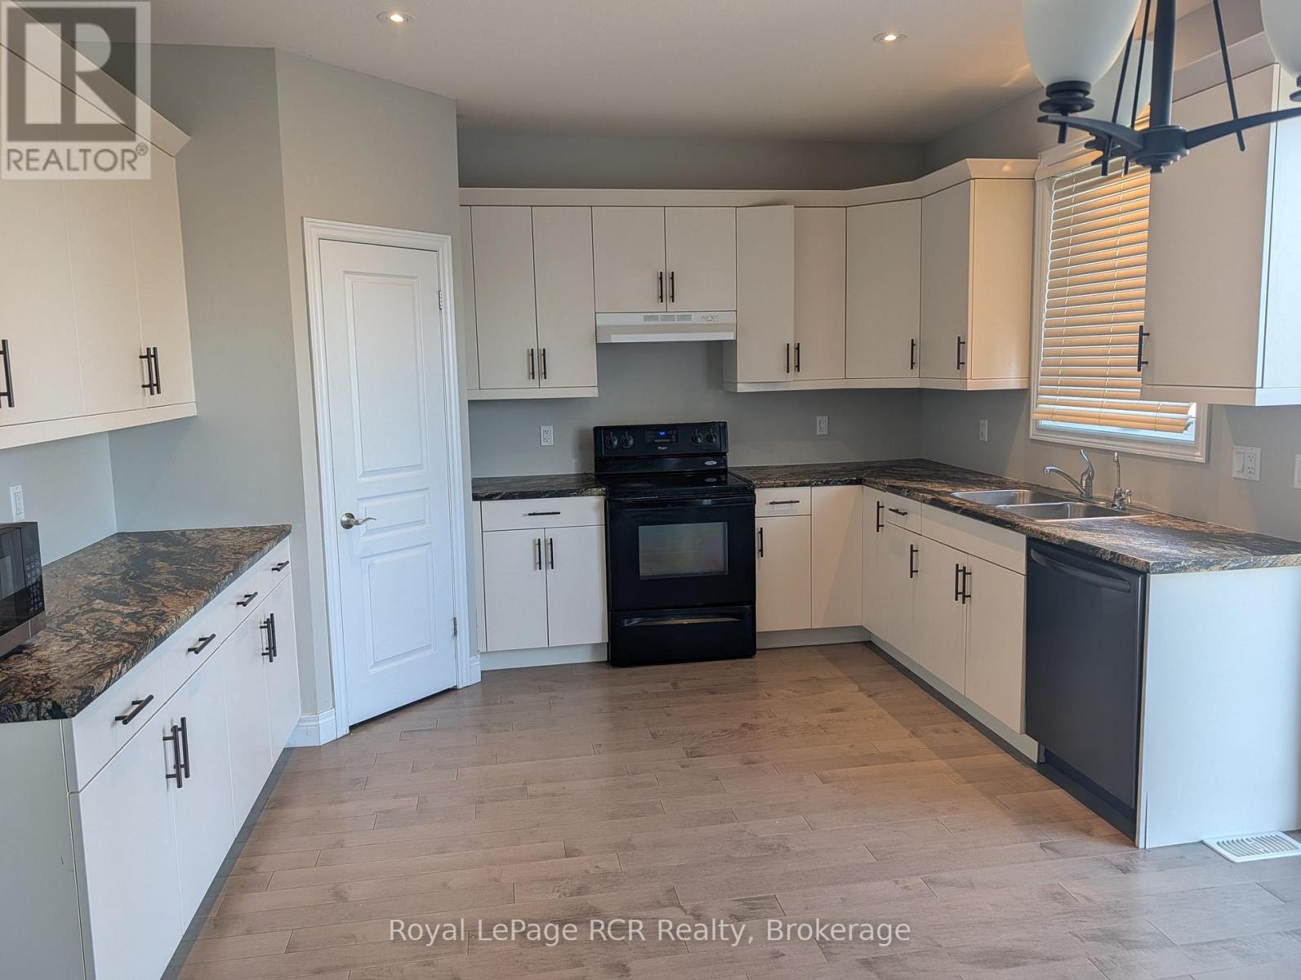
POWER OF SALE. IMMEDIATE POSSESSION. Modern Open Concept Living Area. Bright Kitchen With W/O To Deck. 2 Car Garage. Master Bedroom With Ensuite And 2 Closets. Upper Open Area (office, media room, sitting room). 2 Addition Bedrooms And A 4 Piece Bath. Unfinished Basement. (id:13139)
Property Details
| MLS® Number | X14180314 |
| Property Type | Single Family |
| Community Name | Grand Valley |
| EquipmentType | Water Heater |
| Features | Level |
| ParkingSpaceTotal | 4 |
| RentalEquipmentType | Water Heater |
| Structure | Shed |
Building
| BathroomTotal | 3 |
| BedroomsAboveGround | 3 |
| BedroomsTotal | 3 |
| Age | 6 To 15 Years |
| BasementDevelopment | Unfinished |
| BasementType | N/a (unfinished) |
| ConstructionStyleAttachment | Detached |
| CoolingType | Central Air Conditioning |
| ExteriorFinish | Brick, Vinyl Siding |
| FlooringType | Hardwood, Carpeted |
| FoundationType | Concrete |
| HalfBathTotal | 1 |
| HeatingFuel | Natural Gas |
| HeatingType | Forced Air |
| StoriesTotal | 2 |
| SizeInterior | 2000 - 2500 Sqft |
| Type | House |
| UtilityWater | Municipal Water |
Parking
| Garage |
Land
| Acreage | No |
| Sewer | Sanitary Sewer |
| SizeDepth | 118 Ft ,8 In |
| SizeFrontage | 40 Ft ,3 In |
| SizeIrregular | 40.3 X 118.7 Ft |
| SizeTotalText | 40.3 X 118.7 Ft|under 1/2 Acre |
| ZoningDescription | Rv-5,rv-8 |
Rooms
| Level | Type | Length | Width | Dimensions |
|---|---|---|---|---|
| Basement | Family Room | 6.6 m | 3.9 m | 6.6 m x 3.9 m |
| Main Level | Kitchen | 5.48 m | 2.08 m | 5.48 m x 2.08 m |
| Main Level | Family Room | 5.5 m | 5.19 m | 5.5 m x 5.19 m |
| Main Level | Laundry Room | 2.1 m | 1.75 m | 2.1 m x 1.75 m |
| Main Level | Foyer | 3.8 m | 3.5 m | 3.8 m x 3.5 m |
| Upper Level | Primary Bedroom | 4.2 m | 3.79 m | 4.2 m x 3.79 m |
| Upper Level | Bedroom 2 | 4.2 m | 3.04 m | 4.2 m x 3.04 m |
| Upper Level | Bedroom 3 | 3.7 m | 3.6 m | 3.7 m x 3.6 m |
| Upper Level | Family Room | 4.5 m | 2.98 m | 4.5 m x 2.98 m |
Utilities
| Cable | Available |
| Electricity | Installed |
| Sewer | Installed |
Interested?
Contact us for more information

The trademarks REALTOR®, REALTORS®, and the REALTOR® logo are controlled by The Canadian Real Estate Association (CREA) and identify real estate professionals who are members of CREA. The trademarks MLS®, Multiple Listing Service® and the associated logos are owned by The Canadian Real Estate Association (CREA) and identify the quality of services provided by real estate professionals who are members of CREA. The trademark DDF® is owned by The Canadian Real Estate Association (CREA) and identifies CREA's Data Distribution Facility (DDF®)
November 14 2026 12:28:50
Muskoka Haliburton Orillia – The Lakelands Association of REALTORS®
Royal LePage Rcr Realty