
927 Vindin Street Midland, Ontario L4R 4L9

$549,777
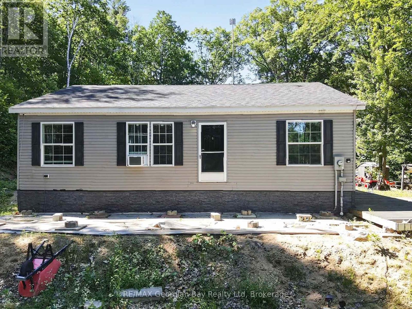
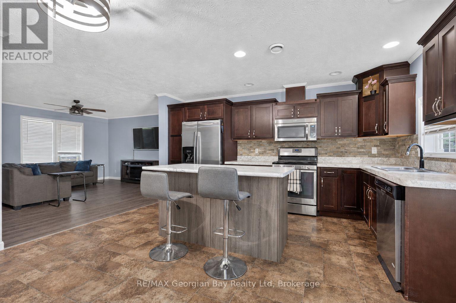
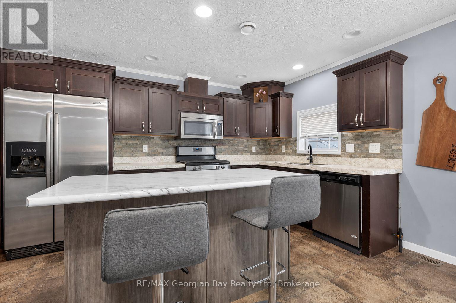
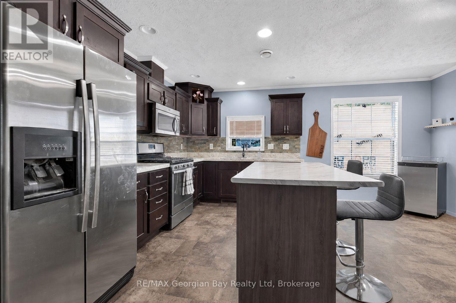
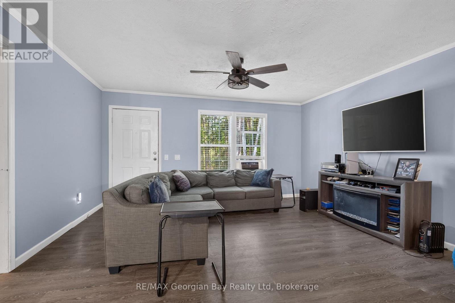
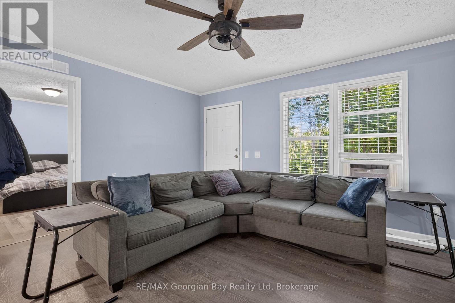
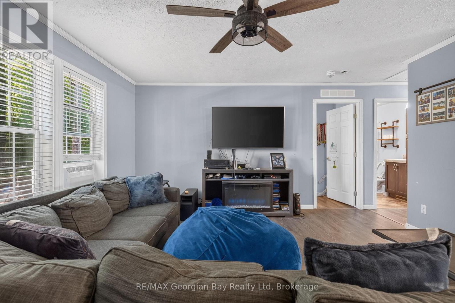
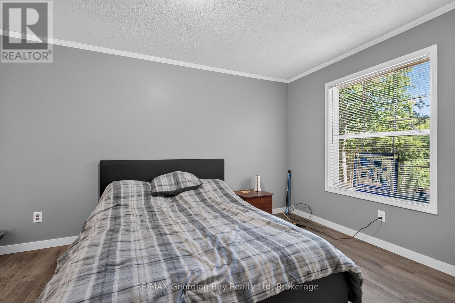
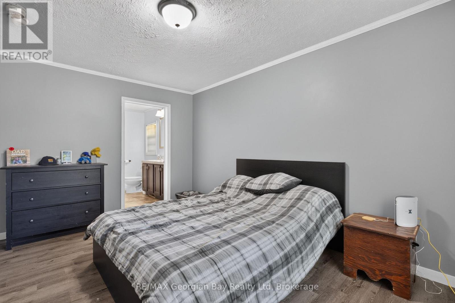
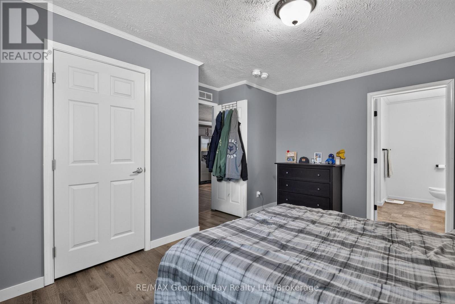
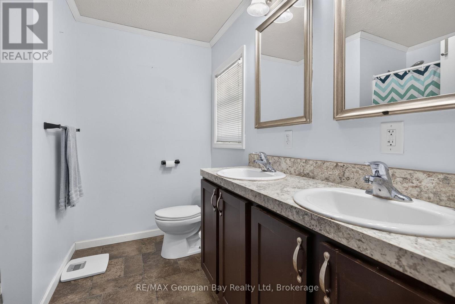
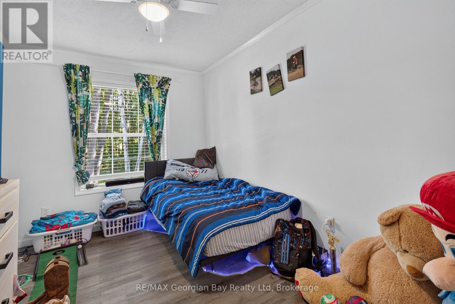
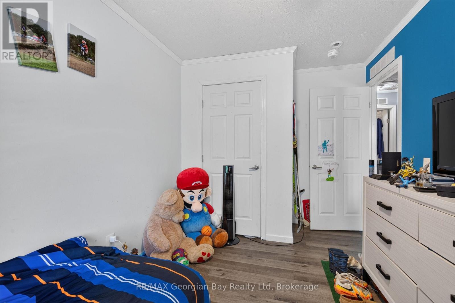
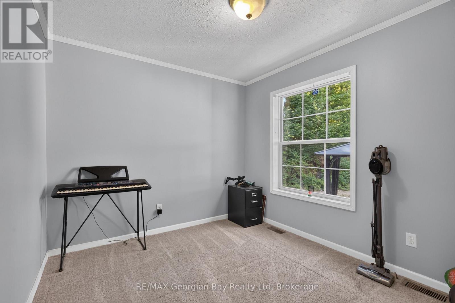
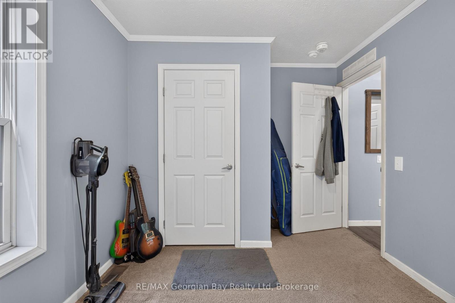
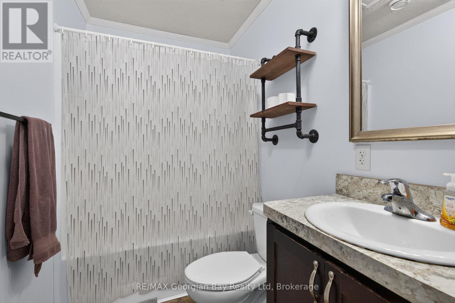
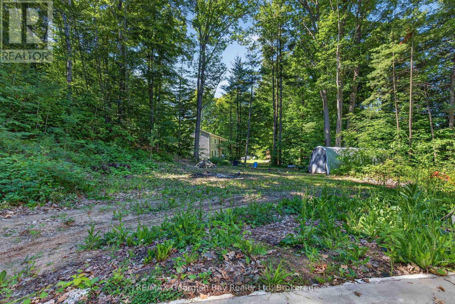
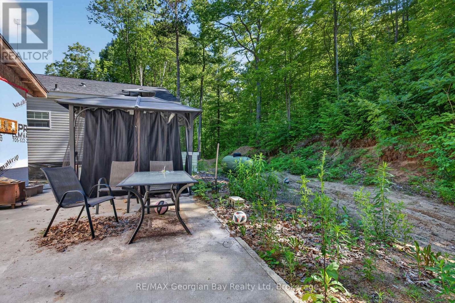
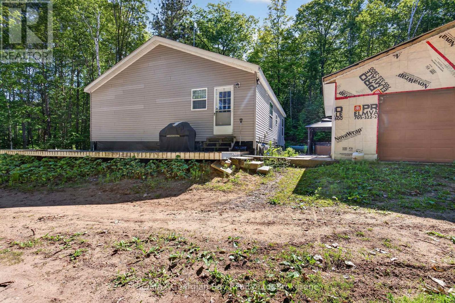
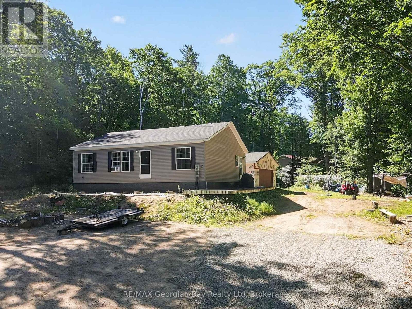
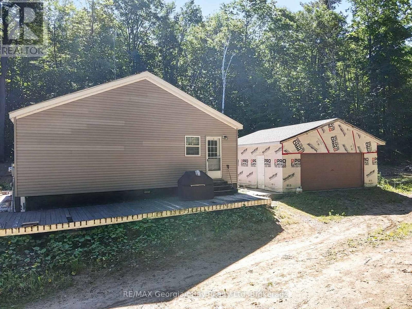
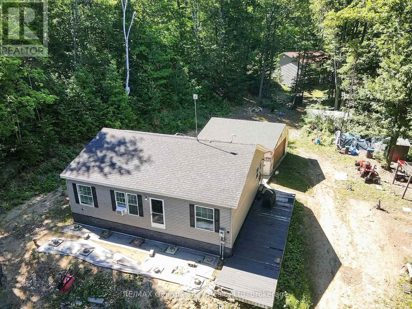
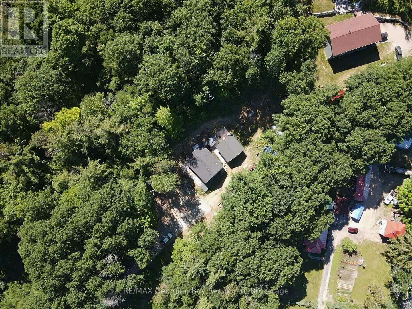
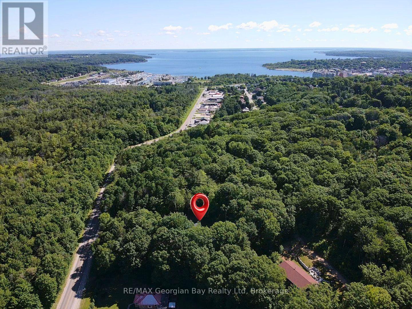
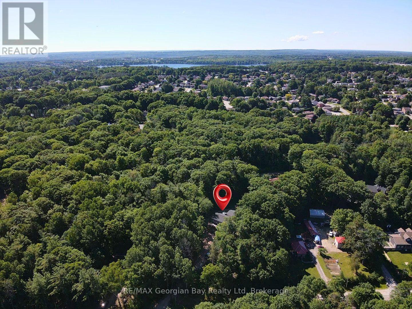
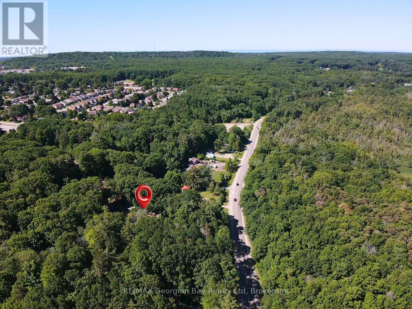
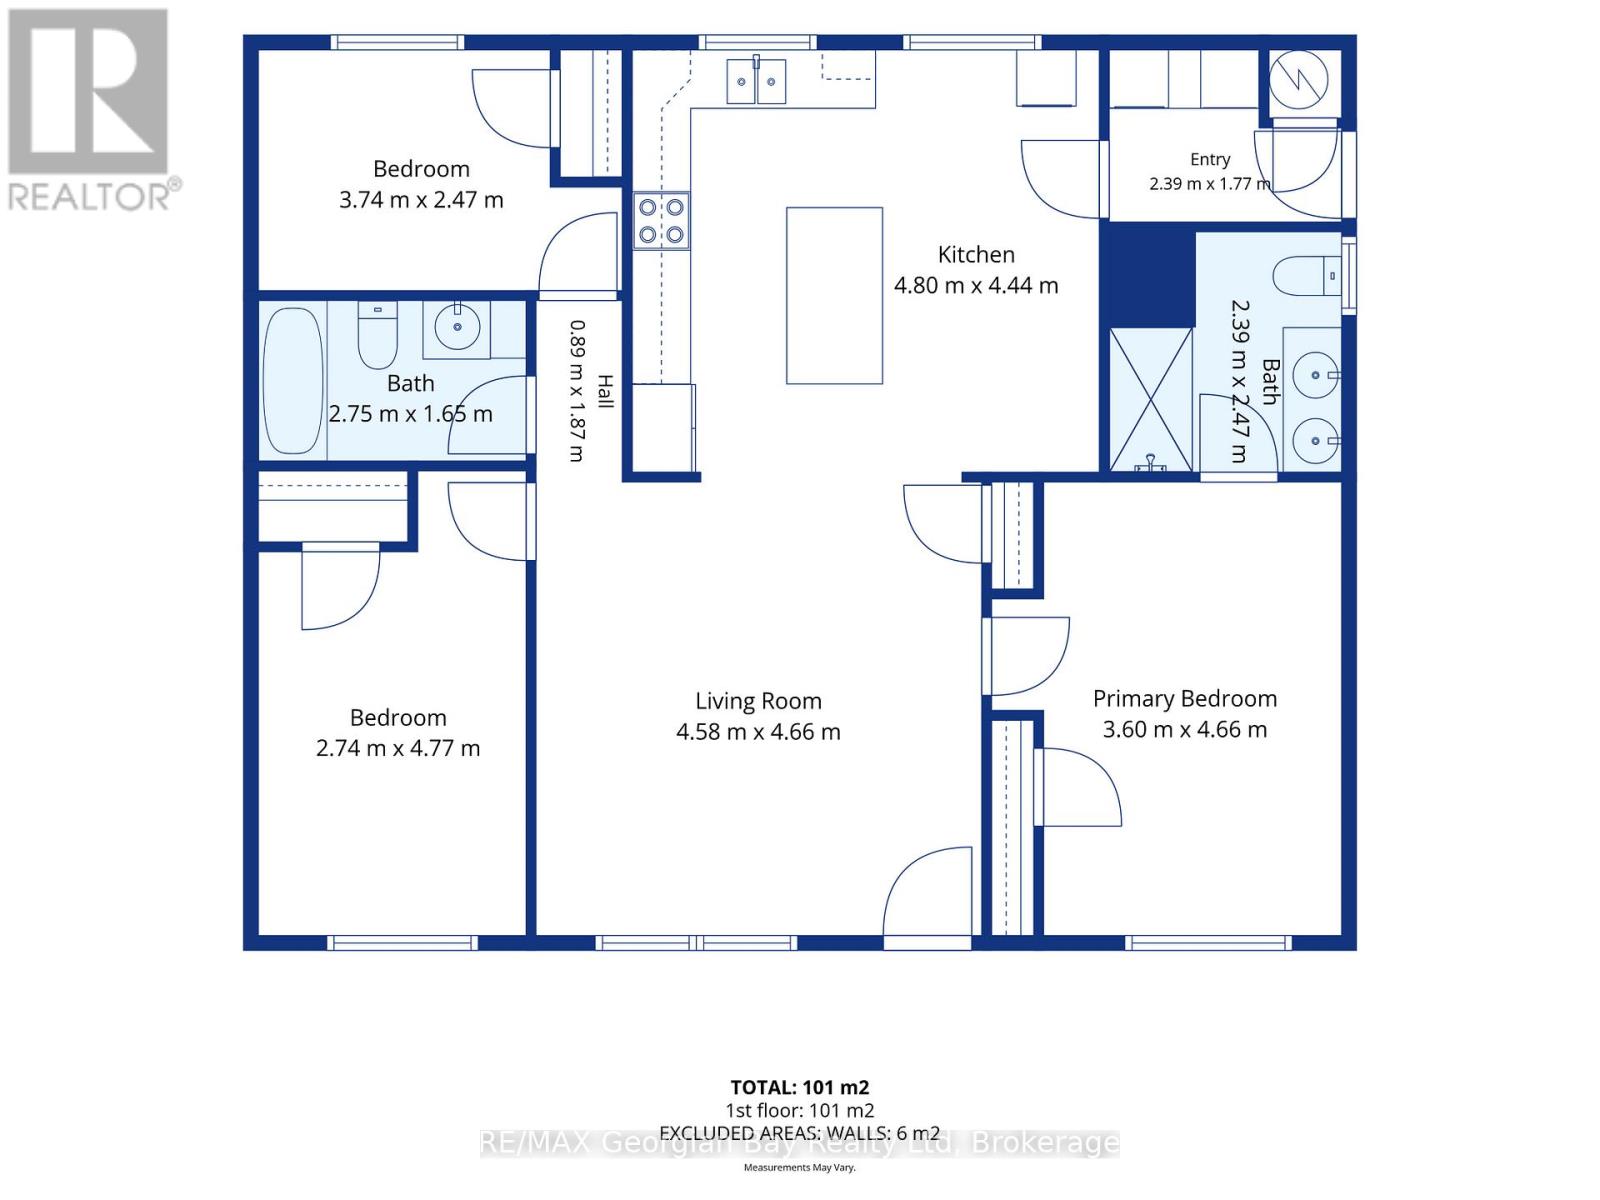
Welcome to 927 Vindin Street in Midland, a rare opportunity to enjoy over two acres of privacy while still being centrally located and close to all amenities and the beautiful shores of Georgian Bay. With approximately 221 feet of frontage and a beautifully treed setting, this property offers the perfect blend of space and convenience. The home features three bedrooms and two bathrooms, along with an open-concept kitchen and living area that creates a bright and functional space for everyday living. Outside, the large oversized detached shop provides excellent storage, workspace, or hobby potential. Offering plenty of room to roam and endless possibilities, this property is ideal for buyers seeking extra space, privacy, and the benefits of in-town living. A unique opportunity with tons of potential in a desirable Midland location. (id:13139)
Property Details
| MLS® Number | S13506250 |
| Property Type | Single Family |
| Community Name | Midland |
| AmenitiesNearBy | Marina, Public Transit, Schools |
| CommunityFeatures | School Bus |
| EquipmentType | Propane Tank |
| Features | Irregular Lot Size |
| ParkingSpaceTotal | 6 |
| RentalEquipmentType | Propane Tank |
Building
| BathroomTotal | 2 |
| BedroomsAboveGround | 3 |
| BedroomsTotal | 3 |
| Appliances | Dishwasher, Dryer, Stove, Washer, Window Coverings, Refrigerator |
| ArchitecturalStyle | Bungalow |
| BasementType | None |
| ConstructionStyleAttachment | Detached |
| CoolingType | None |
| ExteriorFinish | Vinyl Siding |
| FoundationType | Wood, Concrete |
| HeatingFuel | Propane |
| HeatingType | Forced Air |
| StoriesTotal | 1 |
| SizeInterior | 700 - 1100 Sqft |
| Type | House |
Parking
| Detached Garage | |
| Garage |
Land
| Acreage | No |
| LandAmenities | Marina, Public Transit, Schools |
| Sewer | Sanitary Sewer |
| SizeFrontage | 221 Ft ,9 In |
| SizeIrregular | 221.8 Ft ; Irr |
| SizeTotalText | 221.8 Ft ; Irr |
| ZoningDescription | Rs2-d |
Rooms
| Level | Type | Length | Width | Dimensions |
|---|---|---|---|---|
| Main Level | Kitchen | 4.8 m | 4.44 m | 4.8 m x 4.44 m |
| Main Level | Living Room | 4.58 m | 4.66 m | 4.58 m x 4.66 m |
| Main Level | Bedroom | 2.74 m | 4.77 m | 2.74 m x 4.77 m |
| Main Level | Bedroom | 3.74 m | 2.47 m | 3.74 m x 2.47 m |
| Main Level | Bedroom | 3.6 m | 4.66 m | 3.6 m x 4.66 m |
| Main Level | Bathroom | 2.75 m | 1.65 m | 2.75 m x 1.65 m |
| Main Level | Bathroom | 2.39 m | 2.47 m | 2.39 m x 2.47 m |
Utilities
| Electricity | Installed |
https://www.realtor.ca/real-estate/29972287/927-vindin-street-midland-midland
Interested?
Contact us for more information

The trademarks REALTOR®, REALTORS®, and the REALTOR® logo are controlled by The Canadian Real Estate Association (CREA) and identify real estate professionals who are members of CREA. The trademarks MLS®, Multiple Listing Service® and the associated logos are owned by The Canadian Real Estate Association (CREA) and identify the quality of services provided by real estate professionals who are members of CREA. The trademark DDF® is owned by The Canadian Real Estate Association (CREA) and identifies CREA's Data Distribution Facility (DDF®)
July 09 2026 12:27:52
Muskoka Haliburton Orillia – The Lakelands Association of REALTORS®
RE/MAX Georgian Bay Realty Ltd