
96 James Street North Huron (Wingham), Ontario N0G 2W0

$534,900
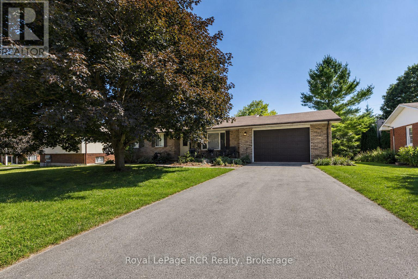
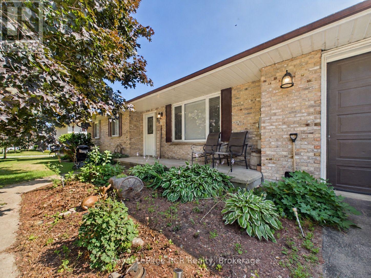
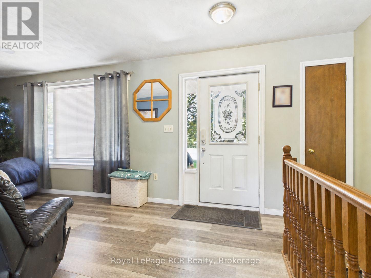
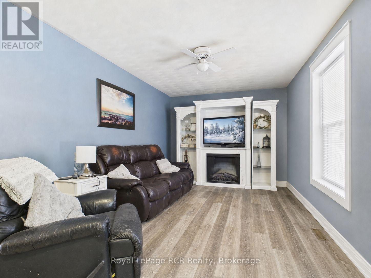
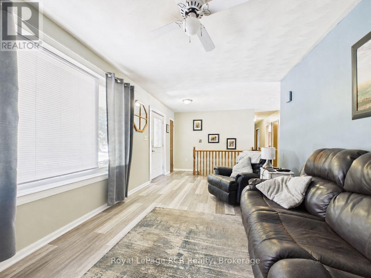
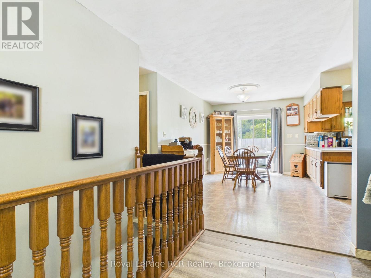
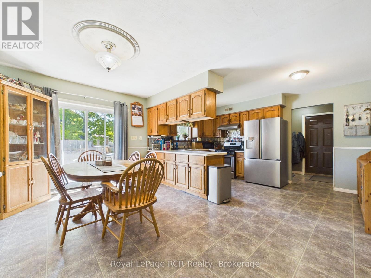
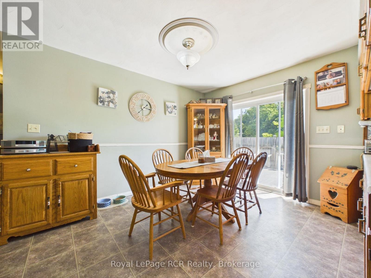
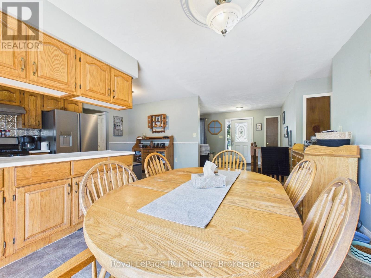
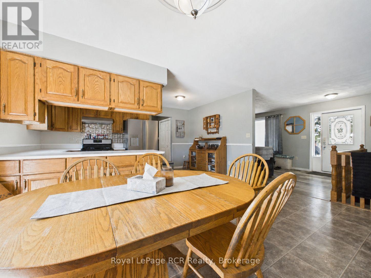
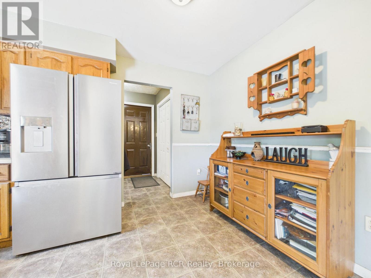
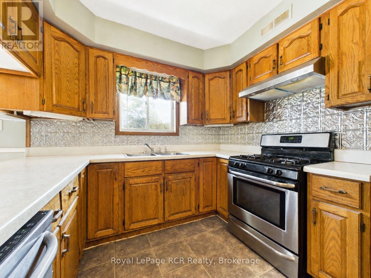
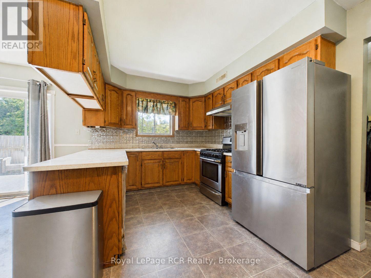
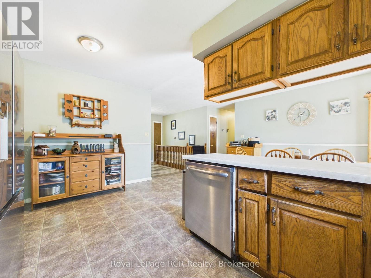
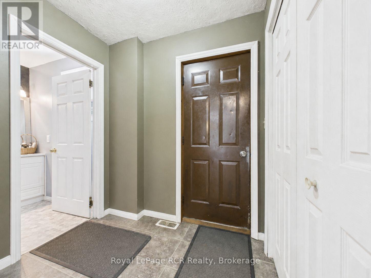
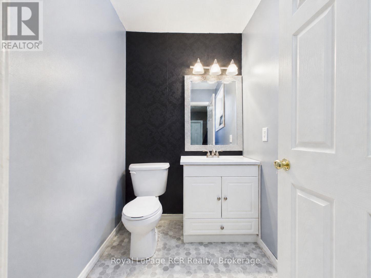
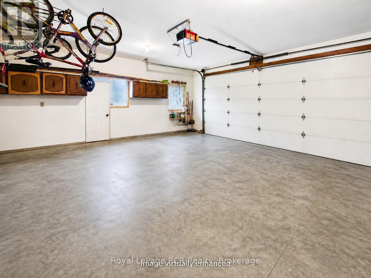
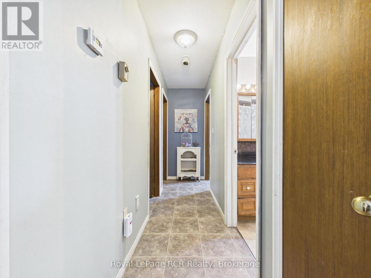
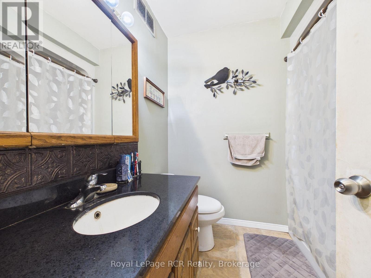
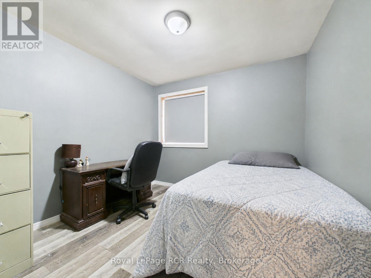
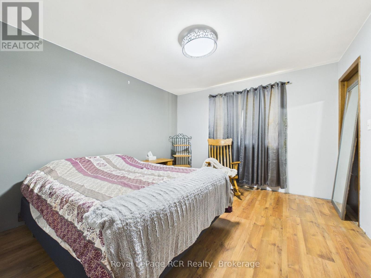
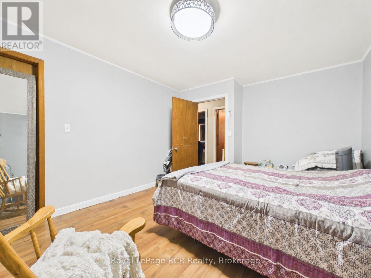
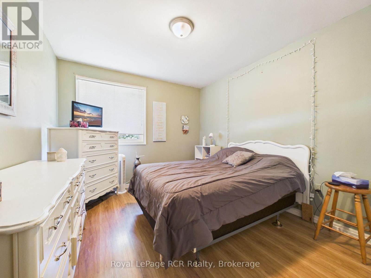
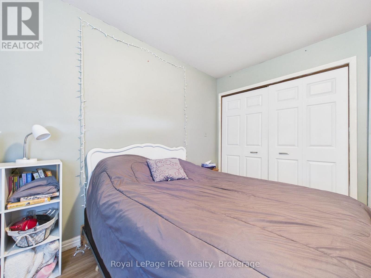
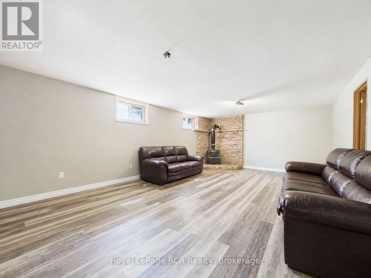
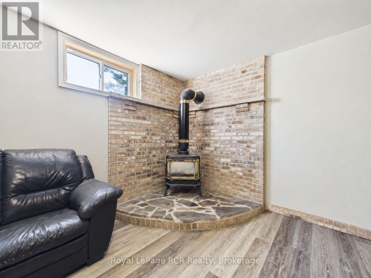
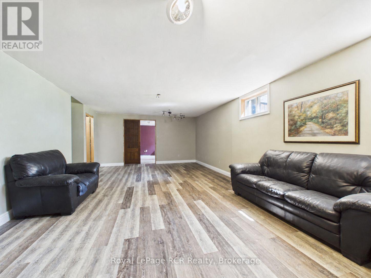
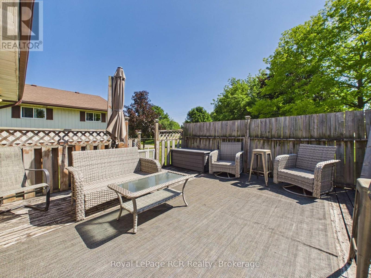
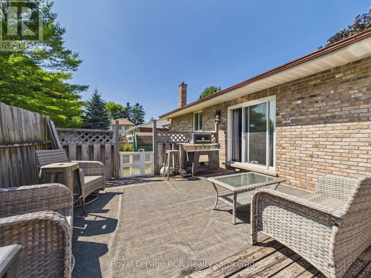
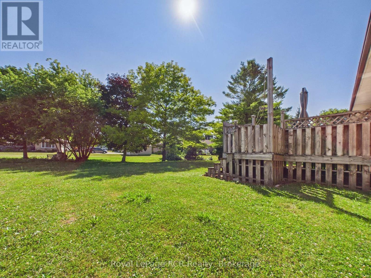
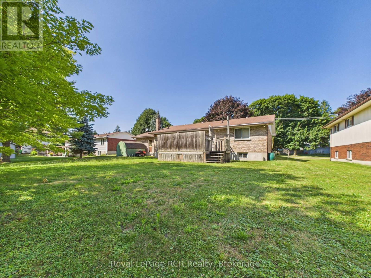
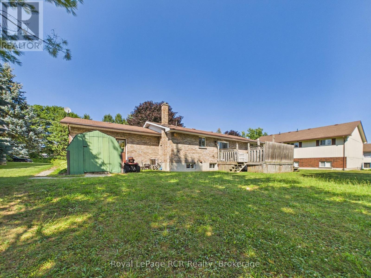
Set on a mature James Street lot, this solid brick bungalow combines welcoming curb appeal with practical family living. The main floor offers three comfortable bedrooms, a well-appointed four-piece bathroom, plus a convenient two-piece bath ideally located near the living areas for guests. A good-sized kitchen overlooks the dining room, creating a functional hub for everyday meals, homework, or entertaining, with plenty of cabinet and counter space to work with. From the dining area, patio doors open to a generous rear deck, perfect for barbecues, relaxing with a coffee, or watching the kids play in the yard. Downstairs, a large rec room with a natural gas fireplace provides a warm, versatile space for movie nights, games, or a teen retreat, and is complemented by an additional bedroom - ideal for guests, extended family, or a home office. The lower level also includes an expansive laundry/utility area, offering excellent storage and hobby space. An attached 1.5-car garage delivers room for a vehicle plus bikes, tools, or seasonal items, and the natural gas forced-air heat with central air keeps the home comfortable and efficient year-round. 96 James Street is an easy-to-maintain bungalow with flexible living space, ready for your personal touches in a friendly Wingham neighbourhood. (id:13139)
Property Details
| MLS® Number | X13616628 |
| Property Type | Single Family |
| Community Name | Wingham |
| EquipmentType | Water Heater - Gas, Water Heater |
| Features | Sump Pump |
| ParkingSpaceTotal | 6 |
| RentalEquipmentType | Water Heater - Gas, Water Heater |
Building
| BathroomTotal | 2 |
| BedroomsAboveGround | 3 |
| BedroomsBelowGround | 1 |
| BedroomsTotal | 4 |
| Age | 31 To 50 Years |
| Amenities | Fireplace(s) |
| Appliances | Dishwasher, Dryer, Stove, Washer, Refrigerator |
| ArchitecturalStyle | Bungalow |
| BasementDevelopment | Partially Finished |
| BasementType | Full (partially Finished) |
| CeilingType | Suspended Ceiling |
| ConstructionStyleAttachment | Detached |
| CoolingType | Central Air Conditioning, Air Exchanger |
| ExteriorFinish | Brick, Vinyl Siding |
| FireProtection | Smoke Detectors |
| FireplacePresent | Yes |
| FireplaceTotal | 1 |
| FoundationType | Concrete |
| HalfBathTotal | 1 |
| HeatingFuel | Natural Gas |
| HeatingType | Forced Air |
| StoriesTotal | 1 |
| SizeInterior | 1100 - 1500 Sqft |
| Type | House |
| UtilityWater | Municipal Water |
Parking
| Attached Garage | |
| Garage |
Land
| Acreage | No |
| Sewer | Sanitary Sewer |
| SizeDepth | 115 Ft ,6 In |
| SizeFrontage | 88 Ft |
| SizeIrregular | 88 X 115.5 Ft |
| SizeTotalText | 88 X 115.5 Ft |
| ZoningDescription | R2 |
Rooms
| Level | Type | Length | Width | Dimensions |
|---|---|---|---|---|
| Basement | Family Room | 8.65 m | 4.58 m | 8.65 m x 4.58 m |
| Basement | Bedroom 4 | 4.49 m | 4.59 m | 4.49 m x 4.59 m |
| Basement | Laundry Room | 7.23 m | 3.75 m | 7.23 m x 3.75 m |
| Basement | Utility Room | 6.07 m | 3.21 m | 6.07 m x 3.21 m |
| Main Level | Living Room | 7.29 m | 3.18 m | 7.29 m x 3.18 m |
| Main Level | Kitchen | 5.77 m | 4.74 m | 5.77 m x 4.74 m |
| Main Level | Bedroom | 3.06 m | 2.98 m | 3.06 m x 2.98 m |
| Main Level | Bedroom 2 | 3.08 m | 3.51 m | 3.08 m x 3.51 m |
| Main Level | Bedroom 3 | 3.51 m | 4.29 m | 3.51 m x 4.29 m |
Utilities
| Cable | Available |
| Electricity | Installed |
| Sewer | Installed |
https://www.realtor.ca/real-estate/30090995/96-james-street-north-huron-wingham-wingham
Interested?
Contact us for more information

The trademarks REALTOR®, REALTORS®, and the REALTOR® logo are controlled by The Canadian Real Estate Association (CREA) and identify real estate professionals who are members of CREA. The trademarks MLS®, Multiple Listing Service® and the associated logos are owned by The Canadian Real Estate Association (CREA) and identify the quality of services provided by real estate professionals who are members of CREA. The trademark DDF® is owned by The Canadian Real Estate Association (CREA) and identifies CREA's Data Distribution Facility (DDF®)
July 29 2026 03:30:38
Muskoka Haliburton Orillia – The Lakelands Association of REALTORS®
Royal LePage Rcr Realty