
97 & 99 Huron Street Collingwood, Ontario L9Y 4Y3

$1,980,000
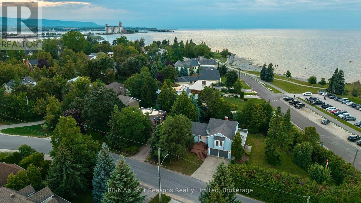
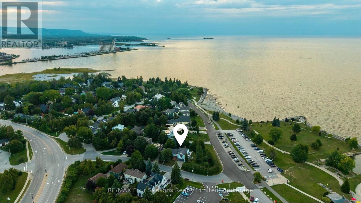
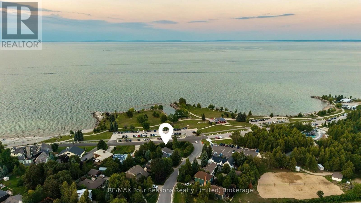
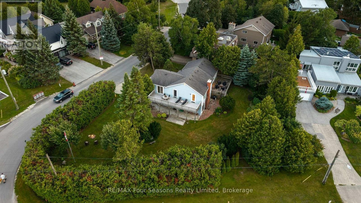
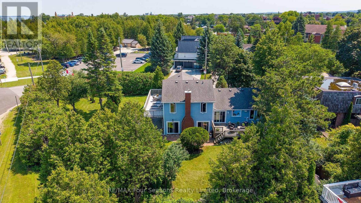
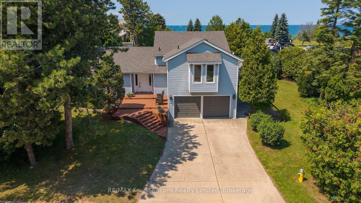
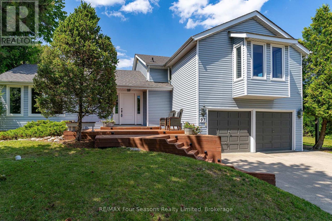
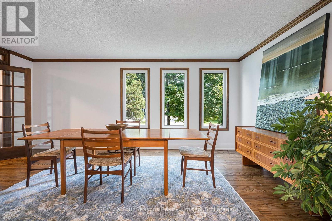
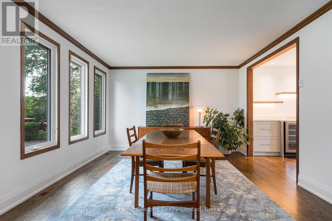
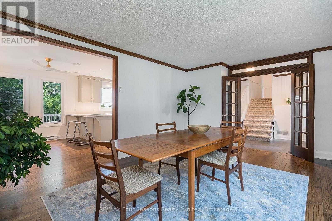
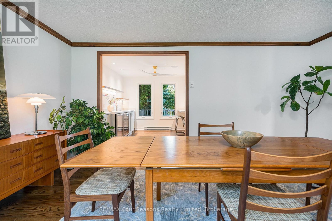
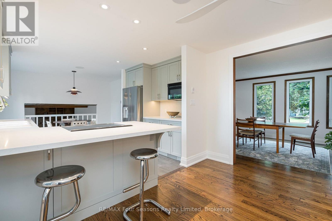
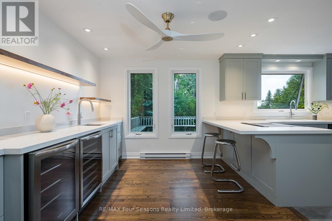
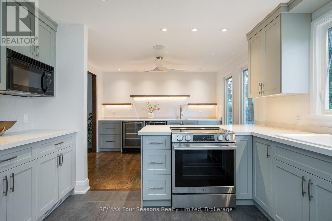
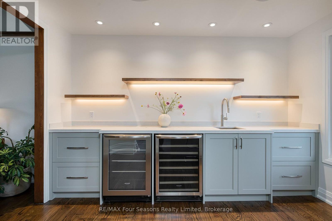
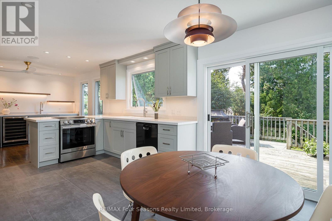
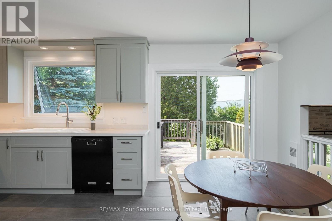
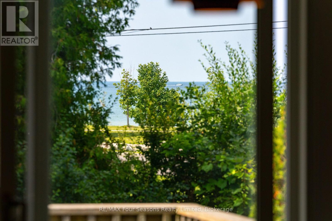
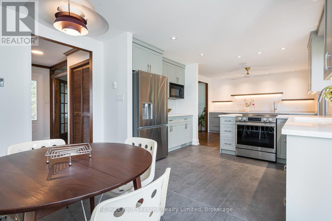
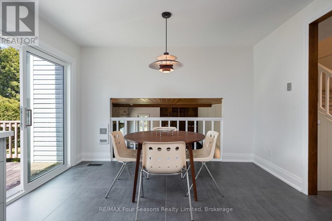
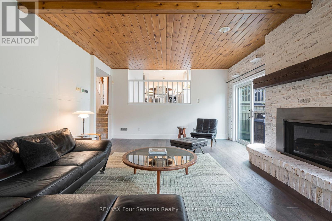
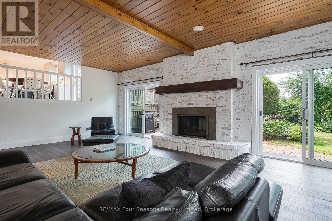
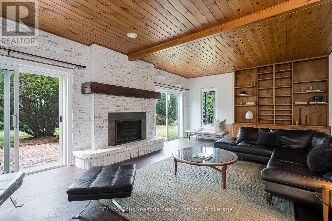
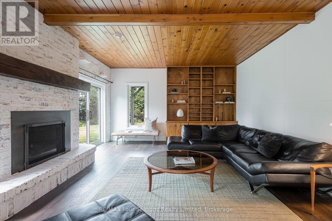
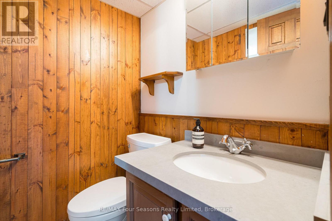
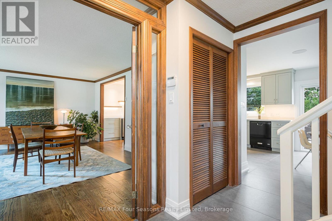

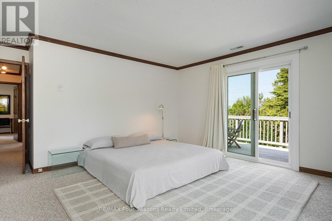
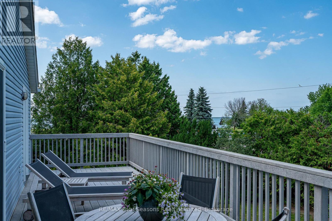
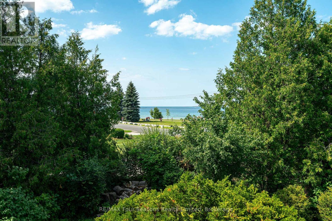
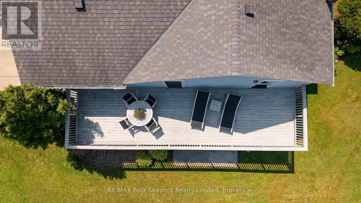
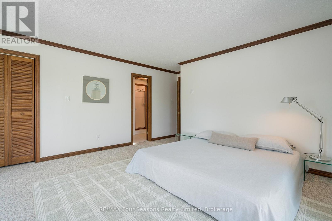
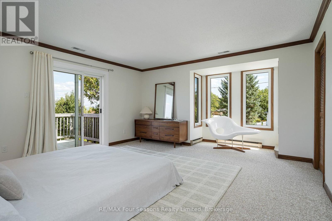
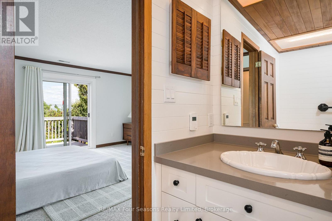
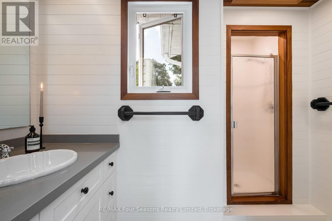
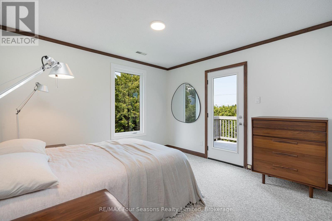
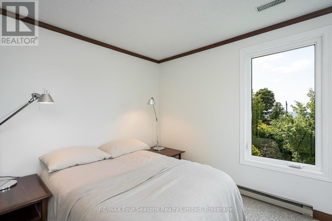
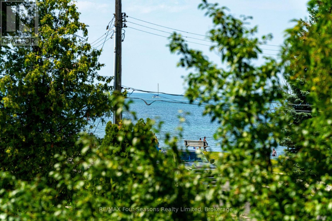
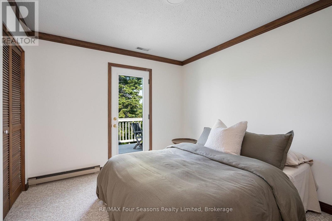
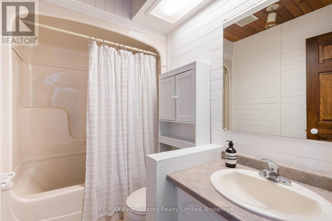
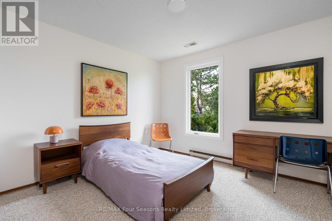
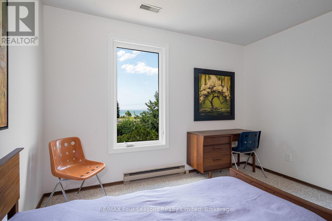
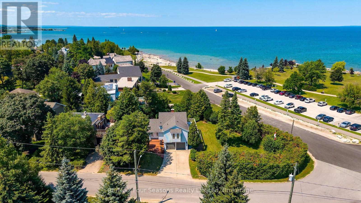
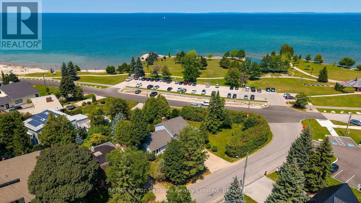
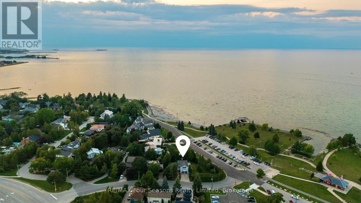
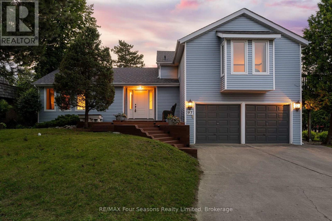
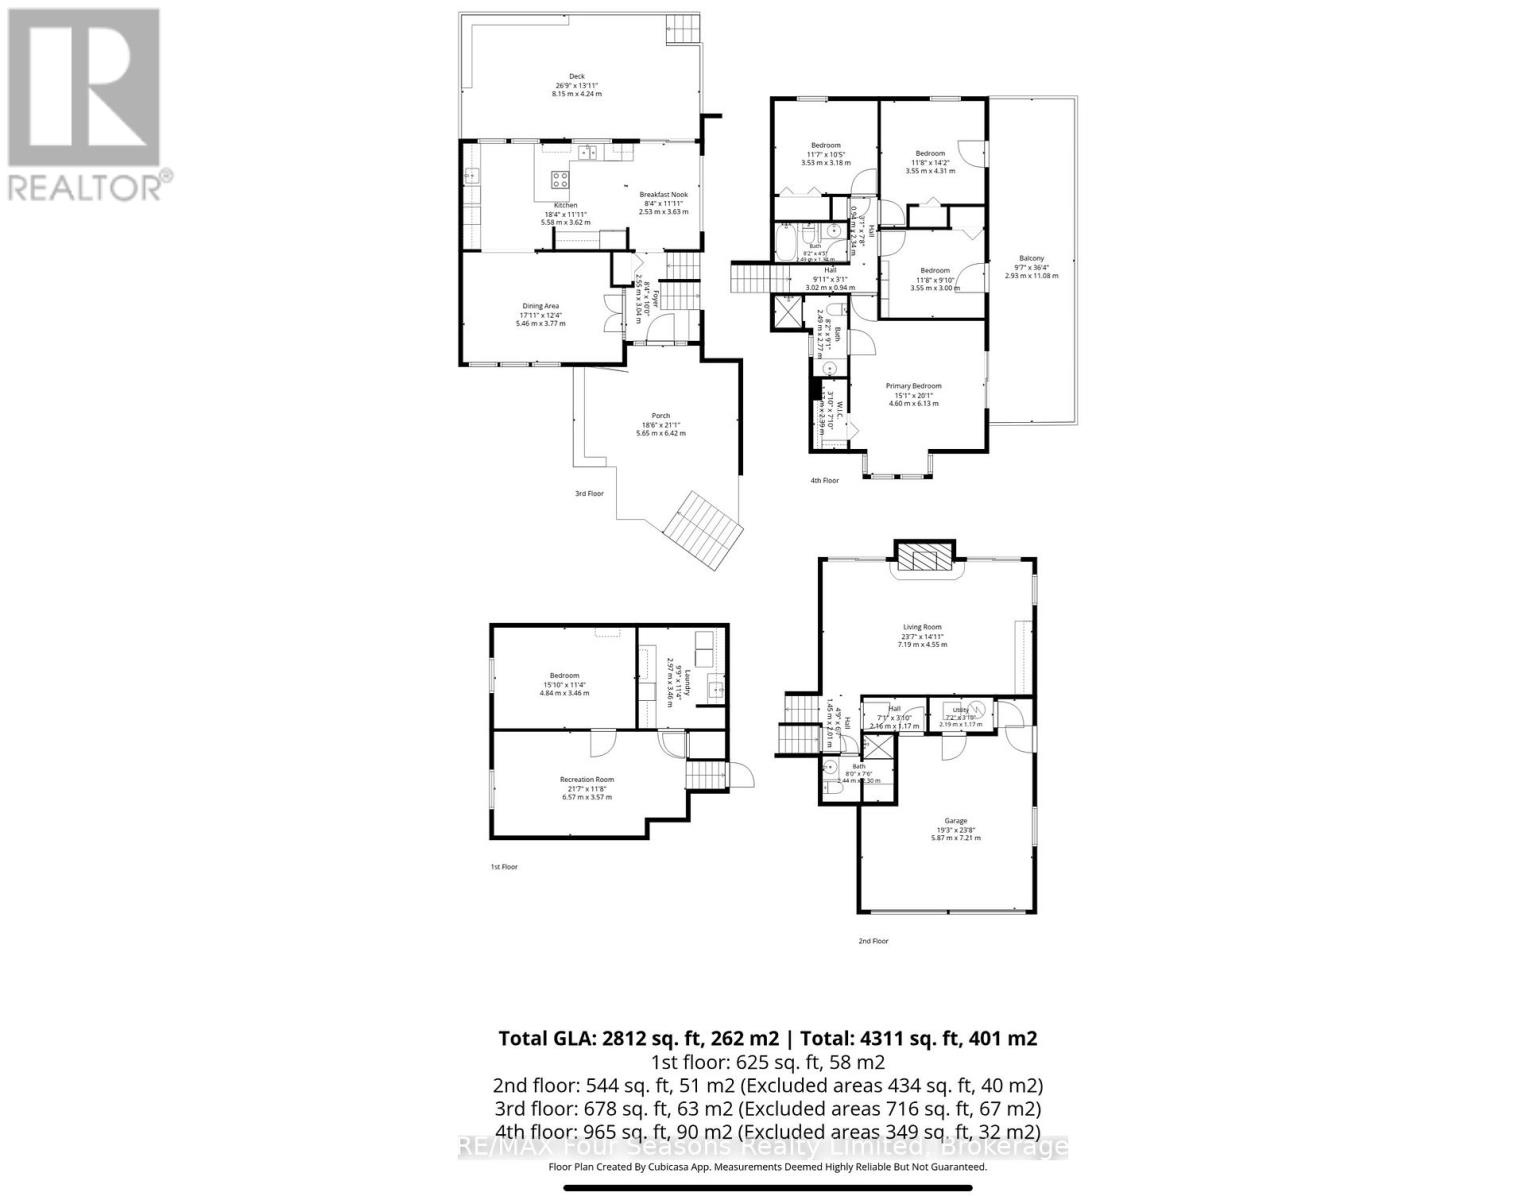
Private Beach House on a Double Corner Lot at Sunset Point Beach. This beautifully renovated 4-bedroom, 3-bathroom home is designed for effortless indoor-outdoor living, with nearly every room opening onto a patio, deck, or balcony. All four bedrooms capture stunning Georgian Bay views, while three offer direct walkout access to the expansive balcony. Wake to spectacular sunrises, unwind to serene sunsets, and fall asleep to the peaceful sound of waves from your bedroom. Surrounded by mature green space, the property offers a rare sense of privacy and tranquility while remaining incredibly close to everything Collingwood has to offer. Renovated with meticulous attention to detail, the home blends contemporary comfort with the timeless character of its original design. Highlights include a custom kitchen completed in July 2026, all-new windows and sliding glass doors, new tile and hardwood flooring, and a bespoke gas fireplace. A standout feature is the adjoining lot, offering endless possibilities to expand and enhance the property. Create a private pool retreat, pickleball court, additional outdoor living spaces, or explore future development potential. Step outside and enjoy direct access to the shallow stone shoreline and crystal-clear waters of Sunset Point Beach. With the world-class kids' Enviro Park within sight, scenic walking trails along Georgian Bay, and downtown Collingwood just steps away, this property offers an extraordinary combination of waterfront living, privacy, and convenience. A truly special opportunity to own a one-of-a-kind Georgian Bay escape in one of Collingwood's most sought-after settings. (id:13139)
Property Details
| MLS® Number | S13653944 |
| Property Type | Single Family |
| Community Name | Collingwood |
| Features | Irregular Lot Size, Guest Suite, Sump Pump |
| ParkingSpaceTotal | 6 |
Building
| BathroomTotal | 3 |
| BedroomsAboveGround | 4 |
| BedroomsTotal | 4 |
| Amenities | Separate Heating Controls |
| Appliances | Water Heater, Dryer, Microwave, Range, Washer, Wine Fridge, Refrigerator |
| BasementDevelopment | Finished |
| BasementType | N/a (finished) |
| ConstructionStyleAttachment | Detached |
| CoolingType | Central Air Conditioning |
| ExteriorFinish | Vinyl Siding |
| FireplacePresent | Yes |
| FlooringType | Hardwood, Tile |
| FoundationType | Block |
| HeatingFuel | Natural Gas |
| HeatingType | Forced Air |
| StoriesTotal | 2 |
| SizeInterior | 2500 - 3000 Sqft |
| Type | House |
| UtilityWater | Municipal Water |
Parking
| Attached Garage | |
| Garage |
Land
| Acreage | No |
| Sewer | Sanitary Sewer |
| SizeDepth | 115 Ft |
| SizeFrontage | 137 Ft |
| SizeIrregular | 137 X 115 Ft |
| SizeTotalText | 137 X 115 Ft |
Rooms
| Level | Type | Length | Width | Dimensions |
|---|---|---|---|---|
| Second Level | Bedroom 4 | 3.53 m | 3.18 m | 3.53 m x 3.18 m |
| Second Level | Bathroom | 2.49 m | 1.34 m | 2.49 m x 1.34 m |
| Second Level | Bedroom | 4.6 m | 6.13 m | 4.6 m x 6.13 m |
| Second Level | Bathroom | 2.49 m | 2.77 m | 2.49 m x 2.77 m |
| Second Level | Bedroom 2 | 3.55 m | 3 m | 3.55 m x 3 m |
| Second Level | Bedroom 3 | 3.55 m | 4.31 m | 3.55 m x 4.31 m |
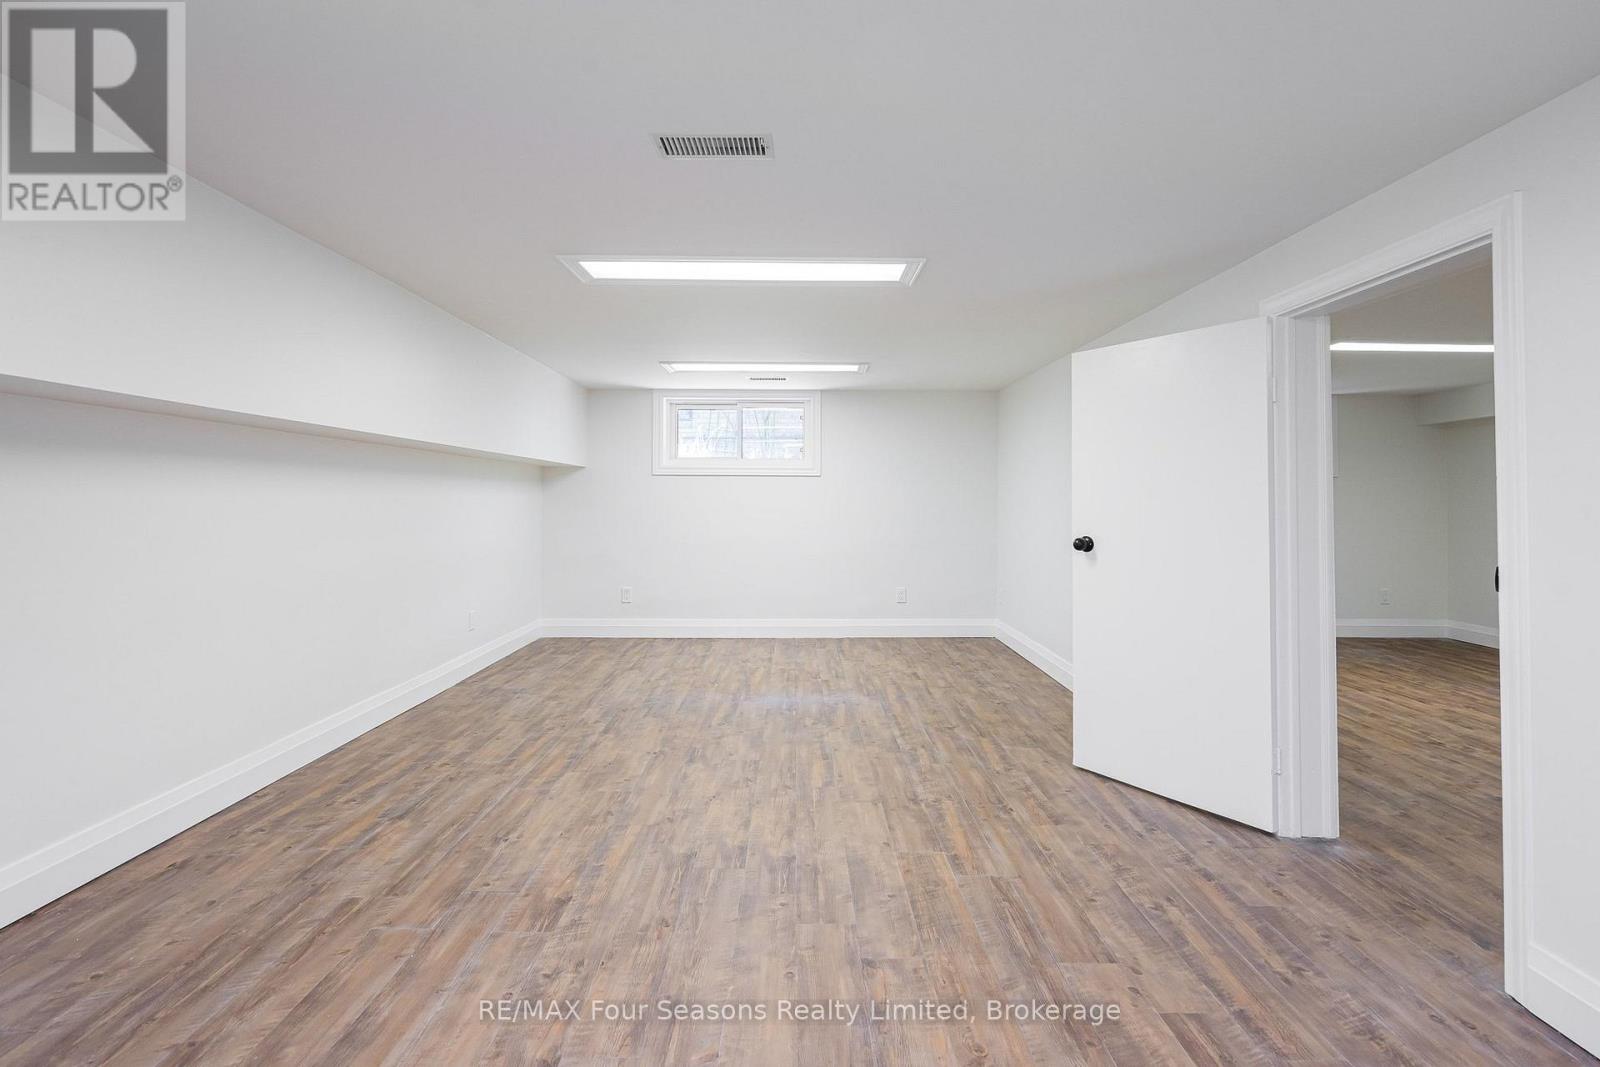
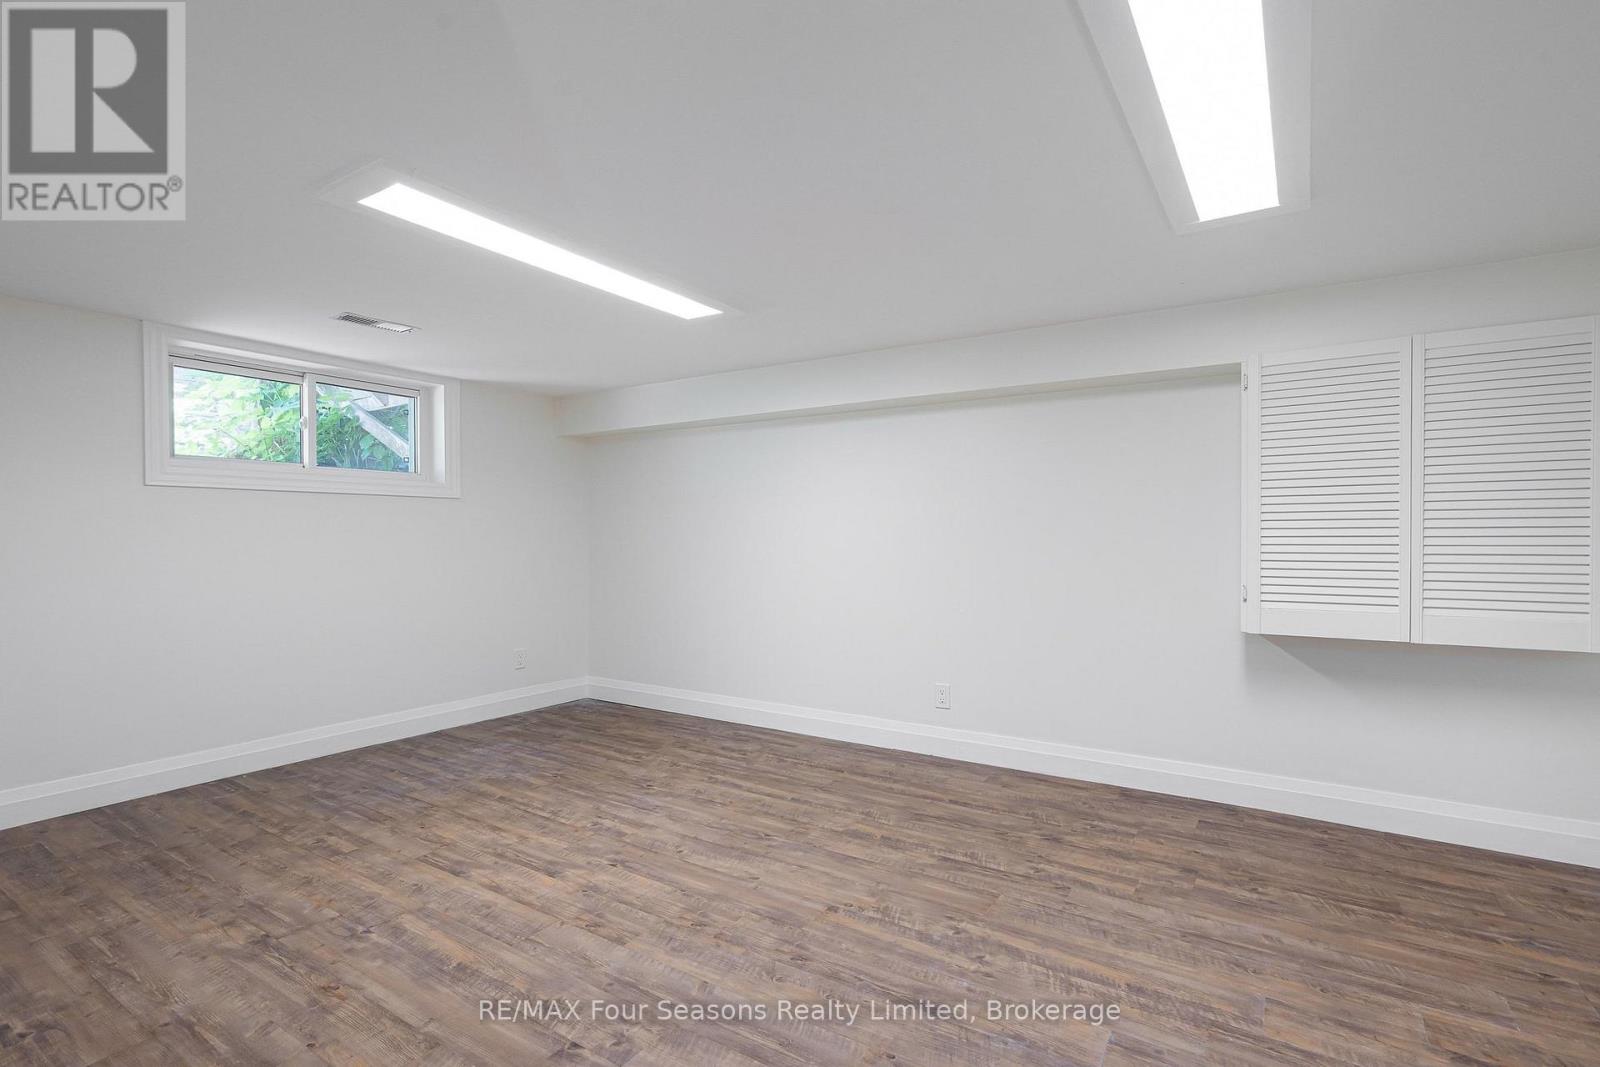
| Basement | Recreational, Games Room | 6.57 m | 3.57 m | 6.57 m x 3.57 m |
| Basement | Laundry Room | 2.97 m | 3.46 m | 2.97 m x 3.46 m |
| Basement | Bedroom 5 | 4.84 m | 3.46 m | 4.84 m x 3.46 m |
| Main Level | Foyer | 2.55 m | 3.04 m | 2.55 m x 3.04 m |
| Main Level | Dining Room | 5.46 m | 3.77 m | 5.46 m x 3.77 m |
| Main Level | Kitchen | 5.58 m | 3.62 m | 5.58 m x 3.62 m |
| Main Level | Eating Area | 2.53 m | 3.63 m | 2.53 m x 3.63 m |
| Ground Level | Living Room | 7.19 m | 4.55 m | 7.19 m x 4.55 m |
| Ground Level | Bathroom | 2.44 m | 2.3 m | 2.44 m x 2.3 m |
https://www.realtor.ca/real-estate/30132233/97-99-huron-street-collingwood-collingwood
Interested?
Contact us for more information

The trademarks REALTOR®, REALTORS®, and the REALTOR® logo are controlled by The Canadian Real Estate Association (CREA) and identify real estate professionals who are members of CREA. The trademarks MLS®, Multiple Listing Service® and the associated logos are owned by The Canadian Real Estate Association (CREA) and identify the quality of services provided by real estate professionals who are members of CREA. The trademark DDF® is owned by The Canadian Real Estate Association (CREA) and identifies CREA's Data Distribution Facility (DDF®)
August 11 2026 12:28:20
Muskoka Haliburton Orillia – The Lakelands Association of REALTORS®
RE/MAX Four Seasons Realty Limited