
989 Northfield Drive E Woolwich, Ontario N0B 1N0

$1,148,900
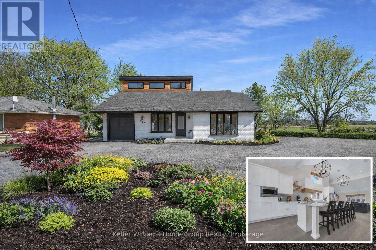
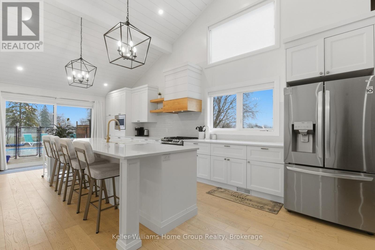
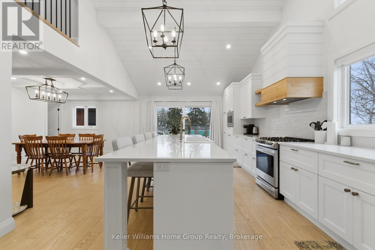
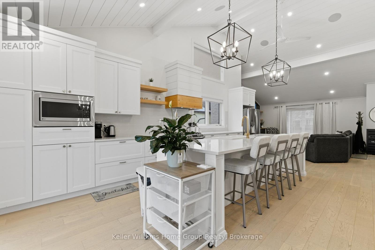
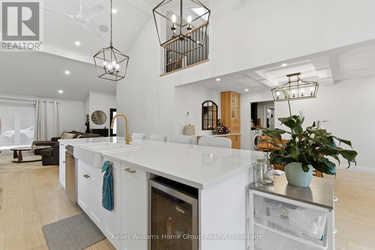
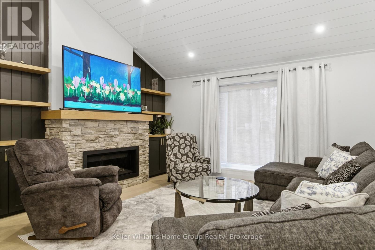
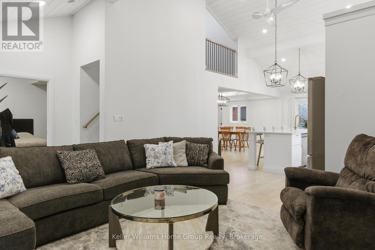
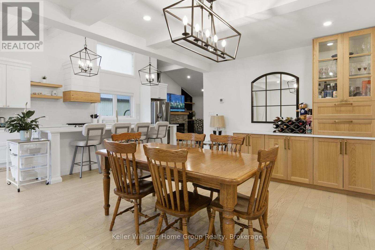
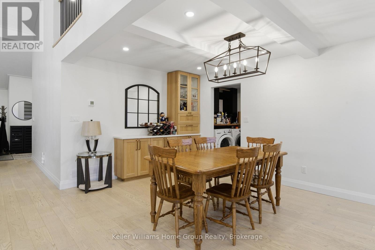
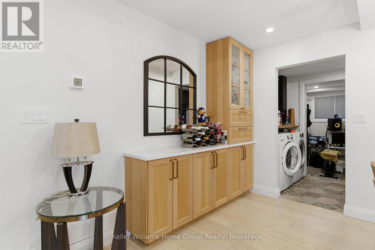
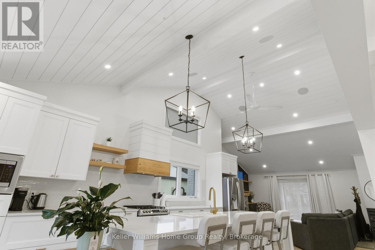
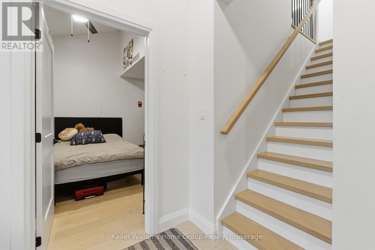
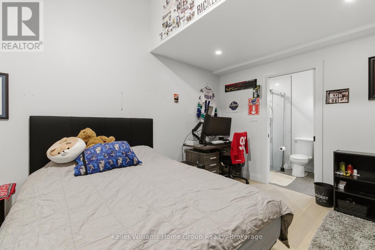
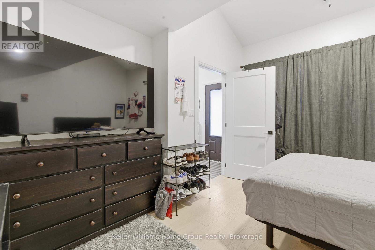
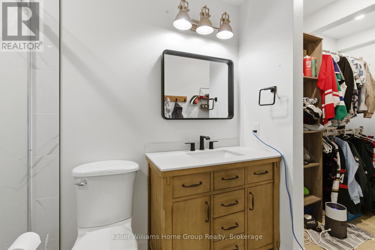
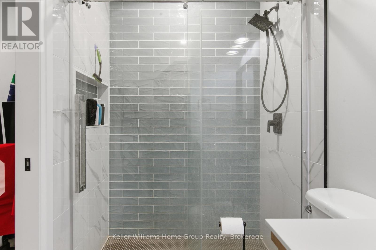
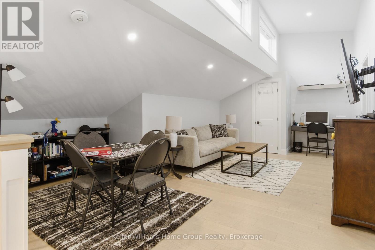
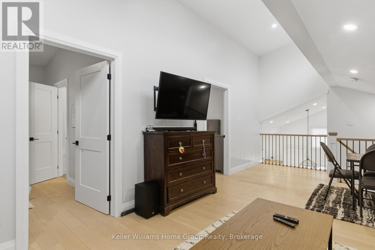
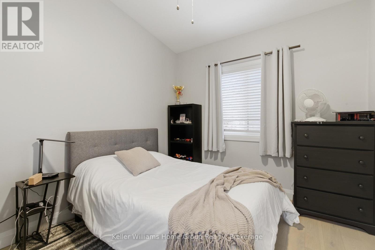
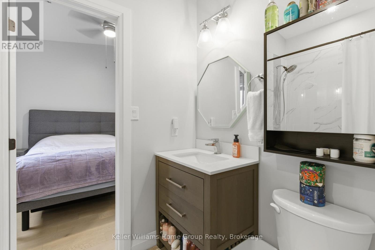
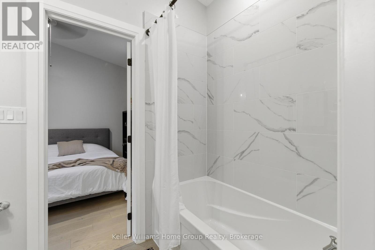
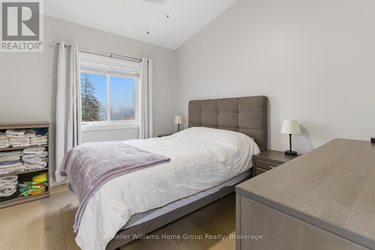
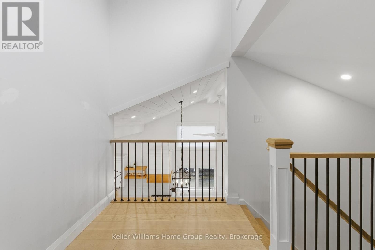
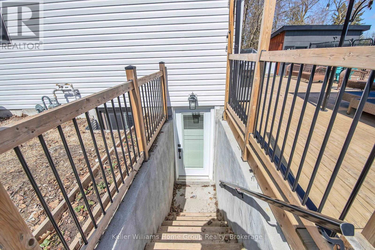
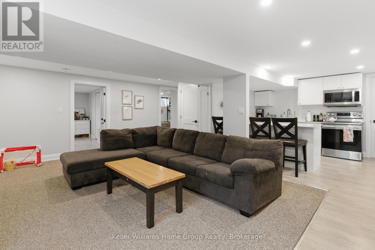
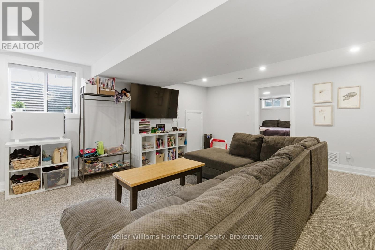
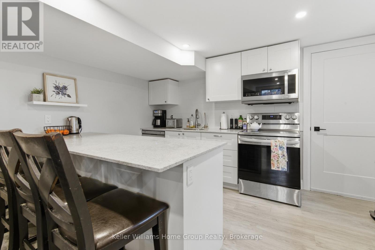
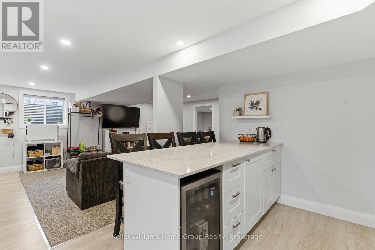
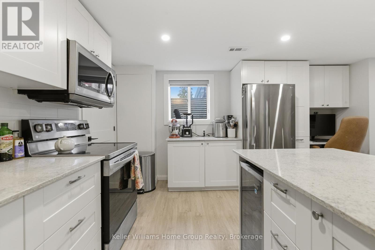
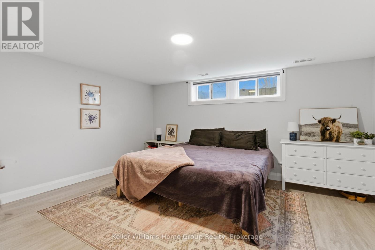
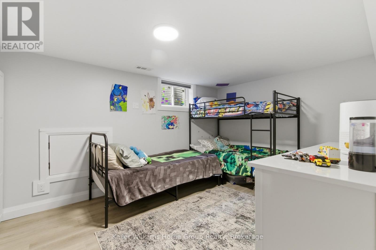
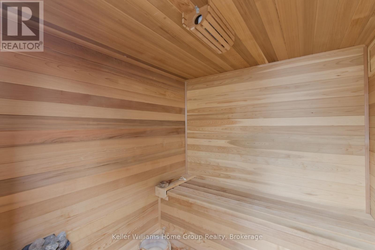
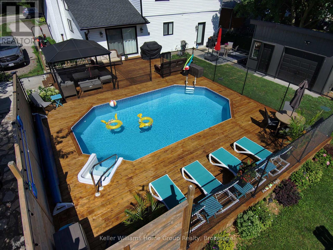
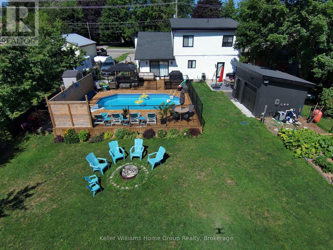
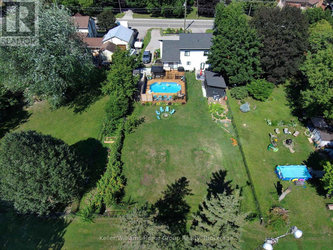
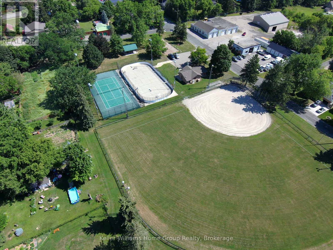
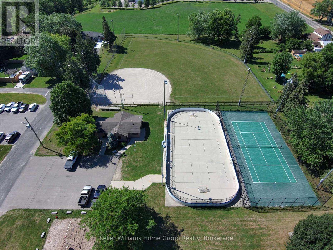
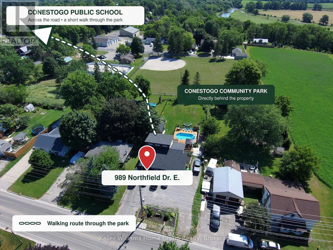
Welcome to 989 Northfield Drive East in Conestogo. This fully renovated legal duplex sits on a rare 70 x 206 ft lot backing directly onto Conestogo Community Park.Completed in 2020, the home was taken down to the studs and rebuilt with a second storey addition and all major systems updated. The main unit offers a bright open concept layout with 3 bedrooms, 2.5 bathrooms, and soaring ceilings. The lower unit features 2 bedrooms, 1 bathroom, a private entrance, and separate hydro meter.The backyard is built for entertaining with a heated on ground pool, outdoor sauna, large deck, and direct gated access to the park. Parking for 8 or more vehicles.Ideal for multi generational living or generating rental income in a sought after community. (id:13139)
Property Details
| MLS® Number | X12917796 |
| Property Type | Single Family |
| EquipmentType | Water Heater |
| Features | Backs On Greenbelt |
| ParkingSpaceTotal | 9 |
| PoolType | On Ground Pool |
| RentalEquipmentType | Water Heater |
Building
| BathroomTotal | 4 |
| BedroomsAboveGround | 5 |
| BedroomsTotal | 5 |
| Age | 51 To 99 Years |
| Amenities | Fireplace(s) |
| Appliances | Dishwasher, Dryer, Water Heater, Microwave, Hood Fan, Stove, Washer, Refrigerator |
| BasementFeatures | Apartment In Basement |
| BasementType | N/a |
| ConstructionStyleAttachment | Detached |
| CoolingType | Central Air Conditioning |
| ExteriorFinish | Brick |
| FireplacePresent | Yes |
| FlooringType | Hardwood |
| FoundationType | Block |
| HalfBathTotal | 1 |
| HeatingFuel | Natural Gas |
| HeatingType | Forced Air |
| StoriesTotal | 2 |
| SizeInterior | 2000 - 2500 Sqft |
| Type | House |
| UtilityWater | Municipal Water |
Parking
| Attached Garage | |
| Garage |
Land
| Acreage | No |
| Sewer | Septic System |
| SizeDepth | 206 Ft ,2 In |
| SizeFrontage | 70 Ft |
| SizeIrregular | 70 X 206.2 Ft |
| SizeTotalText | 70 X 206.2 Ft|under 1/2 Acre |
| ZoningDescription | R1 |
Rooms
| Level | Type | Length | Width | Dimensions |
|---|---|---|---|---|
| Second Level | Bedroom 3 | 3.53 m | 2.9 m | 3.53 m x 2.9 m |
| Second Level | Loft | 7.95 m | 4.88 m | 7.95 m x 4.88 m |
| Second Level | Bedroom 2 | 2.9 m | 3.53 m | 2.9 m x 3.53 m |
| Second Level | Bathroom | 2.41 m | 1.47 m | 2.41 m x 1.47 m |
| Basement | Bedroom 4 | 4.47 m | 4.45 m | 4.47 m x 4.45 m |
| Basement | Bedroom 5 | 4.65 m | 3.58 m | 4.65 m x 3.58 m |
| Basement | Bathroom | 2.57 m | 1.8 m | 2.57 m x 1.8 m |
| Basement | Living Room | 6.76 m | 4.6 m | 6.76 m x 4.6 m |
| Basement | Kitchen | 4.27 m | 2.77 m | 4.27 m x 2.77 m |
| Main Level | Bedroom | 4.72 m | 3.05 m | 4.72 m x 3.05 m |
| Main Level | Primary Bedroom | 3.78 m | 4.14 m | 3.78 m x 4.14 m |
| Main Level | Kitchen | 7.85 m | 4.42 m | 7.85 m x 4.42 m |
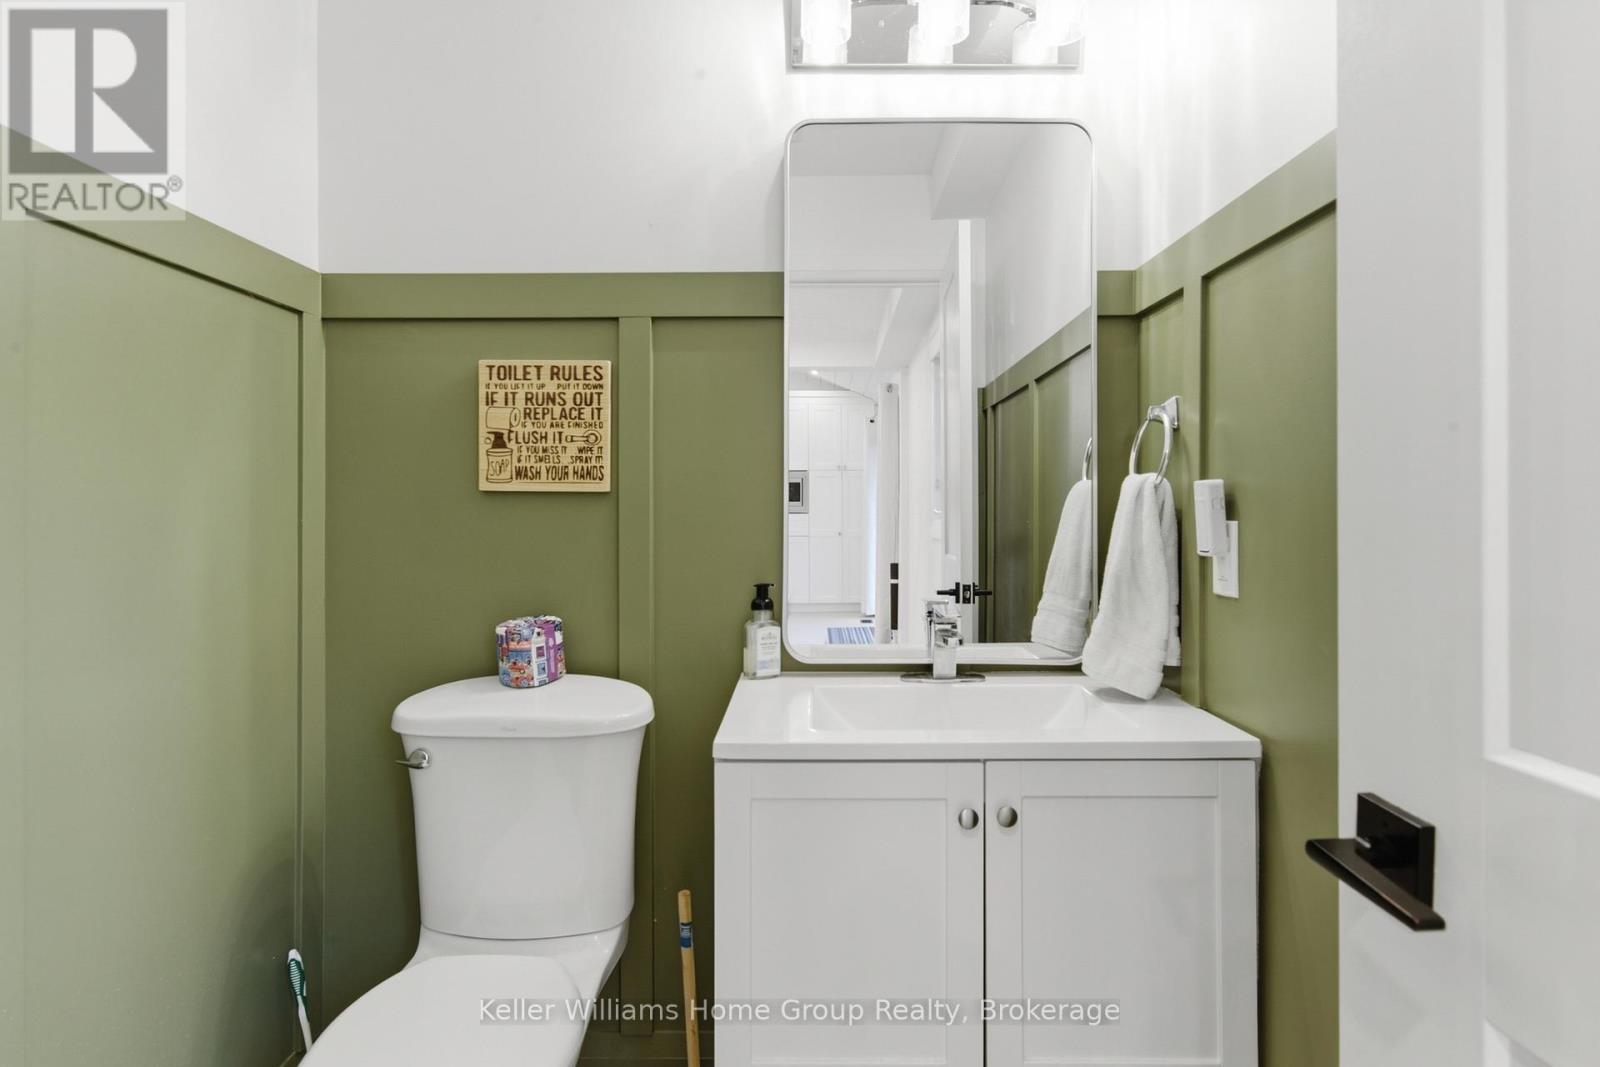
| Main Level | Bathroom | 1.5 m | 1.5 m | 1.5 m x 1.5 m |
| Main Level | Dining Room | 3.12 m | 4.88 m | 3.12 m x 4.88 m |
| Main Level | Laundry Room | 1.65 m | 2.82 m | 1.65 m x 2.82 m |
| Main Level | Office | 4.95 m | 2.54 m | 4.95 m x 2.54 m |
https://www.realtor.ca/real-estate/29512444/989-northfield-drive-e-woolwich
Interested?
Contact us for more information

The trademarks REALTOR®, REALTORS®, and the REALTOR® logo are controlled by The Canadian Real Estate Association (CREA) and identify real estate professionals who are members of CREA. The trademarks MLS®, Multiple Listing Service® and the associated logos are owned by The Canadian Real Estate Association (CREA) and identify the quality of services provided by real estate professionals who are members of CREA. The trademark DDF® is owned by The Canadian Real Estate Association (CREA) and identifies CREA's Data Distribution Facility (DDF®)
July 29 2026 06:59:10
Muskoka Haliburton Orillia – The Lakelands Association of REALTORS®
Keller Williams Home Group Realty